










30325 N Brandywine Canyon, Canyon Country, CA, US, 91351
30325 N Brandywine Canyon, Canyon Country, CA, US, 91351Basics
- Date added: Added 20 hours ago
- Category: Residential
- Type: SingleFamilyResidence
- Status: Active
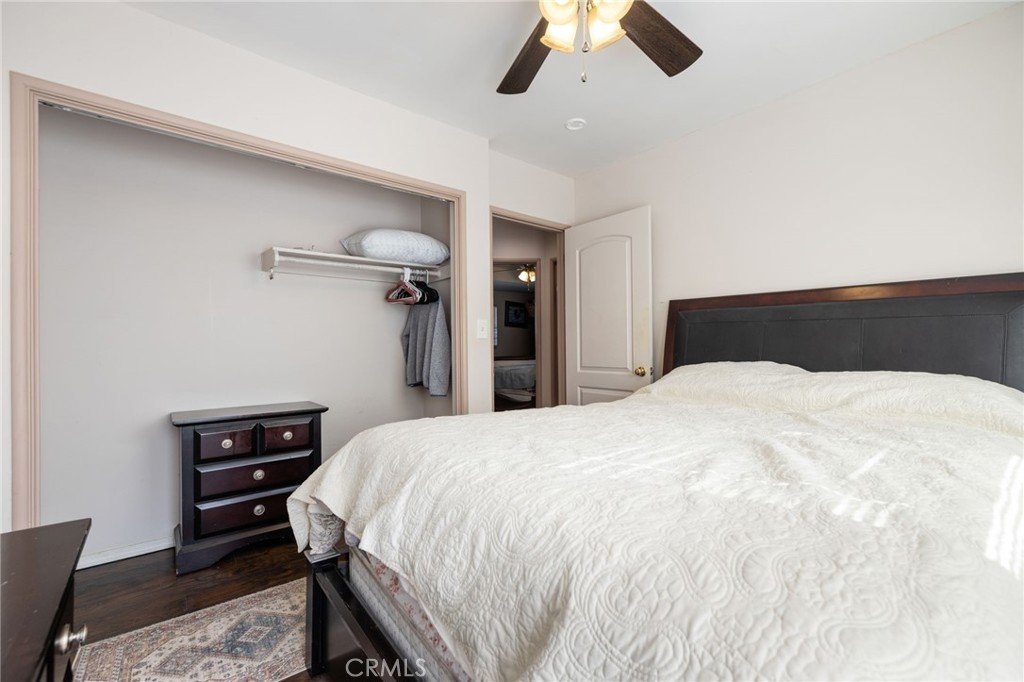
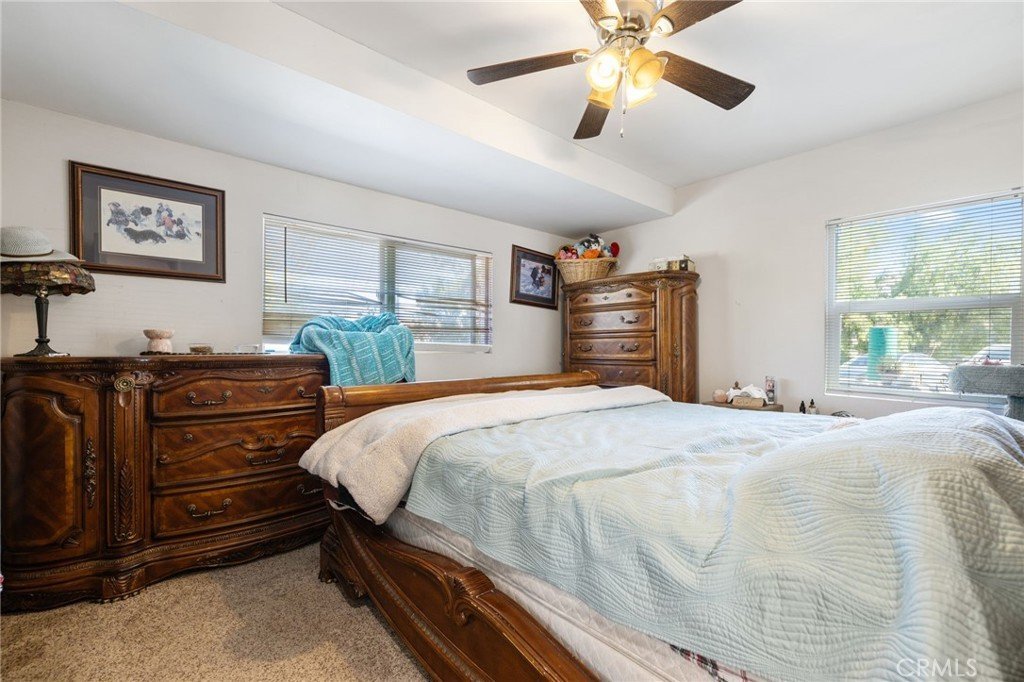
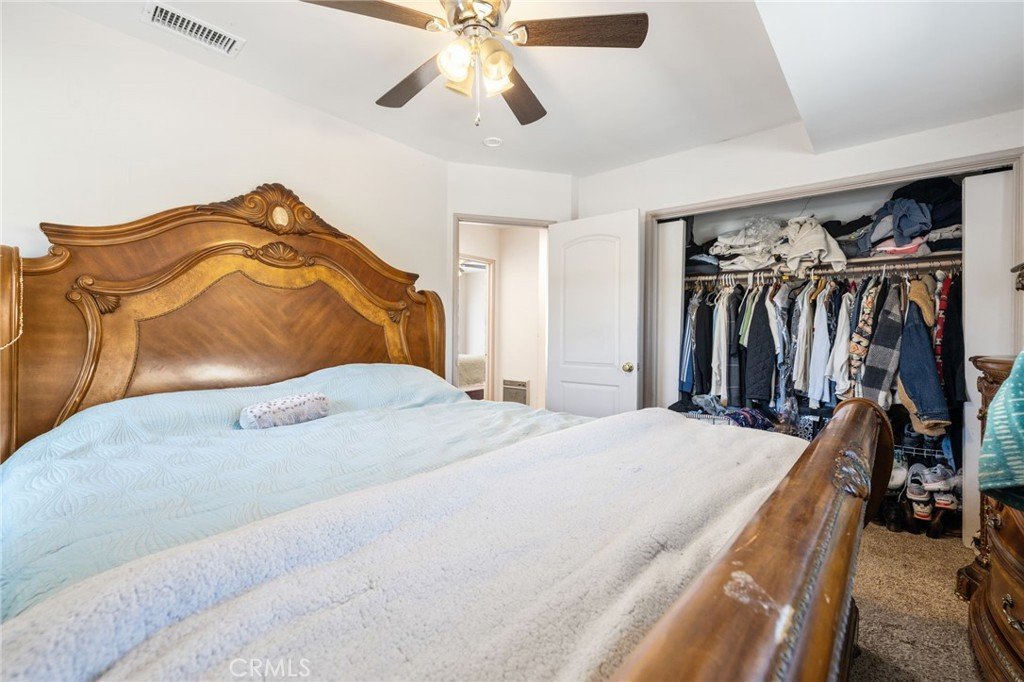
- Bedrooms: 3
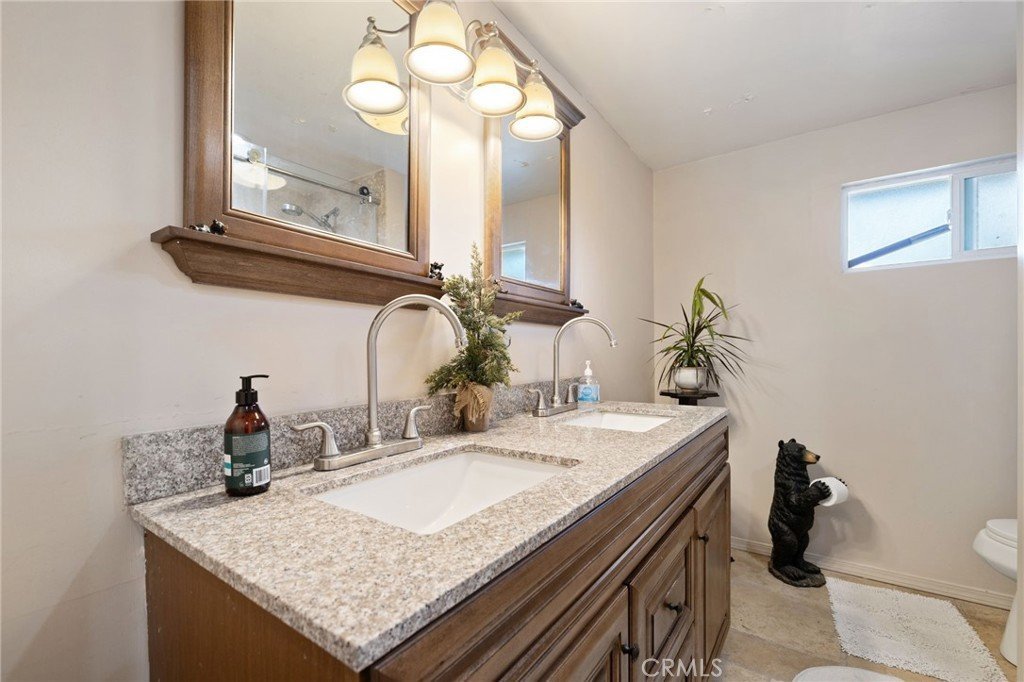
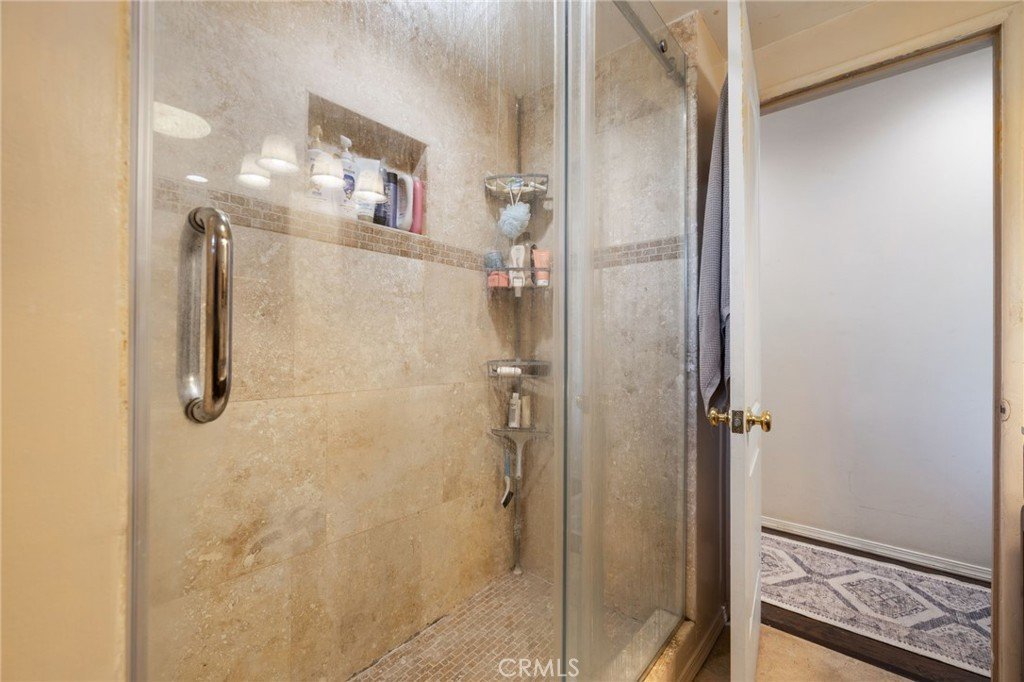
- Bathrooms: 2
- Area: 1792 sq ft
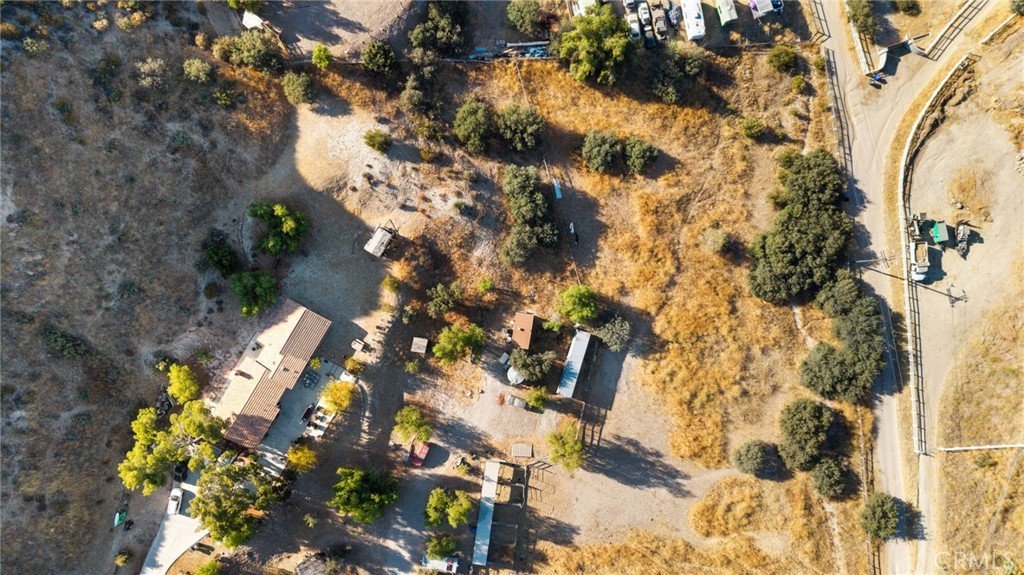
- Lot size: 213551, 213551 sq ft
- Year built: 1956
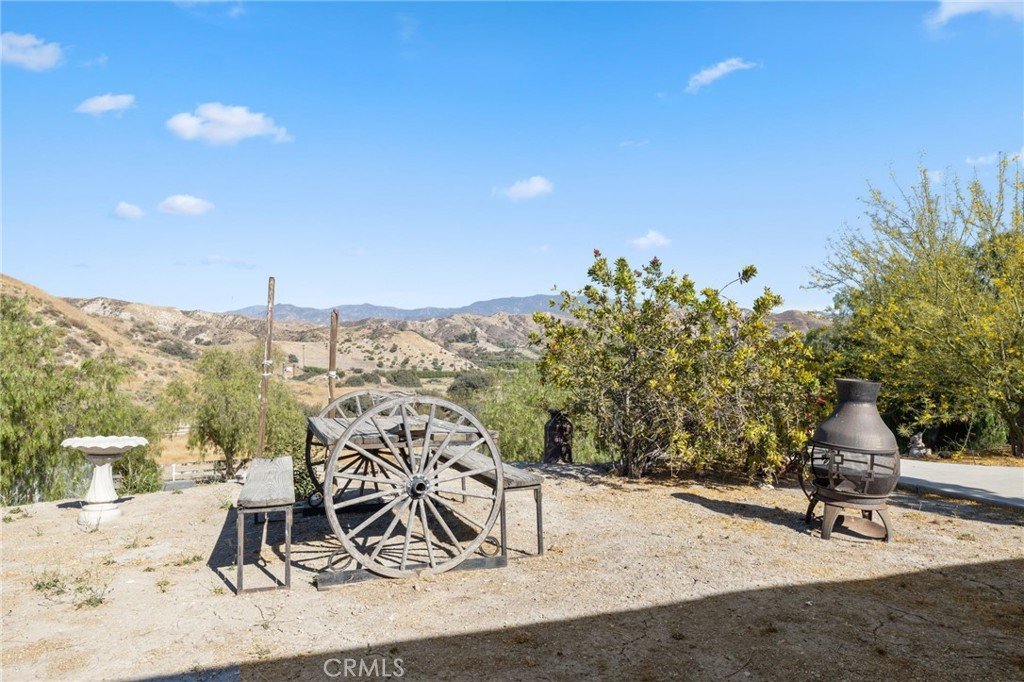
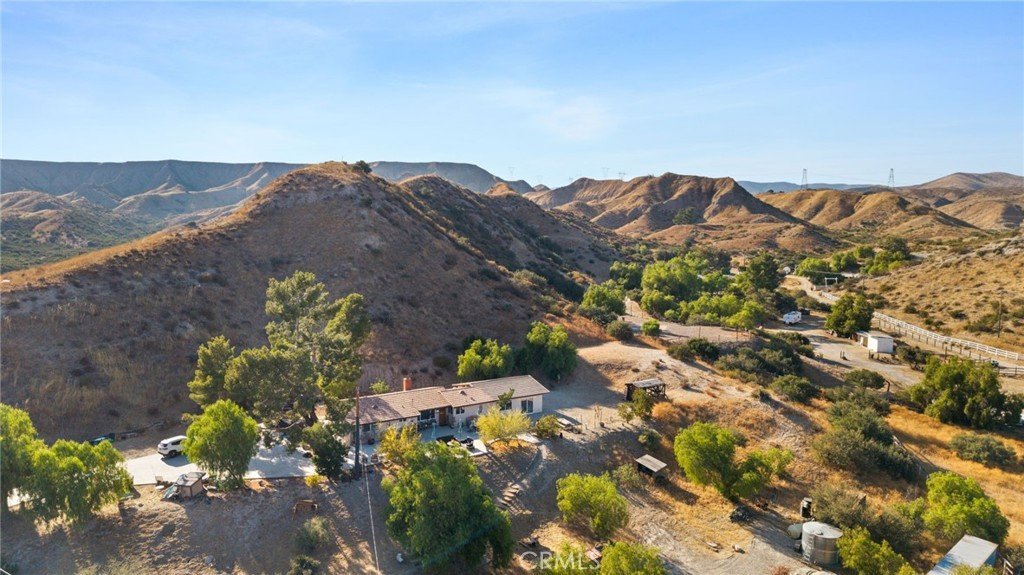
- View: Canyon,Mountains
- Subdivision Name: Custom Canyon Country 1 (CCAN1)
- County: Los Angeles
- MLS ID: SR26108764
Description
-
Description:
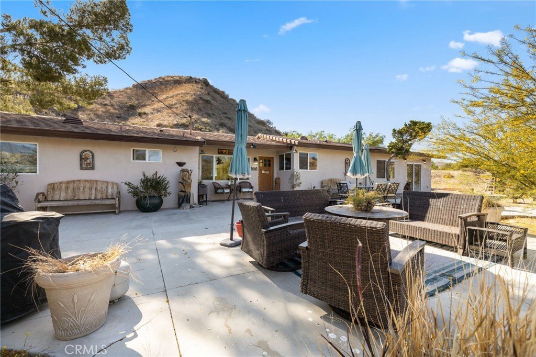
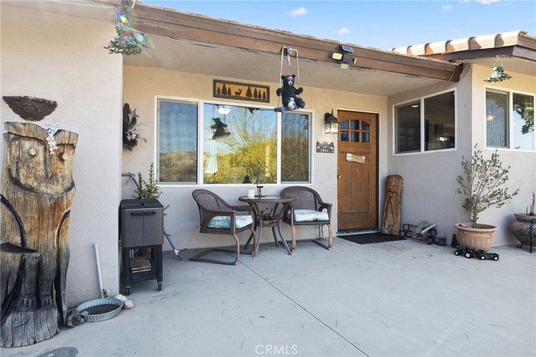
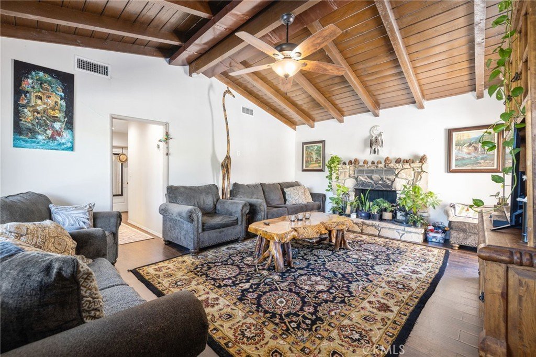
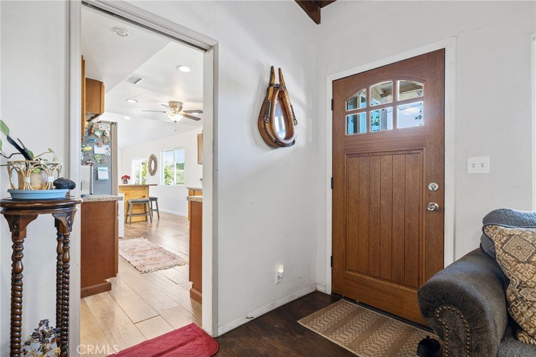
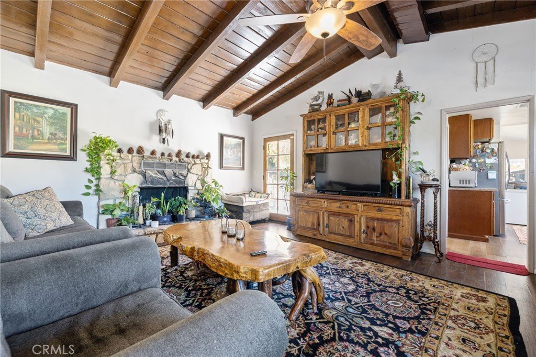
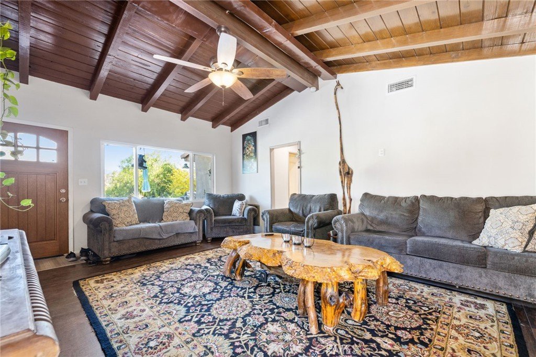
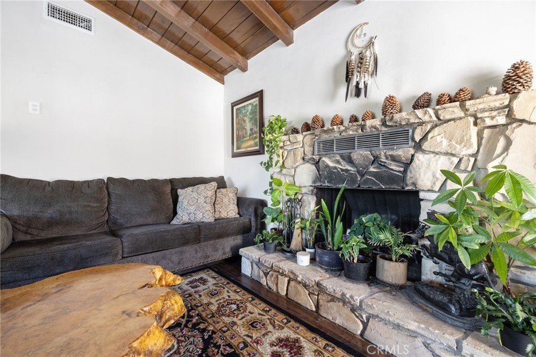
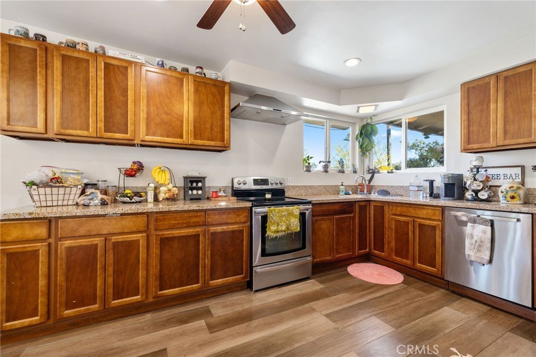
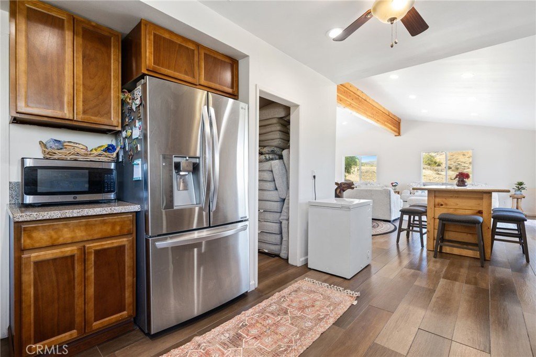
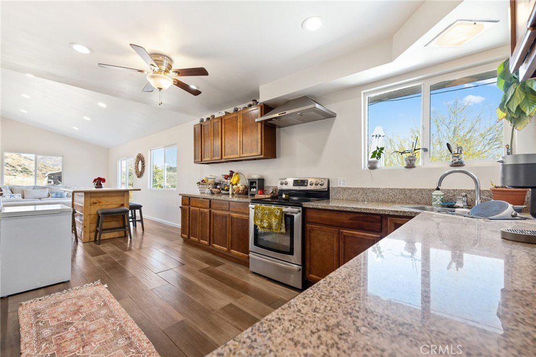
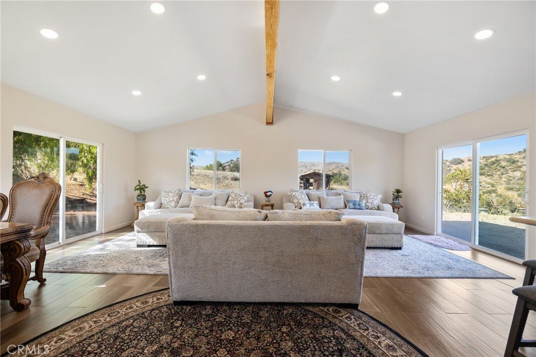
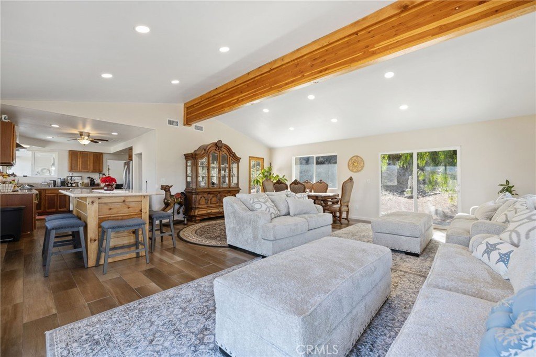
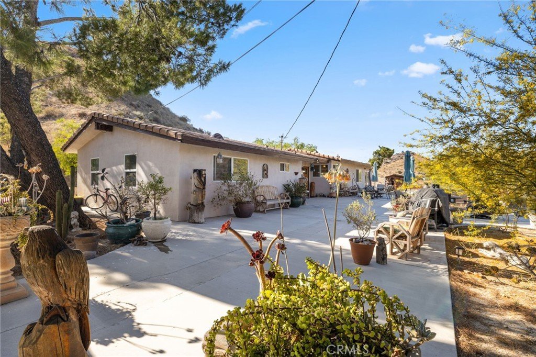
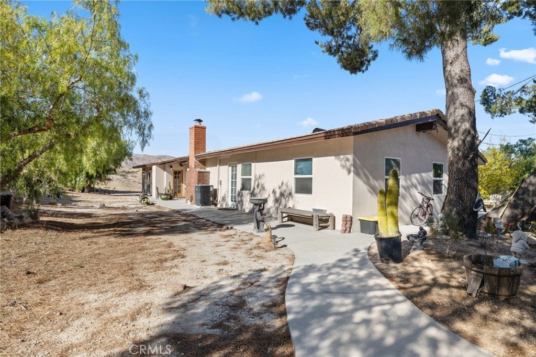
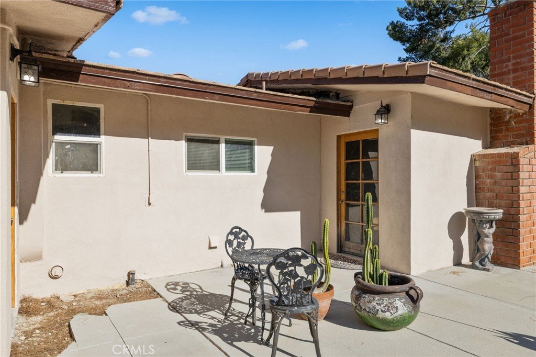
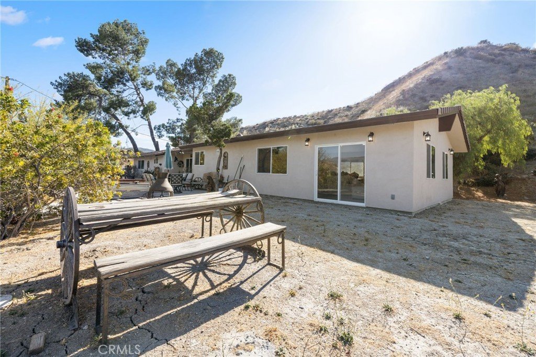
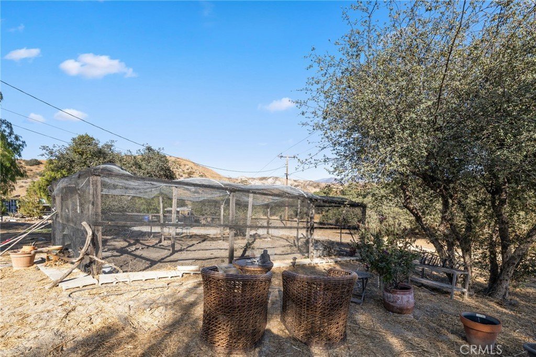
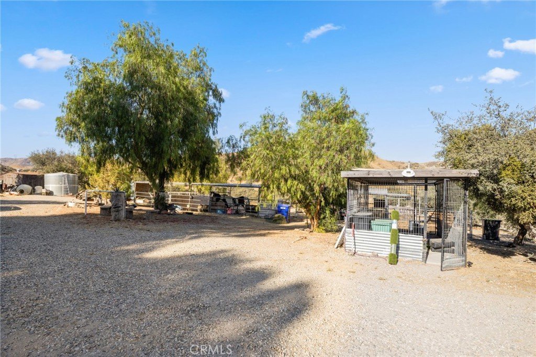
Beautiful single-story ranch home situated on a peaceful Canyon Country property with sweeping mountain views. This inviting residence features soaring wood-beamed ceilings, wood look plank flooring, and a stunning stone fireplace. The spacious kitchen offers custom wood cabinetry, granite countertops, stainless steel appliances, and a bright dining area overlooking the grounds. The expansive outdoor patio provides an ideal space for entertaining or enjoying the serene surroundings. Perfect for horse enthusiasts, the property includes usable acreage, equestrian facilities, ample parking for trailers and equipment, and an aerobic septic system. Conveniently located just minutes from shopping, dining, schools, and freeway access, this home offers the tranquility of country living with the convenience of nearby city amenities.
Show all description
Location
- Directions: Sierra Hwy. to Vasquez Canyon Road, to Sudden Valley/Meadstone, to Brandywine Canyon Road
- Lot Size Acres: 4.9025 acres
Building Details
- Structure Type: House
- Water Source: Private,SeeRemarks,Well
- Architectural Style: Ranch
- Lot Features: TwoToFiveUnitsAcre,HorseProperty,IrregularLot,LotOver40000Sqft
- Sewer: AerobicSeptic
- Common Walls: NoCommonWalls
- Construction Materials: Stucco
- Fencing: Partial,Wood
- Foundation Details: Slab
- Garage Spaces: 0
- Levels: One
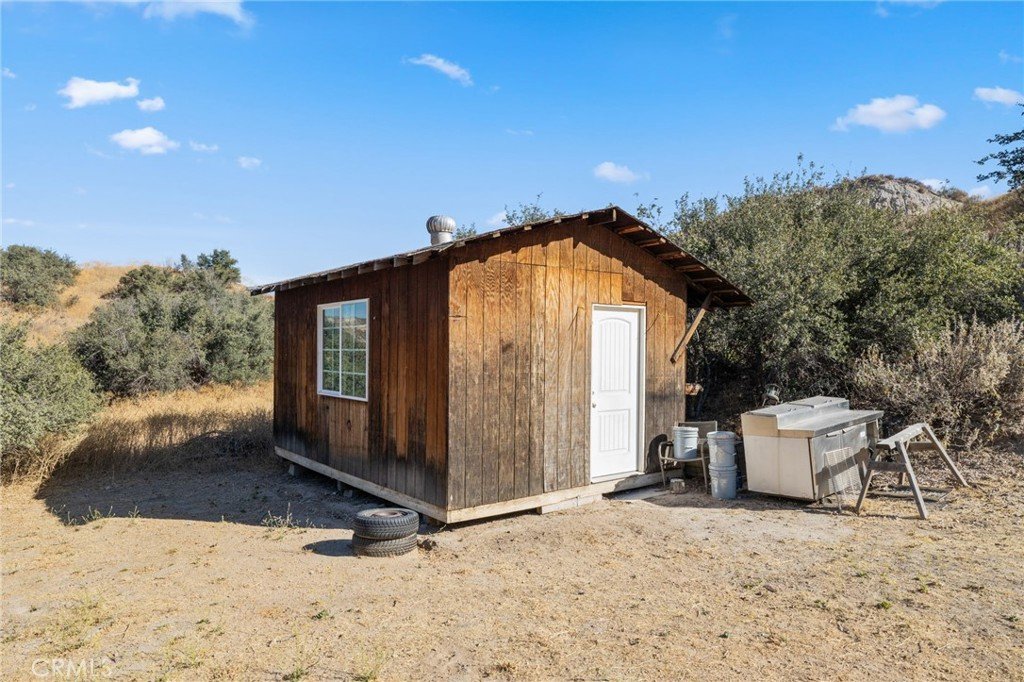
- Other Structures: Outbuilding
- Floor covering: Carpet, Laminate
Amenities & Features
- Pool Features: None
- Parking Features: Driveway
- Patio & Porch Features: Concrete,Patio
- Spa Features: None
- Parking Total: 0
- Roof: Tile
- Cooling: WallWindowUnits
- Fireplace Features: LivingRoom
- Heating: Fireplaces
- Interior Features: BeamedCeilings, LaminateCounters, AllBedroomsDown
- Laundry Features: Inside,LaundryRoom
- Appliances: Dishwasher
Nearby Schools
- High School District: Sulphur Springs Union
Expenses, Fees & Taxes
- Association Fee: 0
Agent info
- Agent name: Cynthia Miller
- Agent MLS: SR207097342
- Agent email: cindimsells@gmail.com
- Agent officephone: 661-290-3700
- Agent direct phone: 661-361-9605
Miscellaneous
- List Office Name: Keller Williams VIP Properties
- Listing Terms: Cash,CashToNewLoan,Conventional
- Common Interest: None
- Community Features: Mountainous
- Attribution Contact: 661-361-9605
