



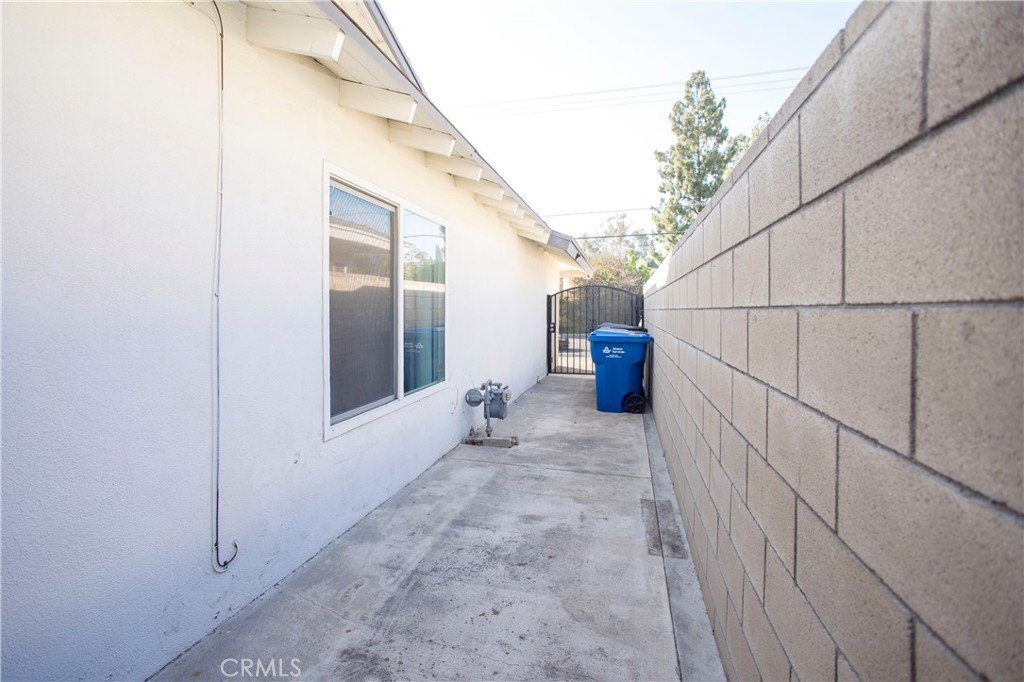
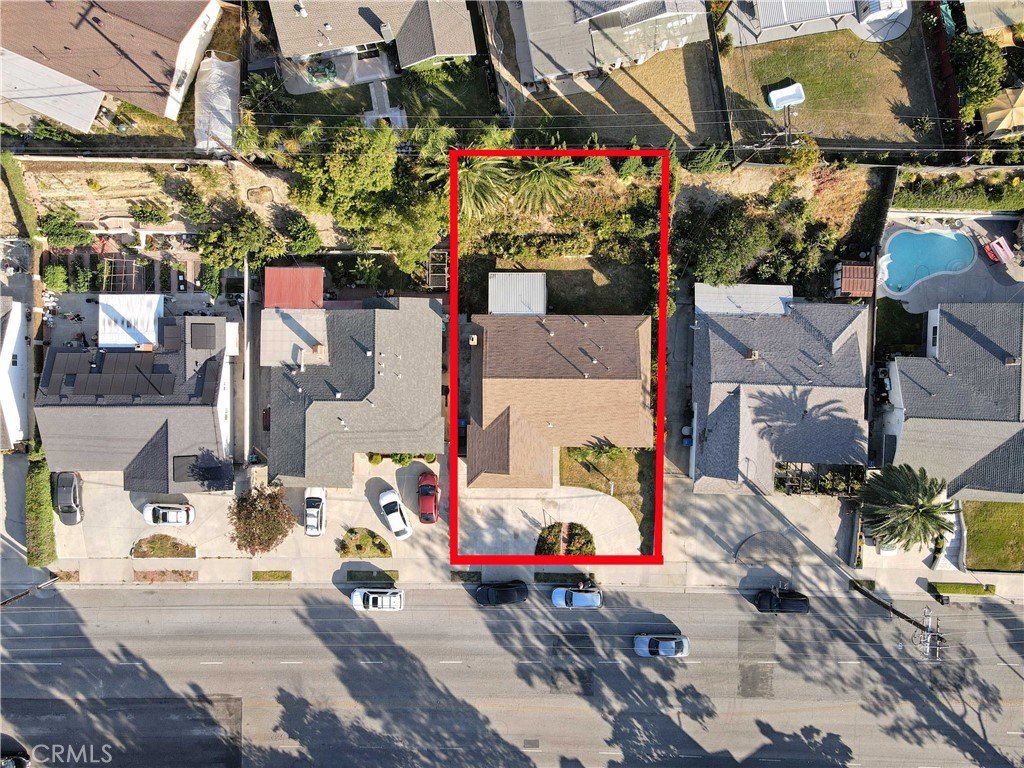
3040 La Puente, West Covina, CA, US, 91792
3040 La Puente, West Covina, CA, US, 91792Basics
- Date added: Added 2 months ago
- Category: Residential
- Type: SingleFamilyResidence
- Status: Active
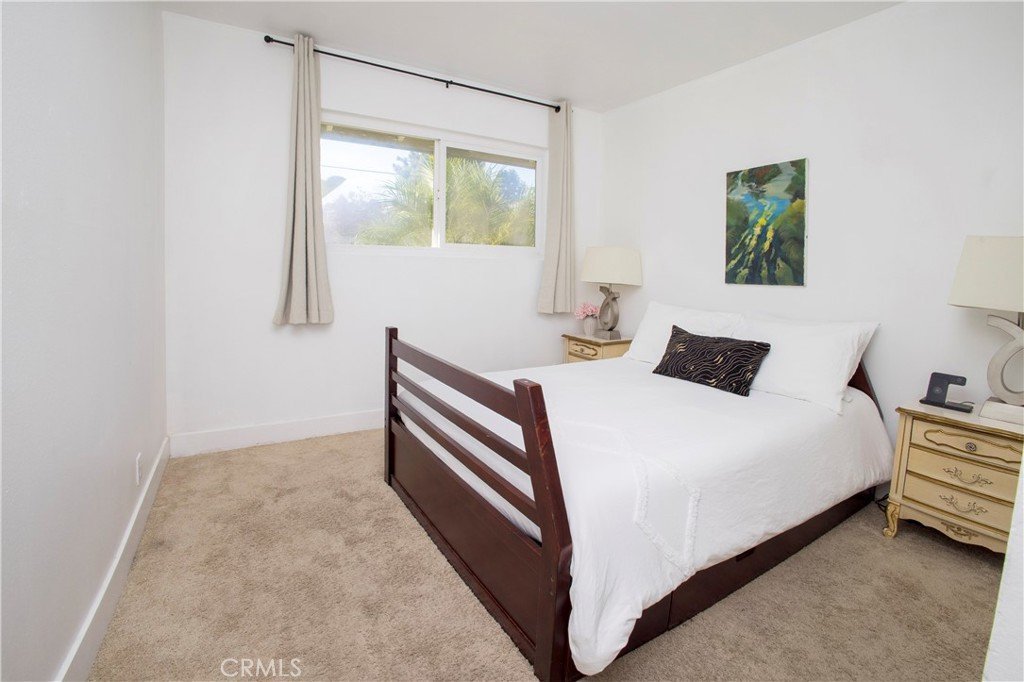
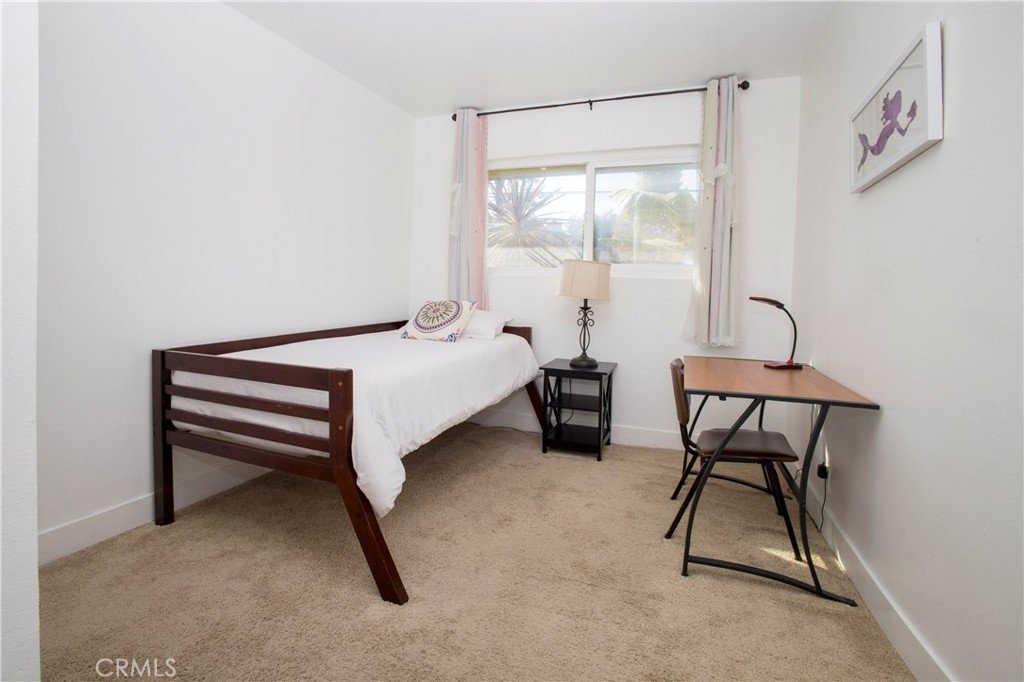
- Bedrooms: 3
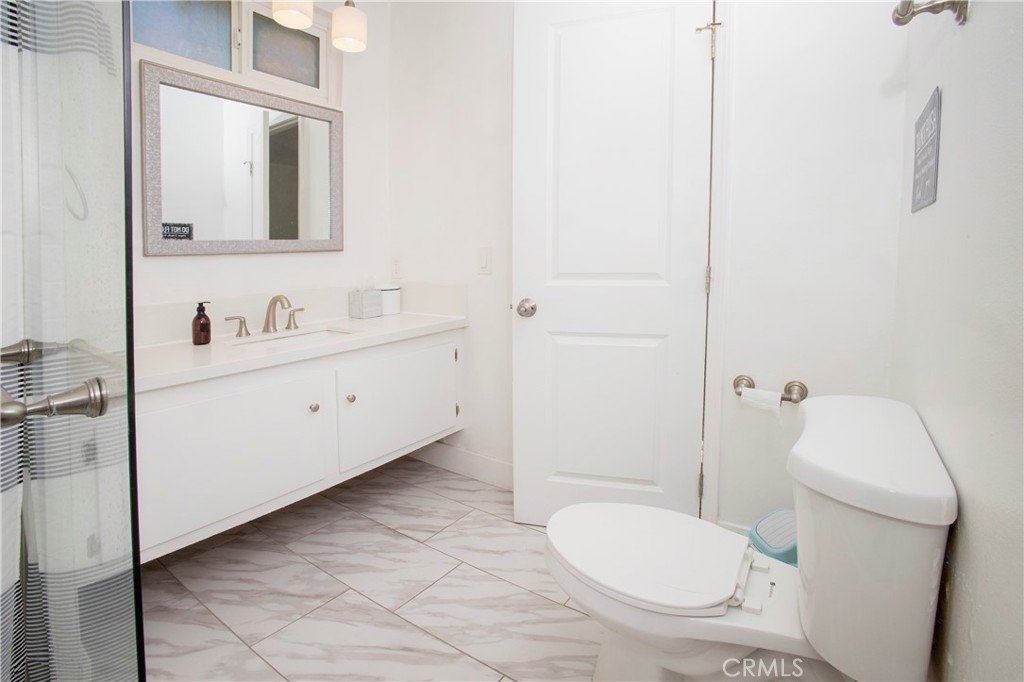
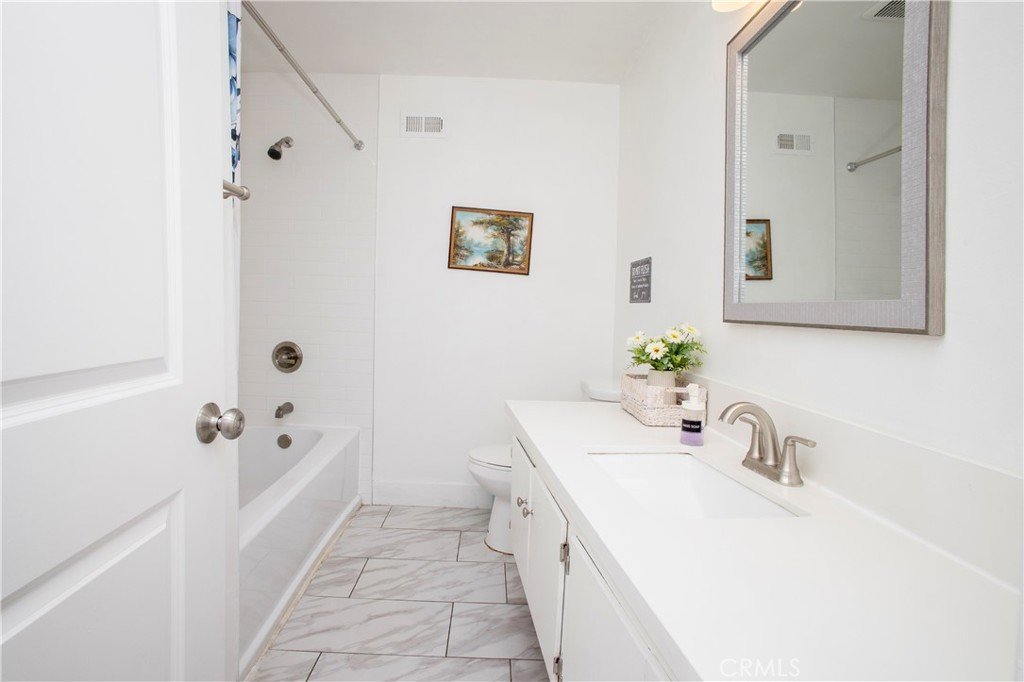
- Bathrooms: 2
- Area: 1414 sq ft
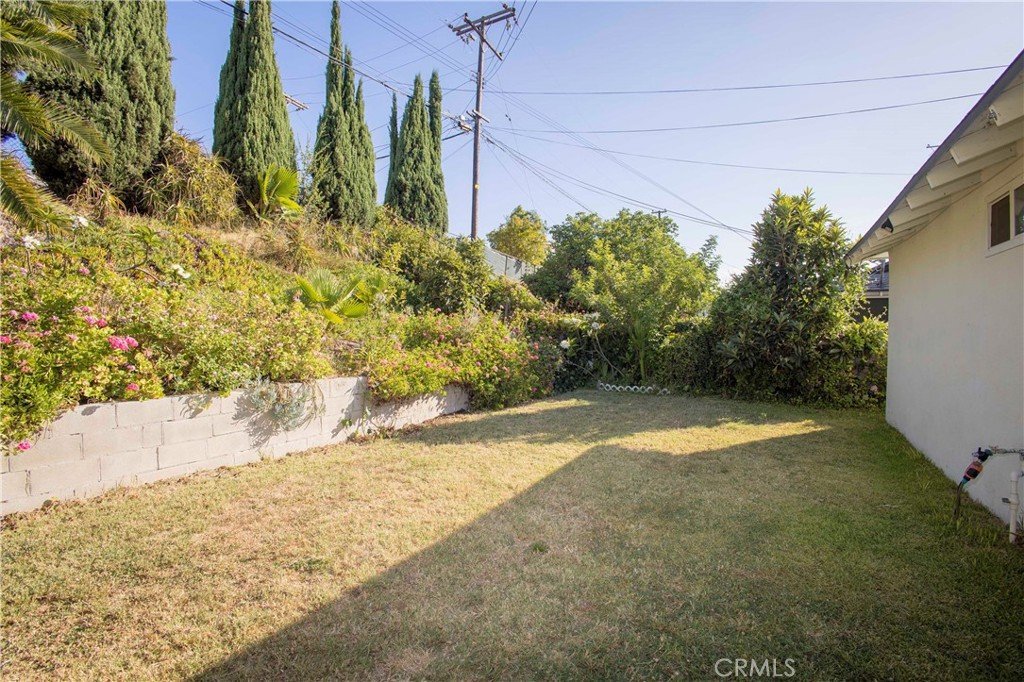
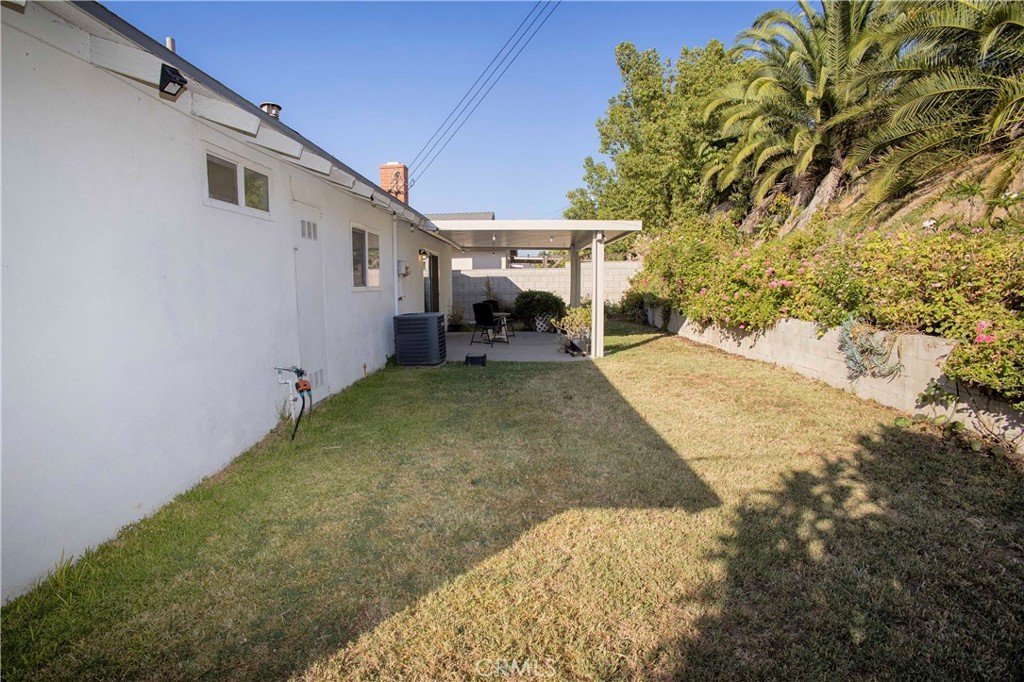
- Lot size: 6616, 6616 sq ft
- Year built: 1963
- View: Mountains
- County: Los Angeles
- MLS ID: TR26156141
Description
-
Description:
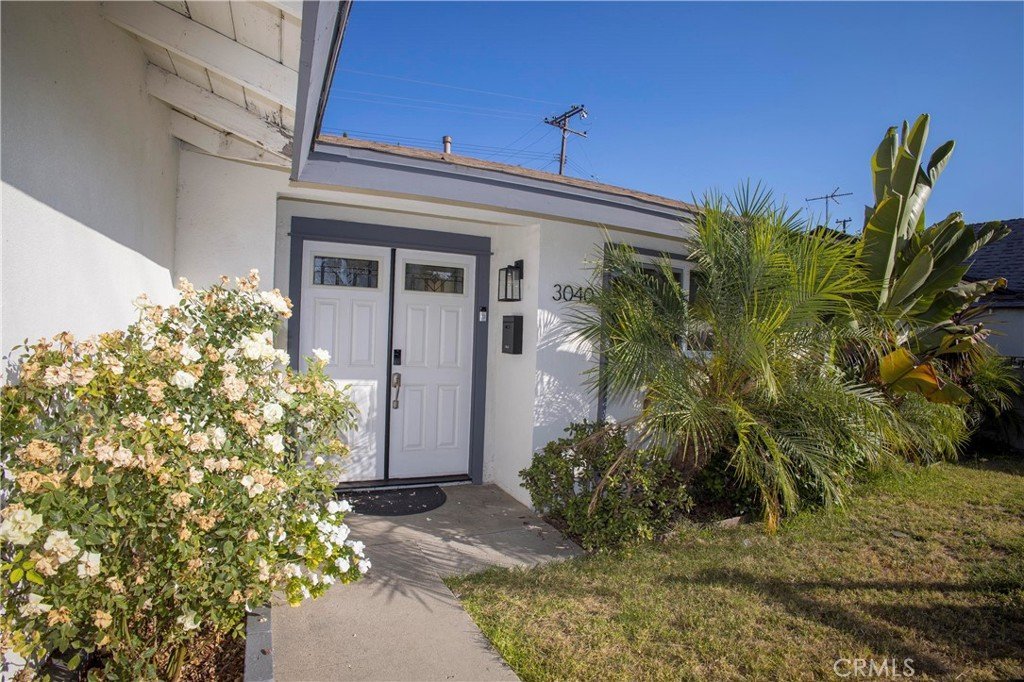
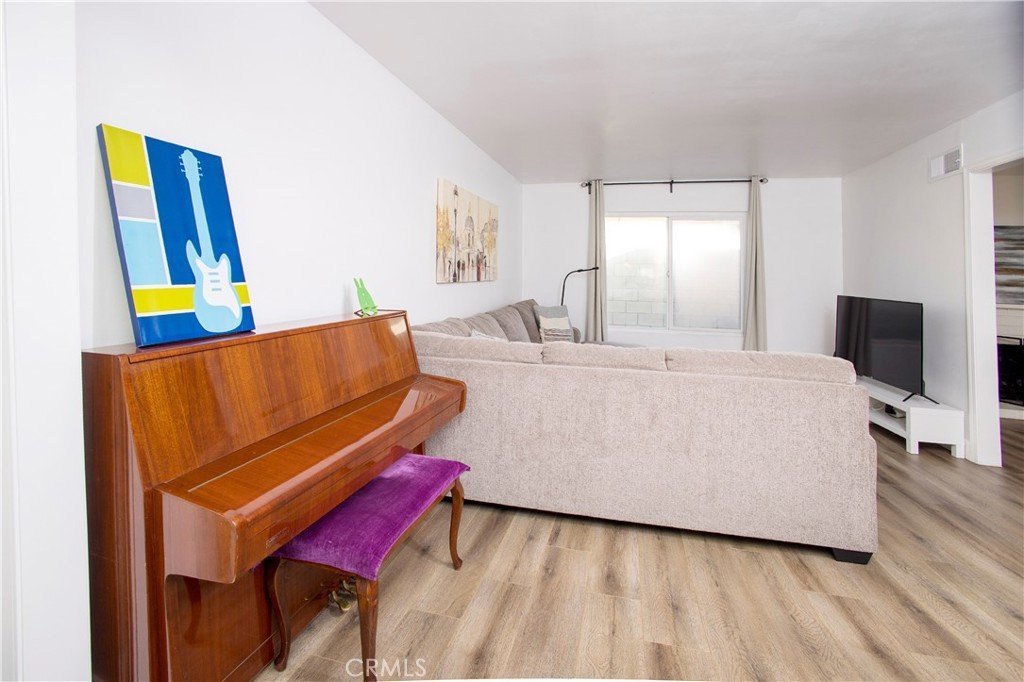
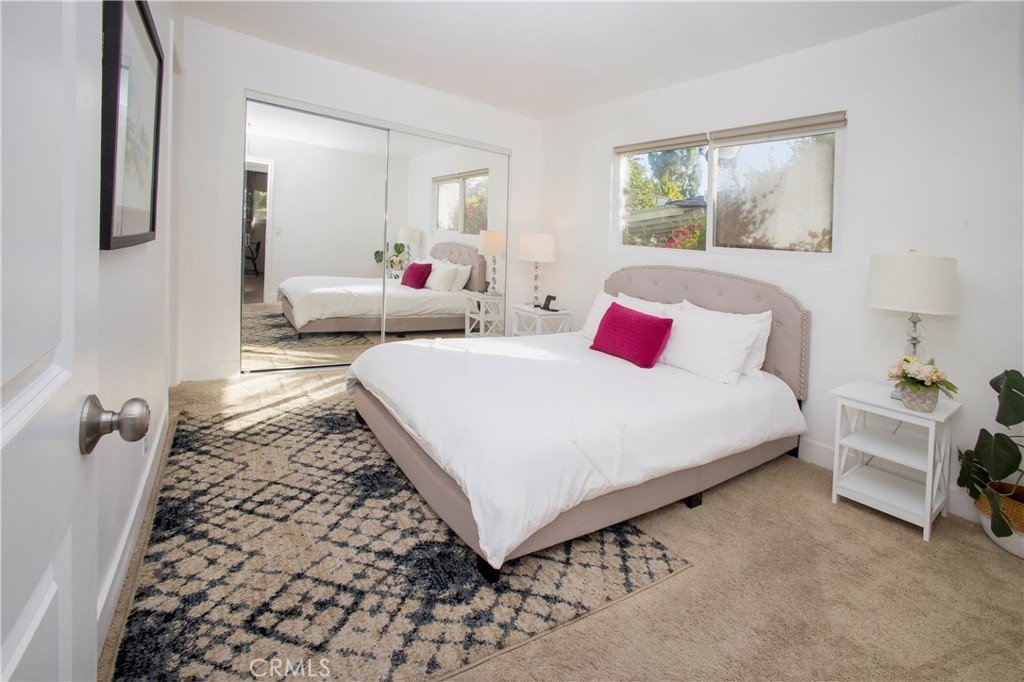
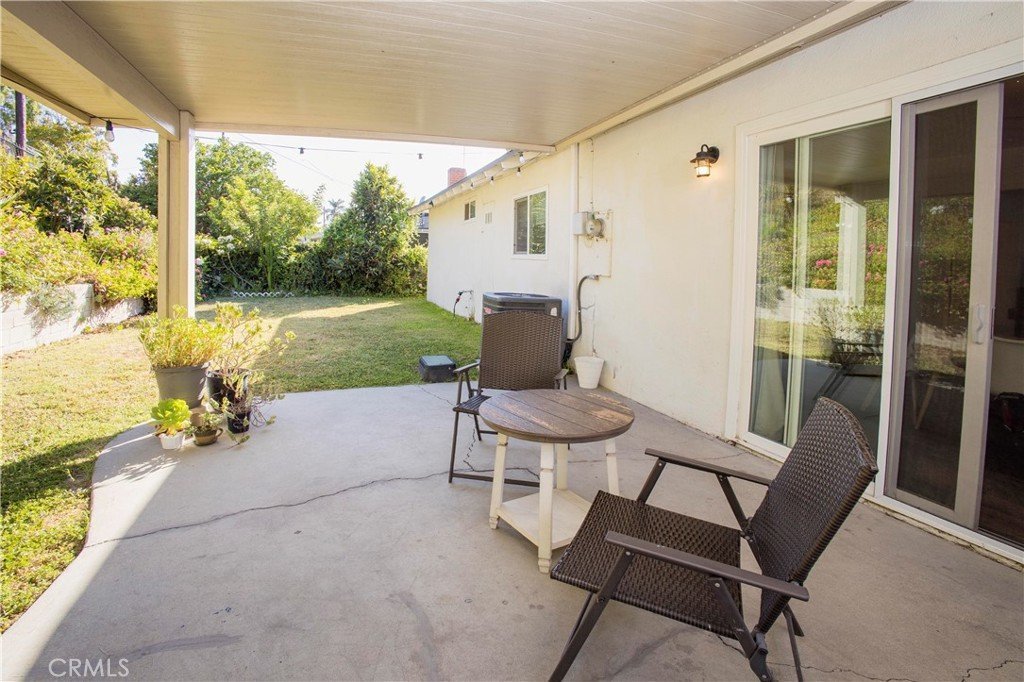
Welcome to this beautifully updated single-story home in the heart of West Covina, offering 3 bedrooms, 2 bathrooms, approximately 1,414 square feet of living space on a generous 6,614-square-foot lot.
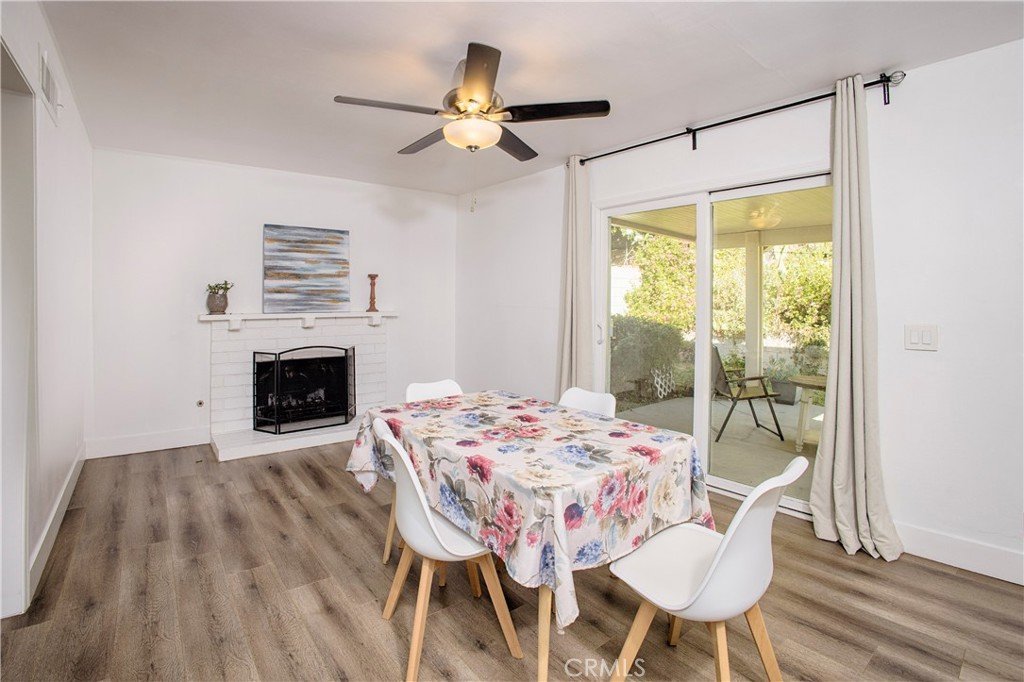
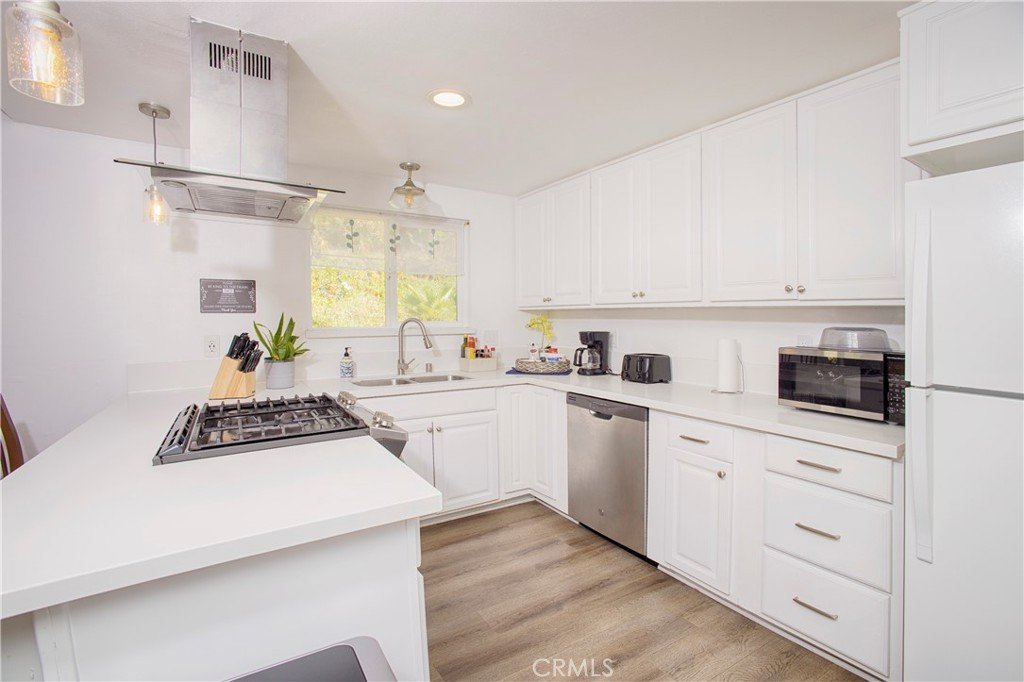
Extensively renovated just a few years ago, this home showcases a thoughtfully designed interior with stylish finishes, updated flooring, windows, modern kitchen and bathrooms, and a warm, inviting atmosphere throughout. the property has been exceptionally maintained and is beautifully appointed, creating a true move-in-ready experience.
The house just minutes from supermarkets, restaurants, shopping centers, parks, schools, and convenient access to 60 freeways, this home combines everyday comfort with exceptional convenience.
Whether you're searching for your primary residence or simply looking for a beautifully updated, move-in-ready home in a desirable West Covina neighborhood, this is an opportunity you won't want to miss.
Show all description
Location
- Directions: La Puente Rd / Sentous Ave
- Lot Size Acres: 0.1519 acres
Building Details
Amenities & Features
- Pool Features: None
- Parking Features: AttachedCarport, Assigned
- Security Features: SmokeDetectors
- Spa Features: None
- Accessibility Features: Parking
- Parking Total: 2
- Utilities: ElectricityAvailable,NaturalGasAvailable,SewerAvailable,WaterAvailable
- Window Features: DoublePaneWindows
- Cooling: CentralAir,AtticFan
- Door Features: DoubleDoorEntry,SlidingDoors
- Electric: Standard
- Fireplace Features: DiningRoom
- Heating: Central
- Interior Features: BrickWalls, CeilingFans, SeparateFormalDiningRoom, EatInKitchen, GraniteCounters, AllBedroomsDown
- Laundry Features: ElectricDryerHookup,InGarage
- Appliances: SixBurnerStove,Dishwasher,EnergyStarQualifiedWaterHeater,Refrigerator,RangeHood,WaterHeater
Nearby Schools
- High School District: Rowland Unified
Expenses, Fees & Taxes
- Association Fee: 0
Agent info
- Agent name: Jason Jiang
- Agent MLS: TRJIANJAS
- Agent email: jasonjiang001@gmail.com
- Agent officephone: 949-379-6713
Miscellaneous
- List Office Name: Universal Elite Inc.
- Listing Terms: Conventional
- Common Interest: None
- Community Features: Curbs,Sidewalks
- Direction Faces: North
- Attribution Contact: 626-616-0168
