




















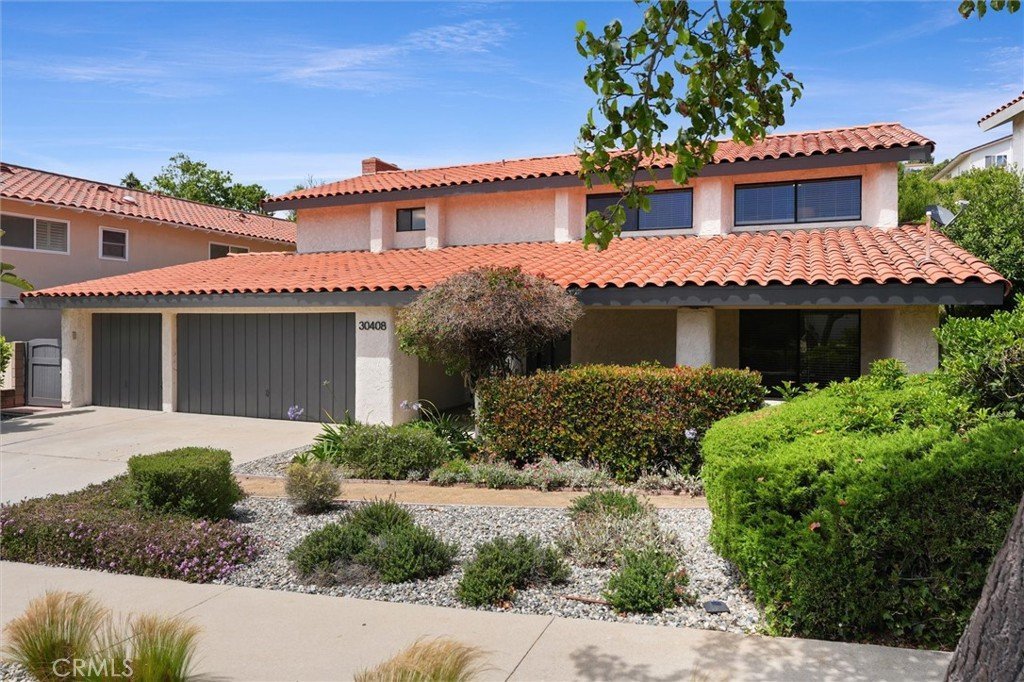

30408 Via Victoria, Rancho Palos Verdes, CA, US, 90275
30408 Via Victoria, Rancho Palos Verdes, CA, US, 90275Basics
- Date added: Added 4 months ago
- Category: Residential
- Type: SingleFamilyResidence
- Status: Active
- Bedrooms: 5
- Bathrooms: 3
- Area: 2546 sq ft
- Lot size: 11075, 11075 sq ft
- Year built: 1970
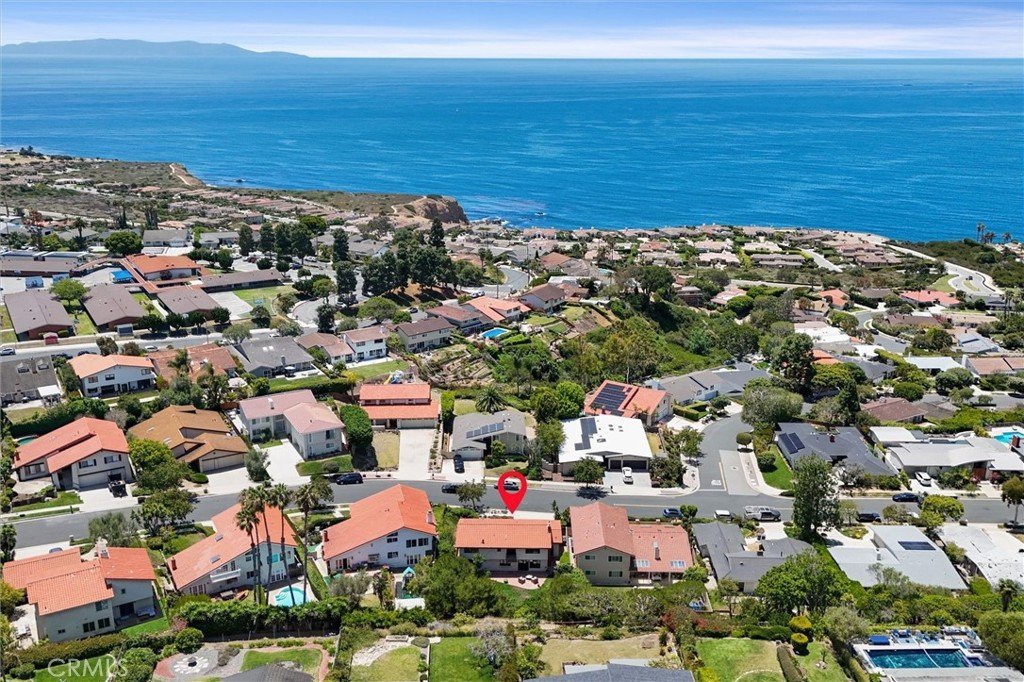
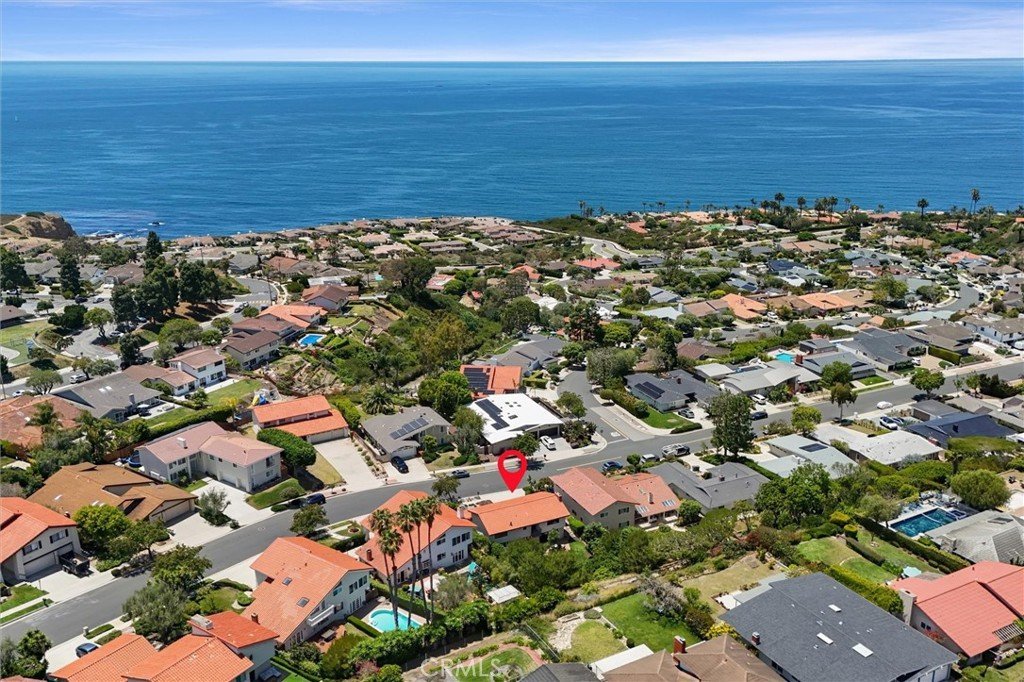
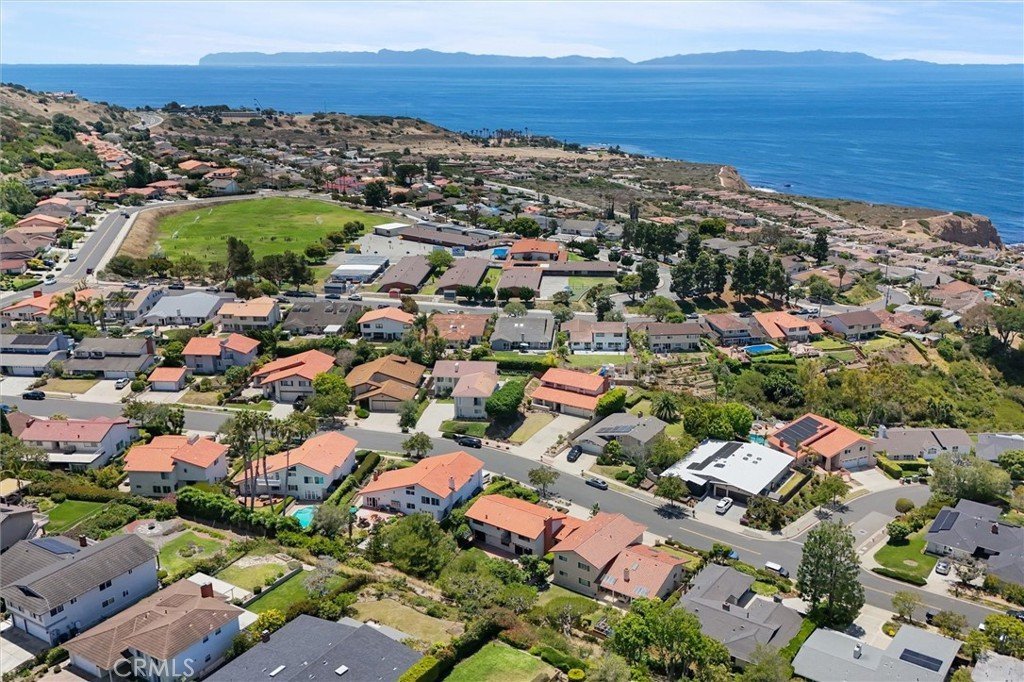
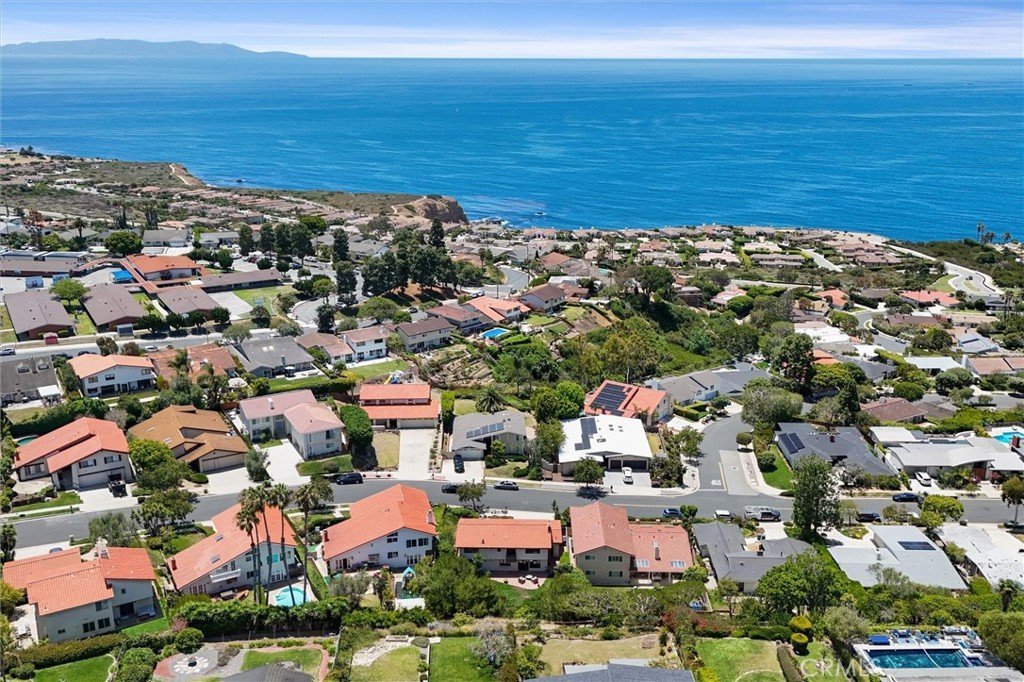
- View: Ocean,PeekABoo
- County: Los Angeles
- Land Lease Amount: 0
- MLS ID: PV26116211
Description
-
Description:
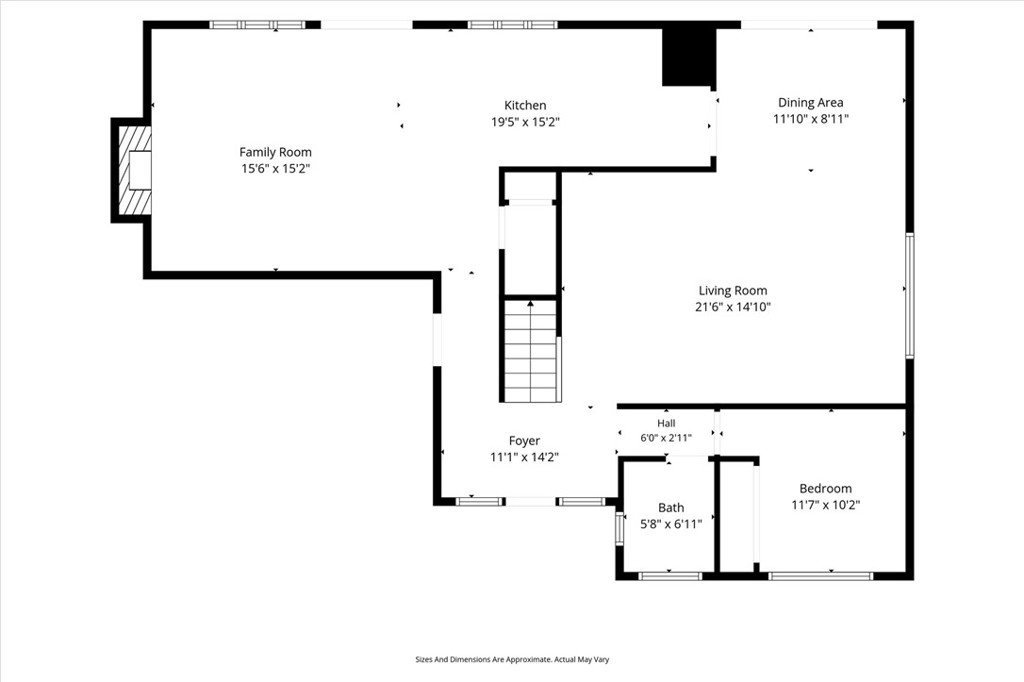
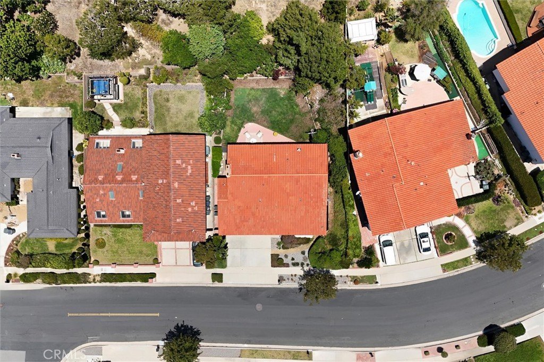
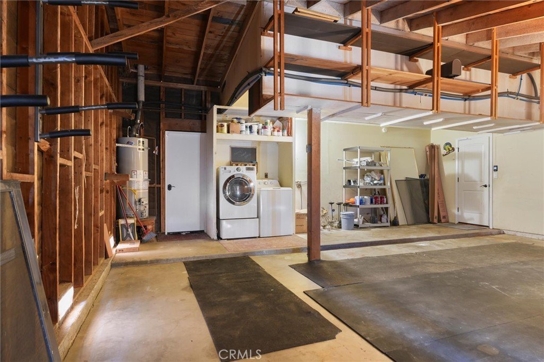
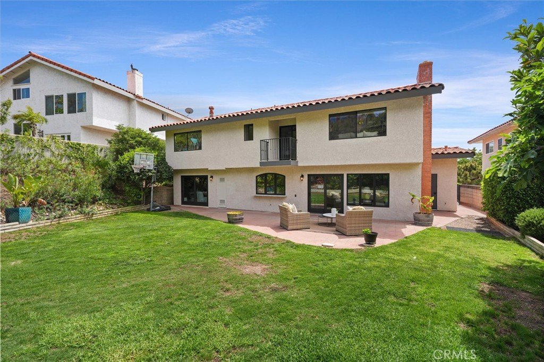
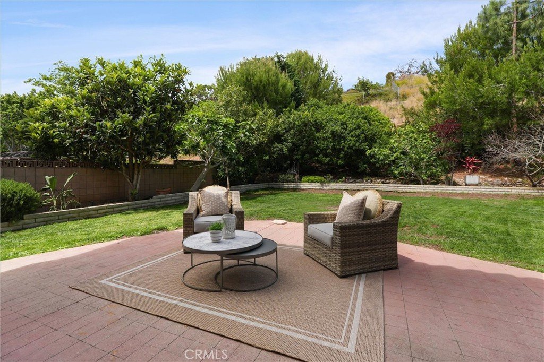
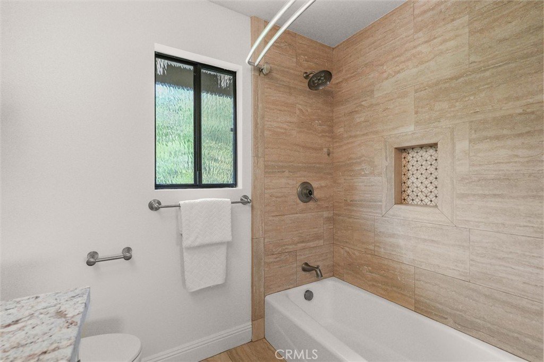
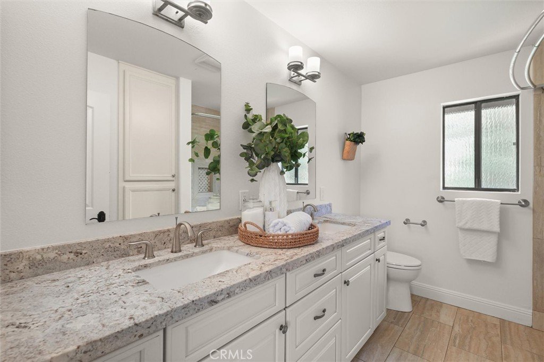
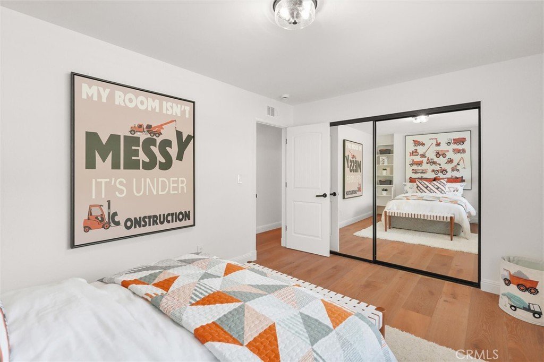
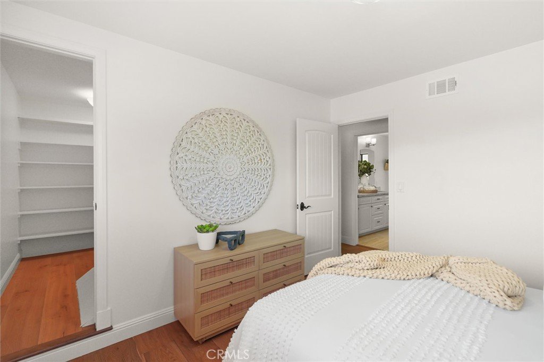
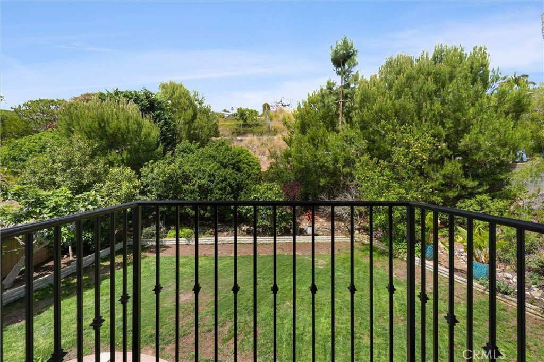
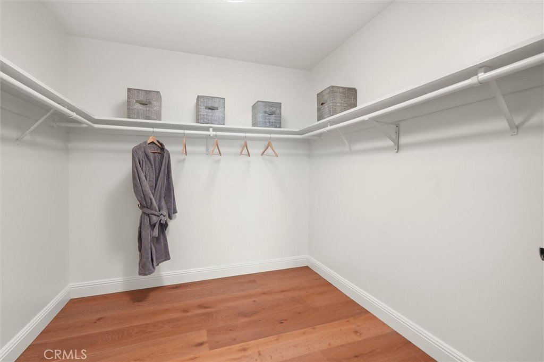
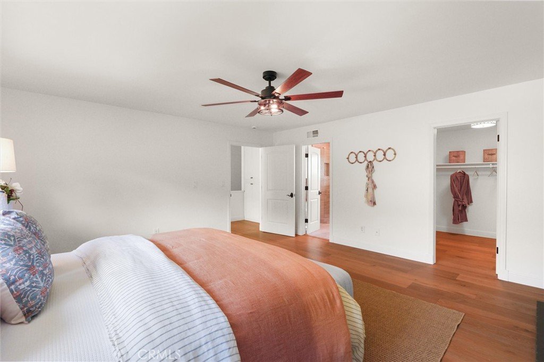
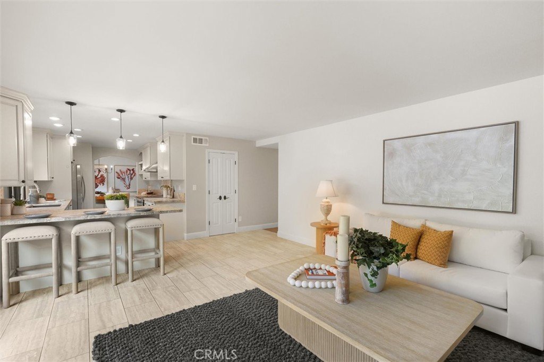
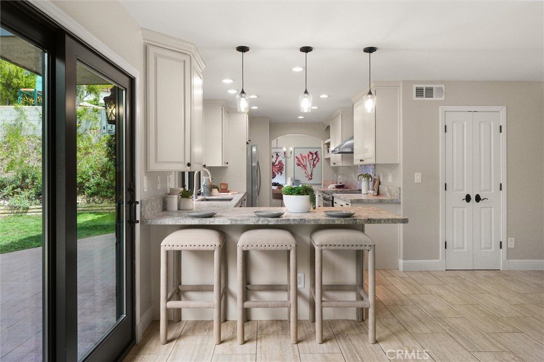
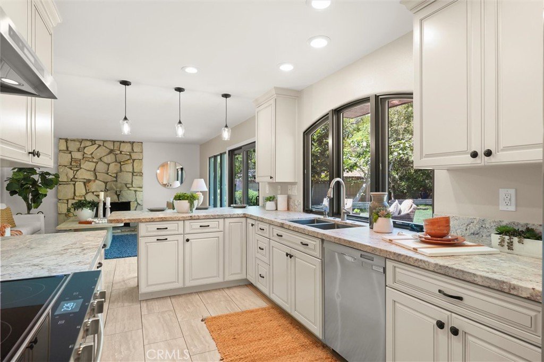
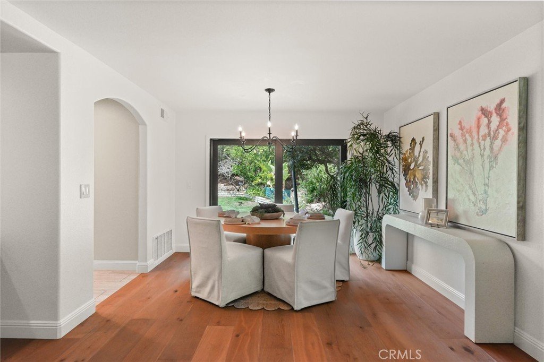
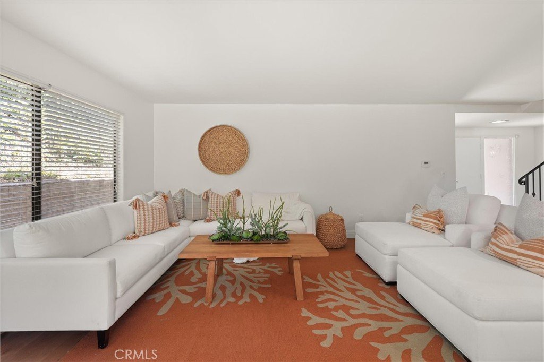
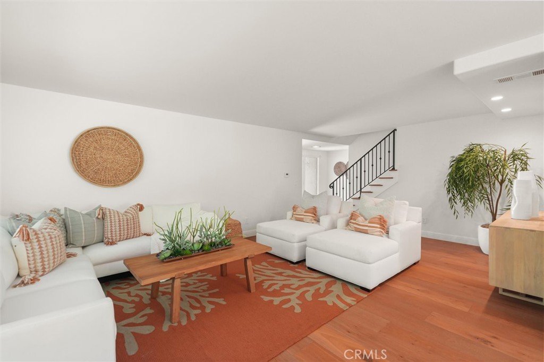
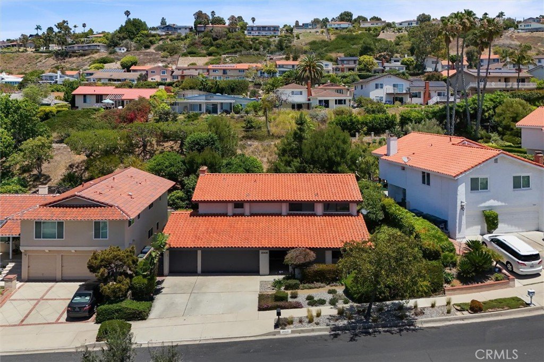
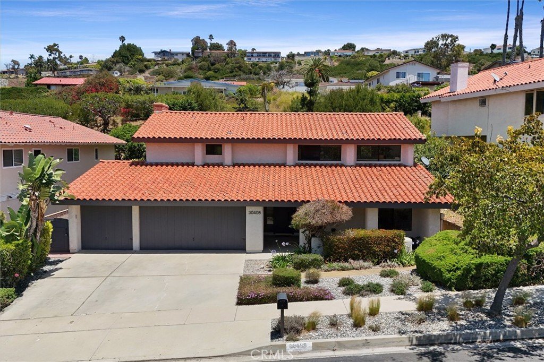
Stunning, warm, inviting—this exceptional Rancho Palos Verdes home is the ultimate family retreat! You'll feel right at home in this beautifully maintained residence designed for comfortable living and entertaining. The spacious living room welcomes family and friends and flows seamlessly into the dining area, where sliding doors open to the backyard. The tastefully remodeled kitchen showcases high-end Decora cabinetry with soft-close doors and drawers, elegant honed granite countertops, a decorative tile backsplash, abundant storage, and a walk-in pantry. A charming arched window above the sink overlooks the backyard, making it easy to keep an eye on kids and pets. The breakfast counter is perfect for busy mornings and opens to a spacious family room anchored by a classic Palos Verdes stone fireplace. The first of 5 bedrooms is on the main floor along with a remodeled powder room just off the entry. Direct access to the 3-car garage makes carrying the groceries and doing the laundry a breeze. Upstairs, a wide staircase leads to a bright and airy second level where you can enjoy your morning coffee from the balcony overlooking the backyard. Three secondary bedrooms are bright and spacious, two with wall closets w/new mirrored sliding doors and one with a walk-in closet. The two south facing rooms also offer ocean views! The beautifully updated hall bath features a dual-sink vanity, a tiled tub/shower combination and built-in linen storage. The primary suite is a true retreat with its own cozy fireplace and abundant space for your large scale furnishings. A walk-in closet provides ample room for your wardrobe. The ensuite bathroom is equally impressive, featuring a dual-sink vanity and a spacious tiled shower with a sleek glass enclosure. Step outside and discover your own private backyard oasis. The expansive flat lawn is large enough to accommodate a pool while still leaving plenty of room to play and entertain. Surrounded by lush landscaping and mature fruit trees, the yard offers a rare combination of privacy and usable outdoor space. A large patio creates the perfect setting for summer barbecues, outdoor dining, and gatherings with family and friends. Ideally located in a quiet enclave, this home is just a short walk to Point Vicente Elementary in the highly acclaimed Palos Verdes School District. You'll also enjoy easy access to shopping, dining, scenic coastal drives, and breathtaking sunsets that make Peninsula living so special.
Show all description
Location
- Directions: From Palos Verdes West, drive up Berry Hill Drive and right onto Via Victoria
- Lot Size Acres: 0.2542 acres
Building Details
Amenities & Features
- Pool Features: None
- Parking Features: DoorMulti, DirectAccess, Driveway, GarageFacesFront, Garage
- Patio & Porch Features: Patio
- Parking Total: 6
- Roof: Tile
- Cooling: None
- Fireplace Features: FamilyRoom, Gas, PrimaryBedroom
- Heating: Central
- Interior Features: BreakfastBar, Balcony, CeilingFans, SeparateFormalDiningRoom, GraniteCounters, Pantry, RecessedLighting, BedroomOnMainLevel, WalkInClosets
- Laundry Features: WasherHookup,GasDryerHookup,InGarage
- Appliances: Dishwasher,ElectricRange,IceMaker,VentedExhaustFan,Dryer,Washer
Nearby Schools
- Middle Or Junior School: Palos Verdes
- Elementary School: Point Vicente
- High School: Palos Verdes Peninsula
- High School District: Palos Verdes Peninsula Unified
Expenses, Fees & Taxes
- Association Fee: 0
Agent info
- Agent name: Karen Anderson
- Agent MLS: VANDEKAR
- Agent email: karen@prestigeteamhomes.com
- Agent officephone: 310-544-7521
- Agent direct phone: 310-251-2883
Miscellaneous
- List Office Name: Keller Williams Luxury
- Listing Terms: Cash,CashToNewLoan,Conventional
- Common Interest: None
- Community Features: Curbs,StreetLights,Sidewalks
- Direction Faces: South
- Attribution Contact: 310-251-2883
