






















30432 Sunrose, Canyon Country, CA, US, 91387
30432 Sunrose, Canyon Country, CA, US, 91387Basics
- Date added: Added 14 hours ago
- Category: Residential
- Type: SingleFamilyResidence
- Status: Active
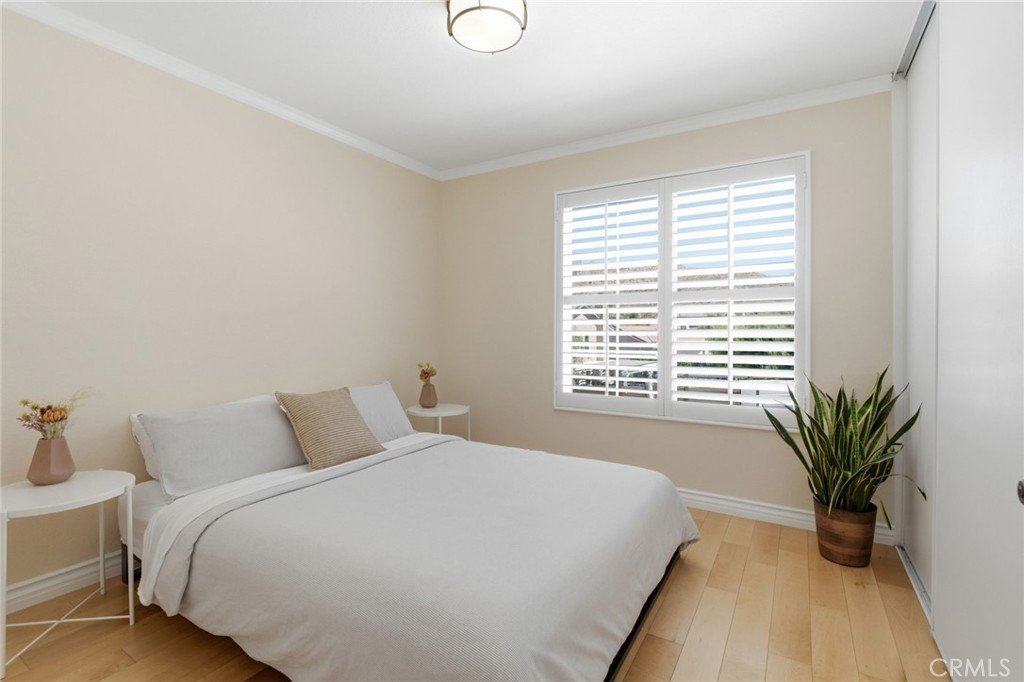
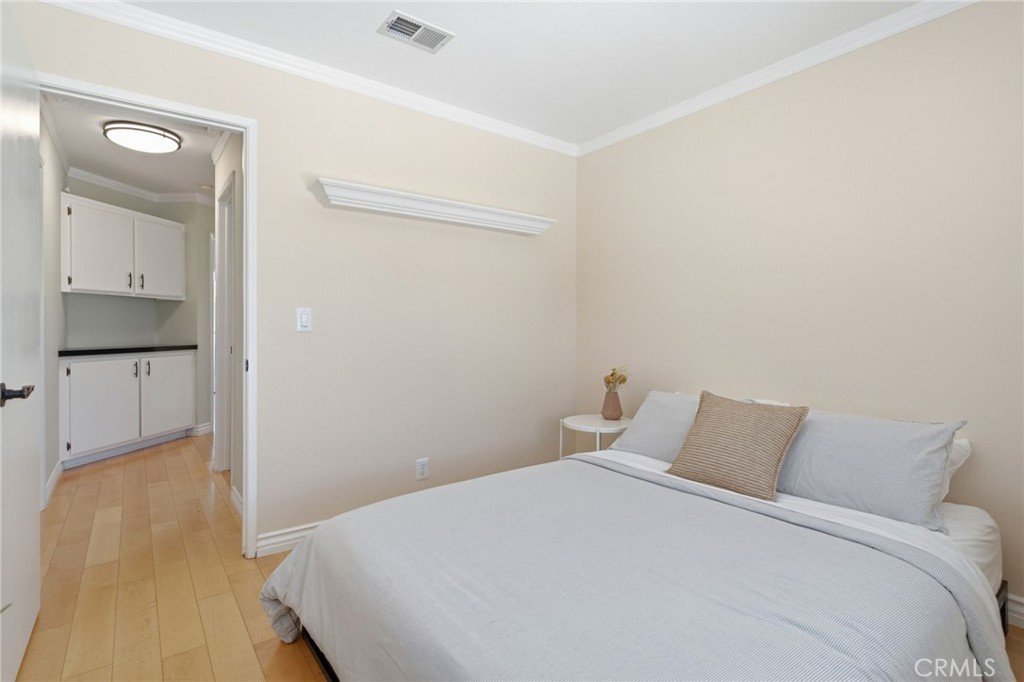
- Bedrooms: 3
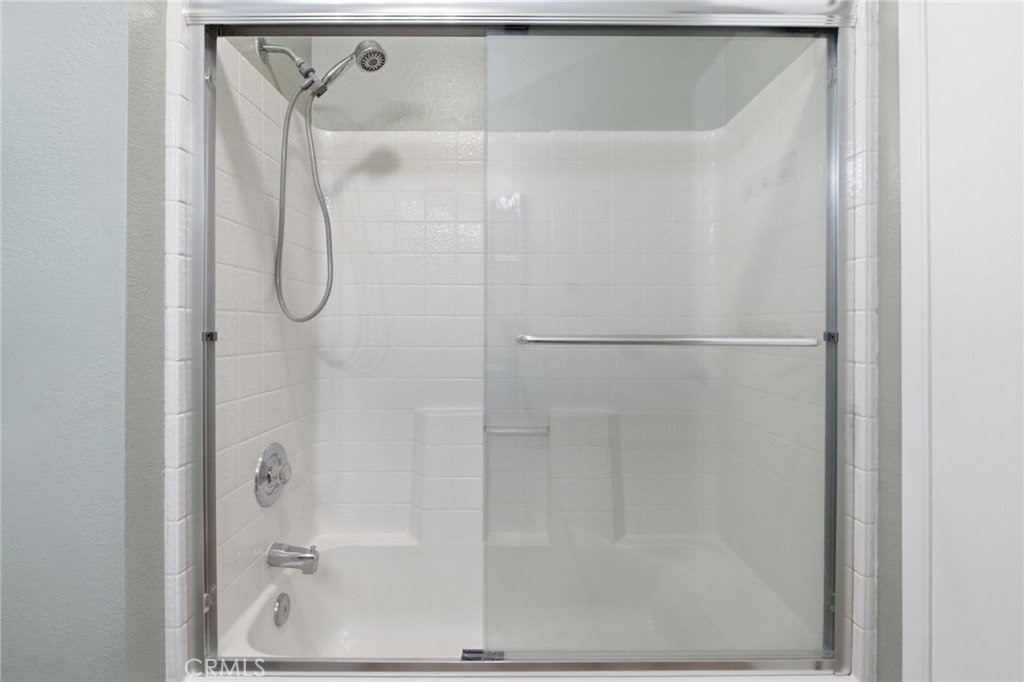
- Bathrooms: 3
- Area: 1625 sq ft
- Lot size: 54248, 54248 sq ft
- Year built: 1994
- Property Condition: Turnkey
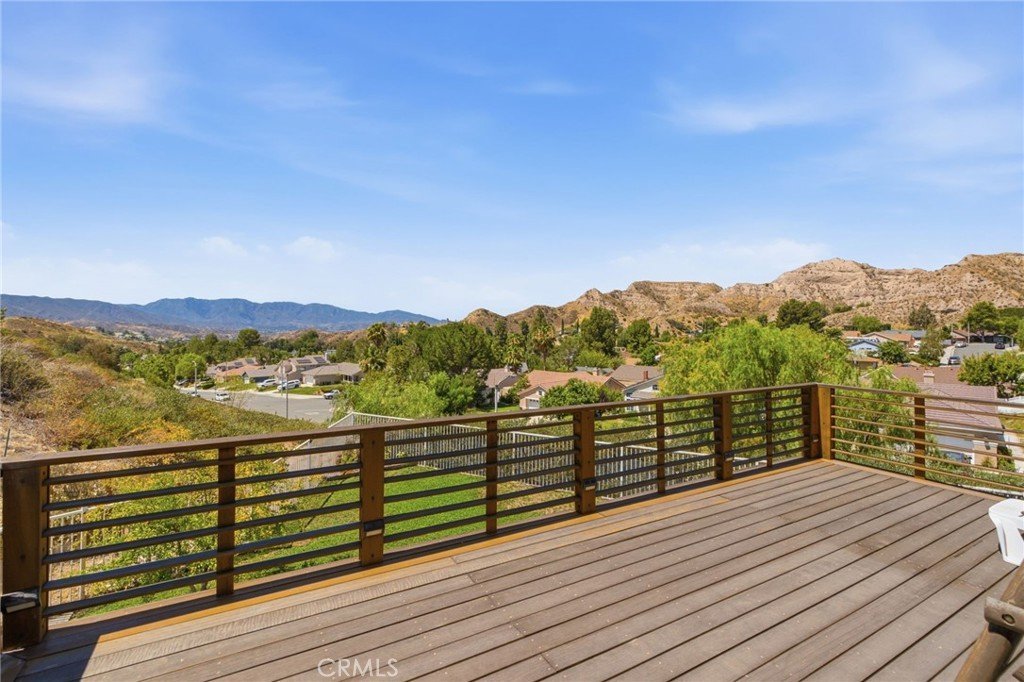
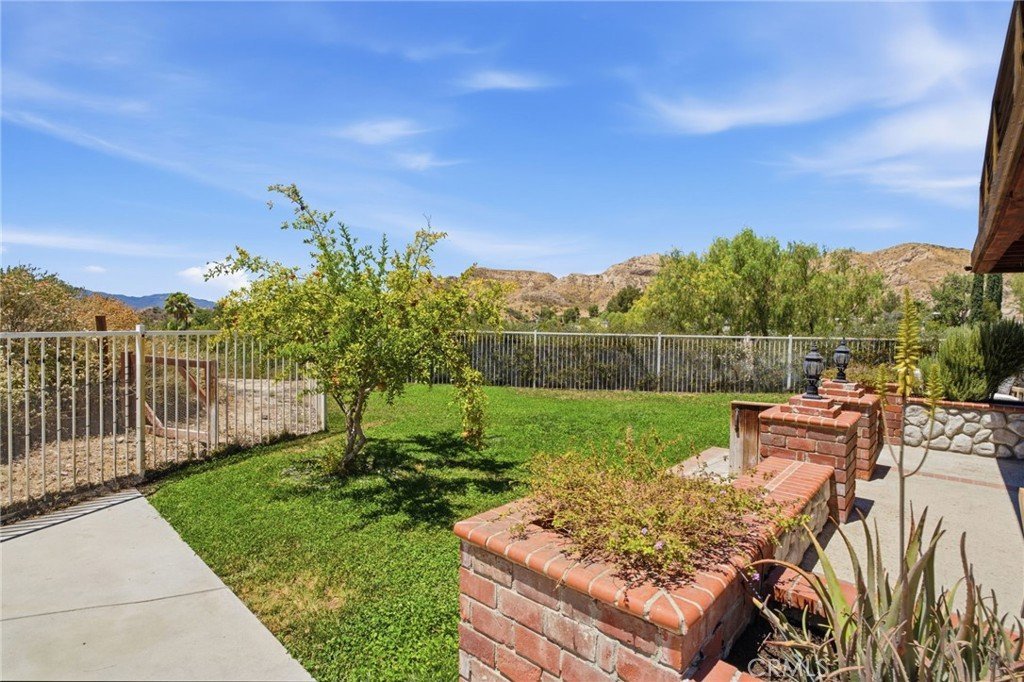
- View: Canyon,Mountains,Neighborhood,Valley
- Subdivision Name: California Canyons (CCYN)
- County: Los Angeles
- MLS ID: SR26145510
Description
-
Description:
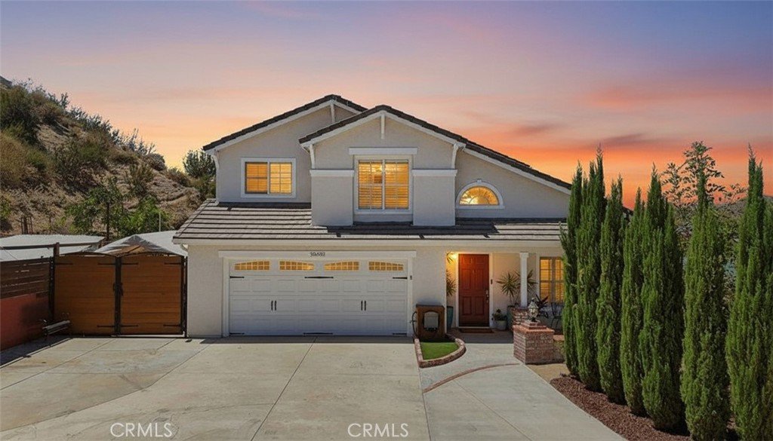
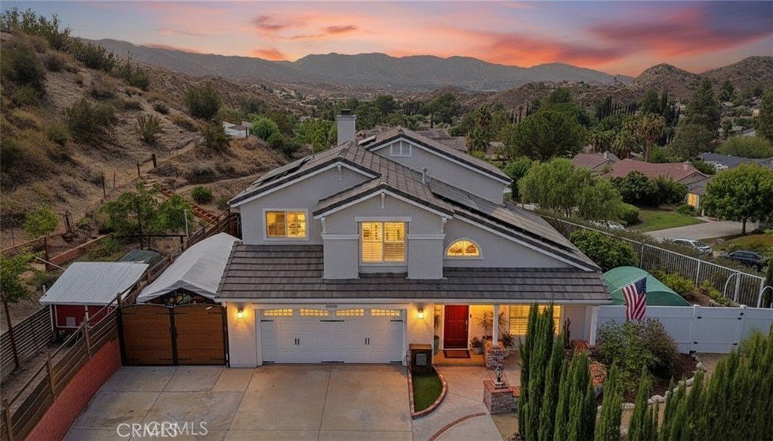
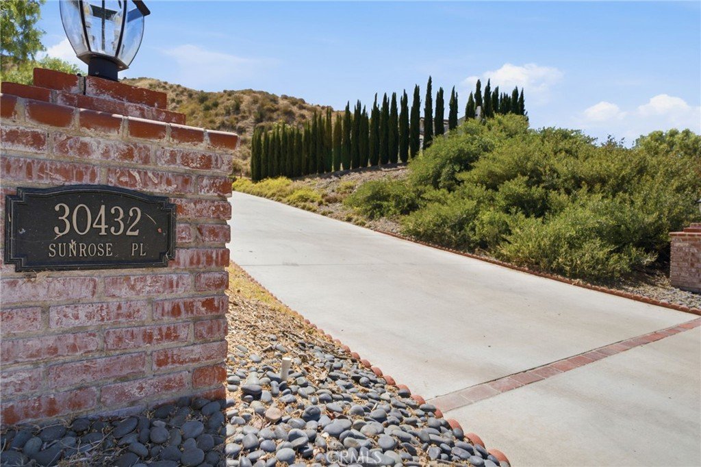
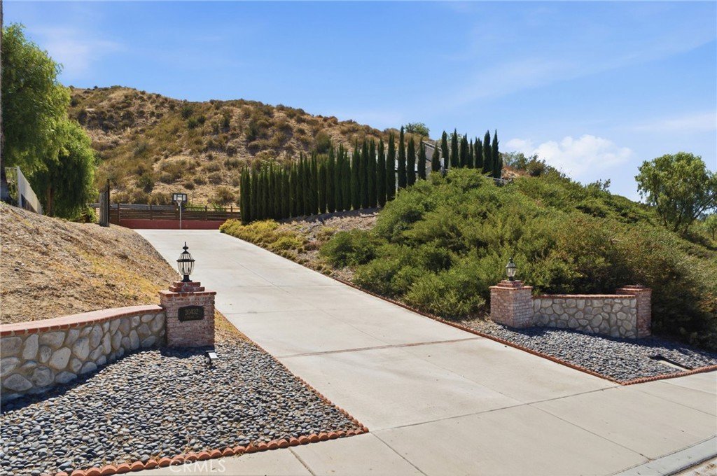
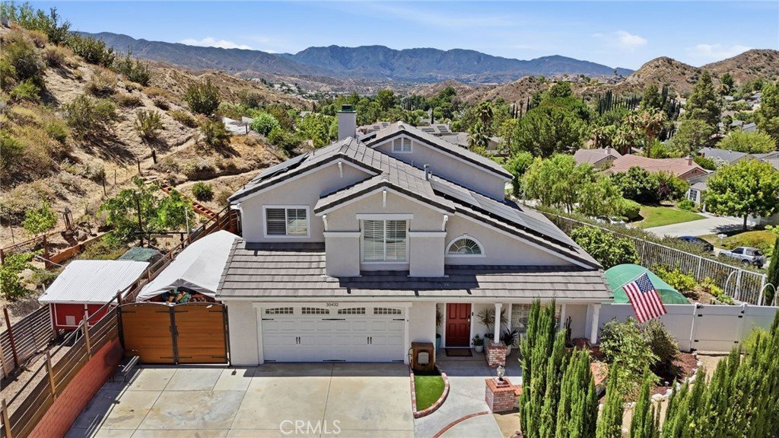
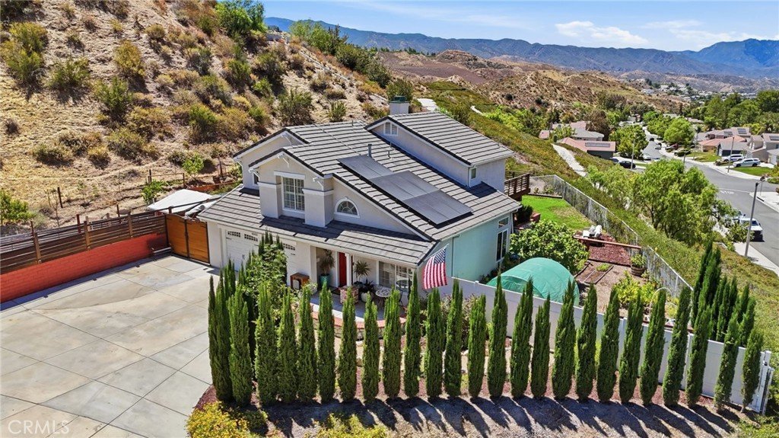
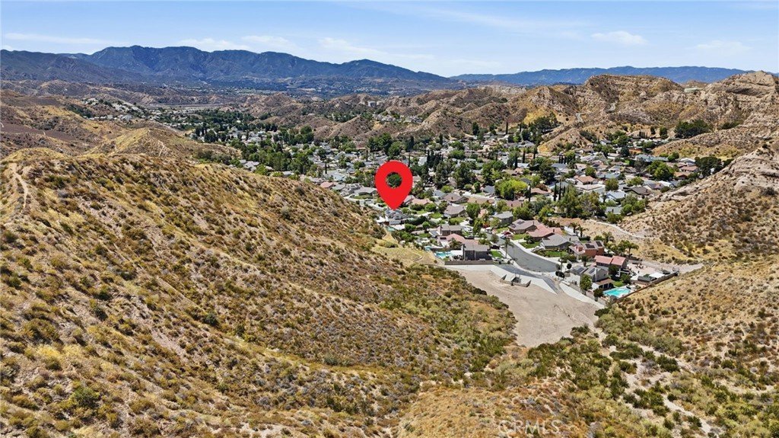
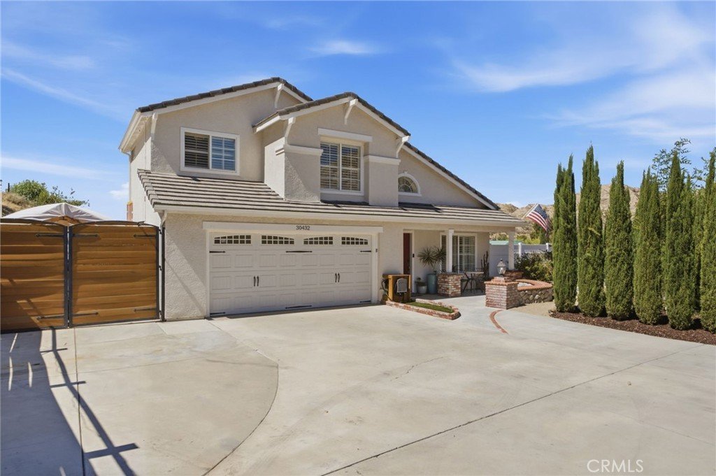
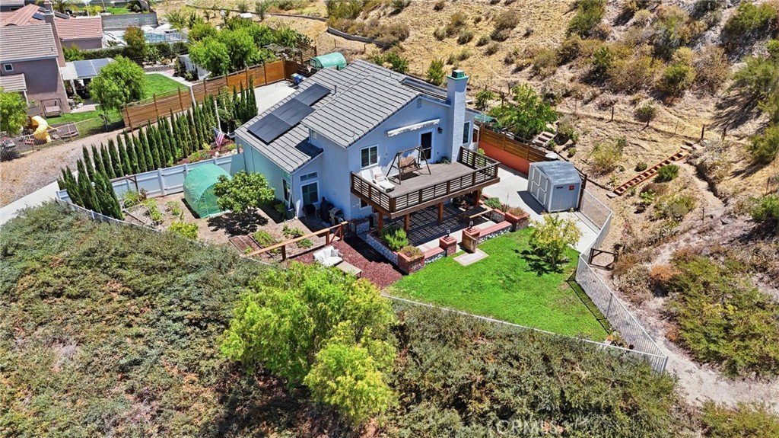
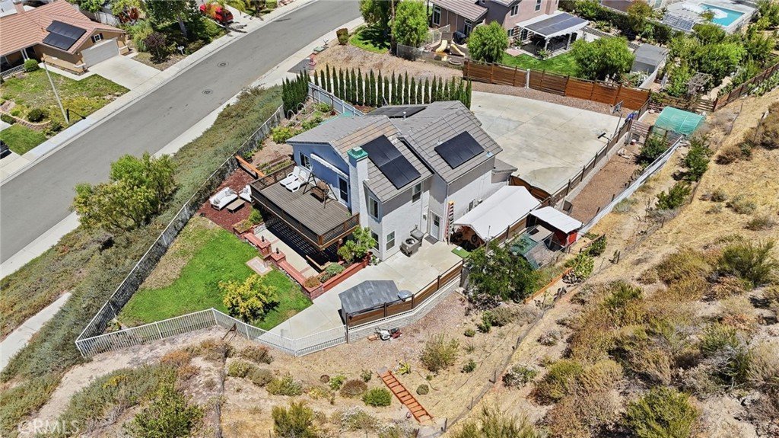
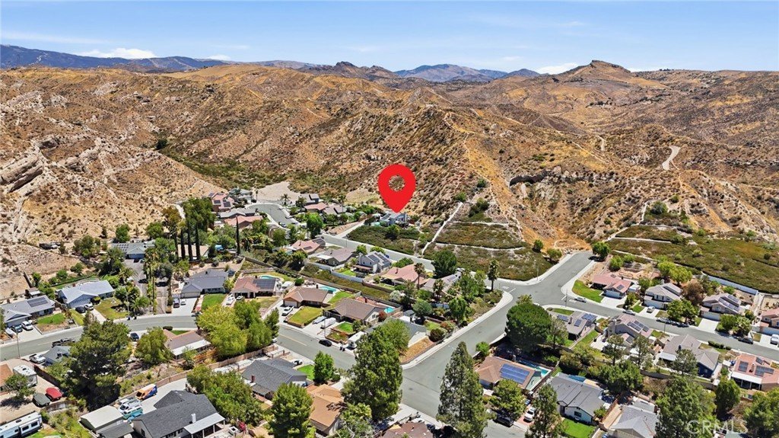
Perched at the top of a private hillside on 1.24 acres, this Canyon Country home is truly one of a kind. From the moment you drive up the private driveway, you immediately feel the privacy, space, and views that make this property so special.
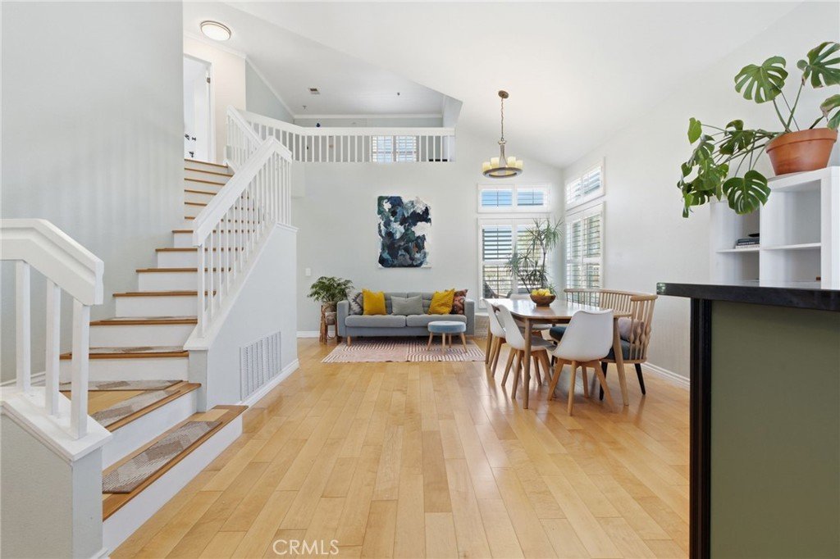
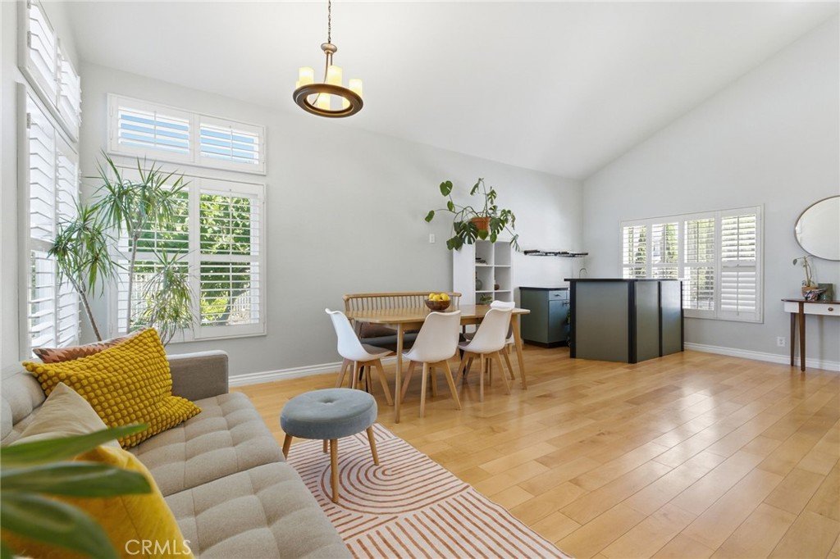
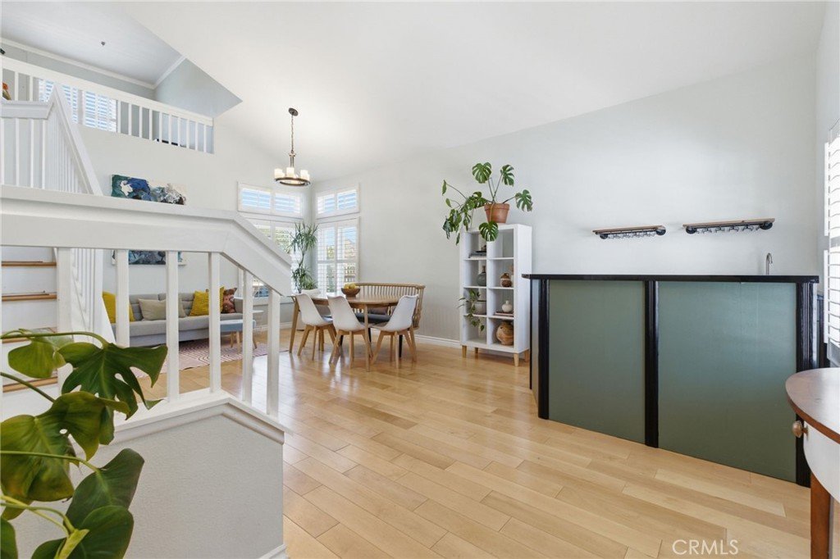
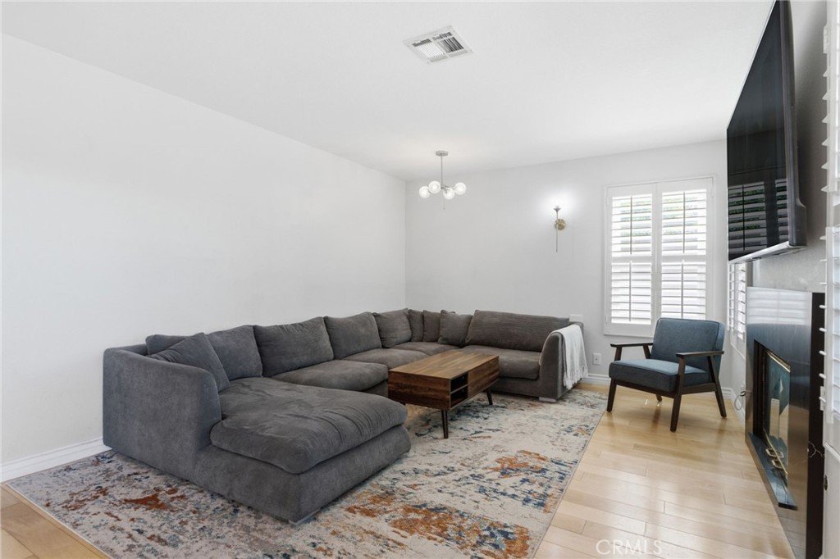
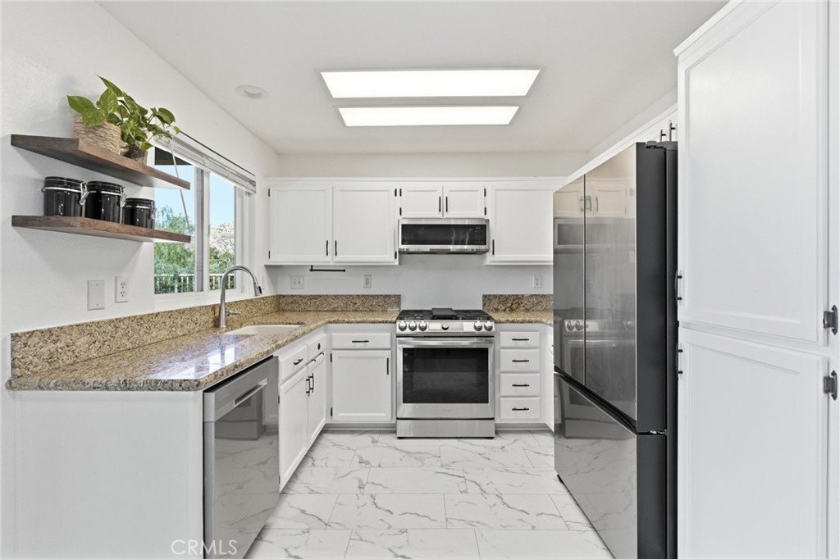
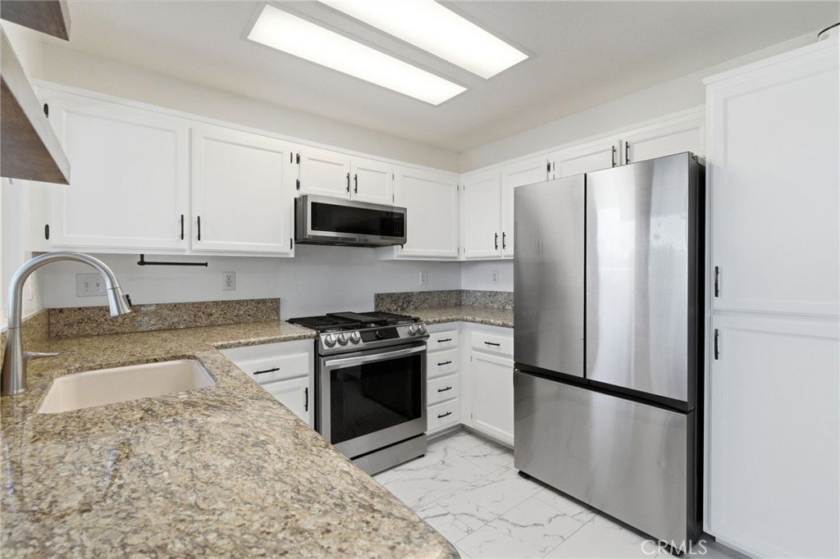
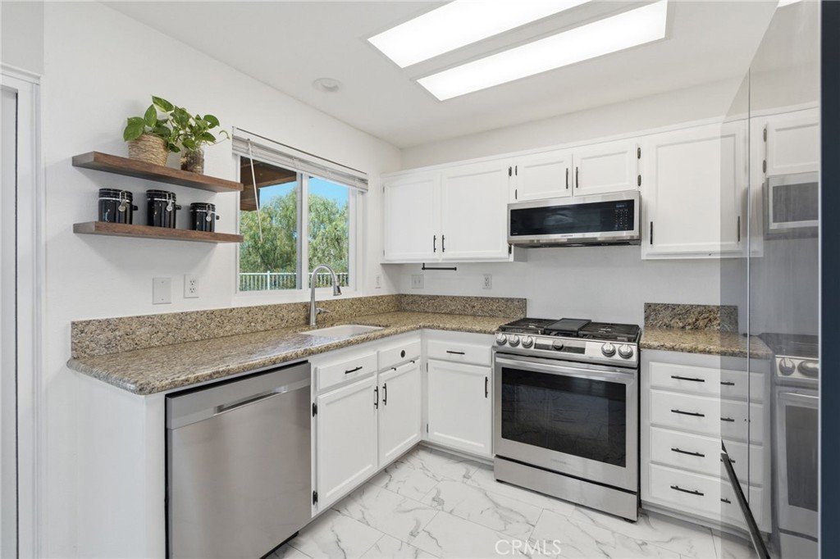
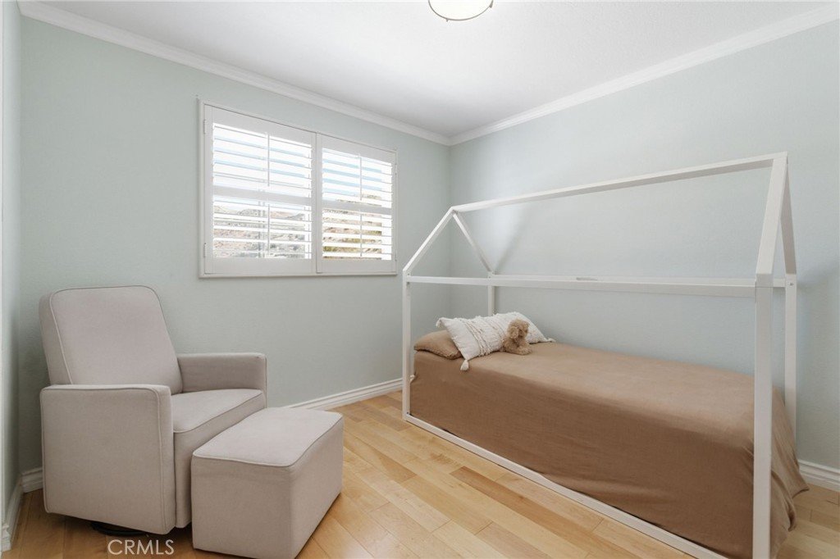
The home features 3 bedrooms plus a loft, 2.5 bathrooms, and a layout that offers both comfort and flexibility. The main level includes vaulted ceilings, great natural light, LED lighting, a spacious living and dining area, and a family room with a wood-burning fireplace accented by Italian black marble. The kitchen opens to the family room and features granite countertops, stainless steel appliances, and direct access to the backyard patio.
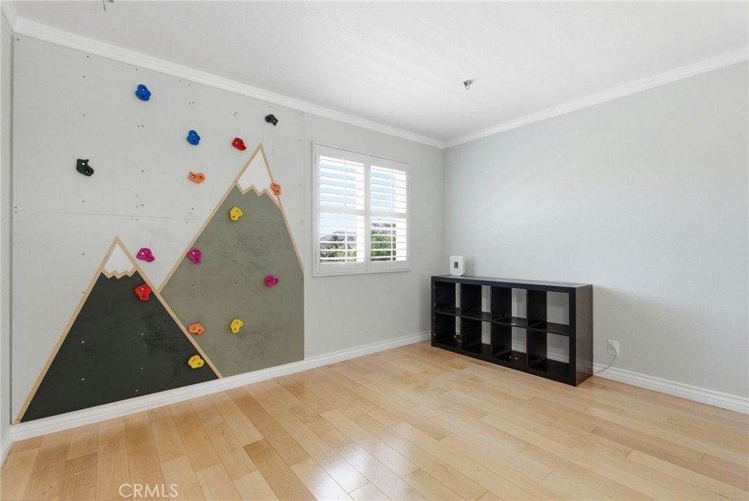
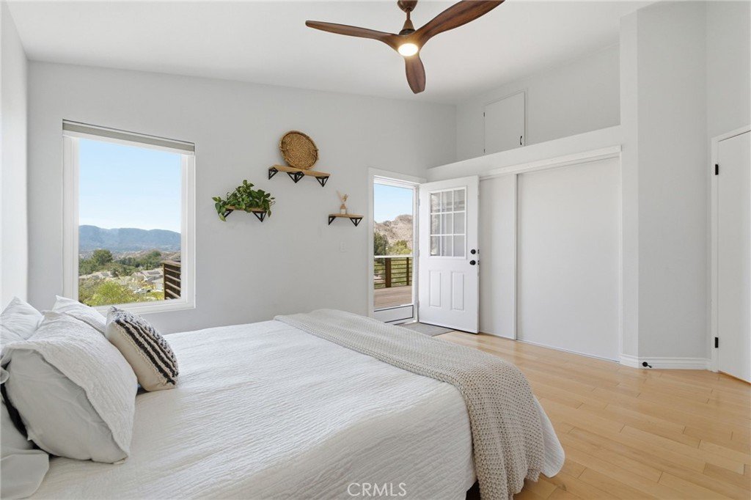
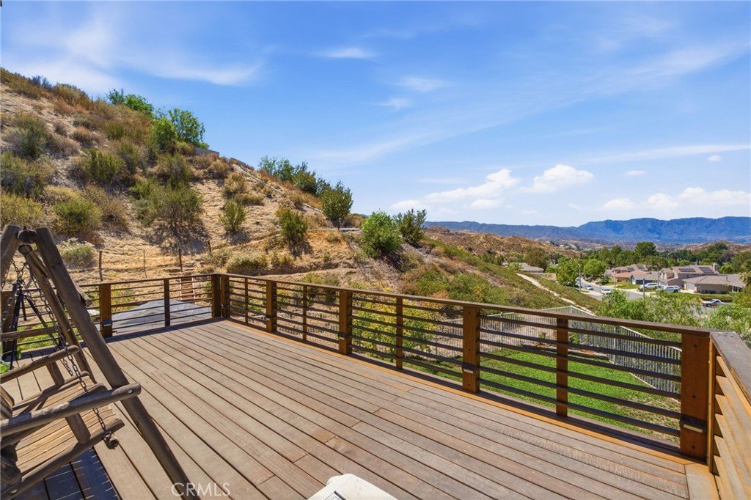
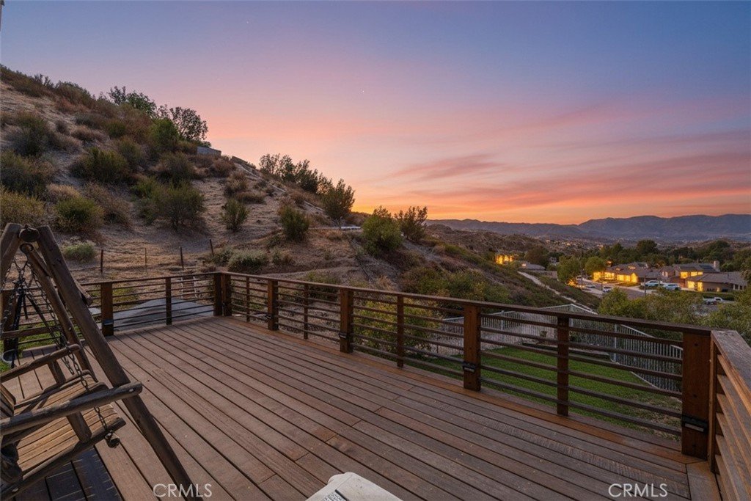
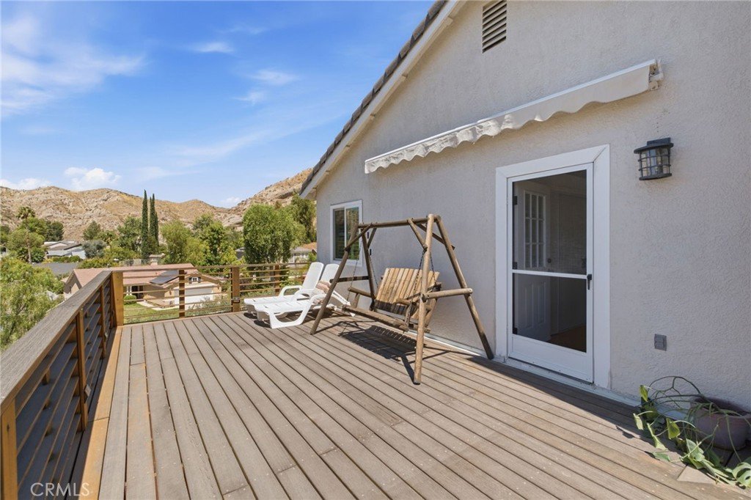
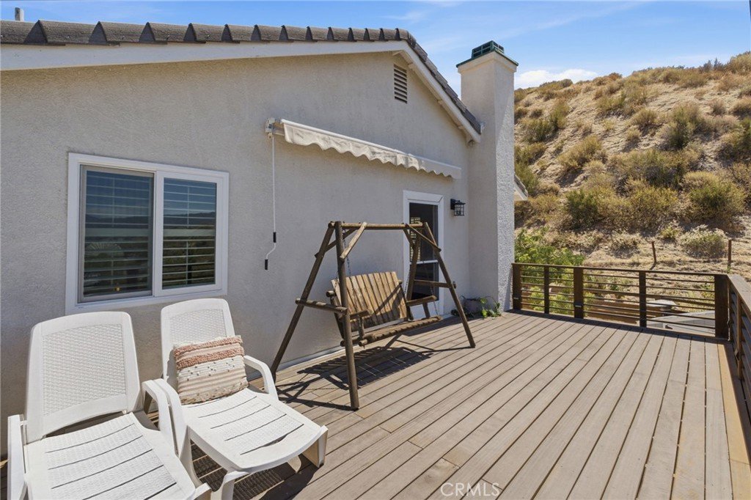
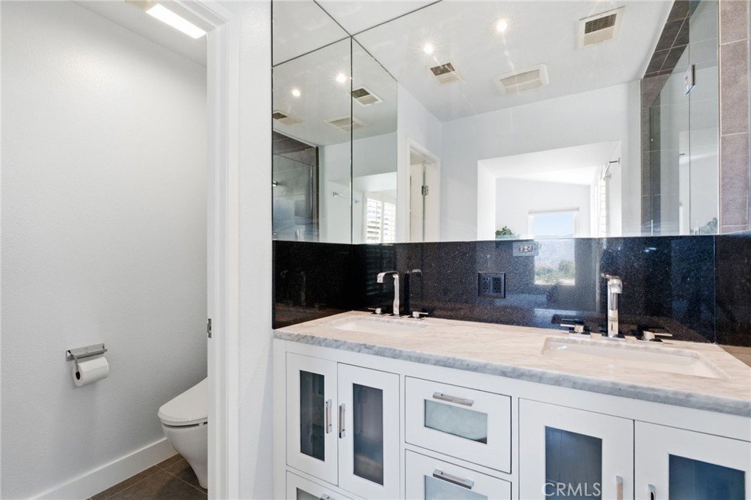
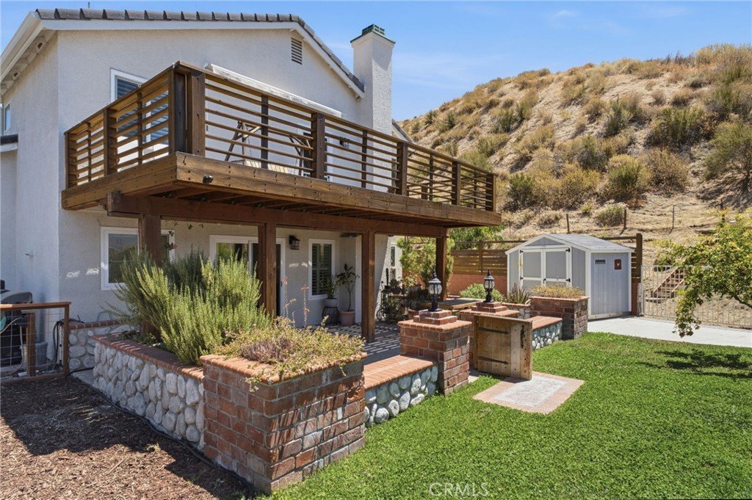
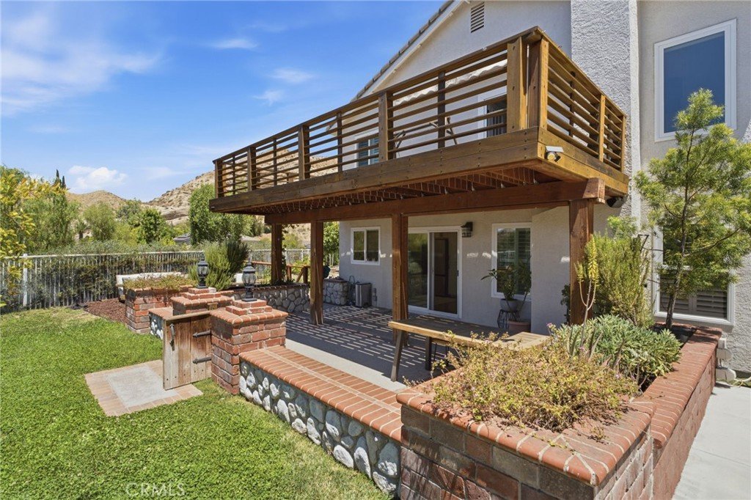
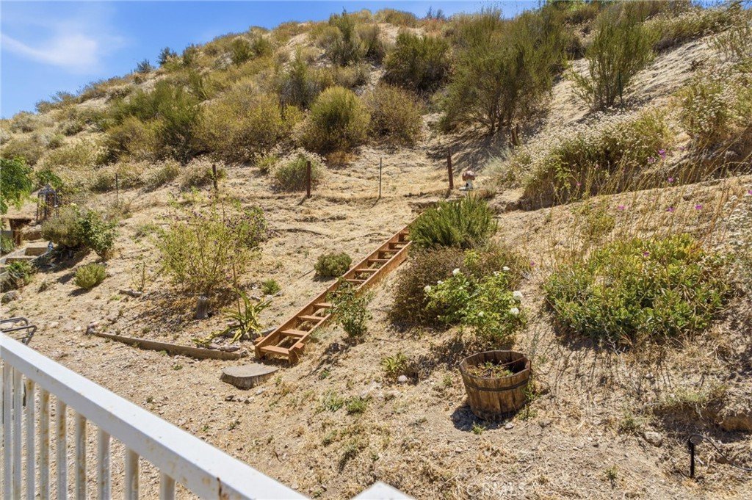
Upstairs, the loft overlooks the main living space and makes a great office, media area, playroom, or potential 4th bedroom. The primary suite is private and spacious, with high ceilings, two closets, deck access, beautiful views, and a remodeled bathroom featuring dual vanities, upgraded finishes, recessed lighting, and a double-valve rain shower. The outdoor space is where this property really separates itself. The hillside setting offers incredible privacy, sweeping mountain views, a large deep litter chicken coop, a full composting system, carved walking paths through the attached mountainside, and a dedicated garden area that feels more like a private homestead than a typical backyard. The property is filled with over ten fruit-producing trees and a garden with a variety of fruits, herbs and vegetables. There is also RV access with a custom gate, approx. 100 ft of parking plus RV hookups and a dump station. The property can accommodate an RV, boat, trailer, toys, or additional vehicles with ease.
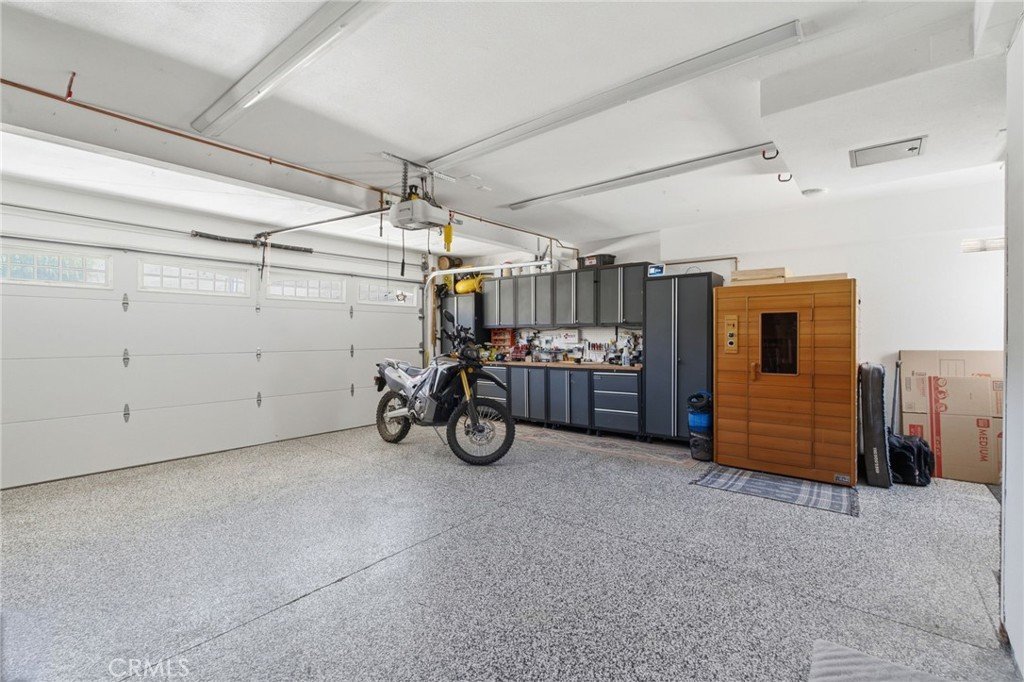
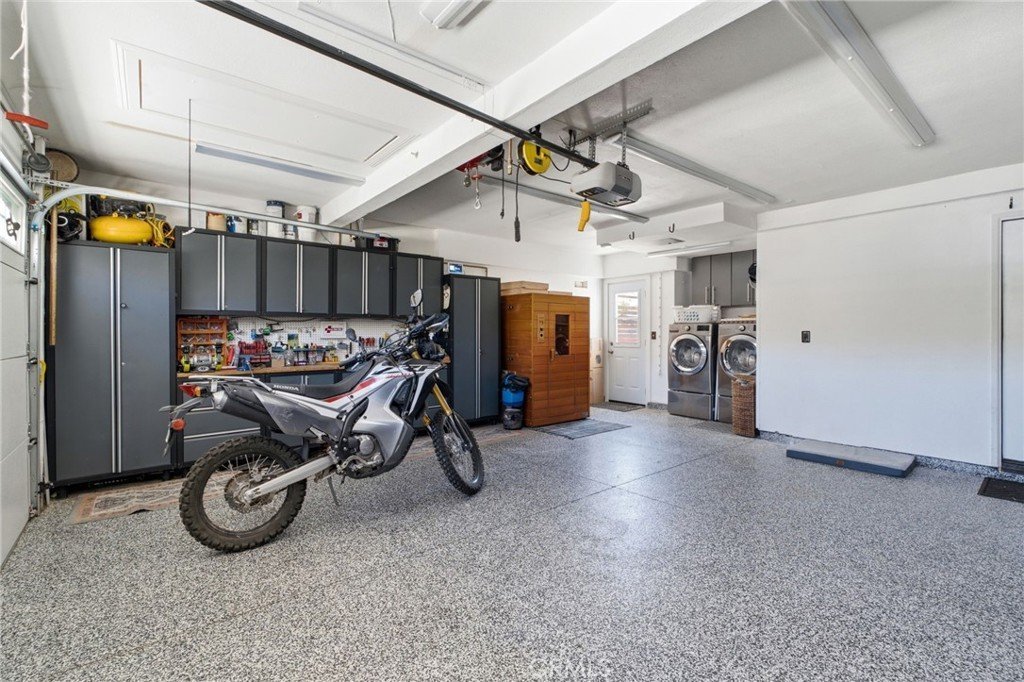
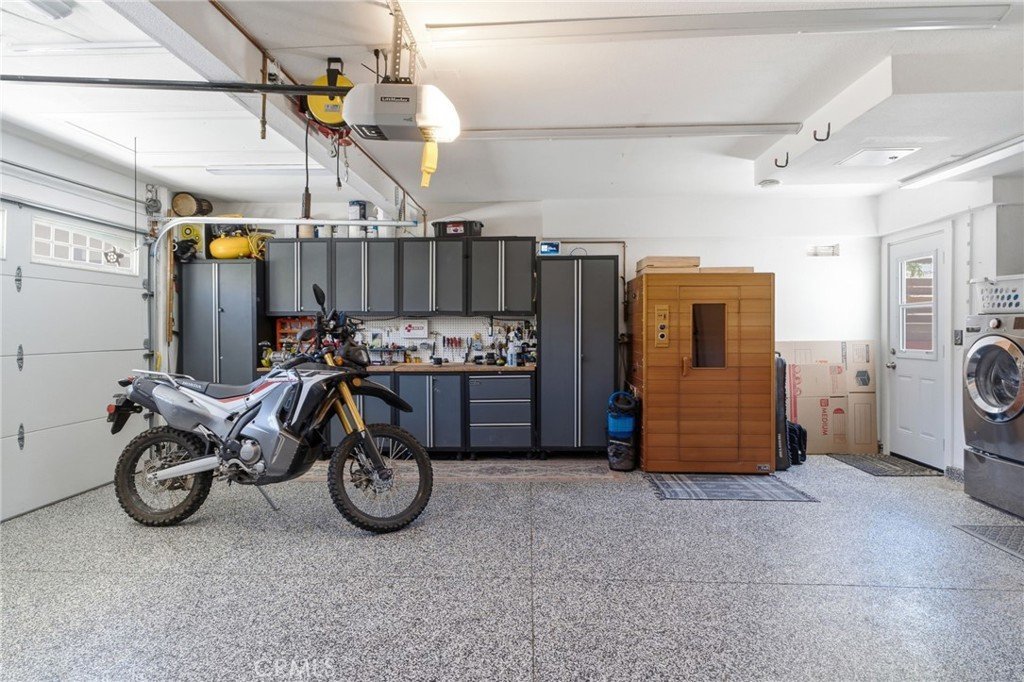
Additional highlights include a finished garage with epoxy floors, cabinetry, built-in compressor lines, engine lift, insulated garage door, and connected heating and cooling vents, along with a whole-house SP3 carbon water filter, CAT 6 wiring, newer HVAC system, Solar panel system, upgraded attic insulation, concrete shingle roof with Titanium HD50 composite underlayment, rain gutters, upgraded fencing, and a view deck designed to take full advantage of the setting.
Private, functional, upgraded, and full of character, this is not your typical Canyon Country home. With sweeping neighborhood views, extensive privacy, usable outdoor space, RV parking, garden space, fruit trees, a chicken coop, and no Mello Roos, this is a rare opportunity to own something truly special.
Show all description
Location
- Directions: Off Shadow Pines, top of Abelia.
- Lot Size Acres: 1.2454 acres
Building Details
- Structure Type: House
- Water Source: Public
- Lot Features: ZeroToOneUnitAcre,BackYard,Secluded
- Sewer: PublicSewer
- Common Walls: NoCommonWalls
- Garage Spaces: 2
- Levels: Two
- Other Structures: Greenhouse,Sheds,SaunaPrivate
Amenities & Features
- Pool Features: None
- Parking Features: Driveway, Garage, RvHookUps, RvAccessParking, WorkshopInGarage
- Parking Total: 2
- Association Amenities: MaintenanceGrounds
- Utilities: ElectricityConnected,NaturalGasConnected,SewerConnected,WaterConnected
- Cooling: CentralAir
- Exterior Features: Kennel
- Fireplace Features: LivingRoom
- Heating: Central
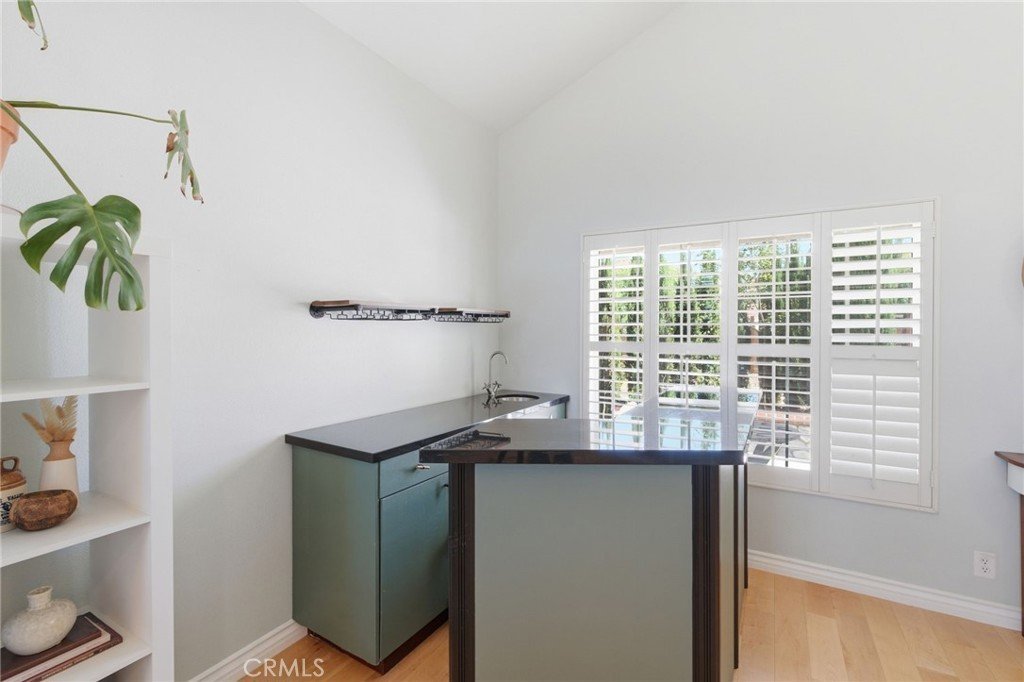
- Interior Features: WetBar, Storage, AllBedroomsUp, Loft
- Laundry Features: InGarage
Nearby Schools
- High School District: William S. Hart Union
Expenses, Fees & Taxes
- Association Fee: $120
Agent info
- Agent name: Alexander Hollander
- Agent MLS: SR207069346
- Agent email: alex@hollander.homes
- Agent officephone: 661-705-0700
Miscellaneous
- Association Fee Frequency: Monthly
- List Office Name: Century 21 Masters
- Listing Terms: Cash,Conventional,FHA,FannieMae,FreddieMac,VaLoan
- Common Interest: None
- Community Features: Curbs,Mountainous
- Virtual Tour URL Branded: https://www.zillow.com/view-imx/51757d2e-0c65-4ca8-86e6-6943aa4a9808?wl=true&setAttribution=mls&initialViewType=pano
- Attribution Contact: 661-644-9338
