






























3048 Acuna Drive, Hacienda Heights, CA, US, 91745
3048 Acuna Drive, Hacienda Heights, CA, US, 91745Basics
- Date added: Added 4 months ago
- Category: Residential
- Type: SingleFamilyResidence
- Status: Active
- Bedrooms: 5
- Bathrooms: 5
- Area: 3356 sq ft
- Lot size: 13415, 13415 sq ft
- Year built: 1966
- Property Condition: Turnkey
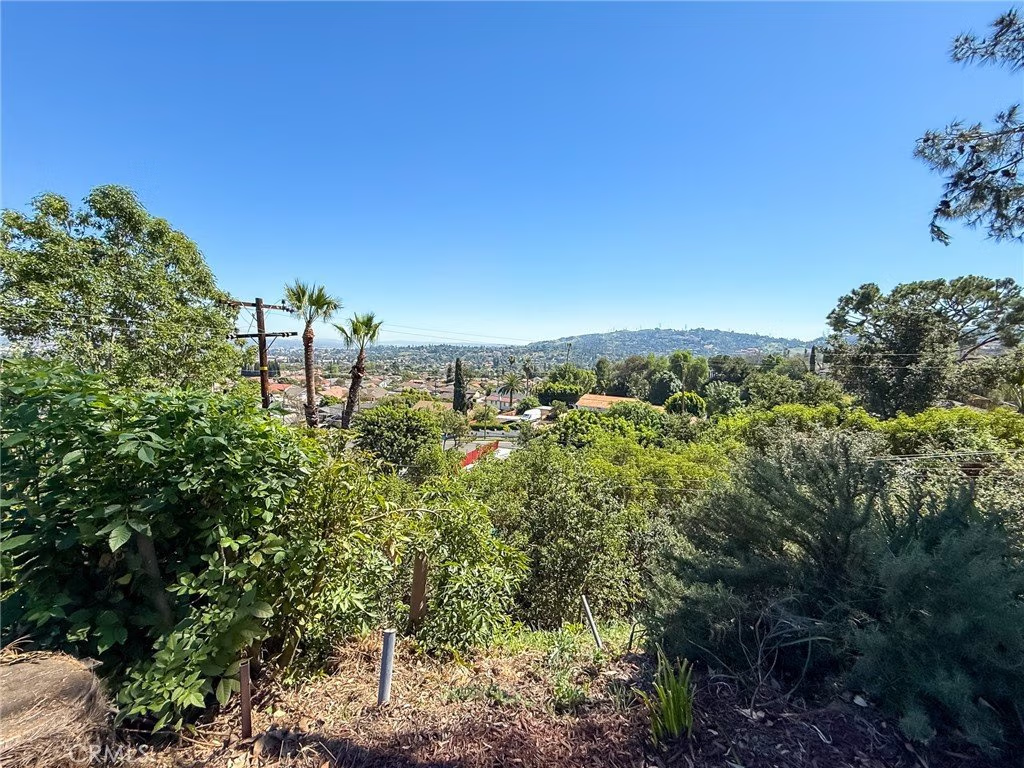
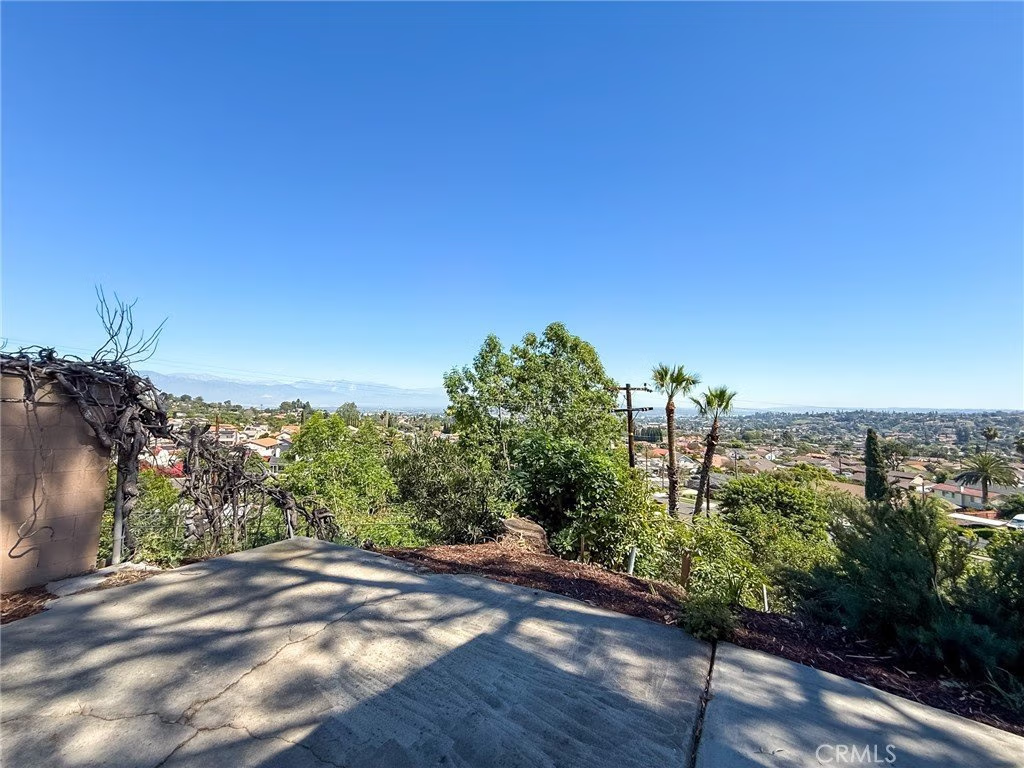
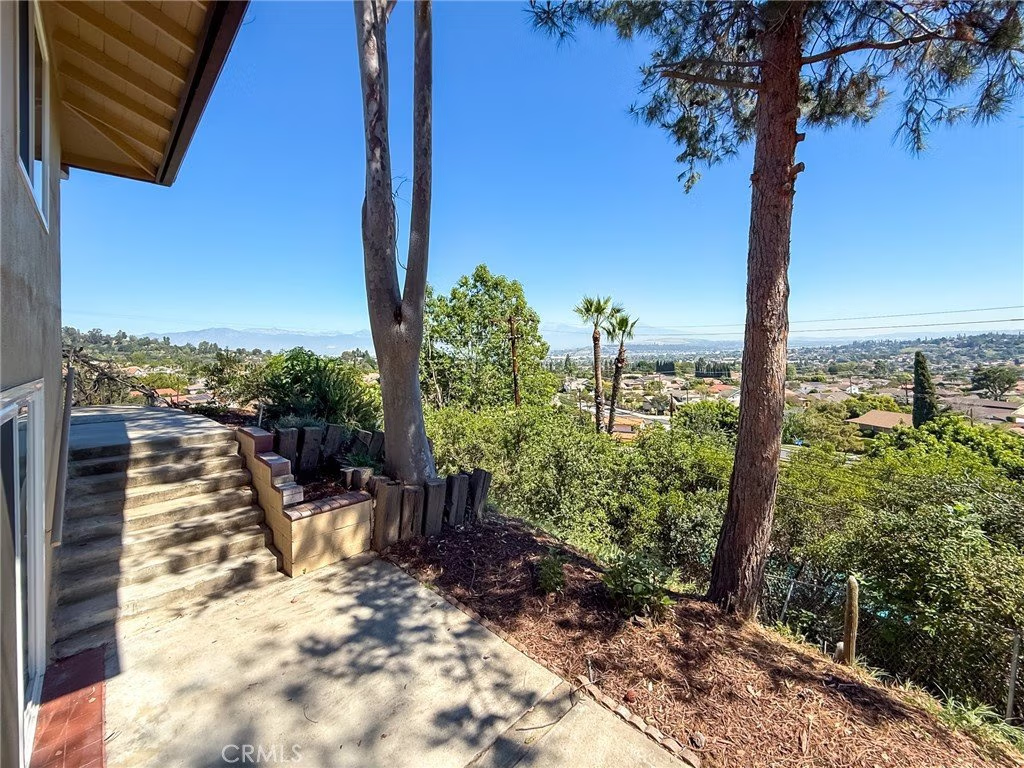
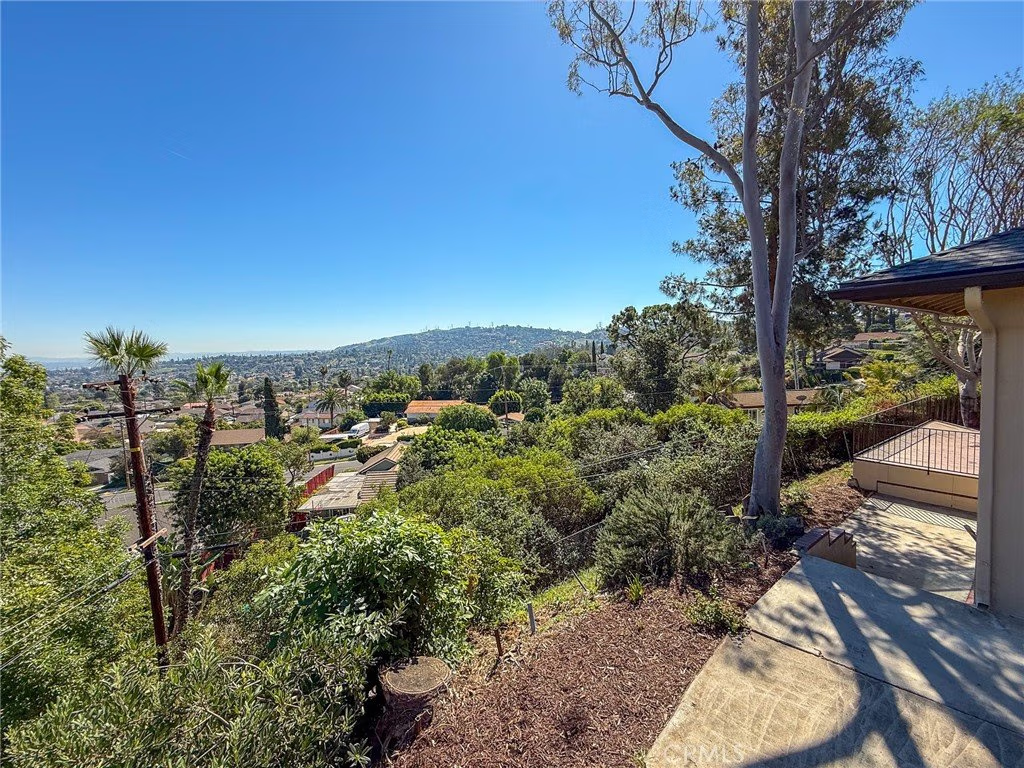
- View: Catalina,CityLights,Hills,Mountains,Panoramic
- County: Los Angeles
- MLS ID: TR26062967
Description
-
Description:
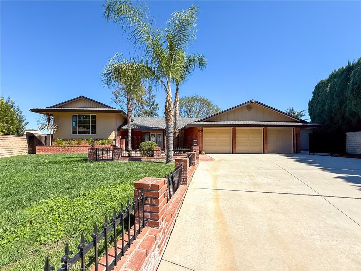
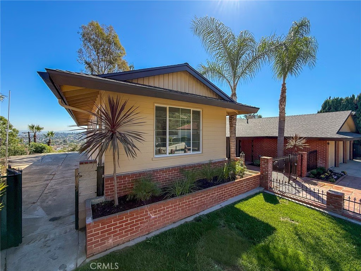
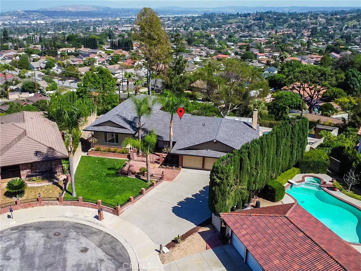
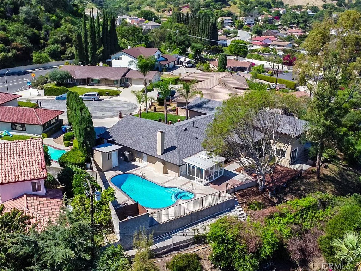
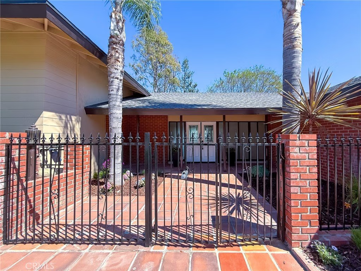
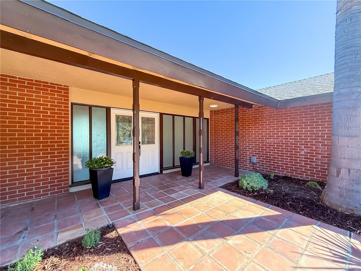
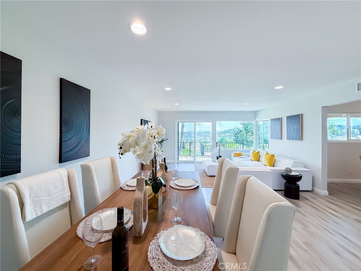
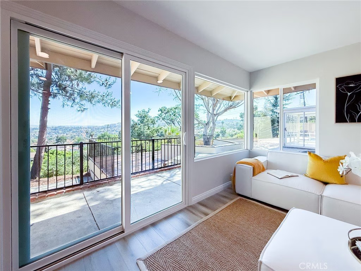
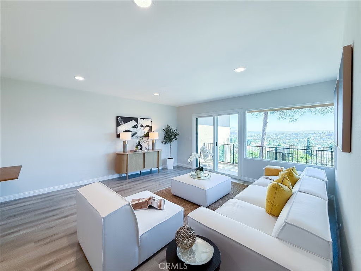
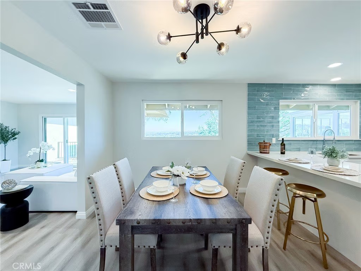
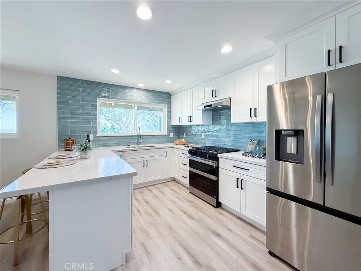
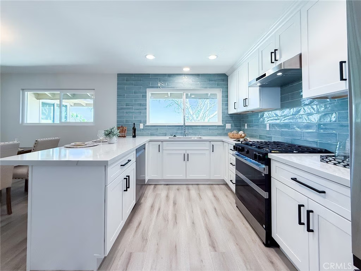
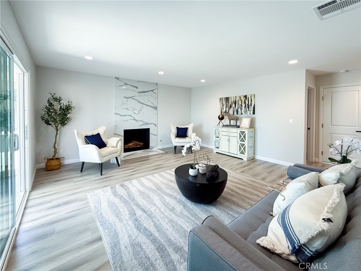
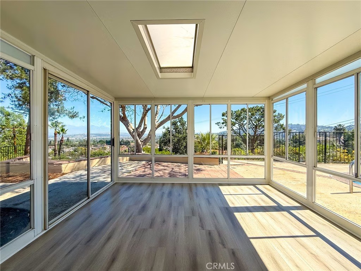
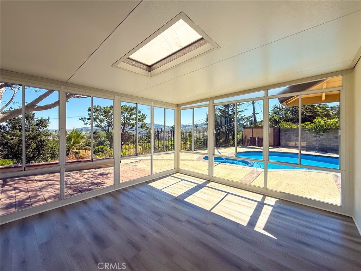
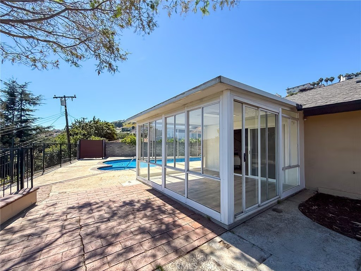
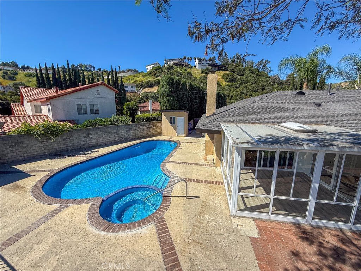
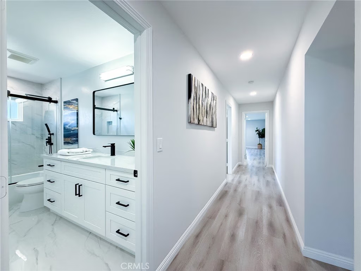
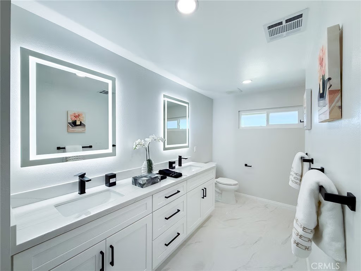
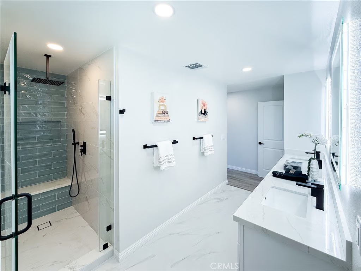
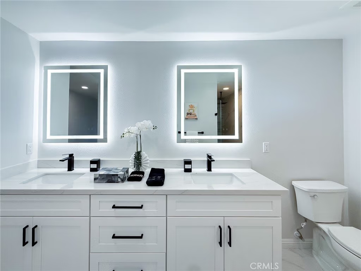
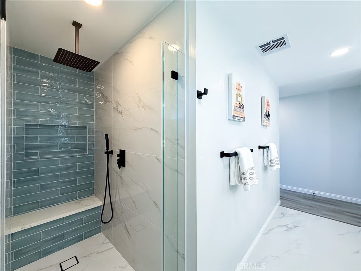
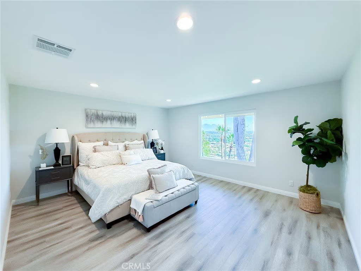
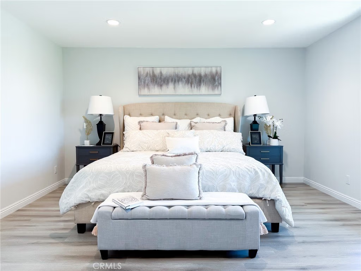
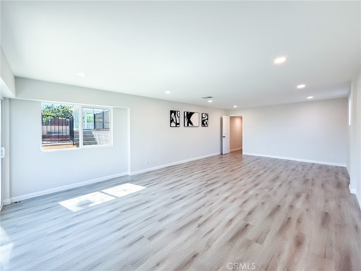
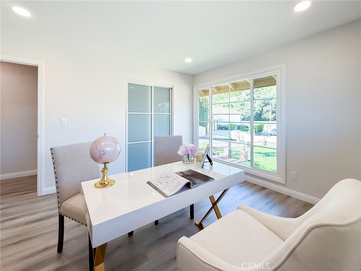
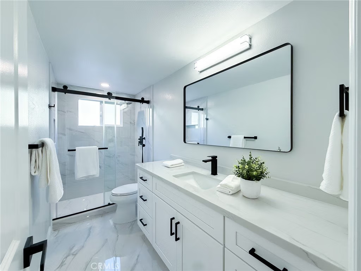
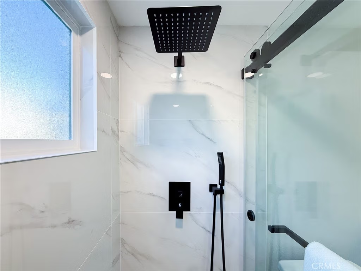
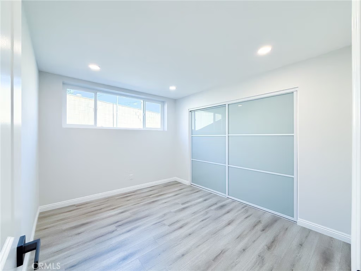
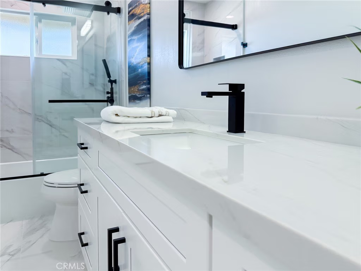
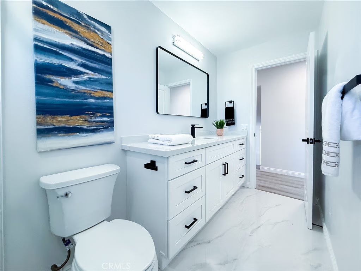
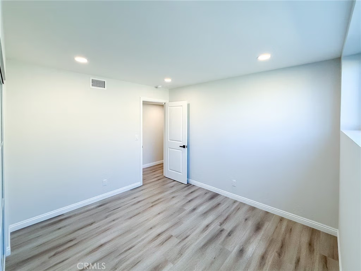
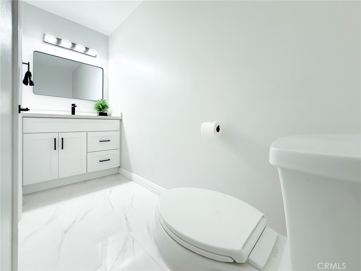
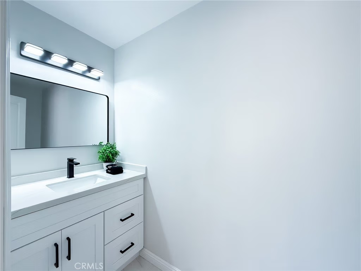
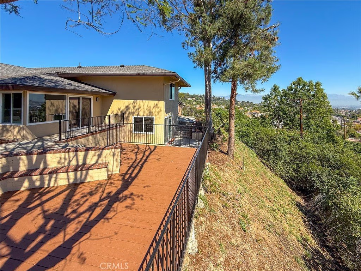
Stunning Hacienda Heights hillside home with breathtaking panoramic views, beautifully upgraded throughout and truly move-in ready. Situated on an expansive 13,415 sq ft lot, this impressive residence offers 3,354 sq ft of living space, 5 bedrooms, 5 bathrooms, a 3-car garage, pool, an oversized bonus room with spectacular mountain views, and a 270-degree view sunroom filled with natural light. A private front courtyard creates a warm and welcoming entry with an added sense of tranquility. Inside, this is far more than a basic remodel. The owner originally intended to keep the home long-term, and the quality of improvements reflects that level of care. Over the course of approximately five months, professional teams completed extensive upgrades, including new HVAC, new water heating system, remodeled kitchen, and new appliances such as oven and dishwasher. The expansive bonus room offers endless possibilities for a home office, gym, media room, studio, or multi-purpose living space. Combined with the sunroom, pool, and sweeping hillside views, this home presents a rare opportunity to enjoy space, flexibility, comfort, and lifestyle appeal in one of Hacienda Heights’ most desirable hillside settings. Conveniently located just about 5 minutes down the hill to Rowland Heights, with easy access to restaurants, supermarkets, shopping, and everyday amenities.
Show all description
Location
- Directions: Camino Del Sur with Montellano Ave.
- Lot Size Acres: 0.308 acres
Building Details
- Structure Type: House
- Water Source: Public
- Lot Features: ZeroToOneUnitAcre,CulDeSac,FrontYard,Garden,SprinklersInFront
- Sewer: PublicSewer
- Common Walls: NoCommonWalls
- Garage Spaces: 3
- Levels: Two
Amenities & Features
- Pool Features: InGround, Private
- Parking Features: DoorMulti, Driveway, GarageFacesFront, Garage, Paved
- Security Features: SmokeDetectors
- Parking Total: 3
- Roof: Shingle
- Utilities: ElectricityConnected,NaturalGasConnected,SewerConnected,WaterAvailable
- Window Features: DoublePaneWindows
- Cooling: CentralAir
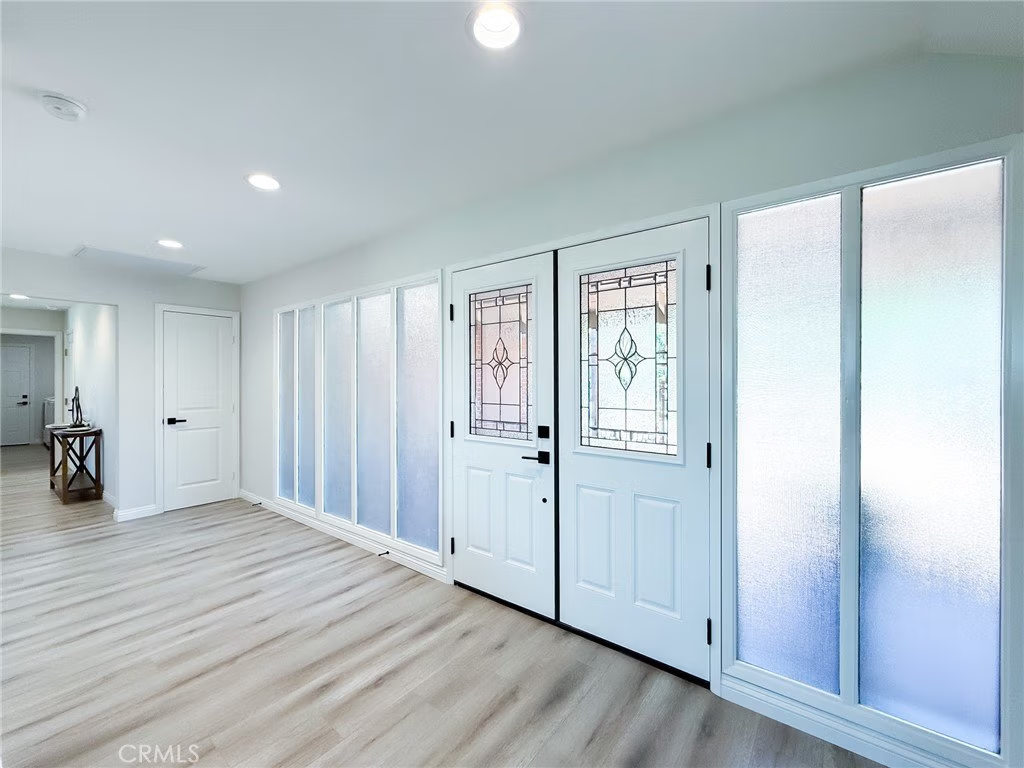
- Door Features: DoubleDoorEntry
- Electric: Volts220InGarage
- Fireplace Features: FamilyRoom
- Heating: Central
- Interior Features: BreakfastArea, BedroomOnMainLevel, PrimarySuite, WalkInClosets
- Laundry Features: LaundryRoom
- Appliances: DoubleOven,Dishwasher,Disposal,Refrigerator,WaterHeater
Nearby Schools
- High School District: Hacienda La Puente Unified
Expenses, Fees & Taxes
- Association Fee: 0
Agent info
- Agent name: Sunny Sheng
- Agent MLS: TRSHAONA
- Agent email: sunny@uscahomes.com
- Agent officephone: 909-590-8853
Miscellaneous
- List Office Name: Re/Max Top Producers
- Listing Terms: Cash,CashToExistingLoan,CashToNewLoan,Conventional
- Common Interest: None
- Community Features: Mountainous,StreetLights,Sidewalks,Urban,Valley
- Attribution Contact: 626-817-1828
