

























30529 Gibraltar, Castaic, CA, US, 91384
30529 Gibraltar, Castaic, CA, US, 91384Basics
- Date added: Added 2 months ago
- Category: Residential
- Type: SingleFamilyResidence
- Status: Active
- Bedrooms: 4
- Bathrooms: 3
- Area: 3121 sq ft
- Lot size: 8630, 8630 sq ft
- Year built: 2001
- Property Condition: UpdatedRemodeled,Turnkey
- View: Mountains,Neighborhood
- Subdivision Name: Hillcrest Park (HLCT)
- County: Los Angeles
- MLS ID: SR26114996
Description
-
Description:
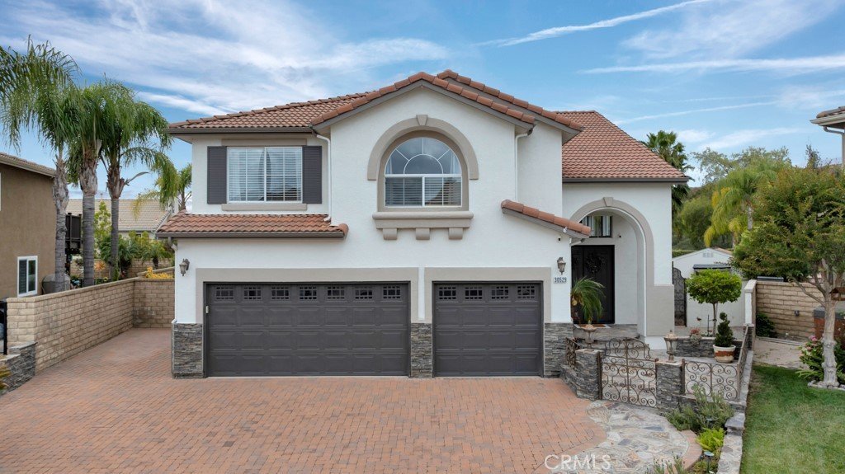
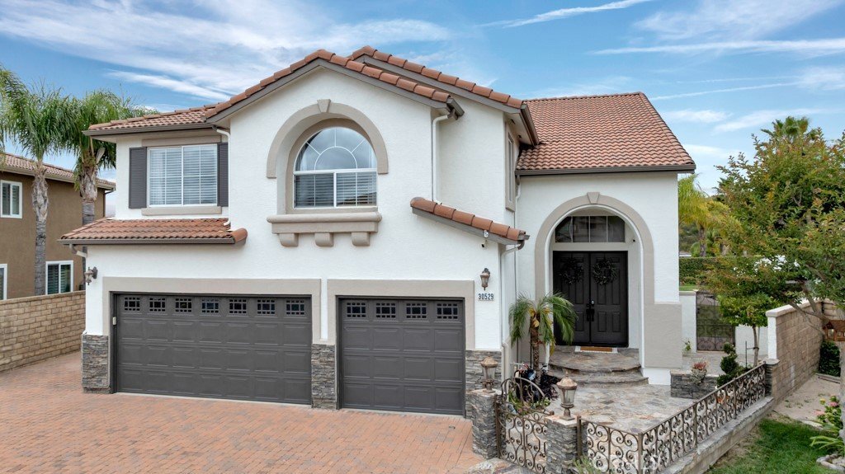
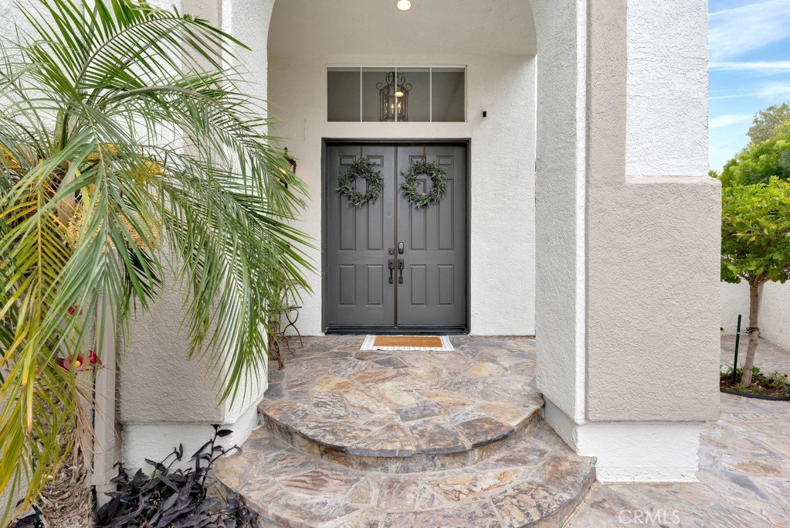
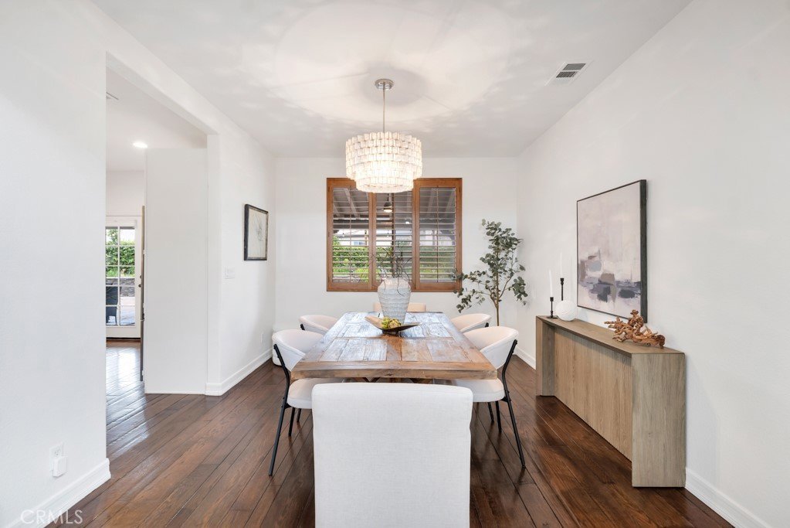
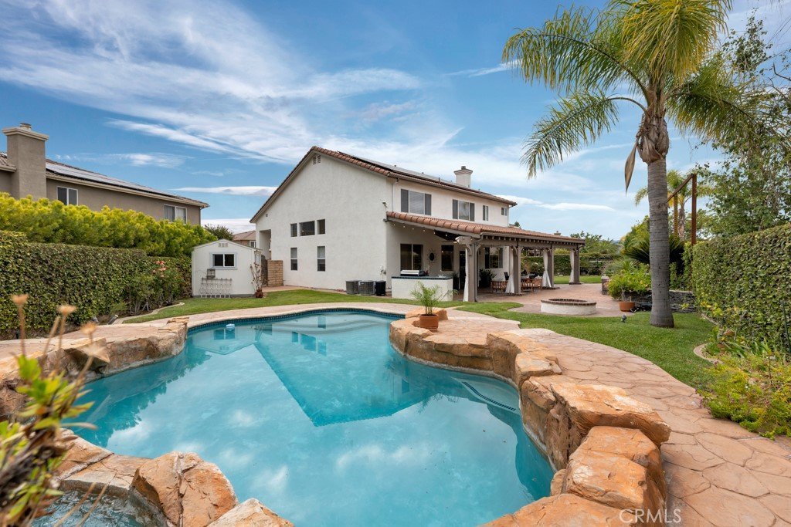
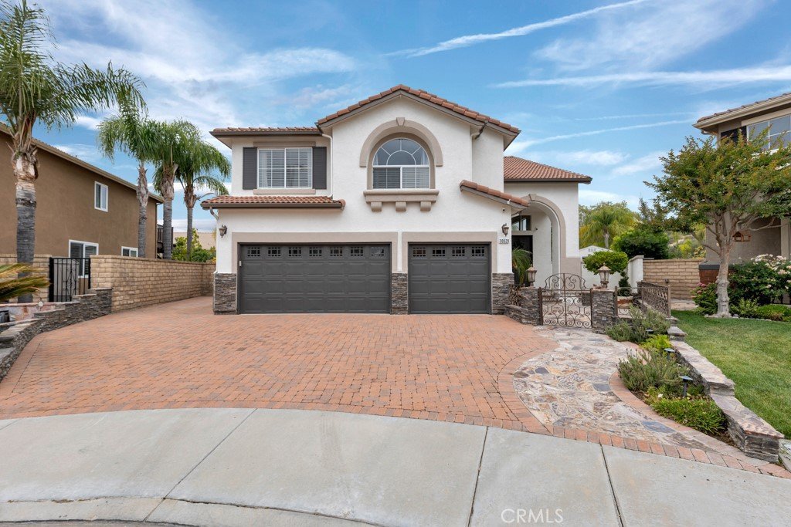
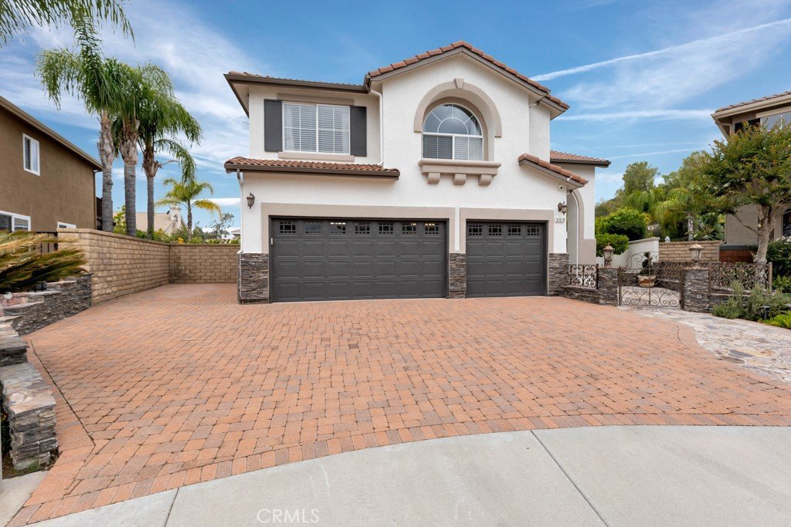
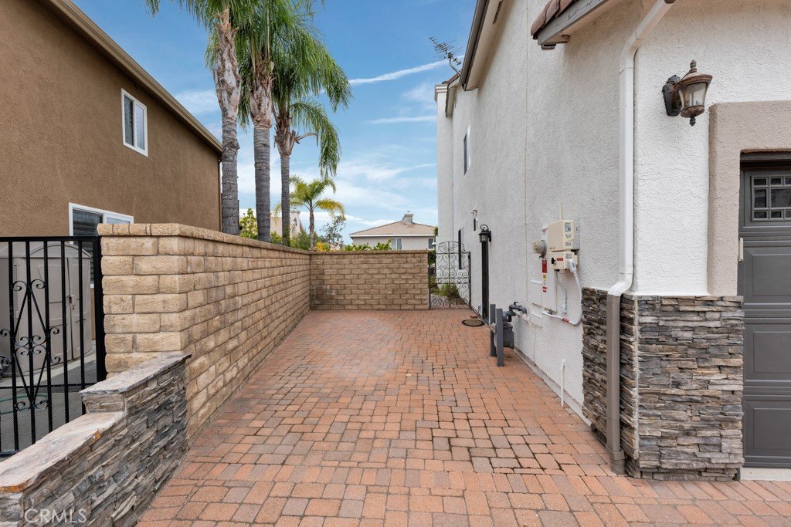
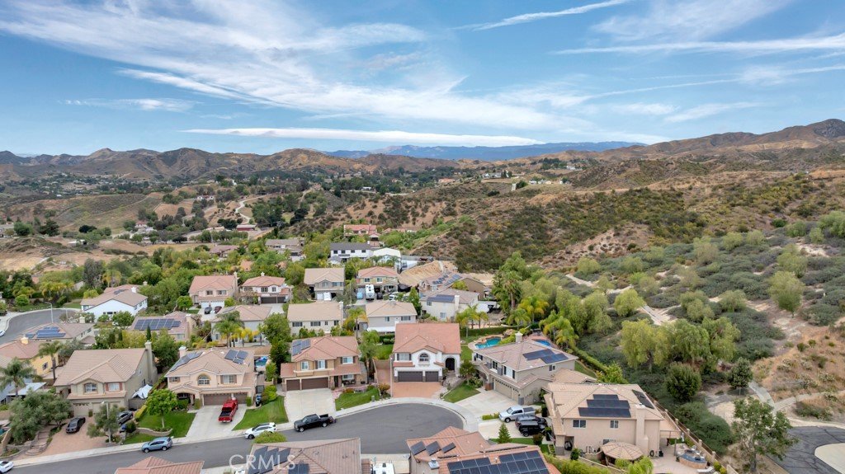
Welcome to your own private oasis in the Quail Run tract! Perched atop Hillcrest on a premier, spacious cul-de-sac lot, this meticulously updated 2-story home perfectly blends luxury, comfort, and entertainment. From the moment you arrive, the GATED FRONT COURTYARD welcomes you into a beautifully designed 3,121 sq. ft. home.
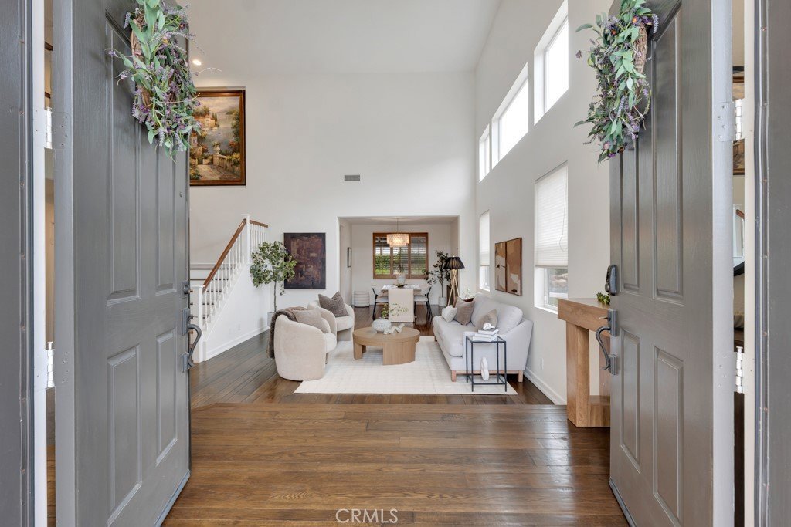
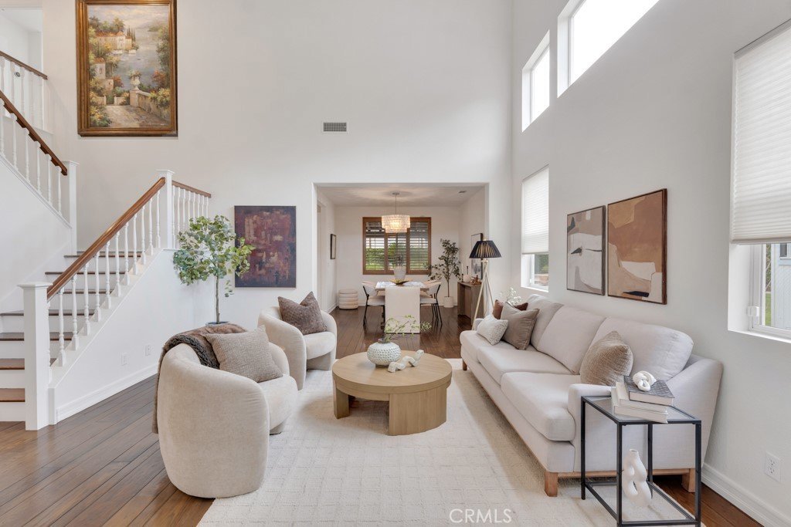
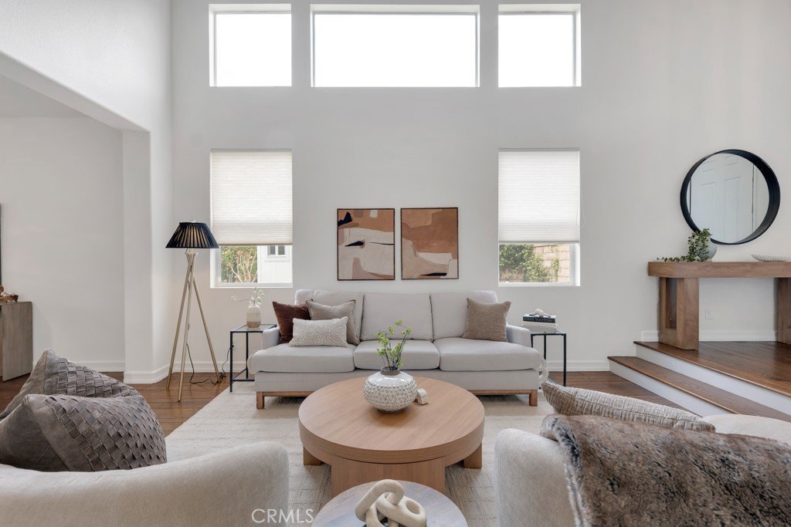
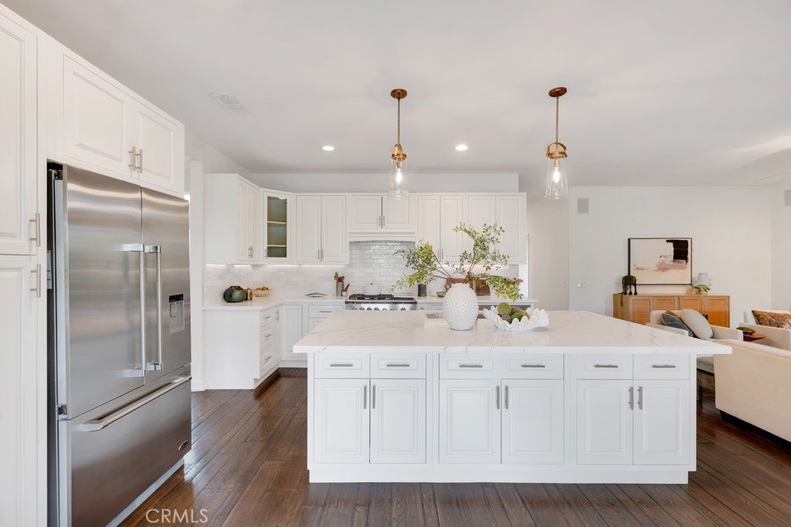
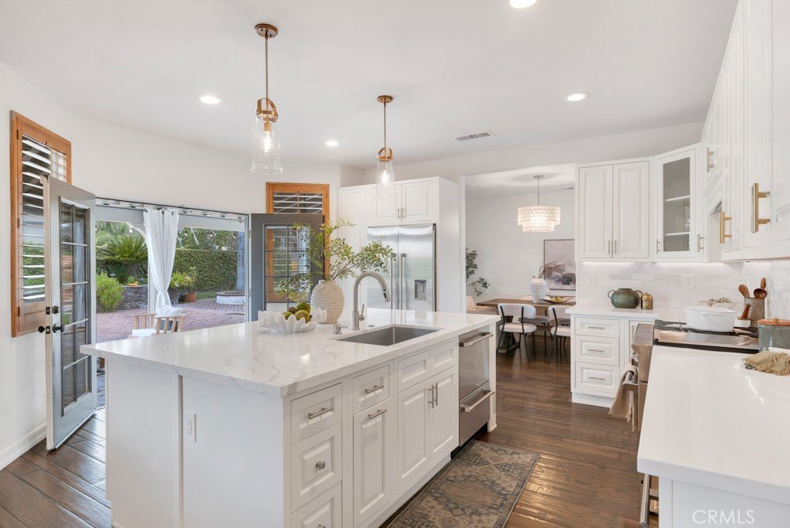
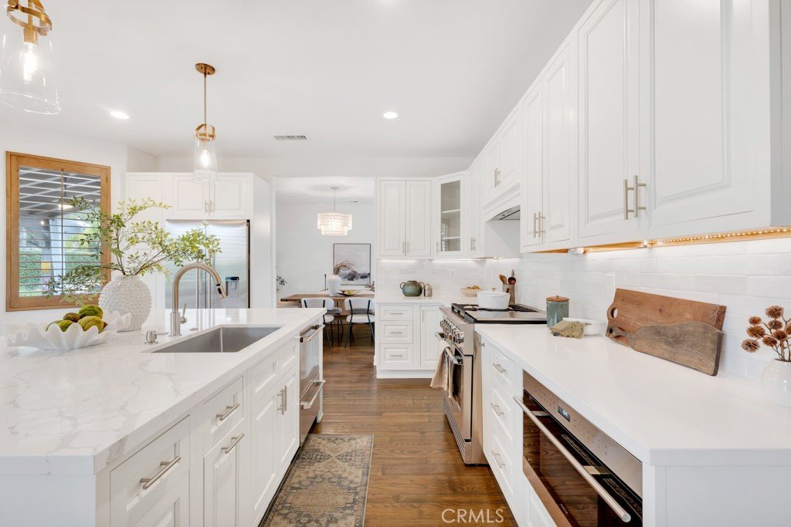
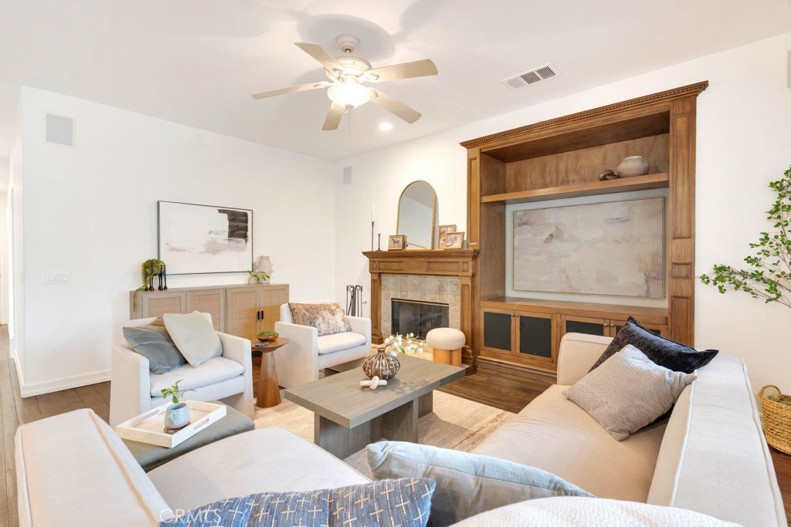
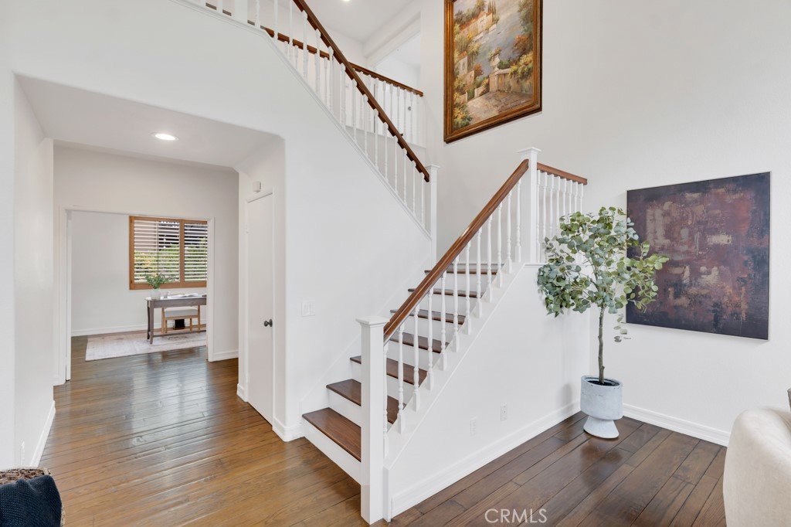
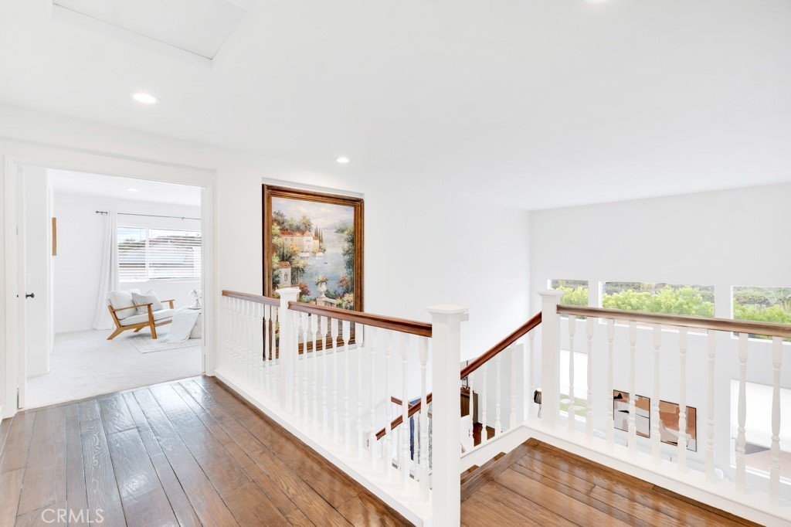
Step inside to find thoughtful upgrades at every turn, including distressed real HARDWOOD floors, designer lighting, plantation shutters, and a built-in entertainment center. The heart of the home is the gourmet kitchen, boasting CUSTOM FLUSH-INSET CABINETS, an oversized island, and professional-grade appliances. It flows seamlessly into the family room and out to the yard via elegant French doors - making everyday living and hosting an absolute breeze.
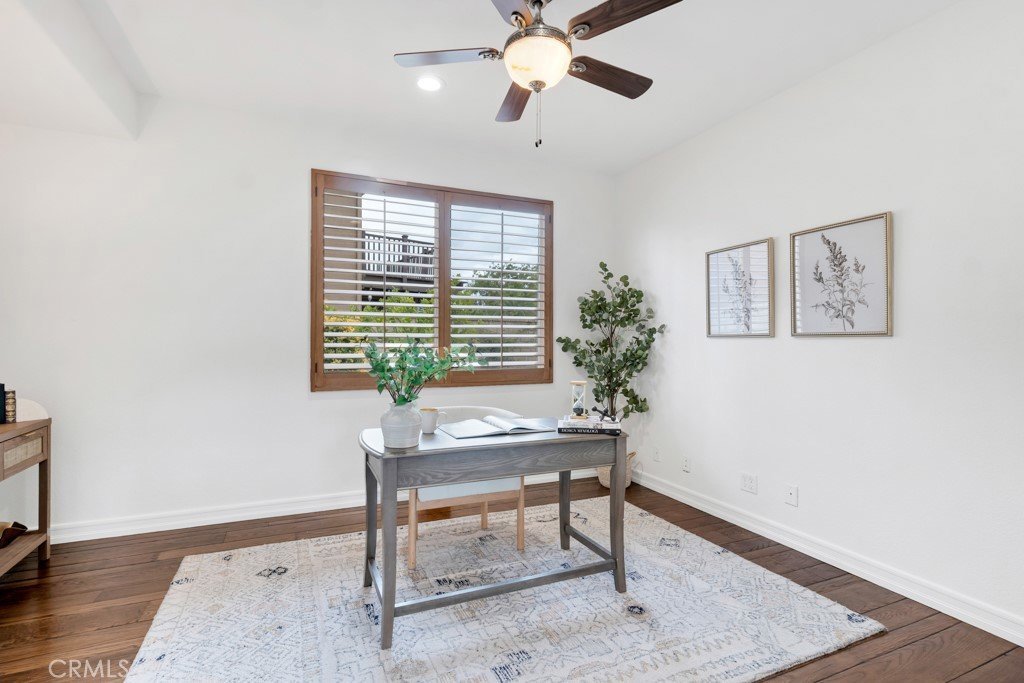
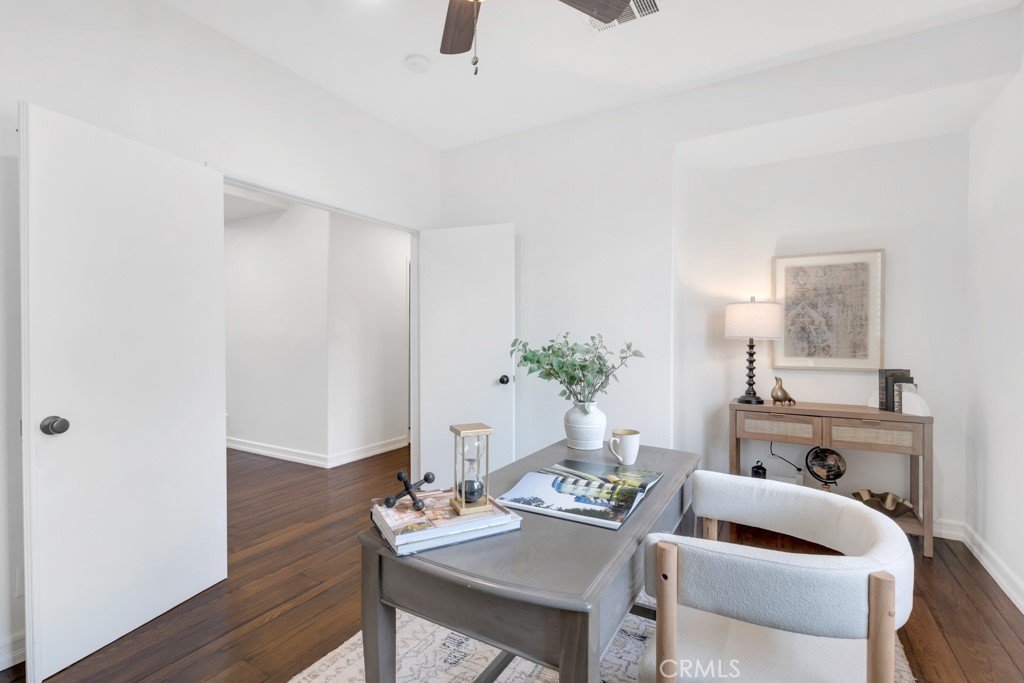
Downstairs also features a private HOME OFFICE adjacent to a bathroom with a shower, offering the perfect setup for a guest suite or multi-generational living.
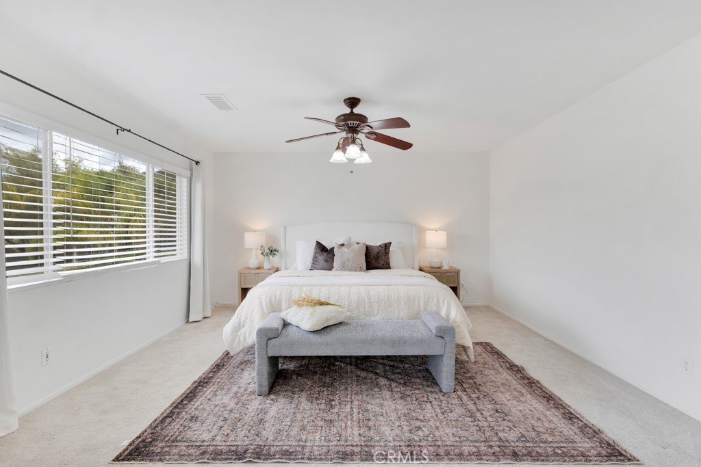
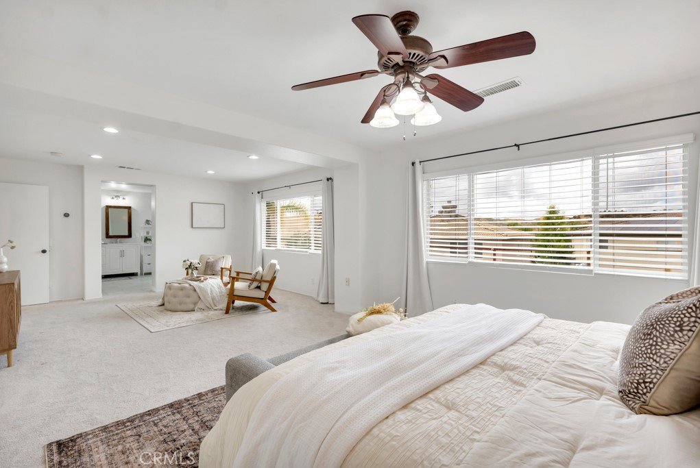
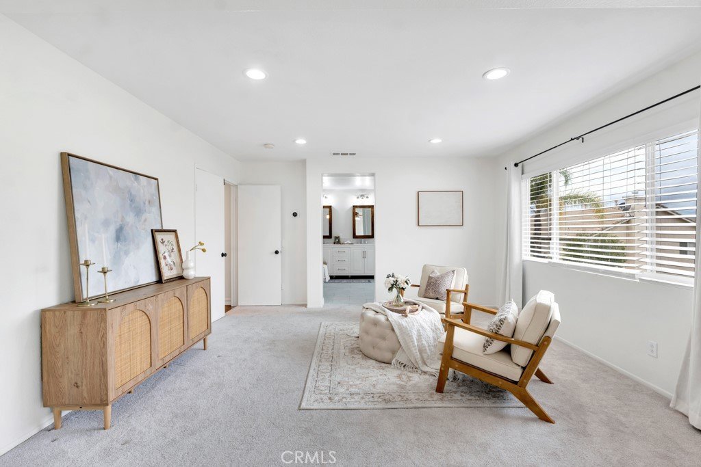
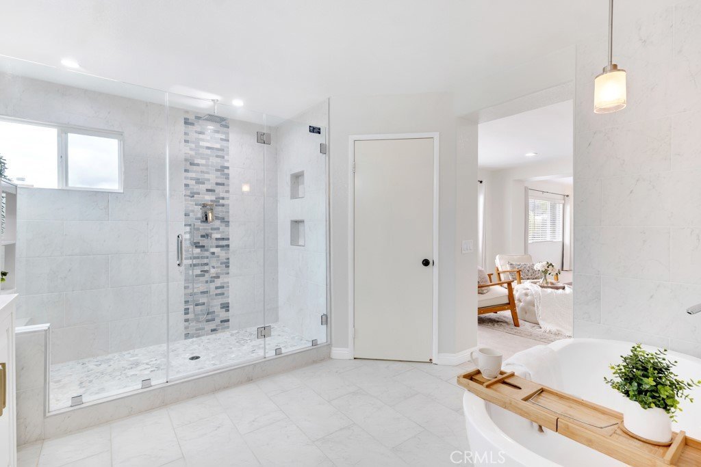
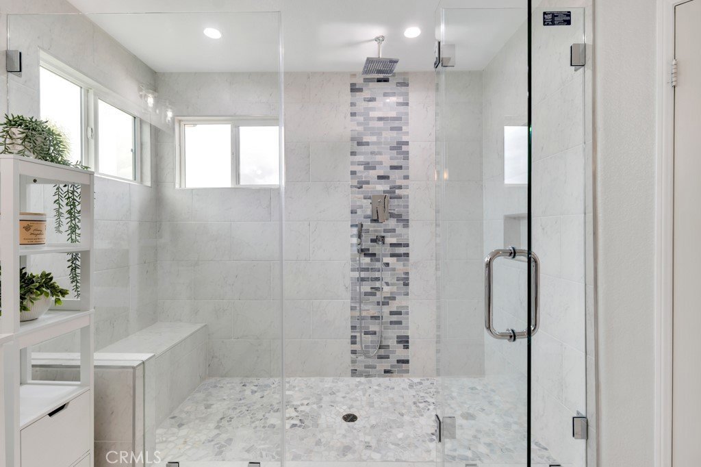
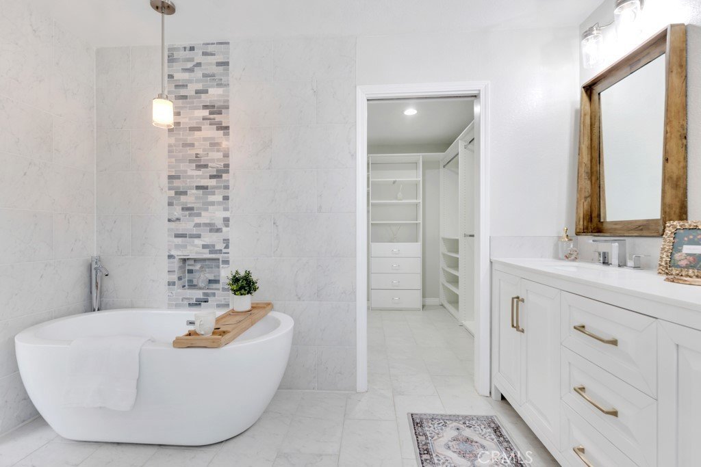
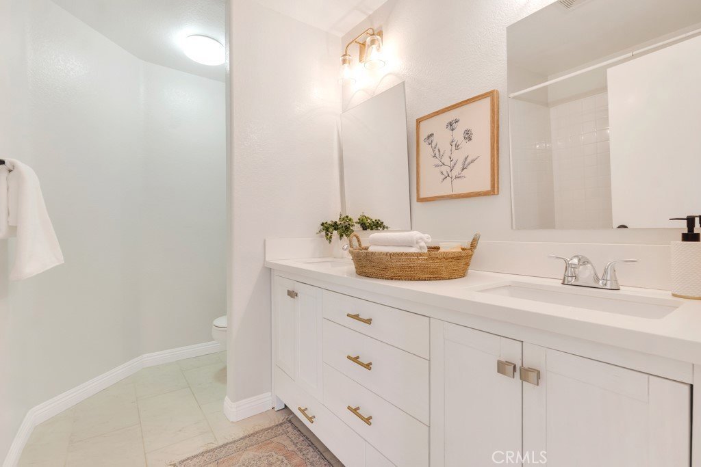
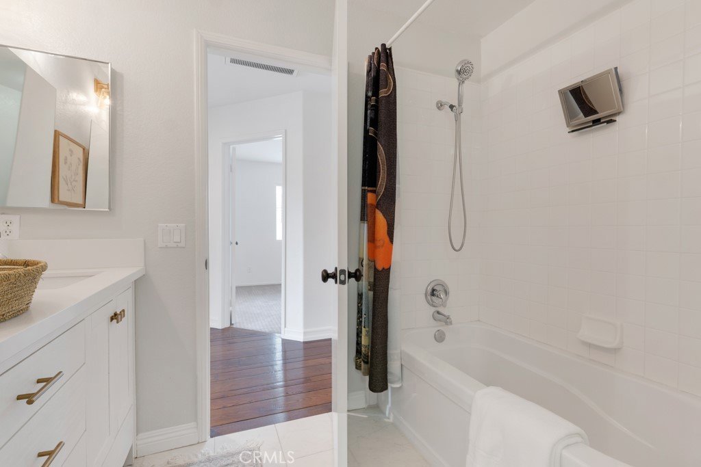
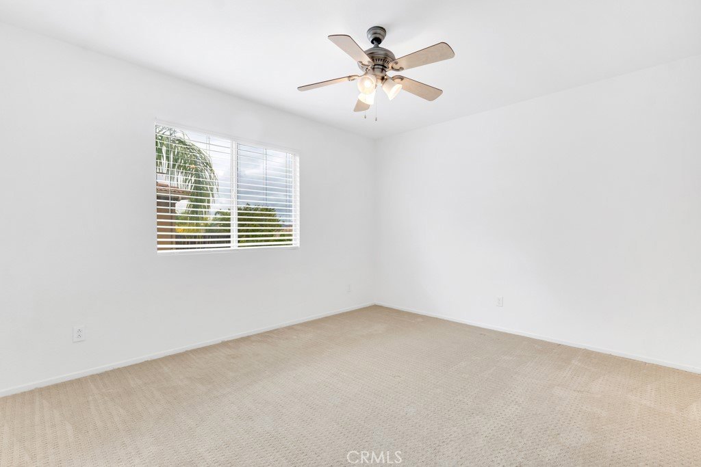
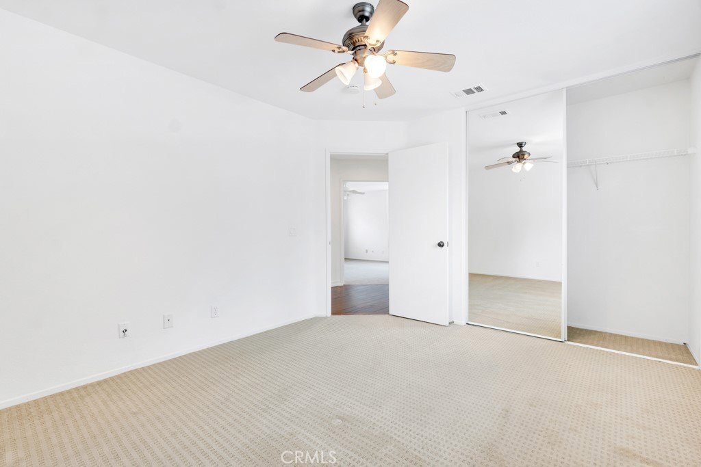
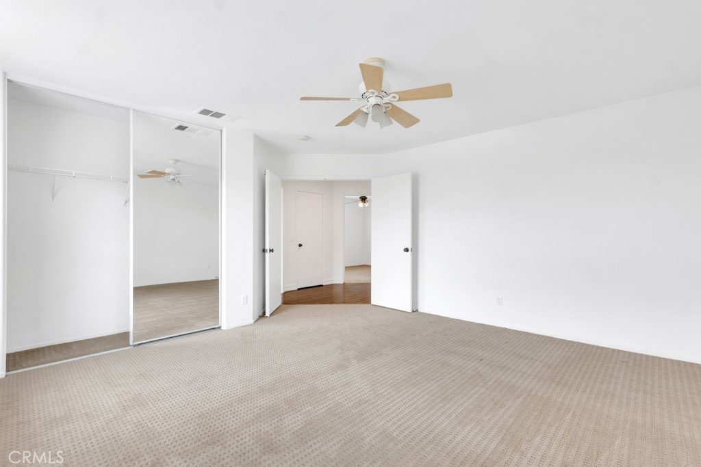
Upstairs, the PRIMARY SUITE is a true retreat, complete with a cozy seating area and a remodeled spa-like bath featuring a freestanding soaking tub, dual vanities, a seamless walk-in shower, and a custom walk-in closet. Three additional generously sized bedrooms sit on the opposite wing, sharing a large hallway bath with dual sinks.
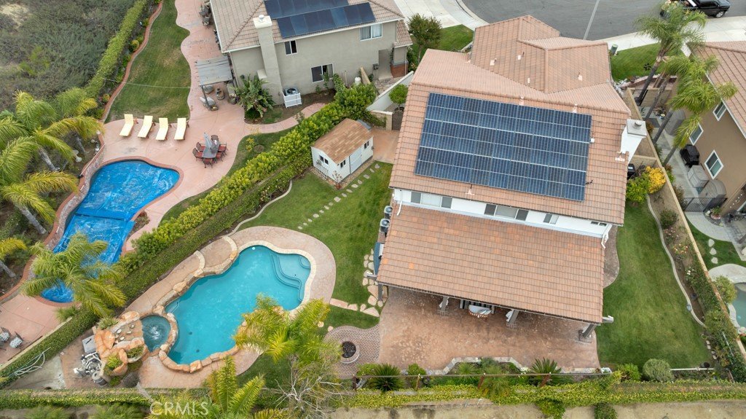
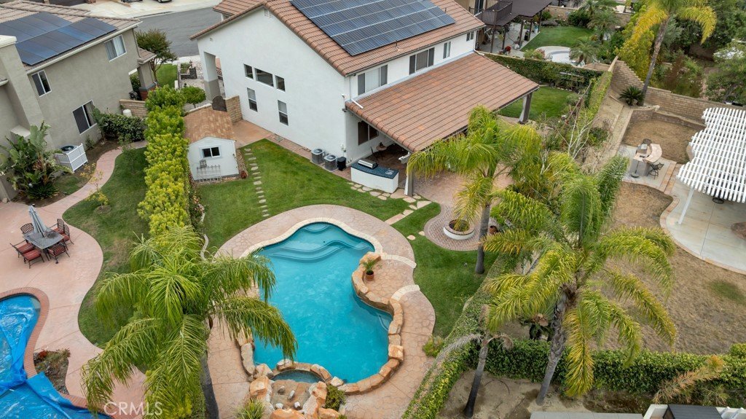
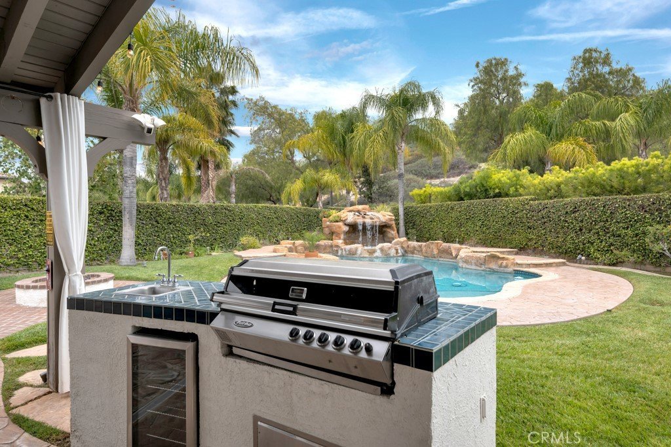
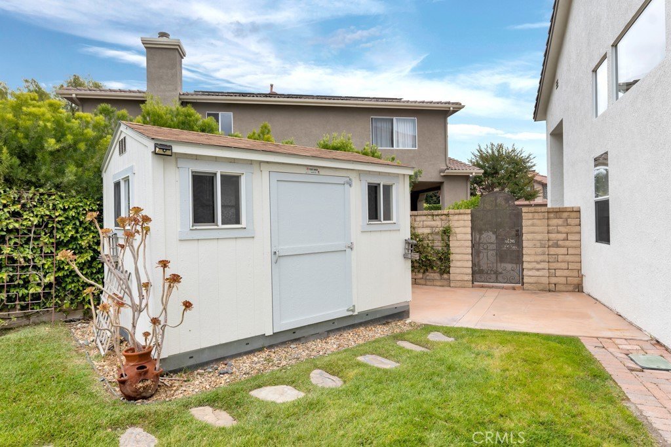
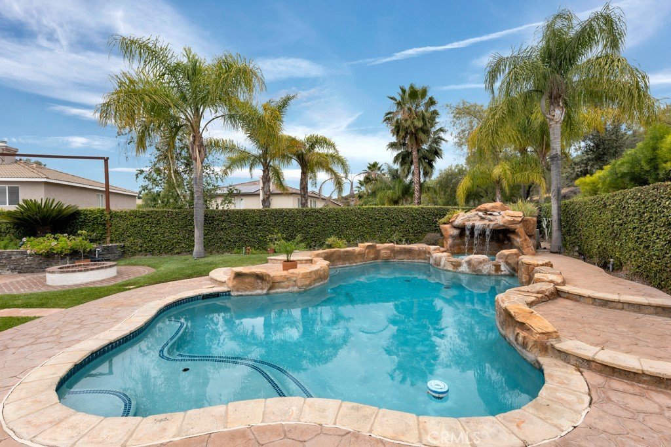
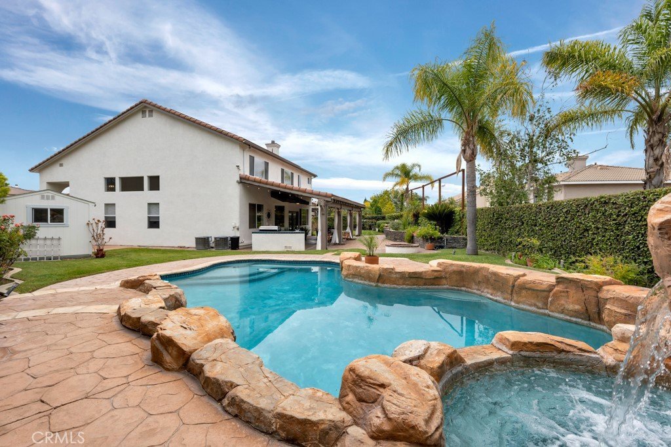
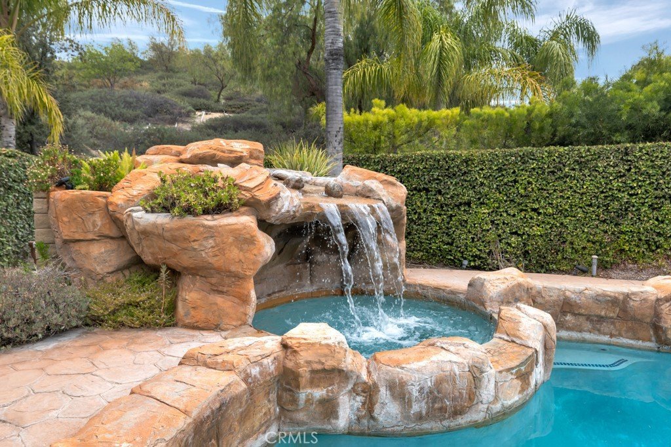
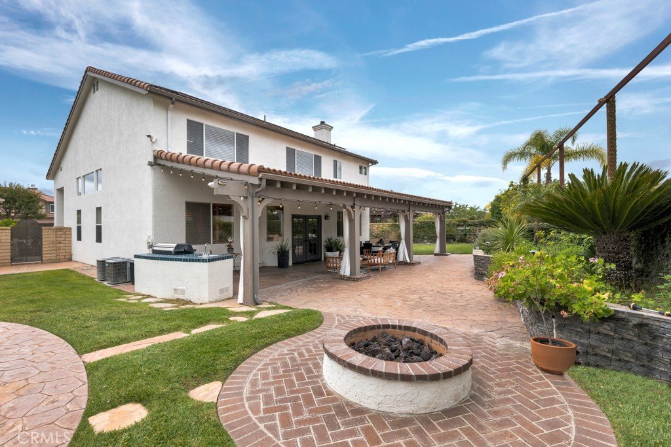
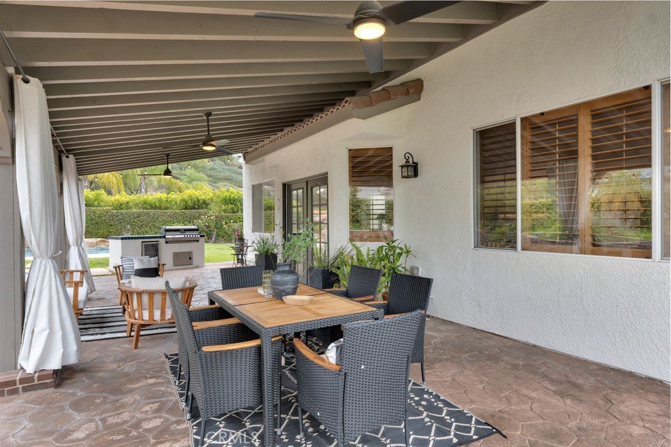
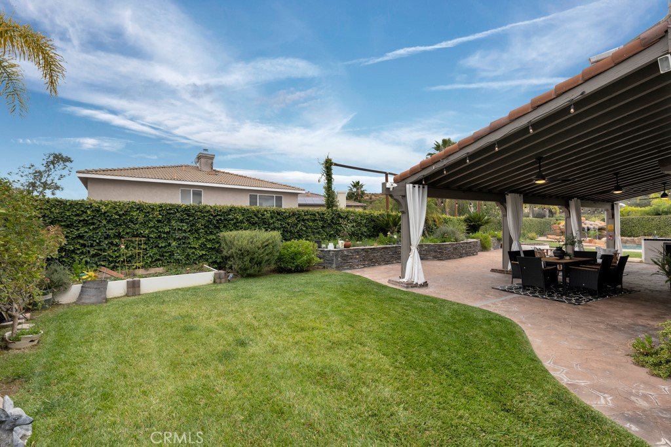
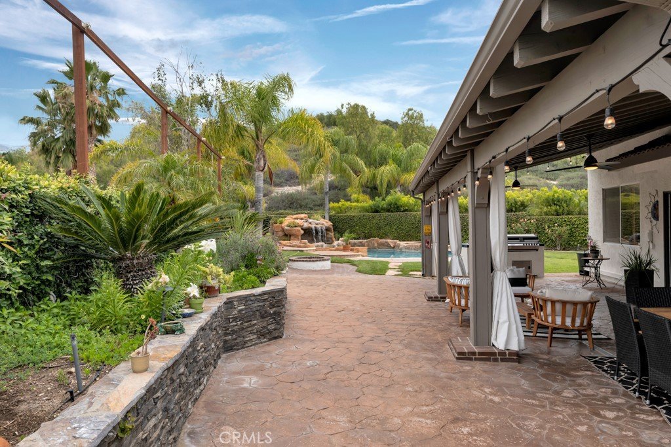
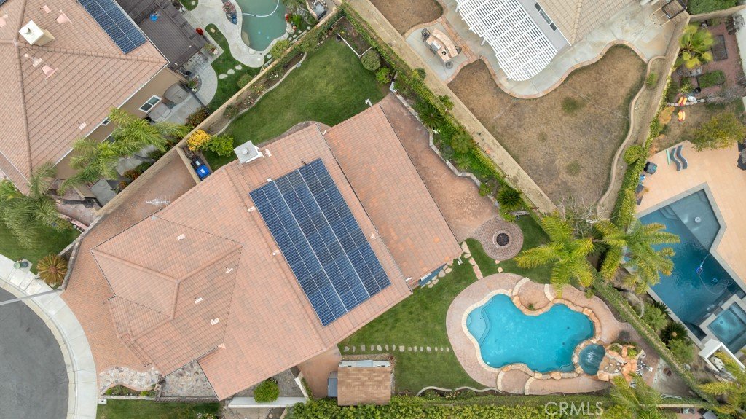
The backyard is a show-stopping private paradise framed by beautiful mountain views. Entertain in style with a sparkling POOL AND SPA WITH A WATERFALL, a built-in BBQ, a gas firepit, a lush lawn, and a large covered patio with lighted exterior ceiling fans. Gardeners will love the raised planter beds, and the large TUFF SHED is ready to become your ultimate she-shed, workshop, or bonus storage.
Additional highlights include solar panels, a 3-car garage, a WHOLE-HOUSE FAN, and a leased water softener. Truly move-in ready - just unpack and LOVE where you live!
Show all description
Location
- Directions: From 5 - Exit Hasley Cny, Right on the Old Rd, Left on Hillcrest Pkwy, Right on St Tropez, Right on Gibraltar
- Lot Size Acres: 0.1981 acres
Building Details
- Structure Type: House
- Water Source: Public
- Architectural Style: Traditional
- Lot Features: BackYard,CulDeSac,SprinklerSystem
- Sewer: PublicSewer
- Common Walls: NoCommonWalls
- Construction Materials: Drywall,Stucco
- Fencing: Block
- Foundation Details: Slab
- Garage Spaces: 3
- Levels: Two
- Other Structures: Sheds
- Floor covering: Carpet, Tile, Wood
Amenities & Features
- Pool Features: GasHeat, InGround, Private
- Parking Features: Driveway, Garage
- Security Features: CarbonMonoxideDetectors, SmokeDetectors
- Patio & Porch Features: Covered,Patio
- Spa Features: Heated,InGround,Private
- Parking Total: 3
- Roof: Tile
- Utilities: ElectricityConnected,NaturalGasConnected,SewerConnected,WaterConnected
- Window Features: Blinds,Drapes,Shutters
- Cooling: CentralAir,WholeHouseFan
- Door Features: DoubleDoorEntry
- Exterior Features: RainGutters, TvAntenna
- Fireplace Features: FamilyRoom
- Heating: Central,ForcedAir
- Interior Features: CeilingFans, SeparateFormalDiningRoom, HighCeilings, QuartzCounters, RecessedLighting, AllBedroomsUp, PrimarySuite
- Laundry Features: LaundryRoom
- Appliances: SixBurnerStove,BuiltInRange,Dishwasher,IceMaker,Refrigerator,WaterSoftener,WaterToRefrigerator
Nearby Schools
- High School District: William S. Hart Union
Expenses, Fees & Taxes
- Association Fee: 0
Agent info
- Agent name: Bryan Mere
- Agent MLS: SR207063257
- Agent email: bryan@themereteam.com
- Agent officephone: 661-516-2064
- Agent direct phone: 661-599-9956
Miscellaneous
- List Office Name: Equity Union
- Listing Terms: Cash,CashToNewLoan,Conventional,FHA,VaLoan
- Common Interest: None
- Community Features: Curbs,StreetLights,Suburban,Sidewalks
- Inclusions: Stairway painting, Tuff Shed
- Virtual Tour URL Branded: https://www.hshprodmls2.com/30529gibraltarpl
- Attribution Contact: bryan@themereteam.com
