





















3076 Turnbull Canyon, Hacienda Heights, CA, US, 91745
3076 Turnbull Canyon, Hacienda Heights, CA, US, 91745Basics
- Date added: Added 1 day ago
- Category: Residential
- Type: SingleFamilyResidence
- Status: Active
- Bedrooms: 3
- Bathrooms: 4
- Area: 2506 sq ft
- Lot size: 61232, 61232 sq ft
- Year built: 1931
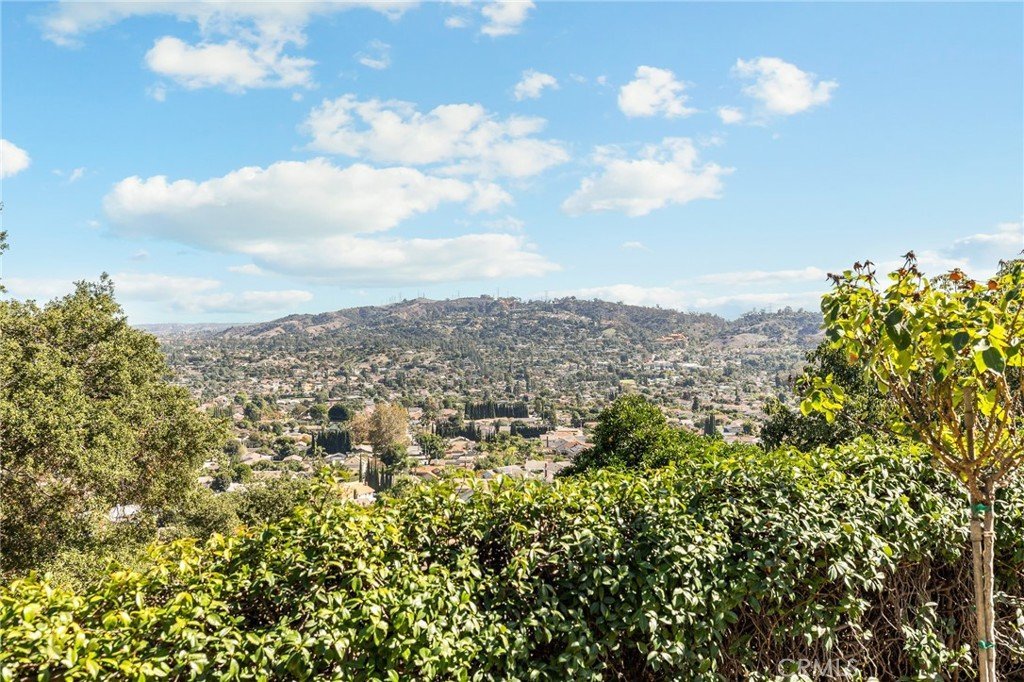
- View: Mountains,Neighborhood,Panoramic
- Zoning: LCA1*
- County: Los Angeles
- MLS ID: AR26107627
Description
-
Description:
First time on the market in 25 years~Welcome to Casita Bonita!
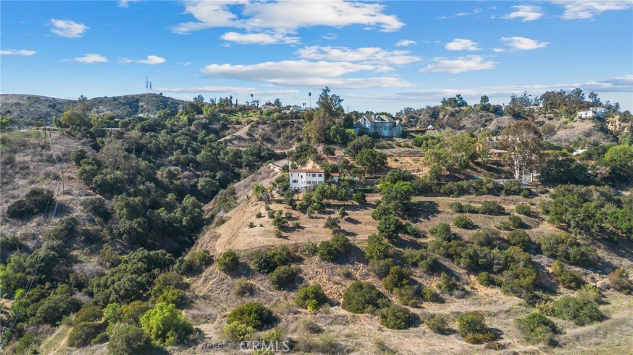
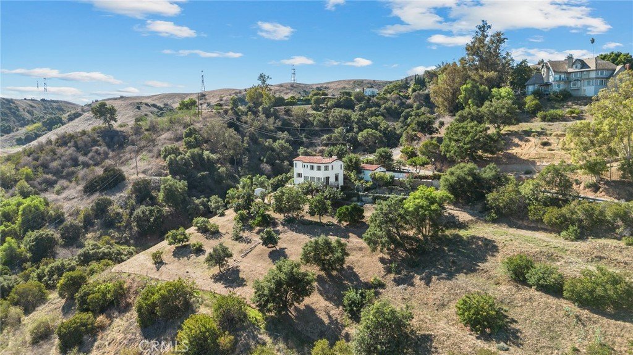
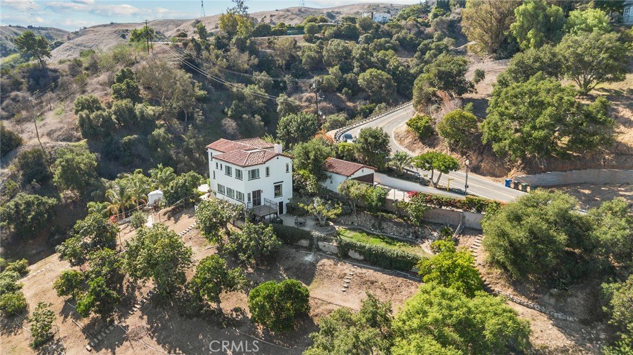
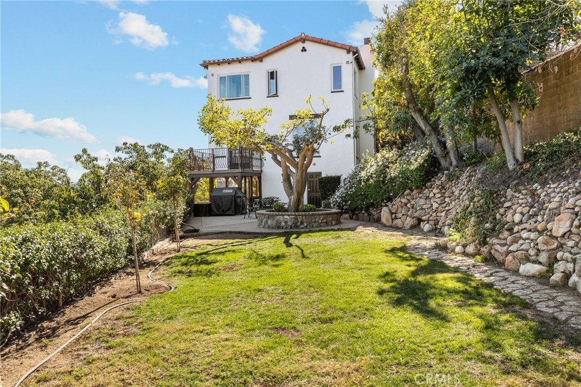
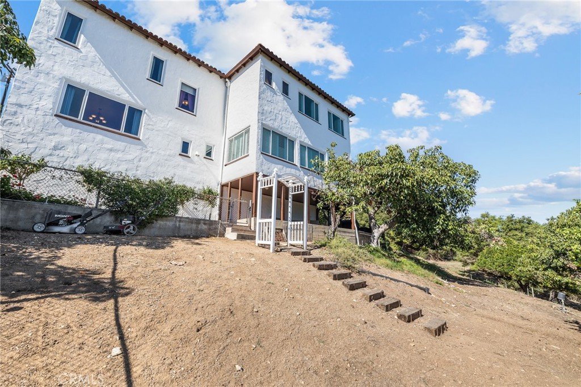
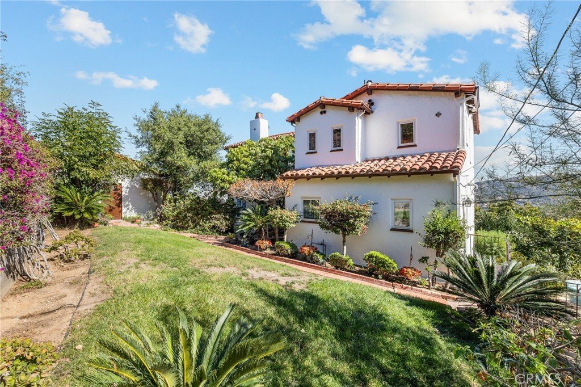
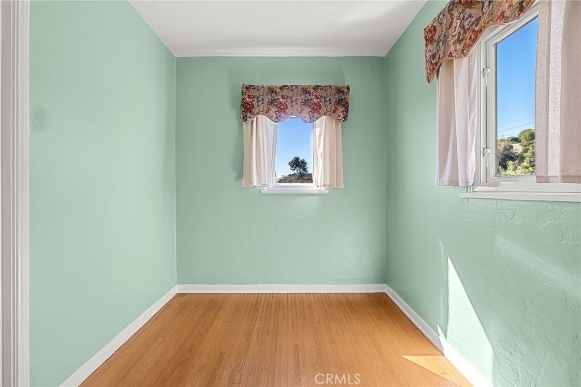
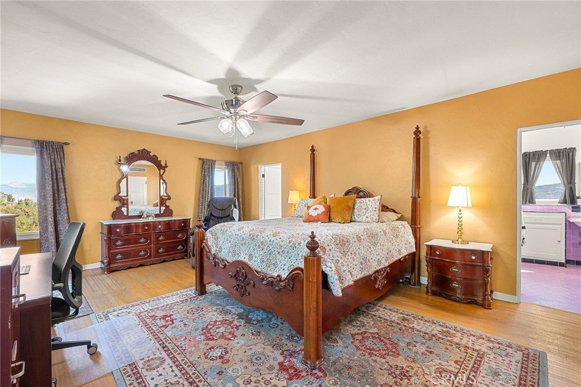
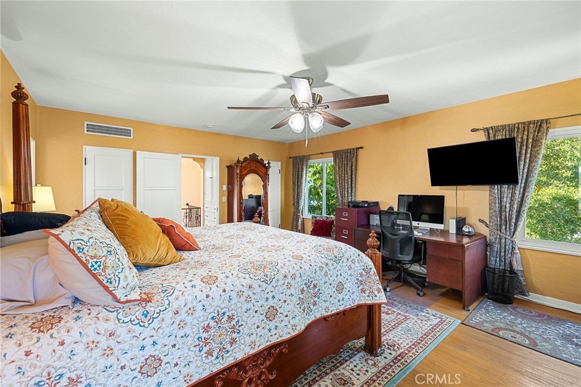
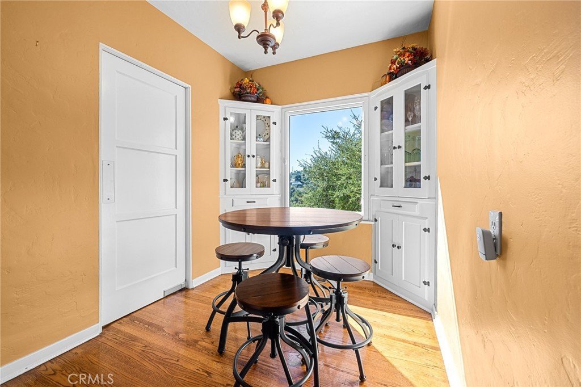
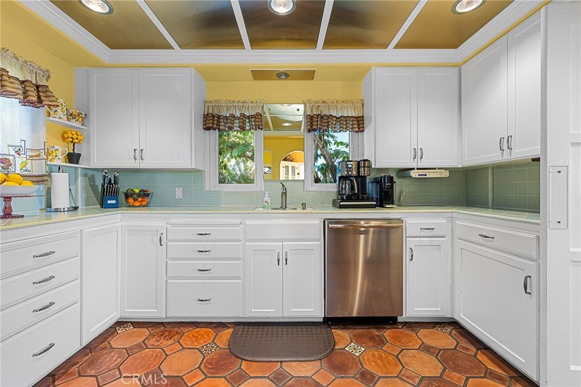
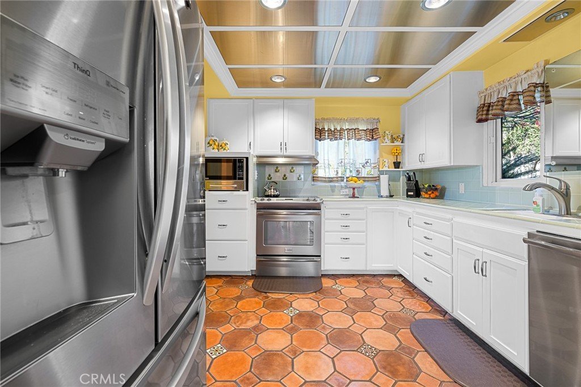
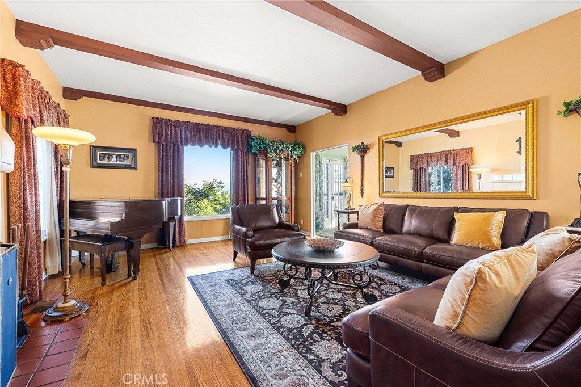
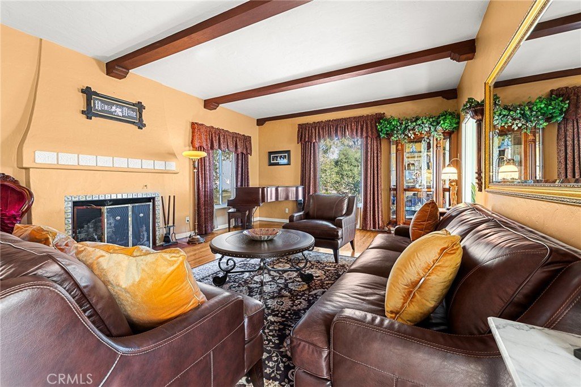
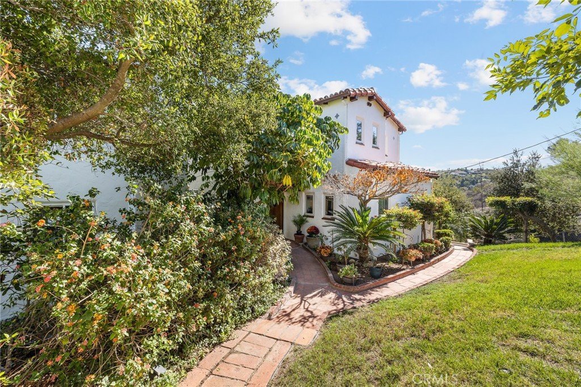
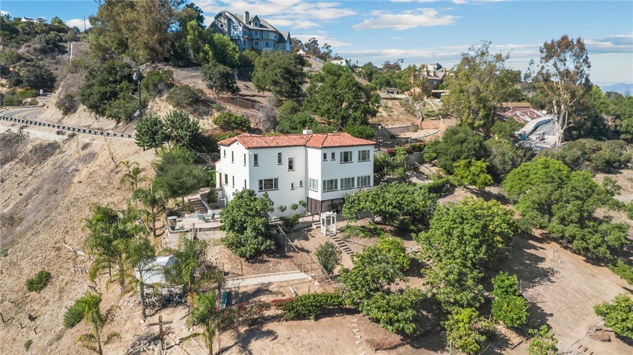
Perched privately on a hill in one of the area’s most coveted neighborhoods of Turnbull Canyon in Hacienda Heights! This stunning and timeless Spanish Mediterranean home offers classic elegance, serene privacy, and breathtaking views in every direction. Situated on 1.4 acres surrounded by nature, this 2,506sqft home features 3-bedrooms and 4-bathrooms and blends historic charm with thoughtful updates.
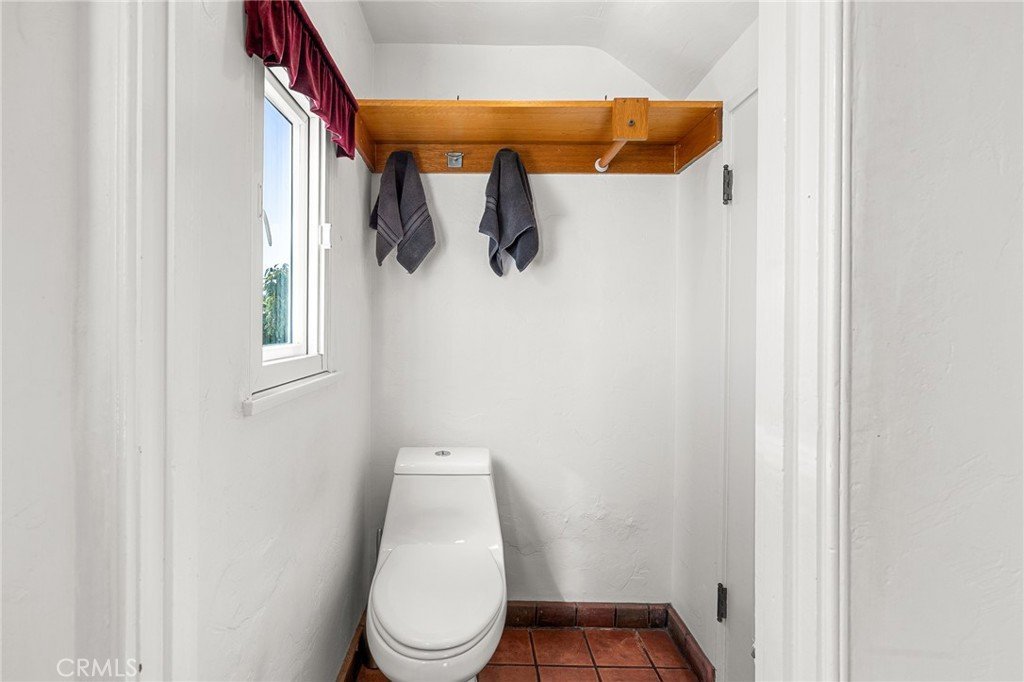
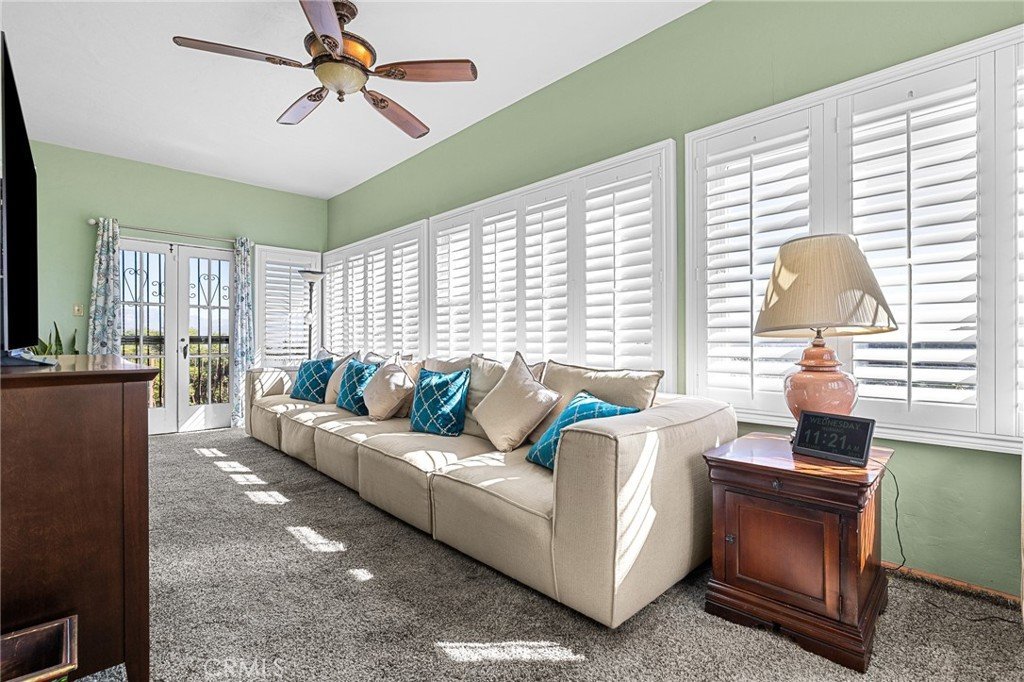
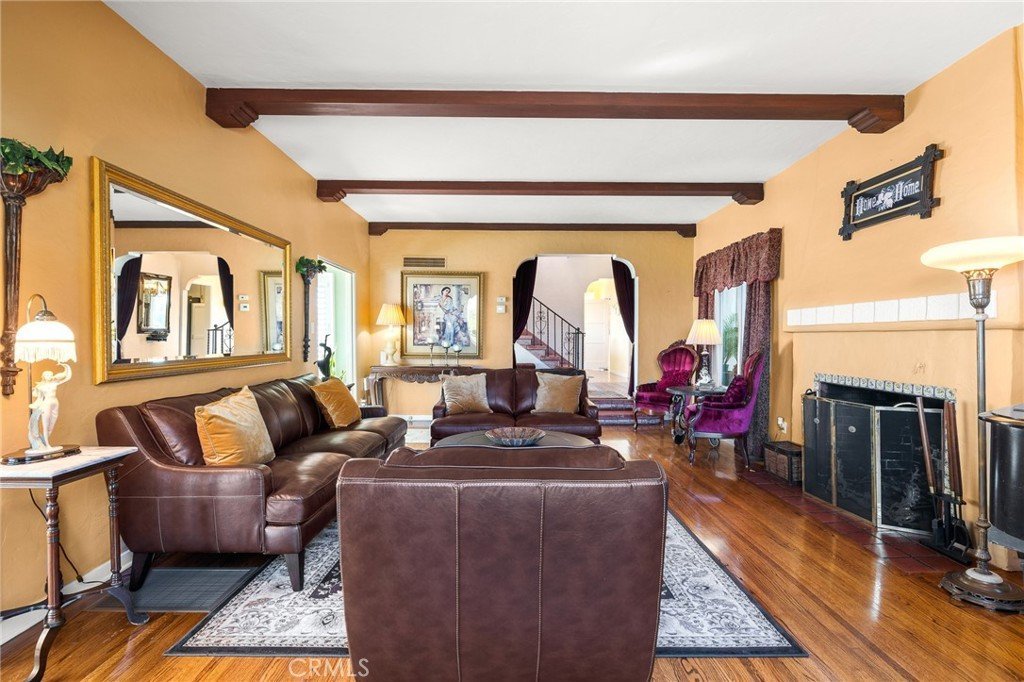
Originally built in 1931, the home retains its architectural character with a signature red tile roof, decorative tiles, and graceful arched doorways. Inside, the expansive living room welcomes you with a classic large fireplace and a separate family room with sweeping vistas that create an atmosphere of peace and sophistication. A beautifully remodeled bathroom adds a touch of modern luxury, while the finished basement provides flexible space for entertaining, a home office, or guest accommodations with their own entrance and 3/4 bathroom. Pick from your own private grove of various fruit and avocado trees and bring your horses and farm animals!
Show all description
Location
- Directions: Driveway off Turnbull Canyon Road
- Lot Size Acres: 1.4057 acres
Building Details
- Structure Type: House
- Water Source: Public
- Lot Features: ZeroToOneUnitAcre,ValueInLand
- Sewer: Cesspool
- Common Walls: NoCommonWalls
- Garage Spaces: 2
- Levels: ThreeOrMore
Amenities & Features
- Pool Features: None
- Parking Total: 2
- Cooling: CentralAir
- Fireplace Features: LivingRoom
- Heating: HeatPump
- Interior Features: AllBedroomsUp
- Laundry Features: WasherHookup,ElectricDryerHookup
- Appliances: ElectricRange
Nearby Schools
- High School District: Hacienda La Puente Unified
Expenses, Fees & Taxes
- Association Fee: 0
Agent info
- Agent name: Kassandra Yamamoto
- Agent MLS: AR44753
- Agent email: agentkassie88@gmail.com
- Agent officephone: 626-447-1688
Miscellaneous
- List Office Name: Re/Max Omega
- Listing Terms: Cash,Conventional
- Common Interest: None
- Community Features: Mountainous
- Attribution Contact: 626-560-4433
