















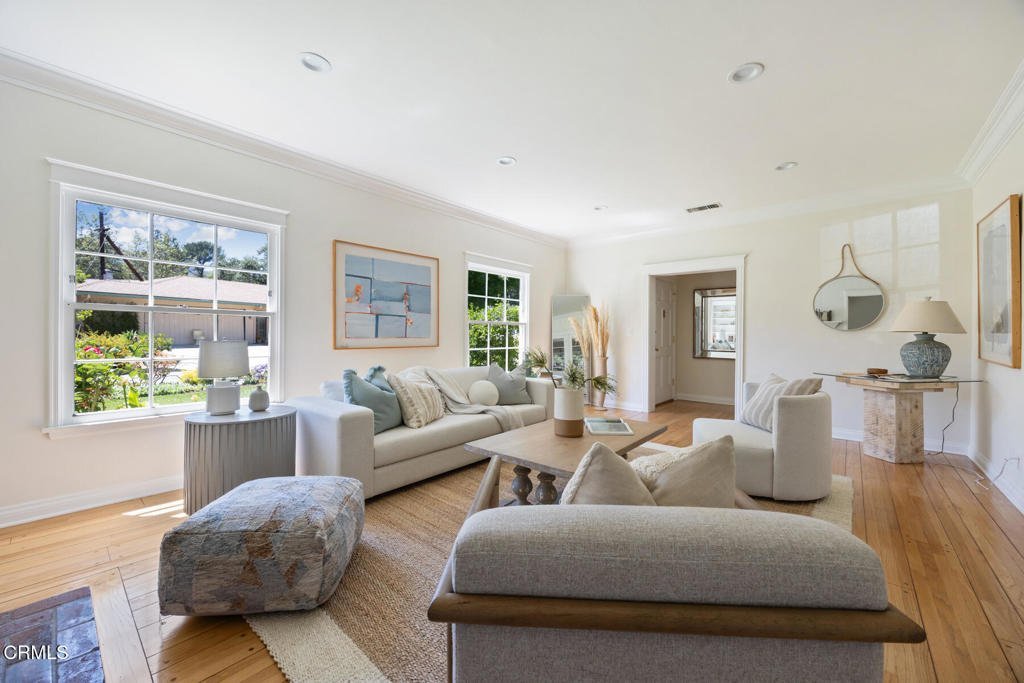


3080 Menlo Drive, Glendale, CA, US, 91208
3080 Menlo Drive, Glendale, CA, US, 91208Basics
- Date added: Added 2 months ago
- Category: Residential
- Type: SingleFamilyResidence
- Status: Active
- Bedrooms: 4
- Bathrooms: 4
- Area: 2787 sq ft
- Lot size: 12214, 12214 sq ft
- Year built: 1939
- Property Condition: Turnkey
- View: None
- County: Los Angeles
- MLS ID: P1-27655
Description
-
Description:

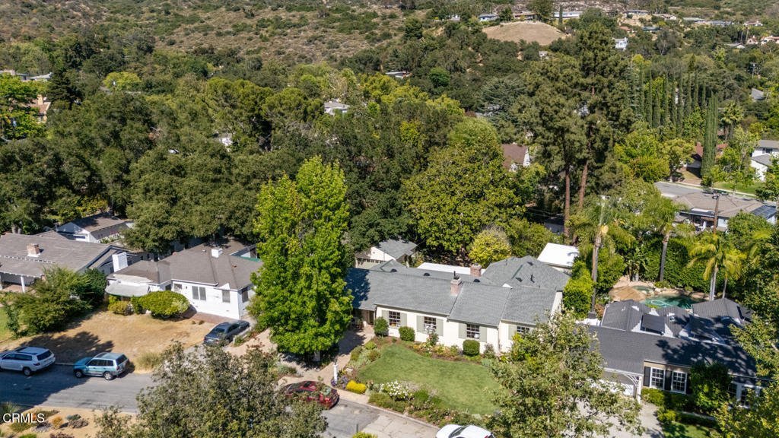
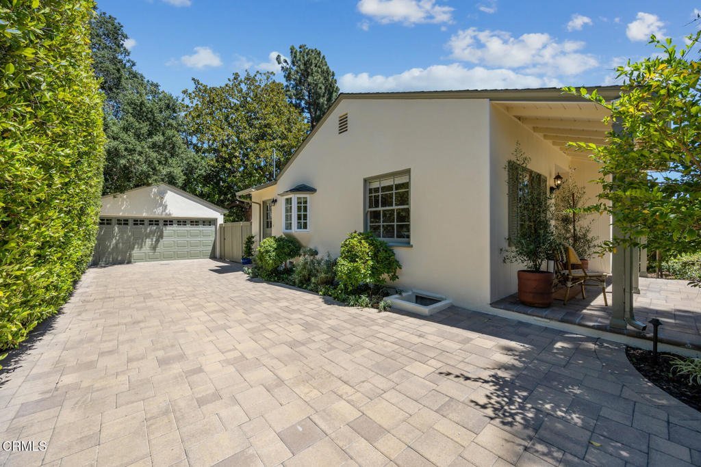
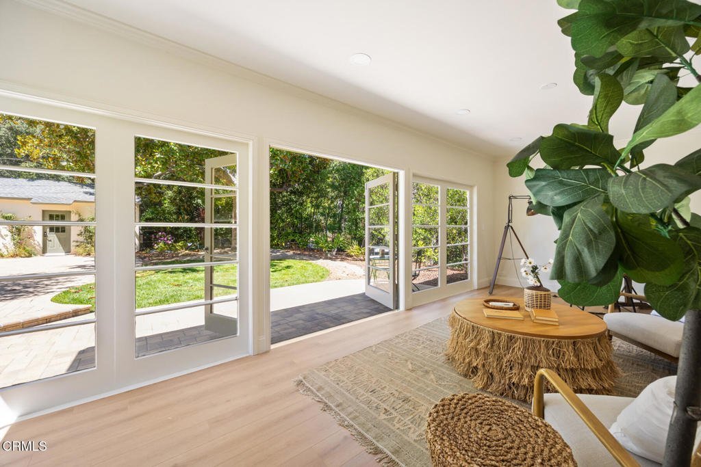
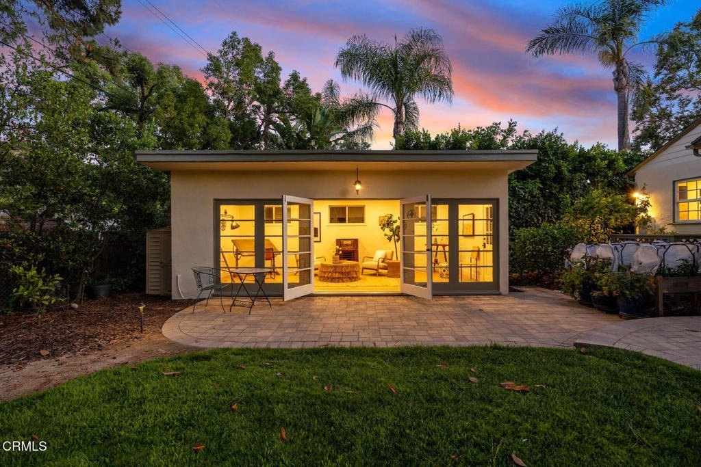
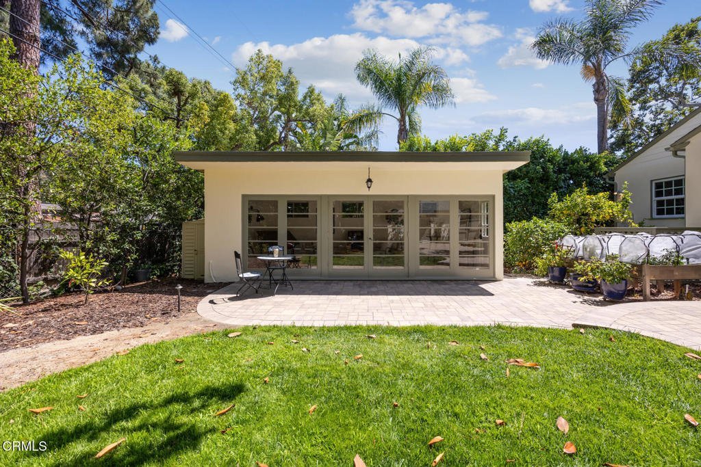
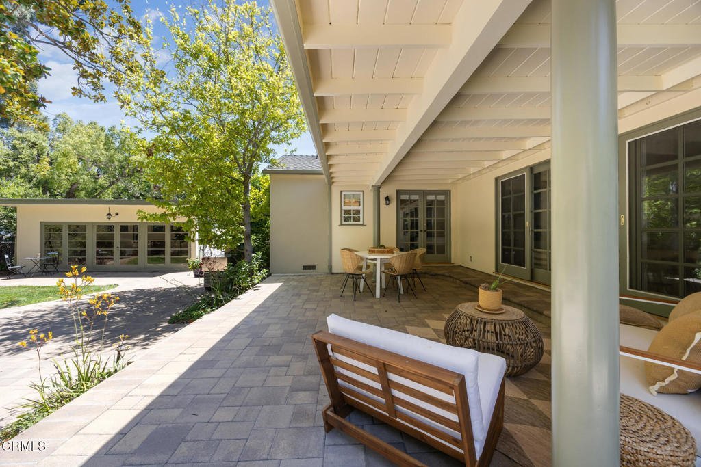
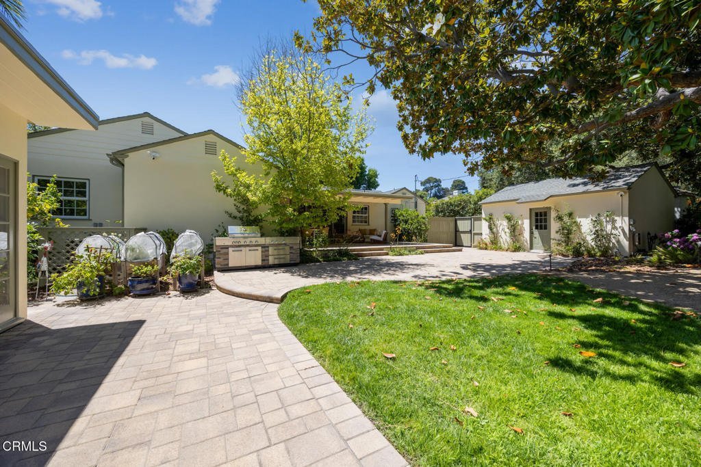
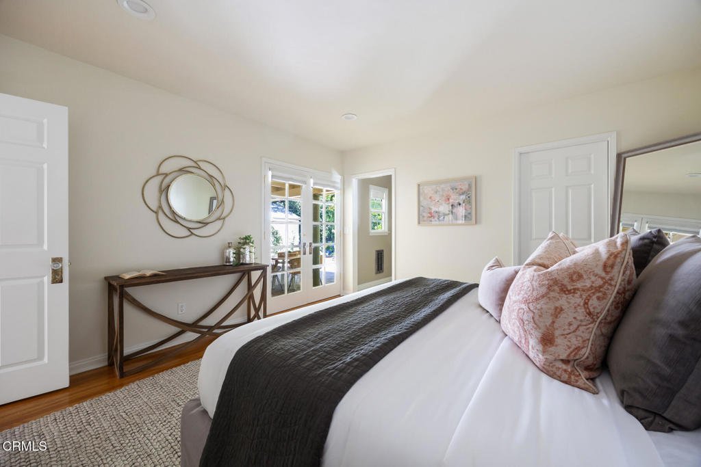
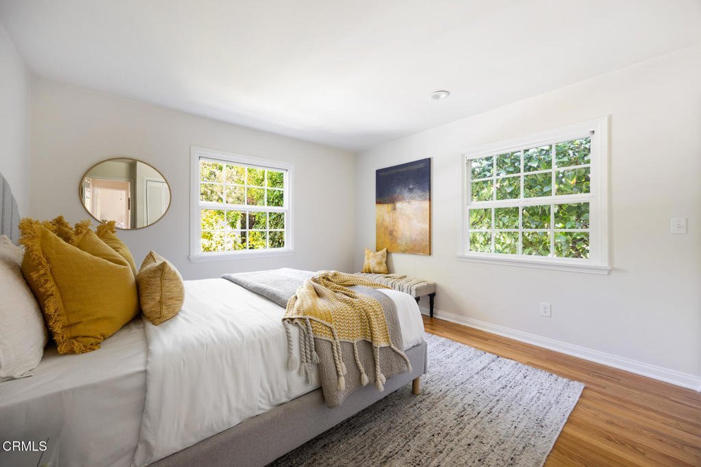
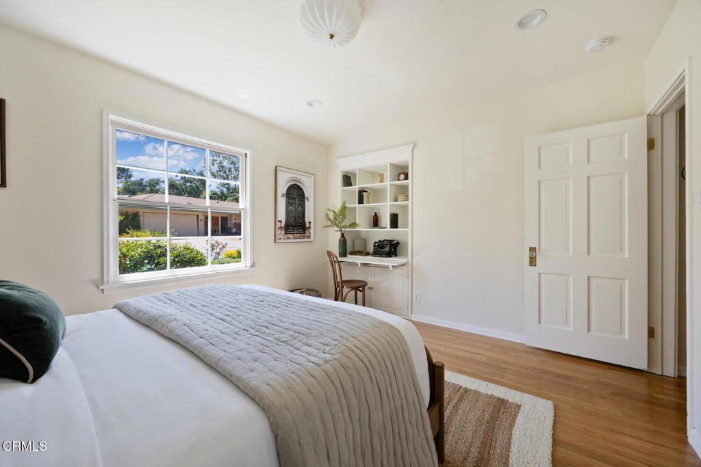
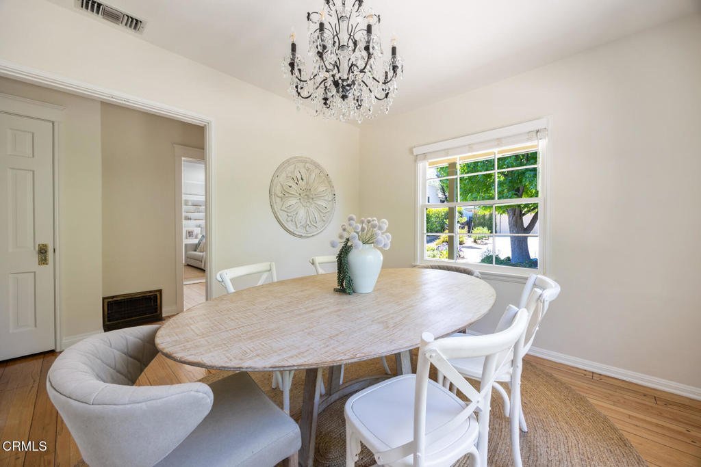
Imagine beginning your day with sunlight filtering through mature trees and the gentle sounds of a backyard waterfall as great egrets and even great blue herons drop by for a visit. This four-bedroom, 31/2 bath home sits on a flat 12,214 sqft lot and offers 2,787 sqft of living space including the detached 295 sqft studio with ADU potential. A generous family room opens through French doors to a covered patio, perfect for coffee at sunrise, alfresco dinners with friends or simply watching children play on the lawn. Formal living and dining rooms provide inviting spaces for gatherings large and small. Across the lush, designer, landscaped yard, a detached studio waits to become whatever you need, an inspiring workspace, a quiet sanctuary, or a creative retreat. The feeling of connection continues beyond your gate: kids can ride bikes along tree-lined streets to award-winning La Crescenta schools, which rank among the top 20 % of districts in California, and you're moments from the neighborhood cafes and boutiques of Montrose, the Americana at Brand, the Glendale Galleria, and the studios of Burbank, with downtown Pasadena and Los Angeles just a short drive away. Recent years updates include a retrofitted foundation, relined fireplace, new electrical sub-panel, EV charger, upgraded water and sewer lines, three new AC units, and a tankless water heater among other improvements, ensuring peace of mind while you enjoy the home's timeless charm and abundant space.
Show all description
Location
- Directions: 1. From CA-2; Verdugo Blvd/Montrose Ave exit; W on Verdugo; Right@Canada Blvd; Left@Sparr Blvd; Right@Menlo Dr. to 30802. From I-210; Pennsylvania Ave exit; go S; Penn. Ave becomes Verdugo Blvd; Left@Canada Blvd; proceed as above.
- Lot Size Acres: 0.2804 acres
Building Details
- Structure Type: House
- Water Source: Public
- Architectural Style: Traditional
- Lot Features: BackYard,FrontYard,Garden,Lawn,Landscaped,SprinklerSystem,Yard
- Open Parking Spaces: 3
- Sewer: PublicSewer,SewerTapPaid
- Common Walls: NoCommonWalls
- Construction Materials: CopperPlumbing
- Foundation Details: TieDown
- Garage Spaces: 2
- Levels: One
- Floor covering: Laminate, Tile, Wood
Amenities & Features
- Pool Features: None
- Parking Features: Concrete, DoorSingle, Driveway, Garage, Paved, OneSpace
- Patio & Porch Features: RearPorch,Concrete,Covered,Wood
- Spa Features: None
- Parking Total: 5
- Utilities: CableAvailable,ElectricityAvailable,NaturalGasAvailable,NaturalGasConnected,SewerConnected,WaterAvailable,WaterConnected
- Cooling: CentralAir,Gas,Zoned
- Door Features: FrenchDoors,SlidingDoors
- Electric: ElectricityOnProperty,Volts220InGarage,Standard
- Exterior Features: Barbecue, KoiPond, Lighting
- Fireplace Features: FamilyRoom, Gas, LivingRoom
- Heating: Central,ForcedAir,NaturalGas,Zoned
- Interior Features: BreakfastBar, BreakfastArea, CrownMolding, SeparateFormalDiningRoom, EatInKitchen, RecessedLighting, BedroomOnMainLevel, JackAndJillBath, MainLevelPrimary, PrimarySuite, WalkInClosets
- Laundry Features: WasherHookup,GasDryerHookup,Inside,LaundryRoom
- Appliances: Barbecue,DoubleOven,Dishwasher,GasOven,GasRange,Microwave,Refrigerator,TanklessWaterHeater,Dryer,Washer
Agent info
- Agent name: Luisa Rengifo
- Agent MLS: P22207
- Agent email: luisarengifo@bhhscal.com
- Agent officephone: (626) 440-5100
- Agent direct phone: (310) 968-7832
Miscellaneous
- List Office Name: BHHS California Properties
- Listing Terms: Cash,CashToNewLoan,Conventional
- Common Interest: None
- Community Features: Gutters
- Direction Faces: West
- Virtual Tour URL Branded: https://my.matterport.com/show/?m=6qrVcDCBnrZ&mls=1
