



309 Acacia Street, Altadena, CA, US, 91001
309 Acacia Street, Altadena, CA, US, 91001Basics
- Date added: Added 7 months ago
- Category: Residential
- Type: SingleFamilyResidence
- Status: Active
- Bedrooms: 2
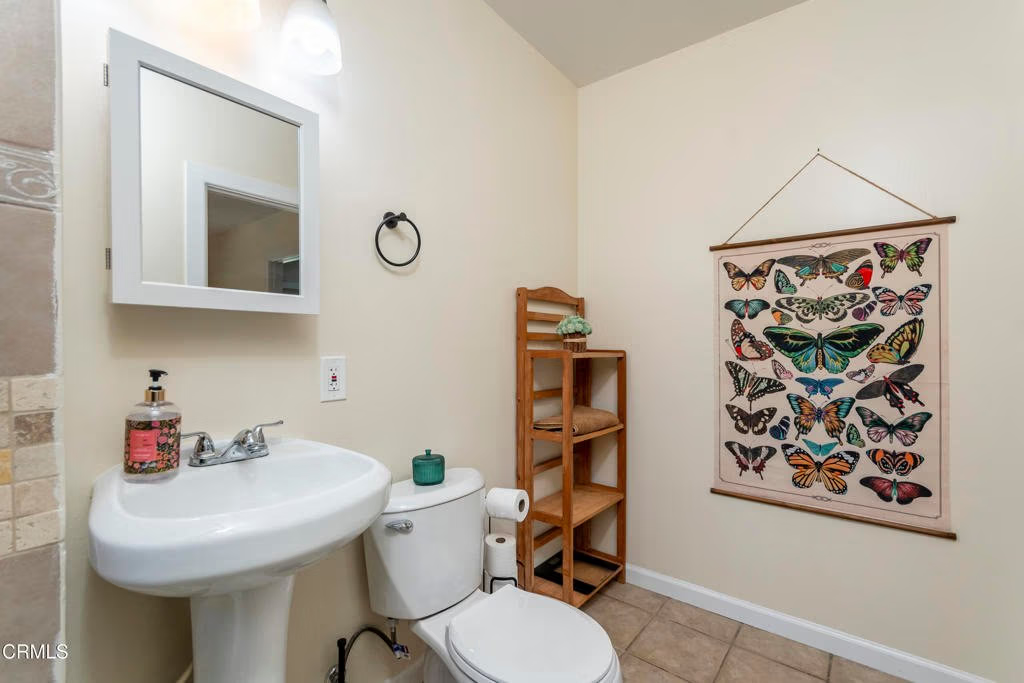
- Bathrooms: 2
- Area: 1068 sq ft
- Lot size: 9113, 9113 sq ft
- Year built: 1913
- Property Condition: UpdatedRemodeled
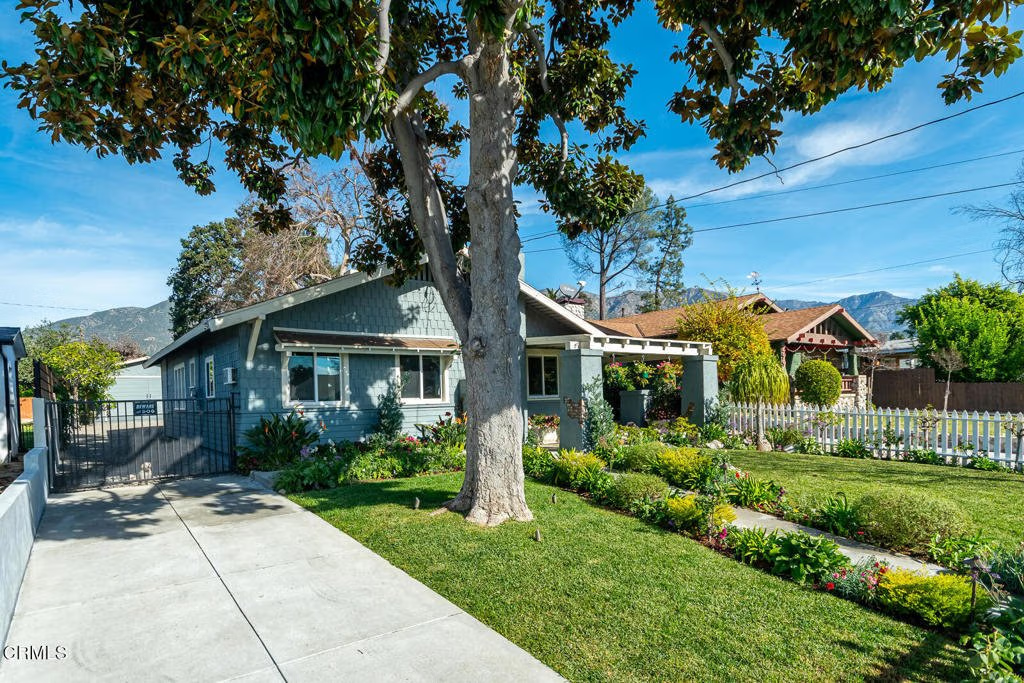
- View: Mountains
- County: Los Angeles
- MLS ID: P1-25574
Description
-
Description:
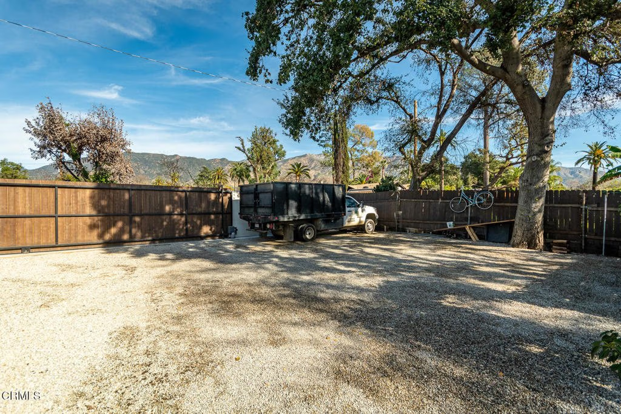
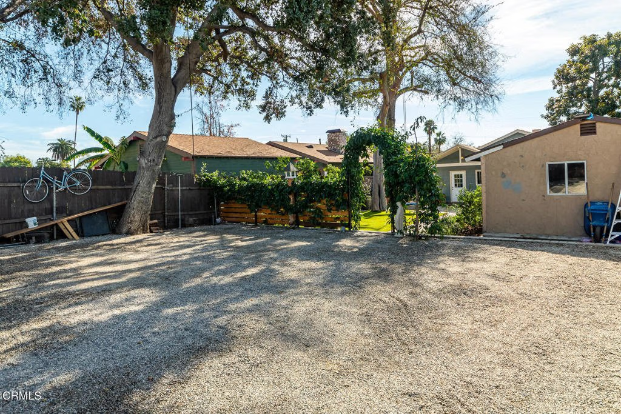
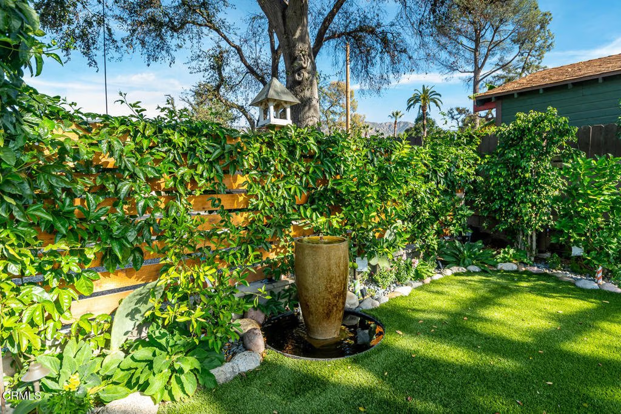
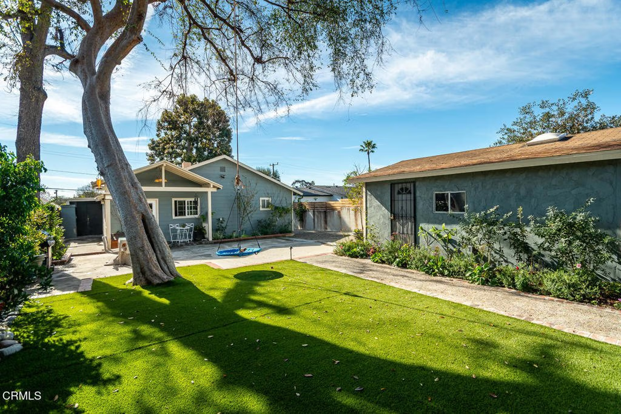
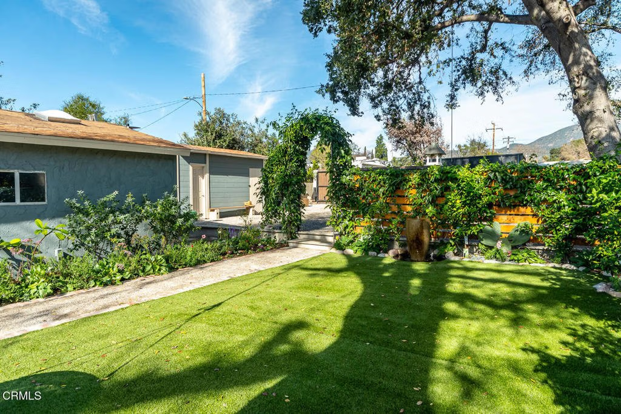
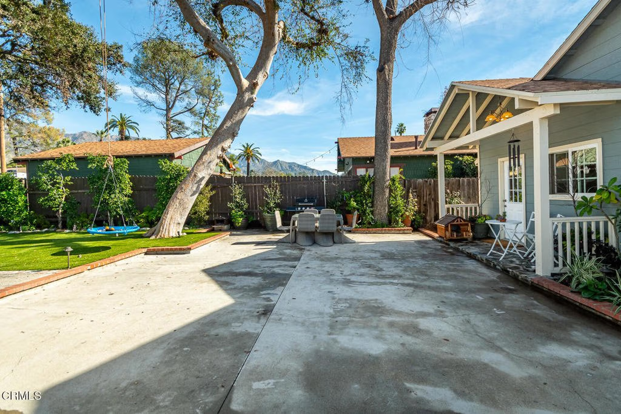
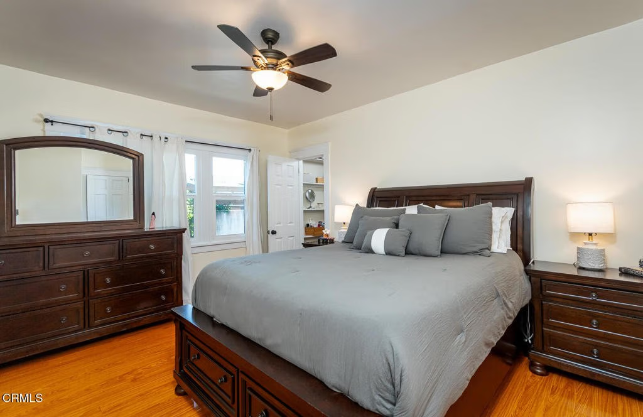
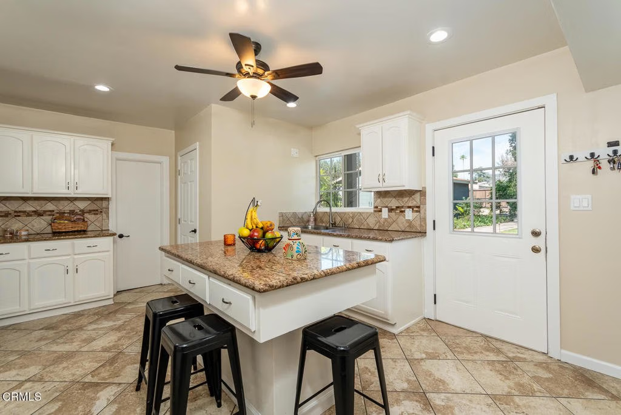
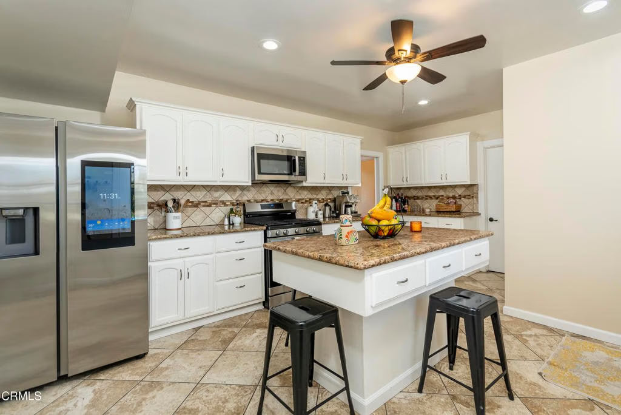
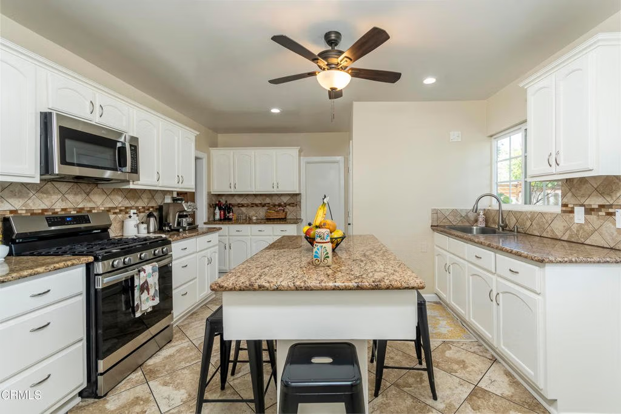
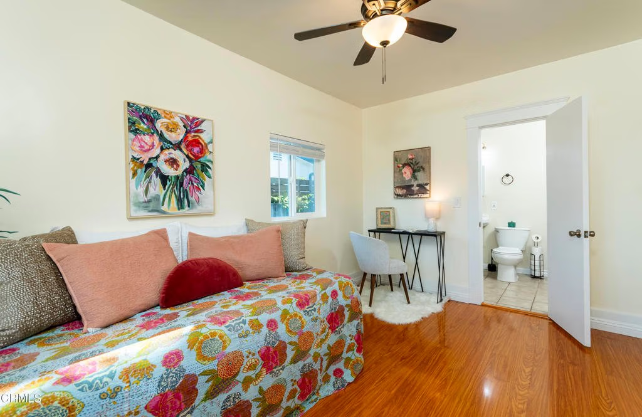
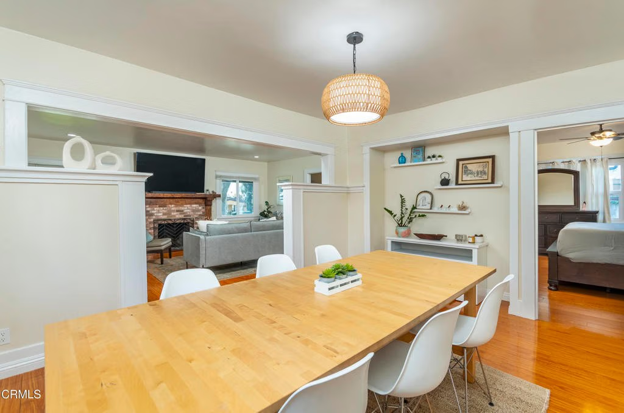
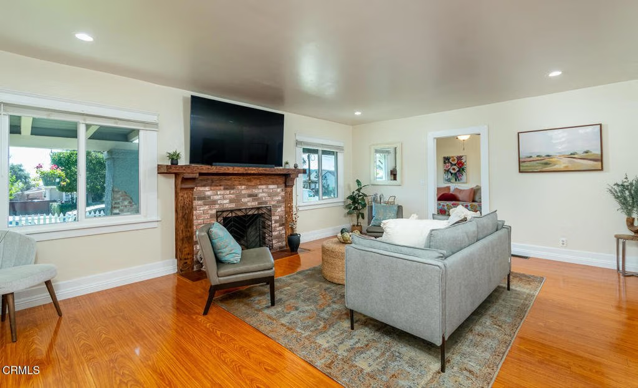
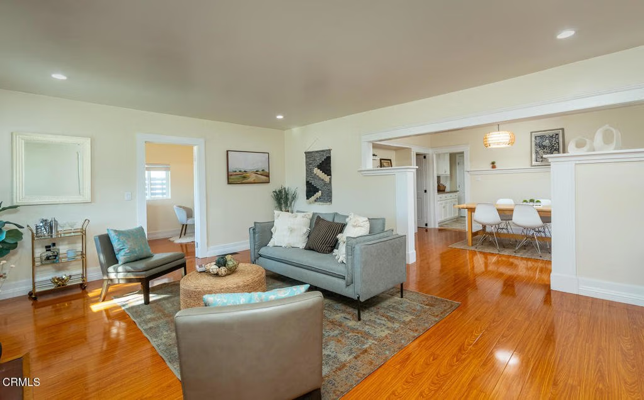
Beyond the white picket fence, this storybook 1918 Altadena home welcomes you with mountain views, sunshine, and a fresh breath of modern comfort. A covered front patio sets the scene for morning coffee or golden-hour chats, while the expansive yard invites gardening, gatherings, and a touch of imagination -- there's even a secured back area that can host an RV, art studio, or your next great adventure on wheels.Inside, the home feels clean, bright, and beautifully refreshed -- anchored by a grand fireplace that feels ready for holidays, novels, or naps. The updated kitchen opens seamlessly to living spaces that whisper 'home' in every corner. The primary suite offers an ensuite retreat, and there's even a partially finished basement for storage, hobbies, or your future speakeasy.A dedicated laundry room keeps life easy, and the gated driveway plus one-car garage offer both charm and practicality. All of this just steps from local favorites -- groceries, restaurants, schools, and more -- the kind of place where you can stroll to dinner and wave to neighbors along the way.This isn't just a house; it's a slice of that ole' Altadena magic -- where history and possibility live happily ever after.
Show all description
Location
- Directions: Lincoln to Acacia St
- Lot Size Acres: 0.2092 acres
Building Details
- Structure Type: House
- Water Source: Public
- Architectural Style: Cottage
- Lot Features: Yard
- Sewer: PublicSewer
- Common Walls: NoCommonWalls
- Fencing: Wood
- Foundation Details: Raised
- Garage Spaces: 1
- Levels: One
- Floor covering: Laminate
Amenities & Features
- Pool Features: None
- Parking Features: Concrete, ElectricGate, Gravel, Gated
- Patio & Porch Features: Concrete
- Spa Features: None
- Parking Total: 10
- Roof: Shingle
- Utilities: CableAvailable,ElectricityConnected,NaturalGasAvailable,SewerConnected
- Cooling: WallWindowUnits
- Fireplace Features: LivingRoom
- Heating: Ductless
- Interior Features: AllBedroomsDown
- Laundry Features: LaundryCloset
- Appliances: GasCooktop,GasRange,Refrigerator
Agent info
- Agent name: Melea Johnston-Avrach
- Agent MLS: P21019
- Agent email: melea.avrach@compass.com
- Agent officephone: (626) 205-4040
- Agent direct phone: (310) 430-9106
Miscellaneous
- List Office Name: COMPASS
- Listing Terms: Cash,CashToNewLoan,Conventional
- Common Interest: None
- Community Features: StreetLights
- Direction Faces: South
- Exclusions: Refridgerator and washer and dryer not included.
