







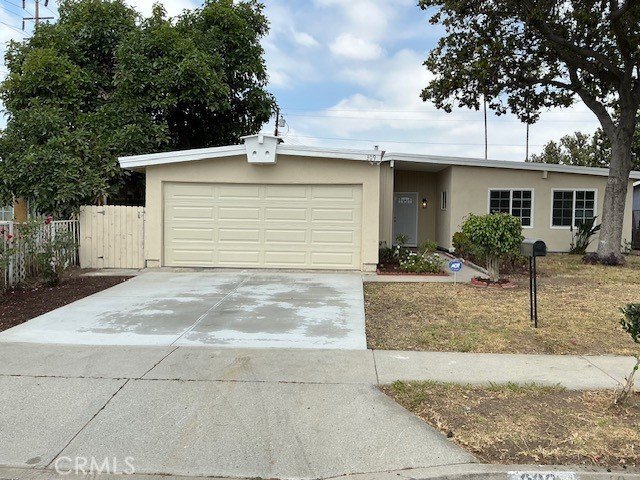
309 N Siesta, La Puente, CA, US, 91746
309 N Siesta, La Puente, CA, US, 91746Basics
- Date added: Added 4 months ago
- Category: Residential
- Type: SingleFamilyResidence
- Status: Active
- Bedrooms: 4
- Bathrooms: 2
- Area: 1284 sq ft
- Lot size: 6913, 6913 sq ft
- Year built: 1955
- Property Condition: Turnkey
- View: CityLights,Hills,Mountains
- Zoning: LPR1YY
- County: Los Angeles
- MLS ID: OC26104980
Description
-
Description:
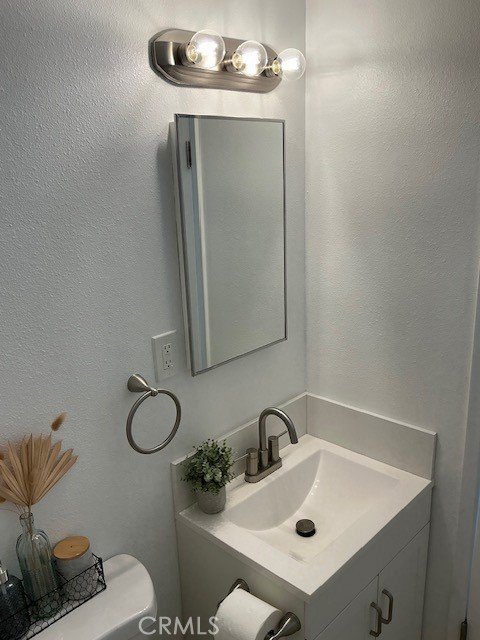
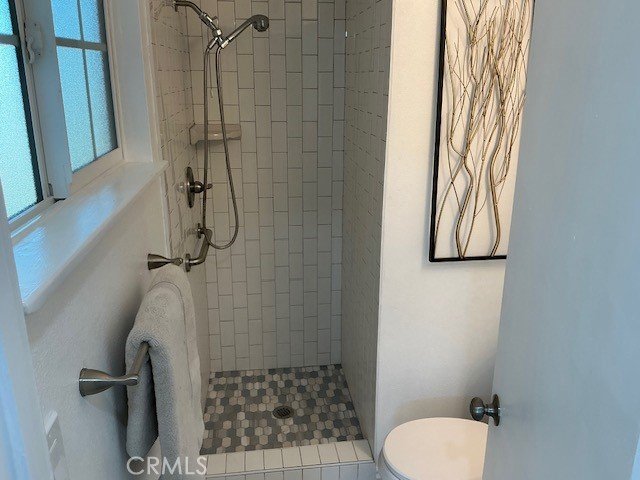
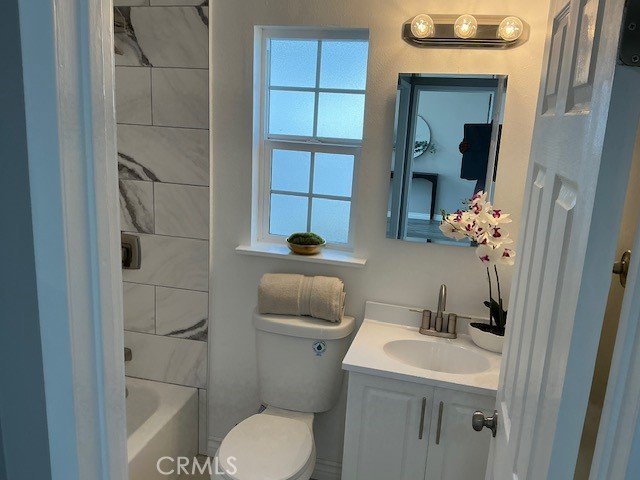
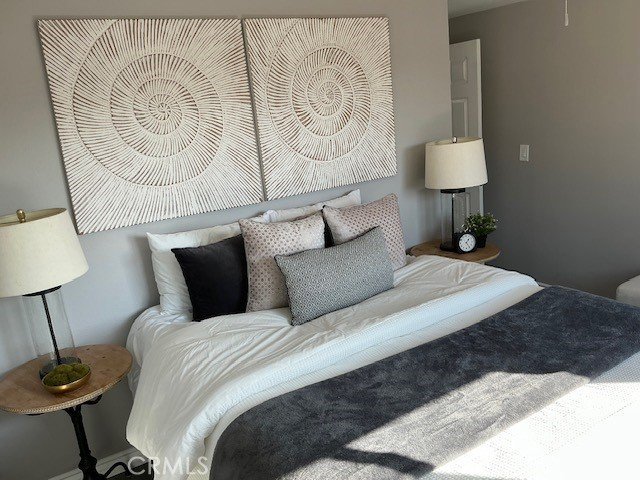
***** STUNNING, "TURNKEY", COMPLETELY REMODELED HOME FOR IMMEDIATE OCCUPANCY IN HIGHLY DESIRABLE, SAFE, QUIET and FRIENDLY NEIGHBORHOOD IN THE CITY OF LA PUENTE, CALIFORNIA *****. Detached Single Story Neat and Clean Home, Open Floor Plan Featuring: 4 Bedroom, 2 Bath, 2 Car Garage (Attached) + 2 Driveway (New Concrete) Parking with all New Windows, Patio Sliding Door, Exterior & Interior Doors. Fresh Paint (In & Out), New Laminated Floor throughout, Tile Floor (Bathrooms). Light & Bright Living Room with Cathedral Ceiling, Recessed Lighting and Fan / Light. Newer Kitchen with Classic Cabinets, Recessed Lighting, New Appliances (Gas Range, Hood, Garbage Disposal), Quartz Counter Tops. Dining Area with Attractive Chandelier and Quartz Counter Bar. New Bathroom with Tub + Shower, Toilet, Vanity, Mirror, Lighting. All 4 Bedrooms with New Fans and Lights. New Garage Door with 2 Remotes and New Washer / Dryer Hookups with Plumbing & Lighting inside Garage. Fence all Around the Home with New Side Gate. Extra Large Backyard to Enjoy and Build ADU. Located Walking Distance to Schools, Shops, Grocery Stores, Restaurants, and Easy Access to FWYs (I-605, I-60 & I-10).
Show all description
Location
- Directions: From I-605 North Exit Valley Blvd (Turn Right), Vineland (Left), Nelson (Right), Siesta (Left), 2nd Home on Left.
- Lot Size Acres: 0.1587 acres
Building Details
- Structure Type: House
- Water Source: Public
- Lot Features: ZeroToOneUnitAcre
- Open Parking Spaces: 2
- Sewer: PublicSewer
- Common Walls: NoCommonWalls
- Construction Materials: Brick,Block,Concrete,Stucco
- Fencing: Block,Brick,Wood
- Foundation Details: Combination
- Garage Spaces: 2
- Levels: One
- Floor covering: Laminate, Tile
Amenities & Features
- Pool Features: None
- Parking Features: Concrete, DoorMulti, Driveway, GarageFacesFront, Garage, GarageDoorOpener
- Security Features: CarbonMonoxideDetectors, SmokeDetectors, SecurityLights
- Patio & Porch Features: Concrete,FrontPorch,Open,Patio
- Spa Features: None
- Accessibility Features: SafeEmergencyEgressFromHome
- Parking Total: 4
- Utilities: ElectricityConnected,NaturalGasConnected,WaterConnected
- Window Features: DoublePaneWindows,Screens
- Cooling: WholeHouseFan
- Electric: Standard
- Exterior Features: Lighting
- Fireplace Features: None
- Heating: Central,NaturalGas
- Interior Features: BreakfastBar, CeilingFans, CathedralCeilings, DryBar, SeparateFormalDiningRoom, QuartzCounters, RecessedLighting, AllBedroomsDown, BedroomOnMainLevel
- Laundry Features: WasherHookup,GasDryerHookup,InGarage
- Appliances: Disposal,GasRange,RangeHood,WaterHeater
Nearby Schools
- High School District: Bassett Unified
Expenses, Fees & Taxes
- Association Fee: 0
Agent info
- Agent name: Saiful Islam
- Agent MLS: SHAQUSAI
- Agent email: Saifulca@gmail.com
- Agent officephone: 714-343-3587
- Agent direct phone: 714-343-3587
Miscellaneous
- List Office Name: Countrywide Realty & Mortgage
- Listing Terms: CashToNewLoan
- Common Interest: None
- Community Features: Biking,Sidewalks,Urban
- Attribution Contact: 714-343-3587
