






310 N Jackson Street 326, Glendale, CA, US, 91206
310 N Jackson Street 326, Glendale, CA, US, 91206
$408,000
Request infoBasics
- Date added: Added 1 month ago
- Category: Residential
- Type: Condominium
- Status: Active
- Bedrooms: 0
- Bathrooms: 1
- Area: 529 sq ft
- Lot size: 44263, 44263 sq ft
- Year built: 1973
- Property Condition: UpdatedRemodeled,Turnkey
- View: CityLights,Hills
- County: Los Angeles
- MLS ID: GD26164785
Description
-
Description:
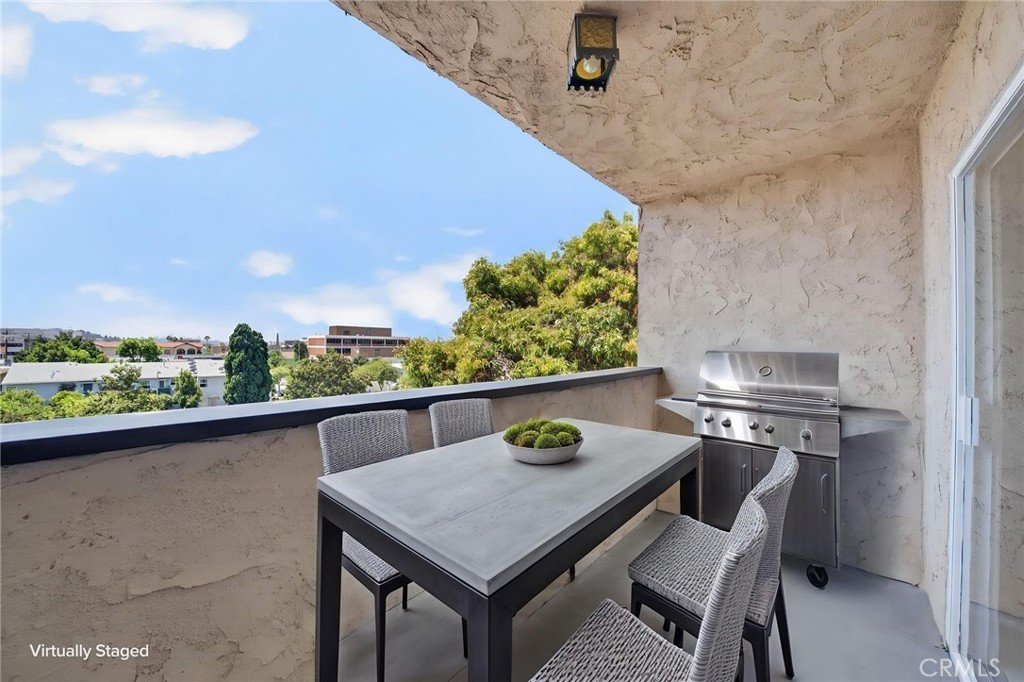
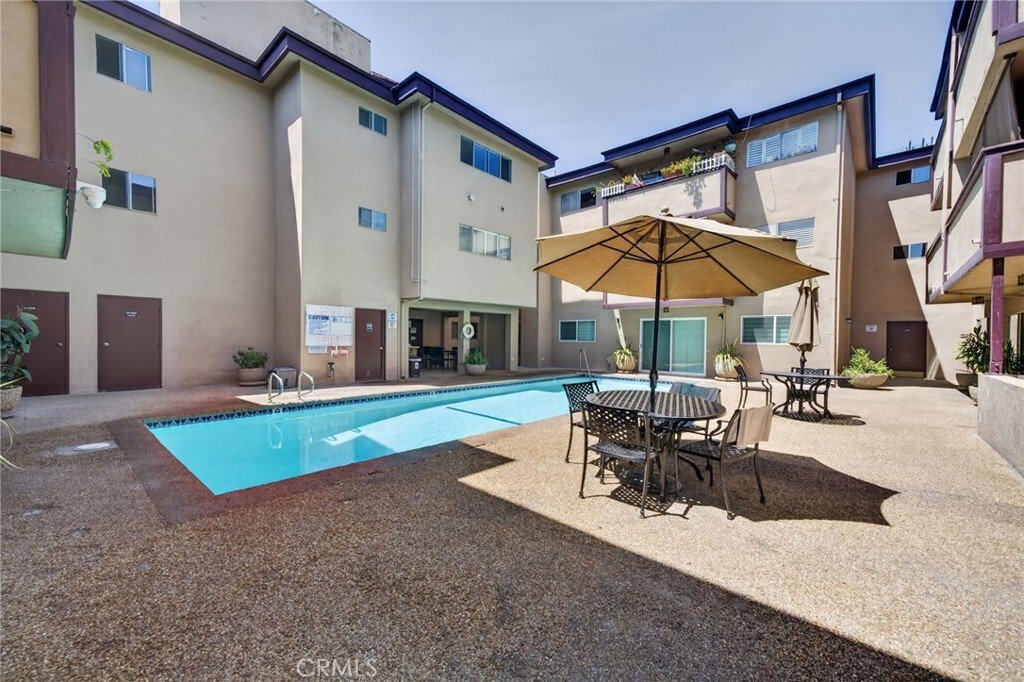
All remodeled like BRAND NEW, open floor plan, top floor and corner private unit, very bright and airy, views of Glendale and downtown LA. Walking distance to Americana, Glendale Galleria and shops and restaurants on Brand Blvd. Choice of Whole food market and Erewhon within minutes. Large balcony and plenty of room for outdoor sitting. Gated parking and pool with recreation area and low association fee (water, hot water, insurance, all included). All pictures with furnishings are virtually staged. Must see to appreciate it.
Show all description
Location
- Directions: North of California Ave. , East of Brand Blvd.
- Lot Size Acres: 1.0161 acres
Building Details
- Structure Type: MultiFamily
- Water Source: Public
- Sewer: PublicSewer
- Common Walls: OneCommonWall
- Construction Materials: Stucco
- Garage Spaces: 1
- Levels: One
- Floor covering: Laminate
Amenities & Features
- Pool Features: Association
- Parking Features: Assigned, ElectricGate, Gated
- Security Features: CarbonMonoxideDetectors, SecurityGate
- Patio & Porch Features: SeeRemarks
- Spa Features: None
- Parking Total: 1
- Roof: Flat
- Association Amenities: HotWater,Insurance,Management,Barbecue,Pool,PetsAllowed,RecreationRoom,Trash,Water
- Utilities: ElectricityConnected,NaturalGasConnected,SewerConnected,WaterConnected
- Cooling: CentralAir
- Door Features: SlidingDoors
- Fireplace Features: None
- Heating: Central
- Interior Features: Balcony, TrashChute
- Laundry Features: CommonArea,LaundryRoom
- Appliances: Dishwasher,Refrigerator
Nearby Schools
- High School District: Glendale Unified
Expenses, Fees & Taxes
- Association Fee: $400
Agent info
- Agent name: Massis Tarbinian
- Agent MLS: G81735
- Agent email: mtarbin@gmail.com
- Agent officephone: 818-636-6528
- Agent direct phone: 818-636-6528
Miscellaneous
- Association Fee Frequency: Monthly
- List Office Name: MetroCapital Realty Group
- Listing Terms: CashToNewLoan,Conventional
- Common Interest: Condominium
- Community Features: Urban
- Direction Faces: South
- Attribution Contact: mtarbin@gmail.com
Ask an Agent About This Home
Powered by Estatik
