

















3101 Fernwood Avenue, Los Angeles, CA, US, 90039
3101 Fernwood Avenue, Los Angeles, CA, US, 90039Basics
- Date added: Added 4 months ago
- Category: Residential
- Type: SingleFamilyResidence
- Status: Active
- Bedrooms: 2
- Bathrooms: 2
- Area: 1745 sq ft
- Lot size: 3293, 3293 sq ft
- Year built: 1930
- Property Condition: UpdatedRemodeled
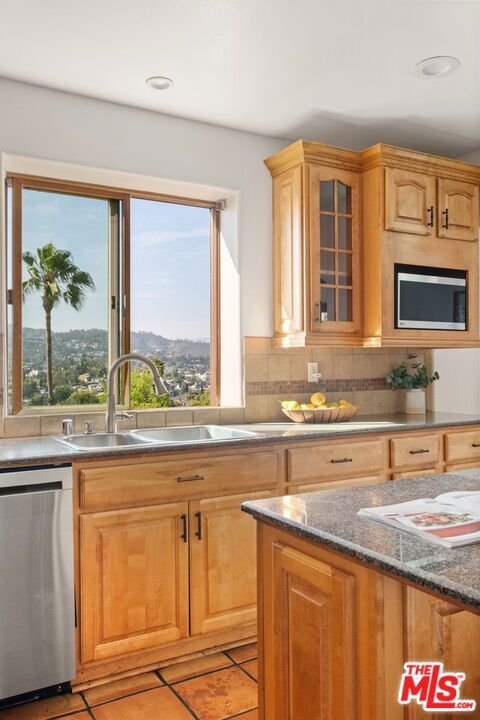
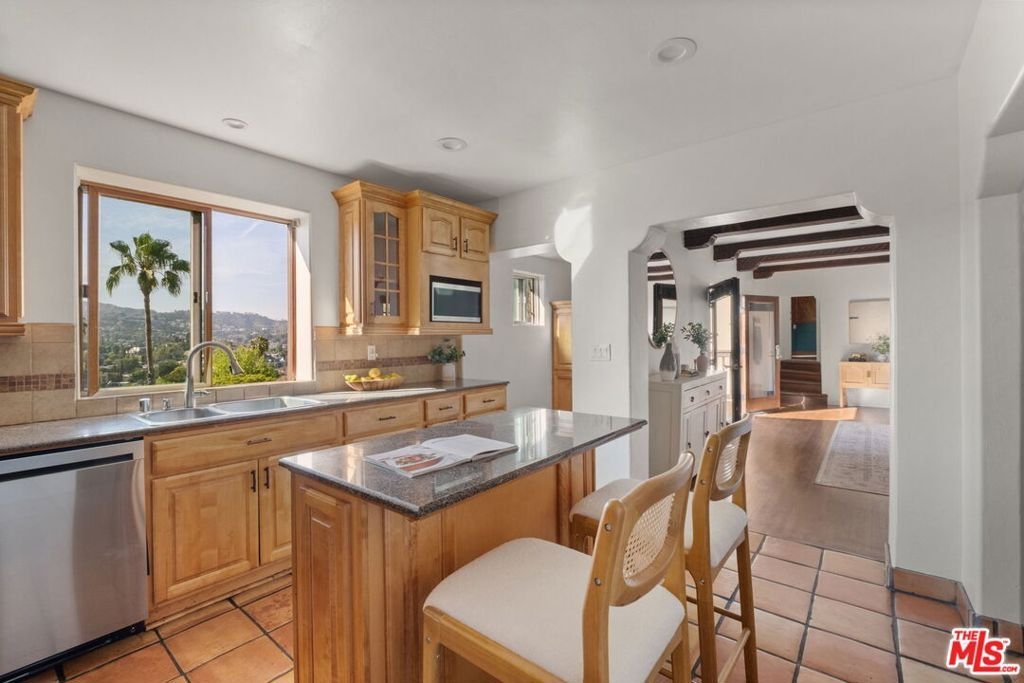
- View: CityLights,Hills,Mountains,Panoramic,Reservoir,TreesWoods
- Zoning: LAR1
- County: Los Angeles
- MLS ID: 26831717
Description
-
Description:
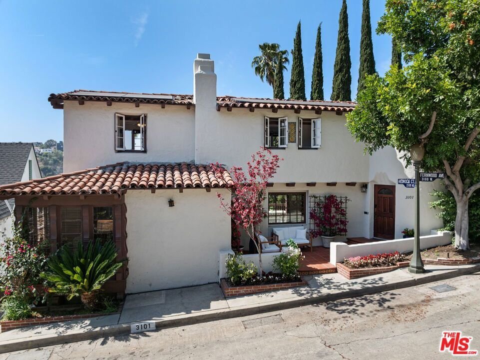
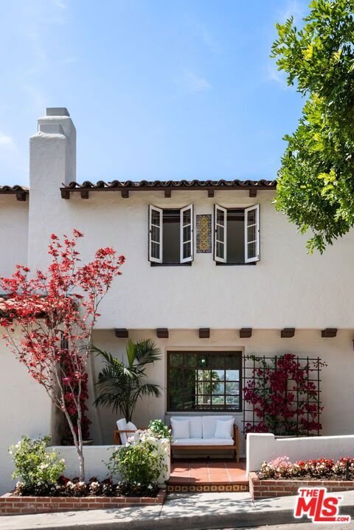
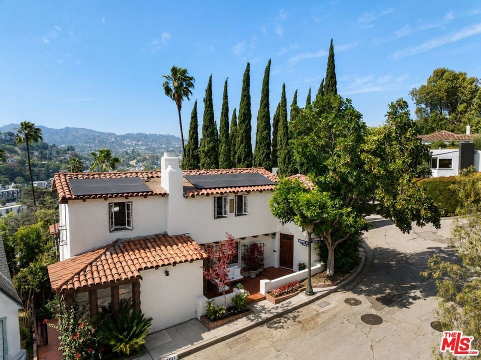
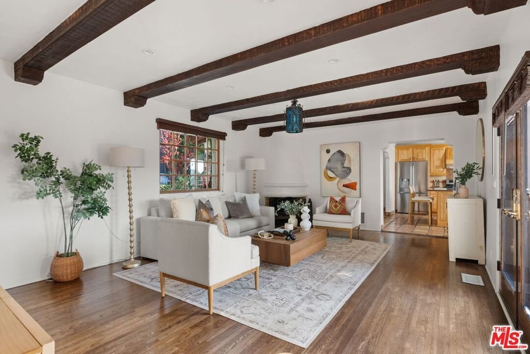
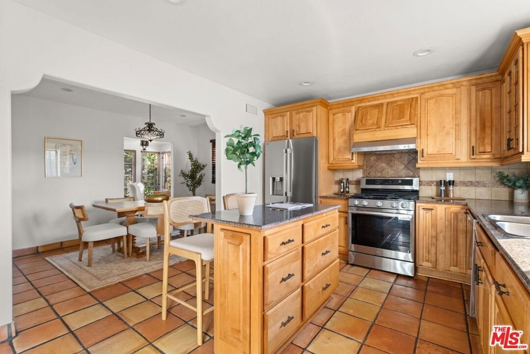
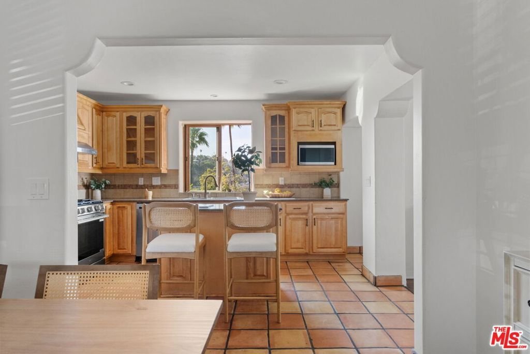
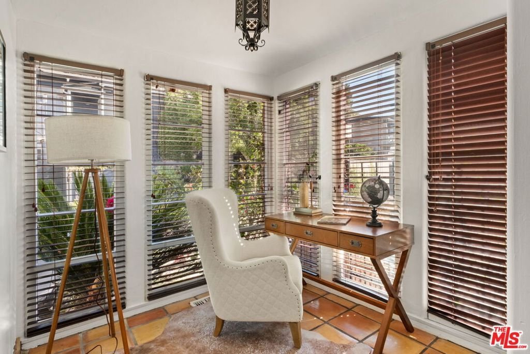
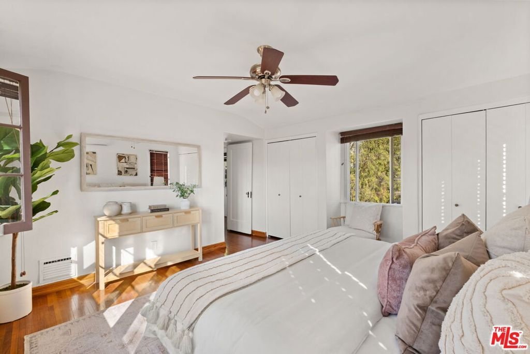
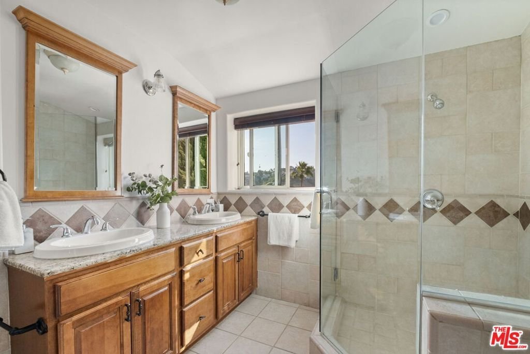
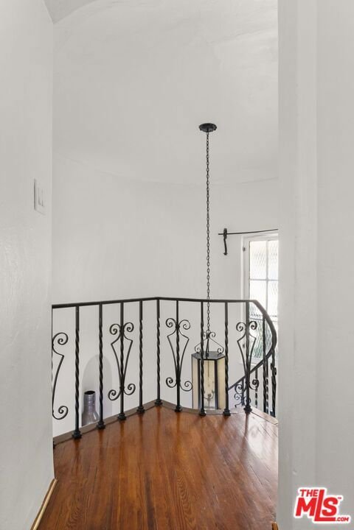
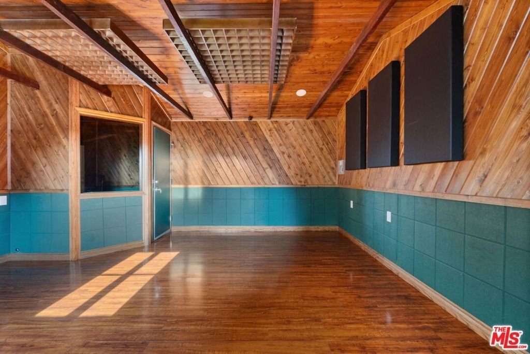
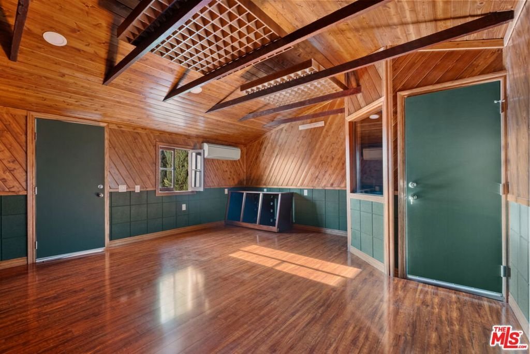
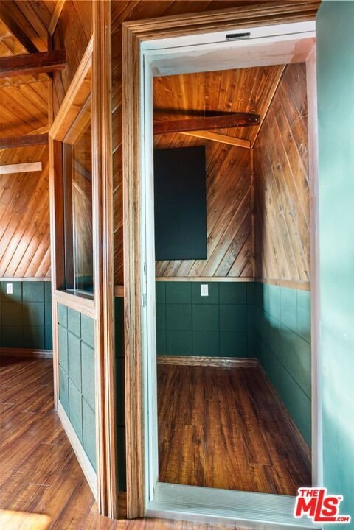
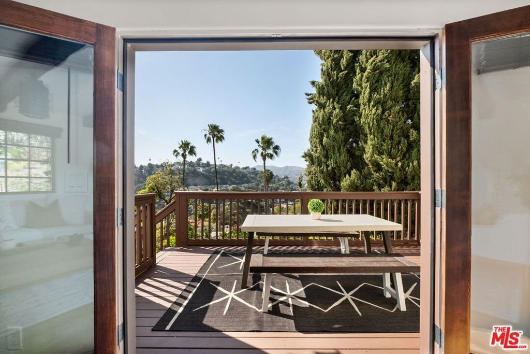
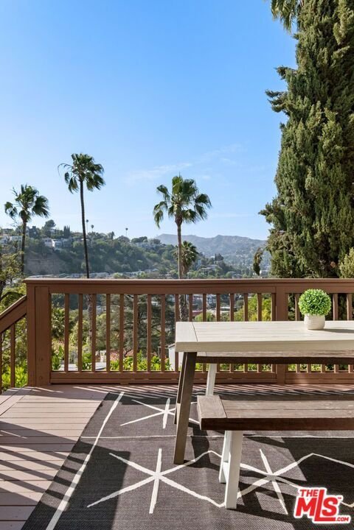
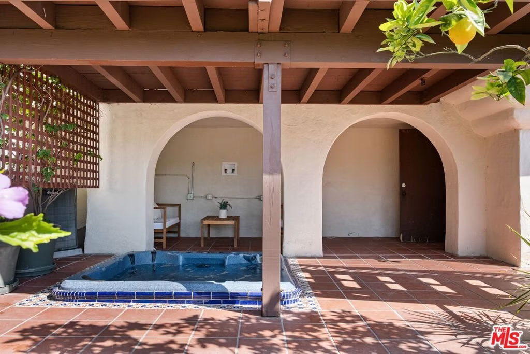
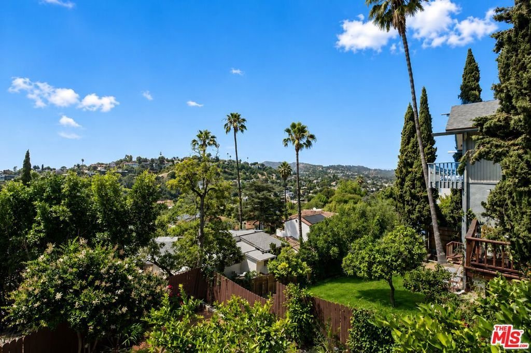
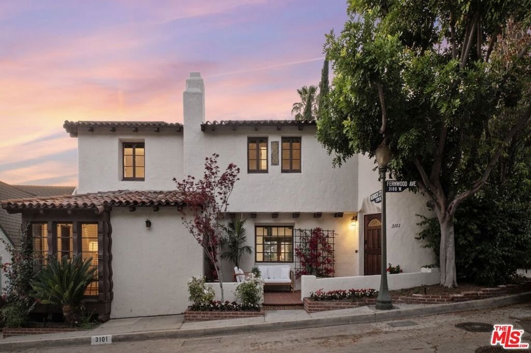
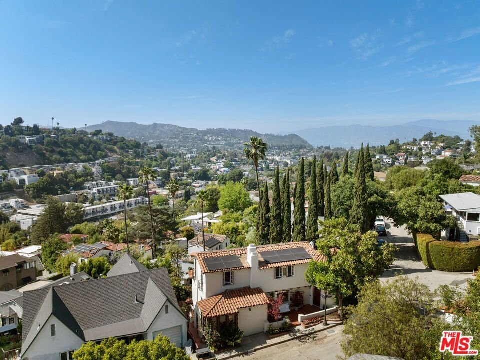
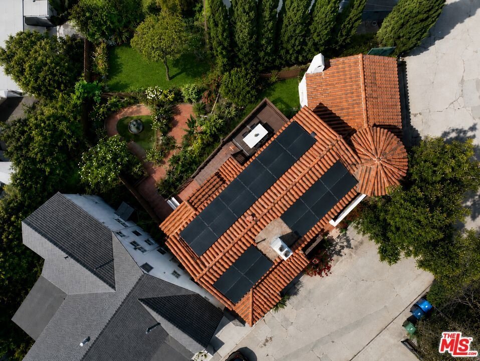
Perched in the coveted Silver Lake Hills just above the Silver Lake Reservoir, this romantic 1930s Spanish residence captures sweeping hillside and glittering city skyline views stretching from Downtown Los Angeles to Century City. Rich in architectural character and thoughtfully updated throughout, 3101 Fernwood Avenue offers timeless charm, modern comfort, and exceptional creative flexibility in one of LA's most sought-after hillside neighborhoods. Featuring approximately 1,745 square feet, the 2 bedroom, 2 full bathroom home is filled with natural light and positioned to capture stunning views from nearly every room. Original Spanish details include exposed wood beams, arched passageways, wrought-iron accents, hardwood and terracotta-tile floors, and a dramatic curved staircase. Expansive French doors open to a large view deck, creating a seamless indoor-outdoor flow ideal for entertaining, dining al fresco, or enjoying sunsets over the Silver Lake hills. The spacious floor plan includes a large living room with a fireplace, a formal dining room, an office nook surrounded by windows, and an updated kitchen with new stainless steel appliances. The lower level features a versatile bonus and flex space, currently configured as a laundry room, with potential for a gym, office, studio, or creative workspace. Adding even more flexibility, the converted two-car garage has been transformed into a custom recording studio connected to the home, with square footage not included in the listed living area. The space also functions beautifully as a private office, screening room, gym, guest suite, or potential additional bedroom. Outdoor spaces feature multiple patios, terraced gardens, mature landscaping, fruit trees, and a spa surrounded by lush greenery. Recent improvements include fresh interior and exterior paint, new landscaping, reinforced and repainted decks, updated tile finishes, newer French doors, and fully owned solar panels. Located moments from the Silver Lake Reservoir, neighborhood cafes, acclaimed restaurants, boutiques, farmers market, and vibrant Eastside nightlife, this exceptional hillside Spanish offers the perfect blend of architectural authenticity, privacy, creativity, and iconic Los Angeles views.
Show all description
Location
- Directions: East of Griffith Park Blvd, West of Silver Lake Dr, North of Lucile Ave, South of Silver Lake Terrace.
- Lot Size Acres: 0.0756 acres
Building Details
Amenities & Features
- Pool Features: None
- Parking Features: Driveway, OnStreet
- Patio & Porch Features: Porch
- Spa Features: Heated,InGround
- Parking Total: 1
- Association Amenities: SpaHotTub
- Cooling: CentralAir
- Door Features: FrenchDoors
- Fireplace Features: LivingRoom
- Furnished: Unfurnished
- Heating: Central
- Interior Features: CeilingFans, SeparateFormalDiningRoom, EatInKitchen
- Laundry Features: Inside
- Appliances: Dishwasher,Disposal,GasOven,Microwave,Oven,Range,Refrigerator,RangeHood,VentedExhaustFan,Dryer,Washer
Agent info
- Agent name: Alex Flynn
- Agent MLS: CLW-C118406
- Agent email: alex@flynnla.com
- Agent officephone: 310-626-4248
- Agent direct phone: 310-480-0288
Miscellaneous
- List Office Name: The Beverly Hills Estates
