













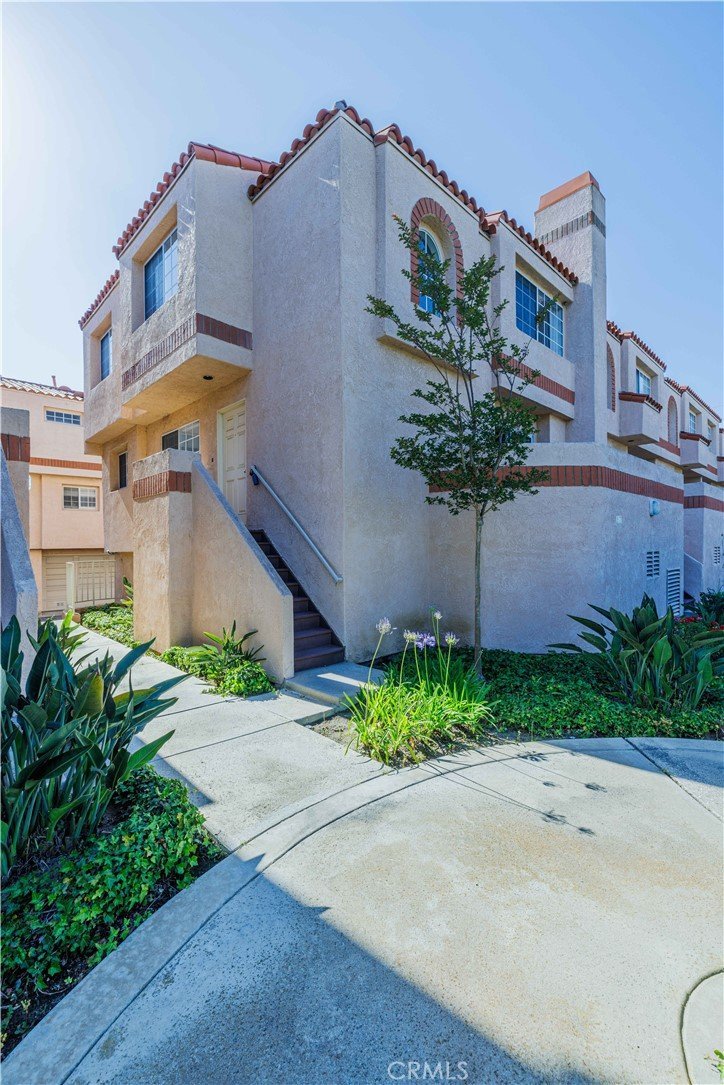
3101 Plaza Del Amo 57, Torrance, CA, US, 90503
3101 Plaza Del Amo 57, Torrance, CA, US, 90503Basics
- Date added: Added 3 months ago
- Category: Residential
- Type: Townhouse
- Status: Active
- Bedrooms: 3
- Bathrooms: 3
- Area: 1446 sq ft
- Lot size: 239052, 239052 sq ft
- Year built: 1986
- View: Neighborhood
- County: Los Angeles
- MLS ID: OC26096681
Description
-
Description:
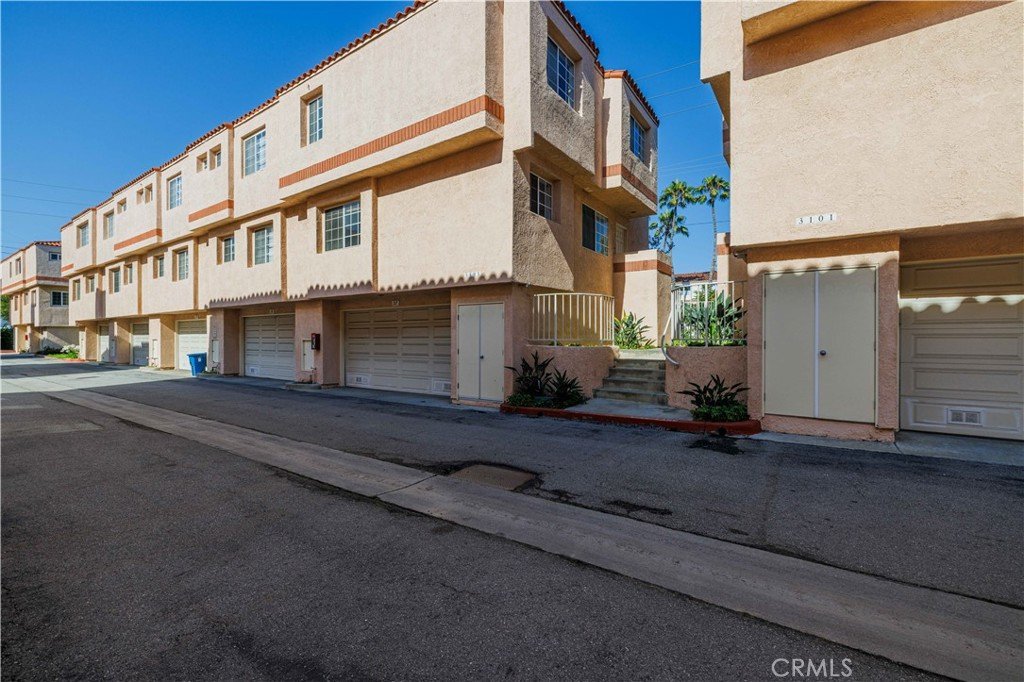
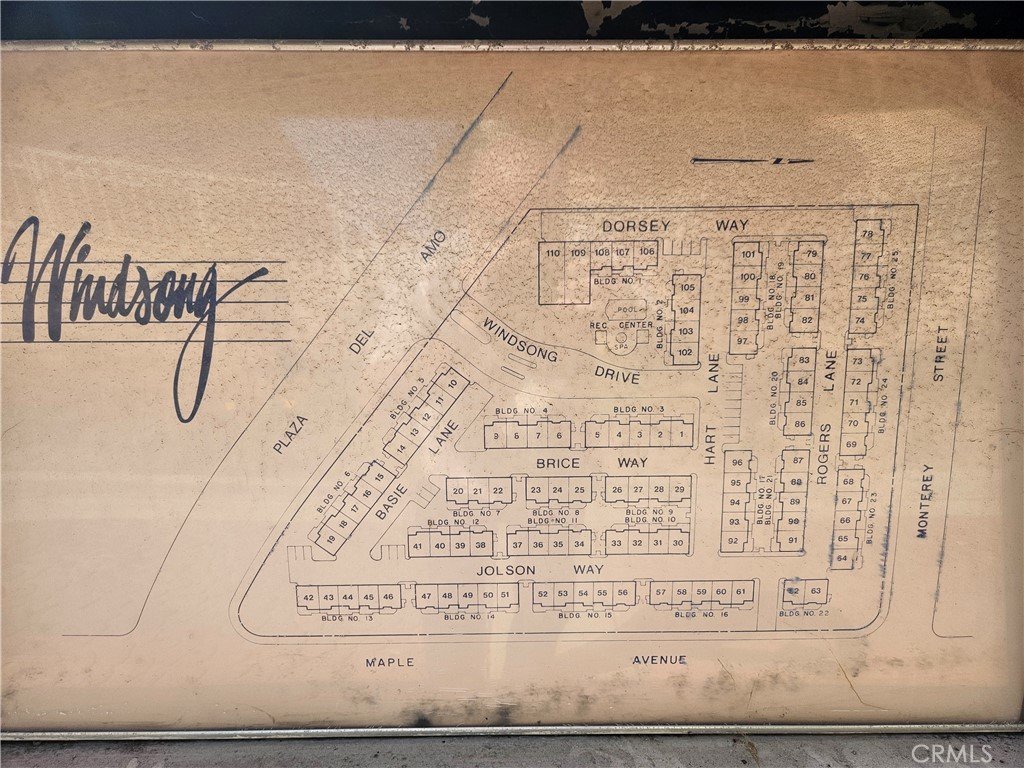
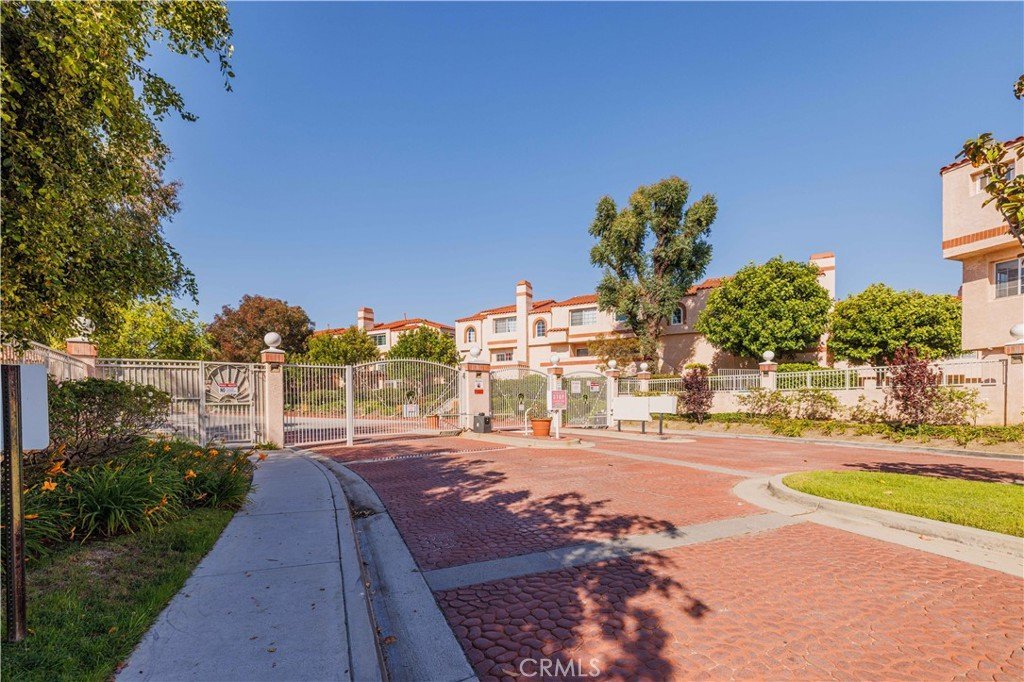
Tucked into the highly sought-after Windsong community, this rarely available end unit offers a sense of calm and privacy right across from the serene Madrona Marsh. From the moment you enter the gated grounds—with their sparkling pool, relaxing spa, and welcoming clubhouse—you feel a sense of home.
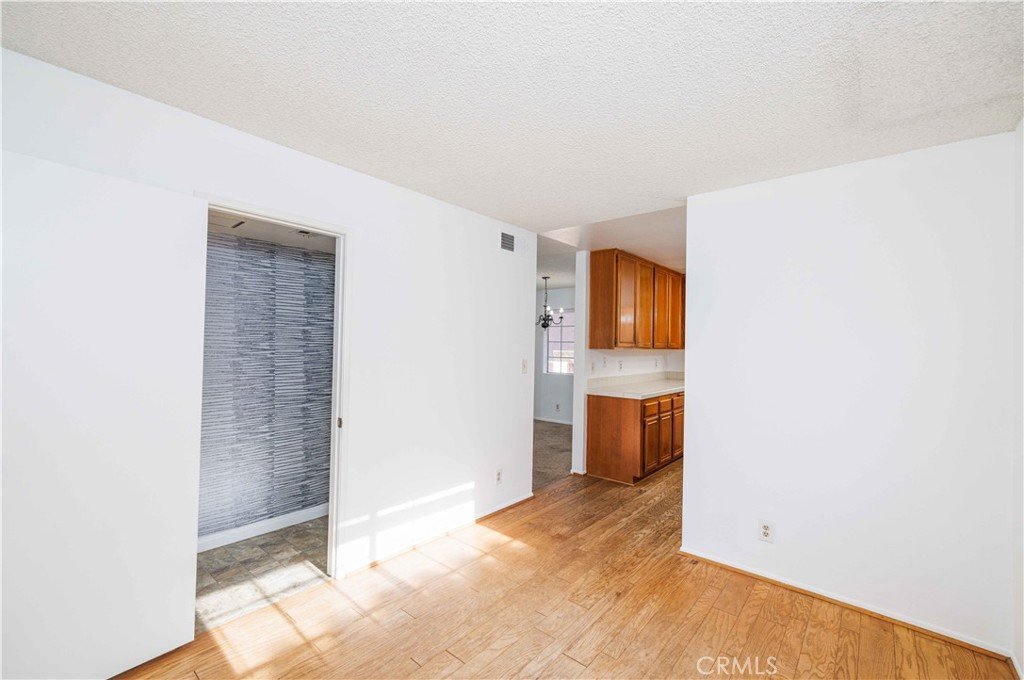
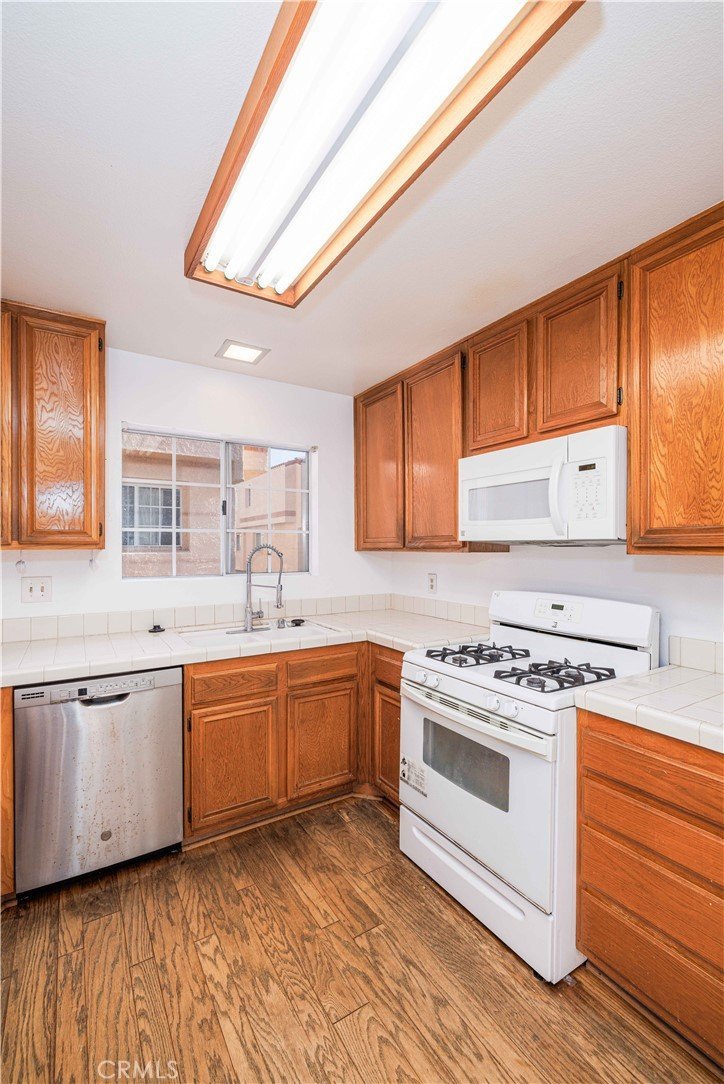
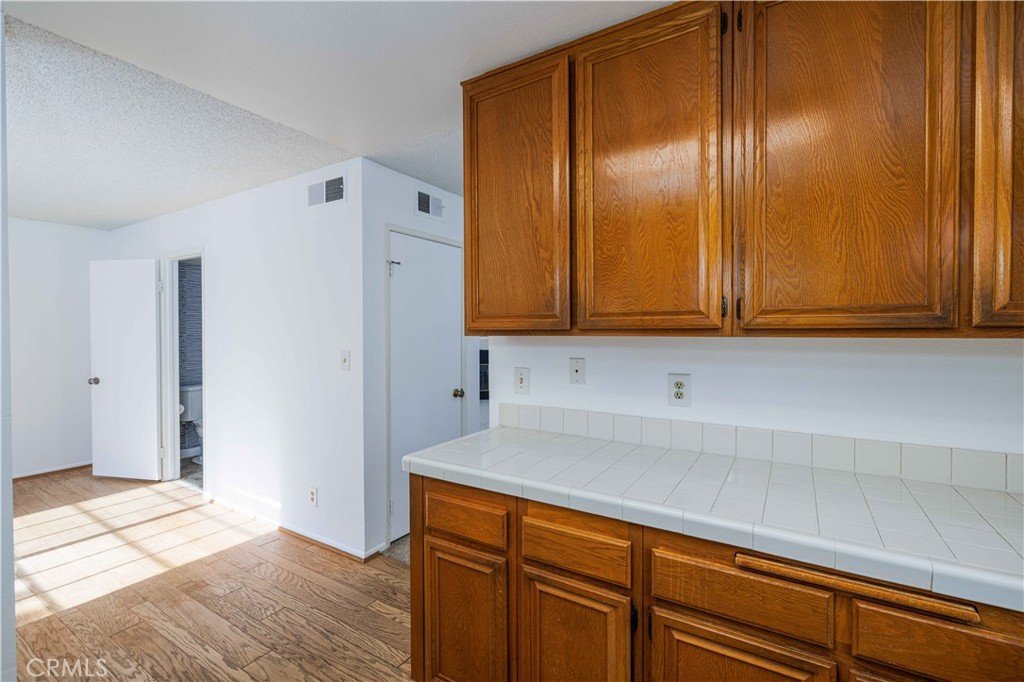
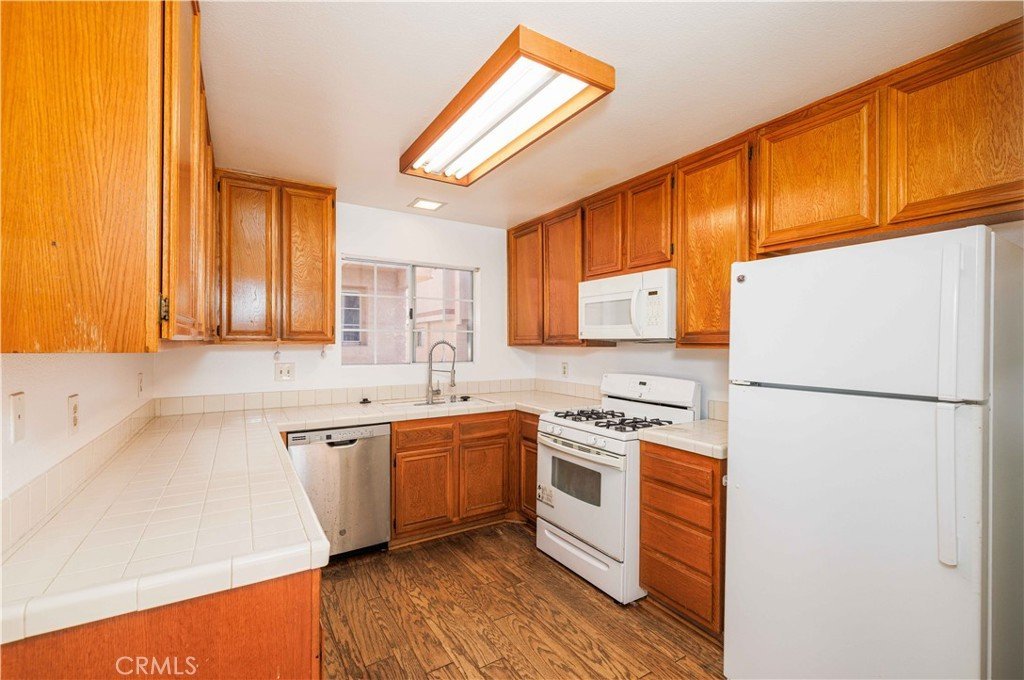
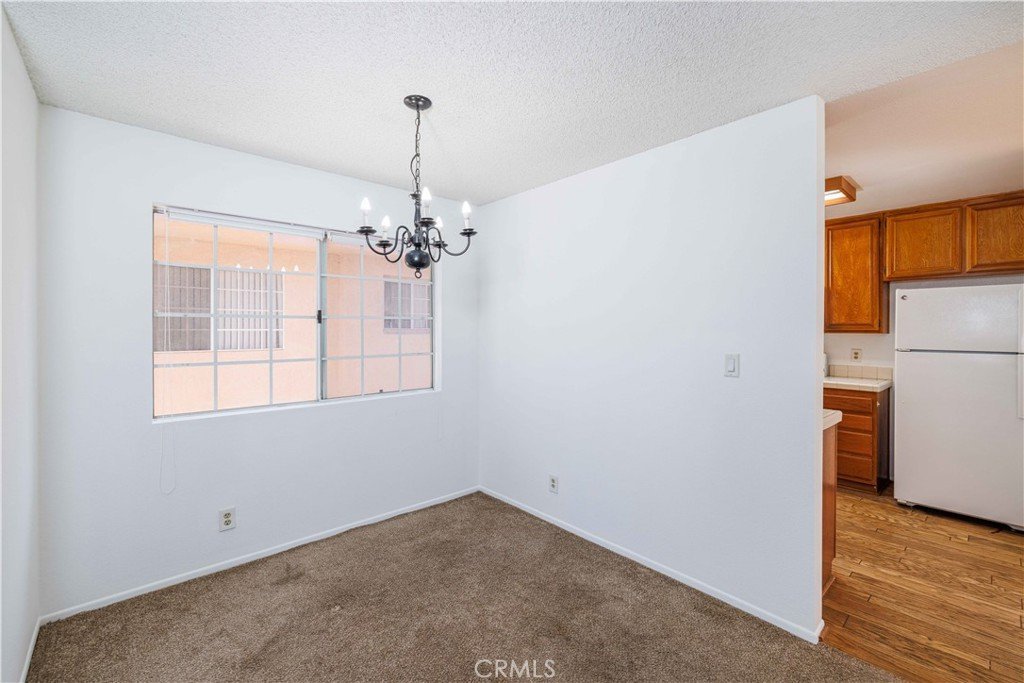
Inside, sunlight pours into the thoughtfully designed 3-bedroom, 2.5-bath layout, filling the spacious rooms with warmth. The generous kitchen invites gathering and conversation, complete with all the essentials—dishwasher, gas range, built-in microwave, and refrigerator. Just off the kitchen, a cozy bonus room makes the perfect family room, den, or creative space, complete with its own half bath.
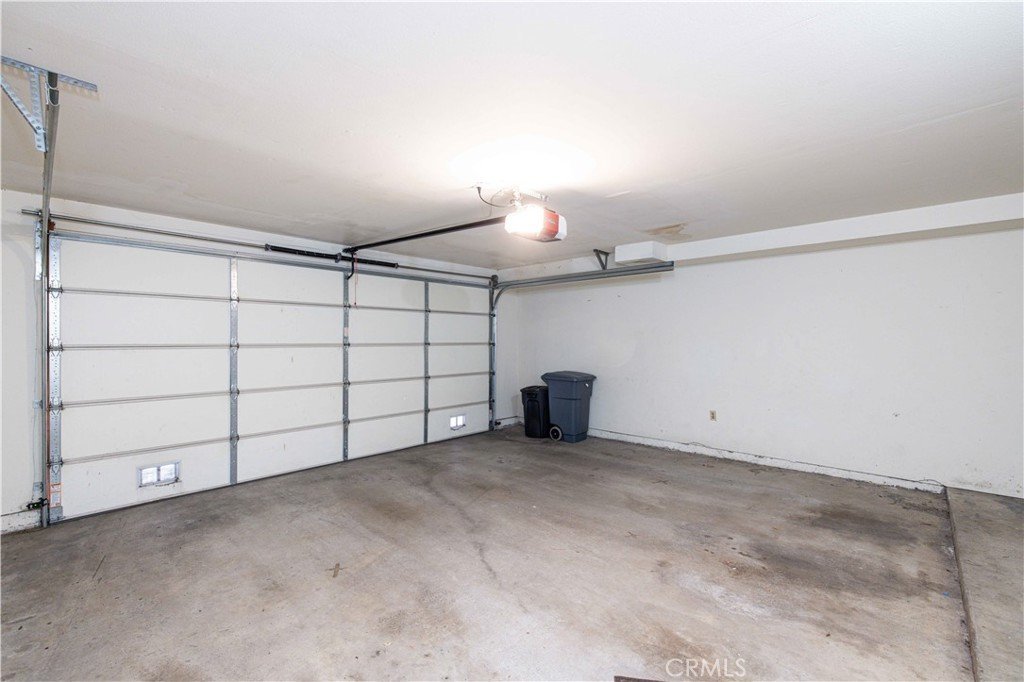
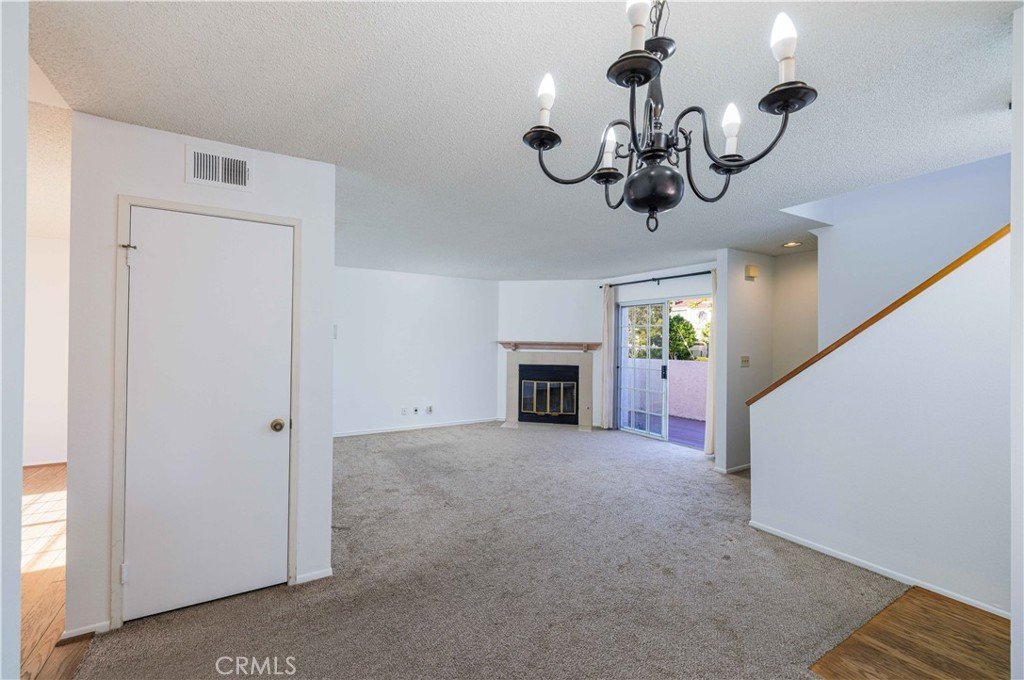
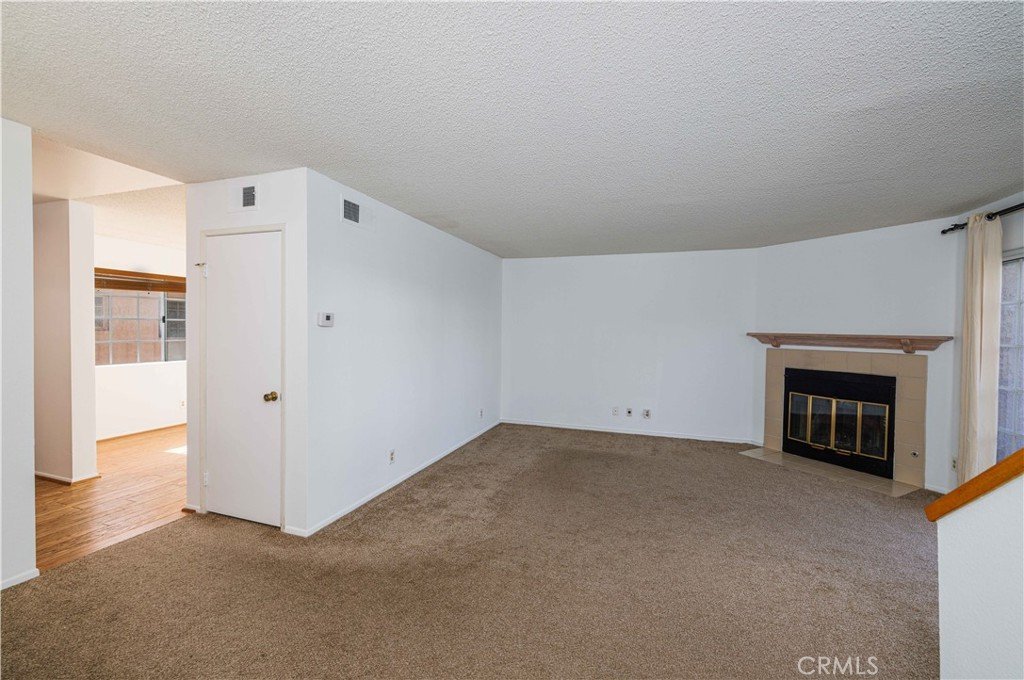
The living room is a true retreat, centered around a comforting gas fireplace and opening to a large balcony deck where you can unwind, grill, or simply enjoy the breeze. Downstairs, the oversized private 2-car garage offers exceptional storage and includes a washer and dryer for added convenience.
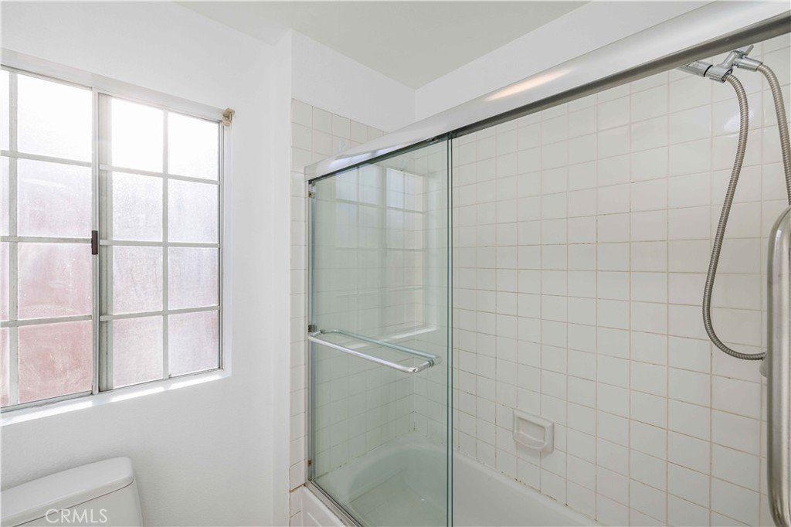
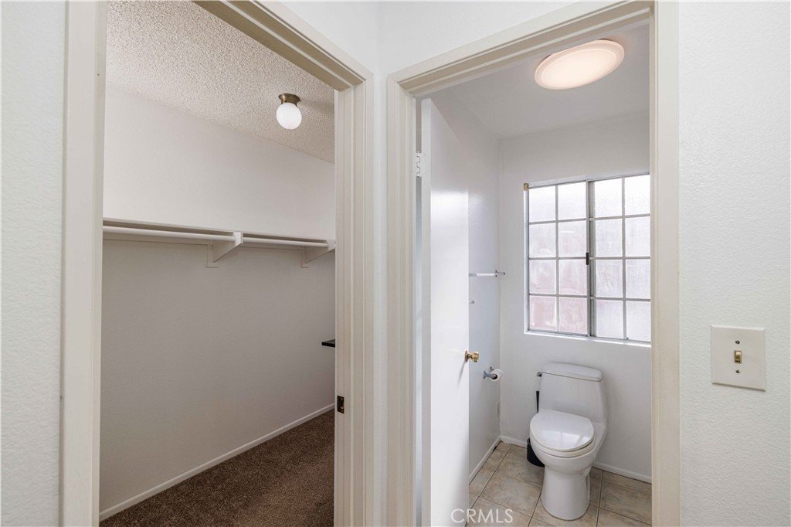
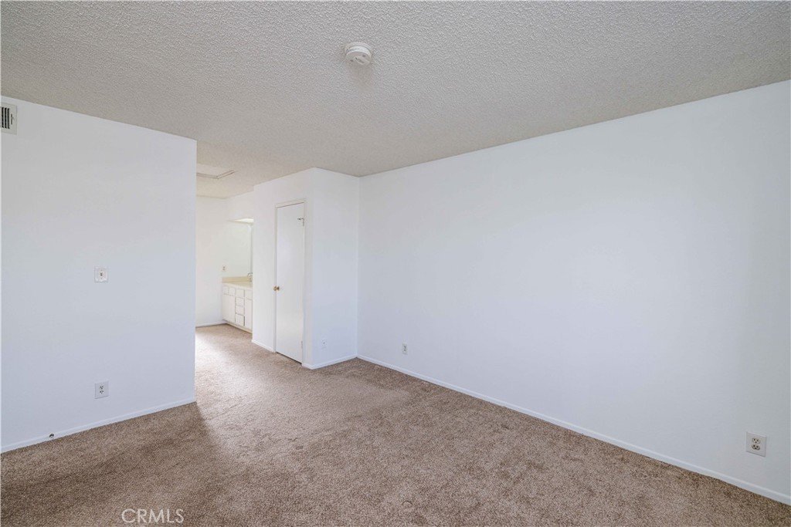
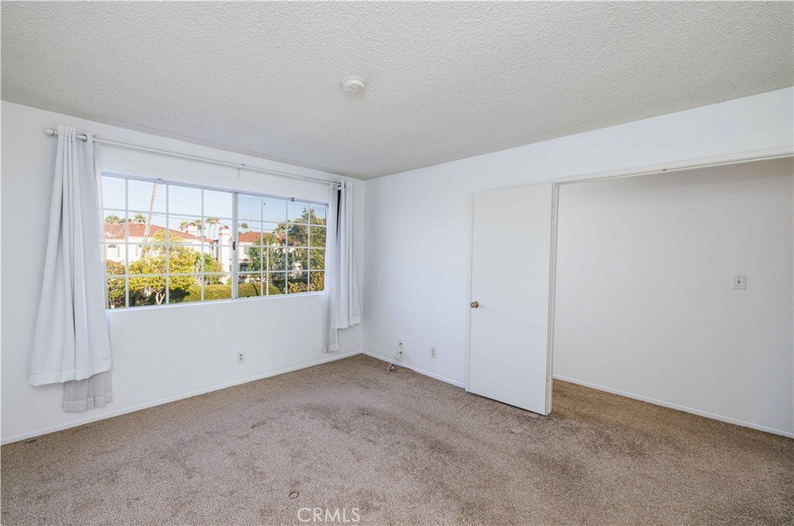
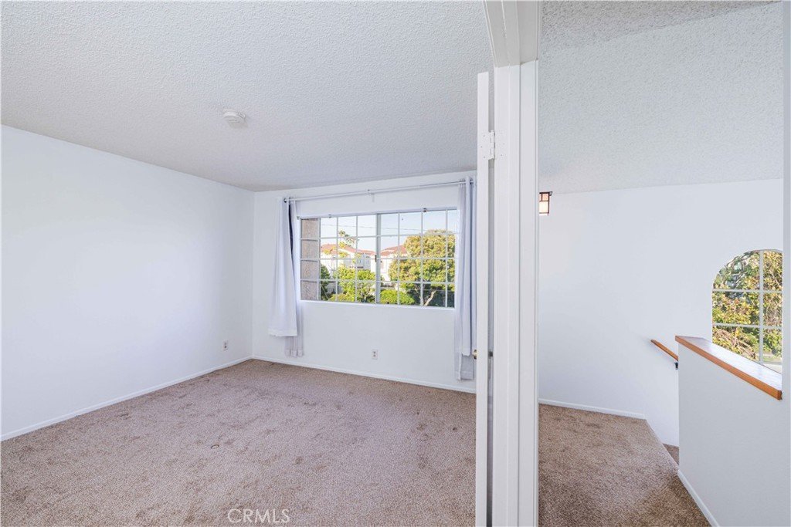
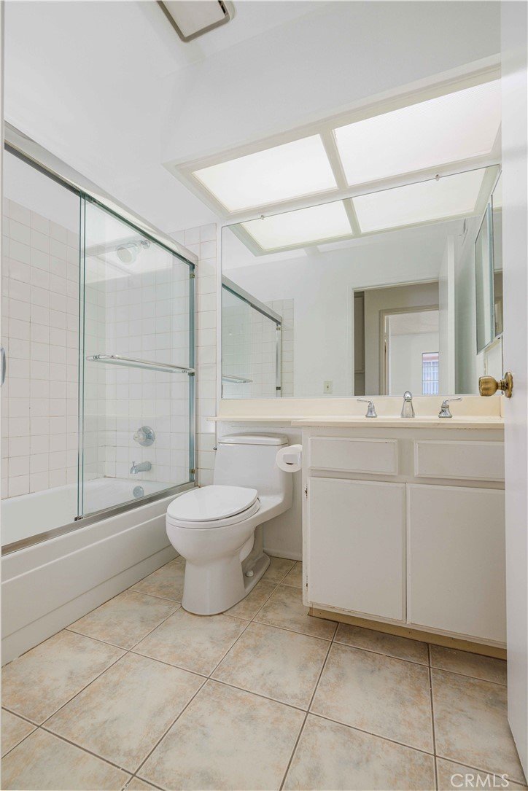
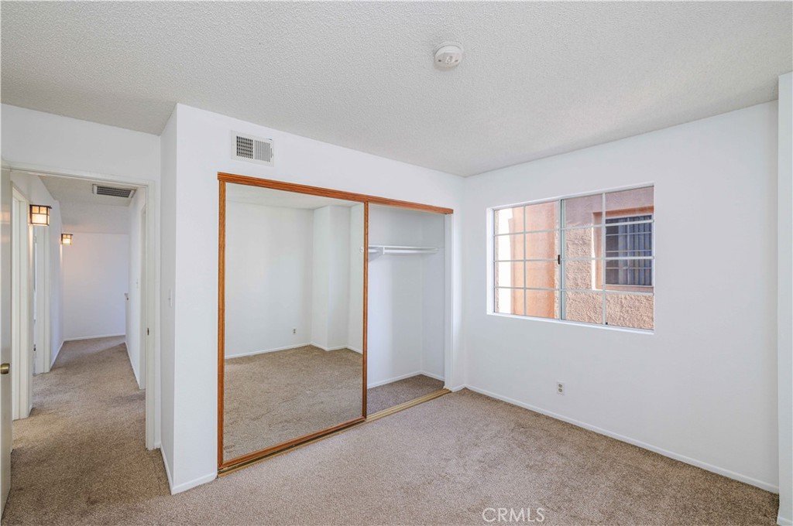
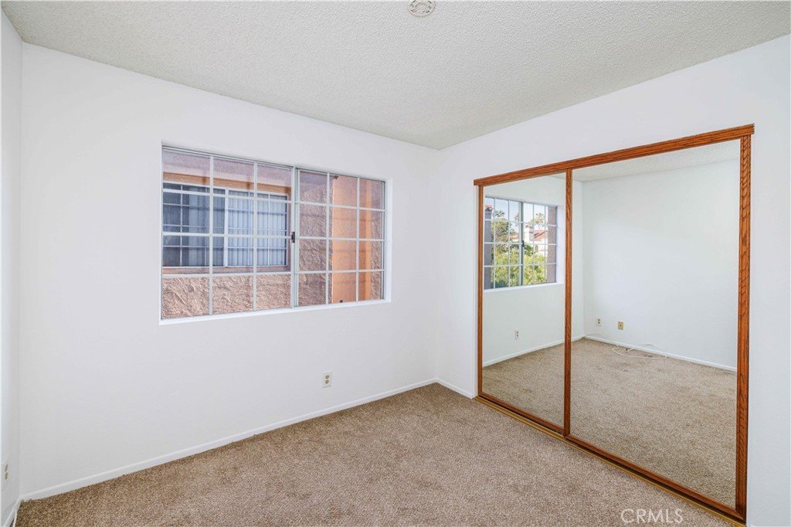
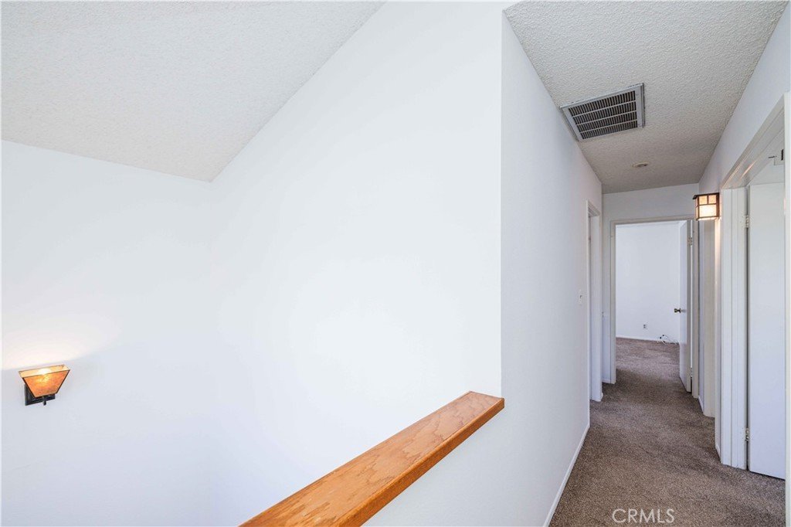
Upstairs, three bright and inviting bedrooms await, including a spacious primary suite with two large closets—one a walk-in—and a bathroom designed for comfort, featuring dual sinks and a separate shower/tub room. The secondary bedrooms are filled with natural light and offer mirrored wardrobes, while the hall bath sits conveniently nearby.
This home blends space, light, and comfort in a way that makes everyday living feel just a little more special.
Show all description
Location
- Directions: Between Maple and Madrona Streets, across the street from Madrona Marsh
- Lot Size Acres: 5.4879 acres
Building Details
Amenities & Features
- Pool Features: Community, InGround, Association
- Parking Features: ControlledEntrance, DirectAccess, DoorSingle, Garage, GarageDoorOpener, Guest, Gated, GarageFacesRear
- Security Features: CarbonMonoxideDetectors, SecurityGate, GatedCommunity, KeyCardEntry
- Parking Total: 2
- Roof: Tile
- Association Amenities: Clubhouse,Pool,SpaHotTub
- Cooling: CentralAir
- Door Features: MirroredClosetDoors,SlidingDoors
- Fireplace Features: Gas, LivingRoom
- Heating: Central,Fireplaces
- Interior Features: LivingRoomDeckAttached, AllBedroomsUp, PrimarySuite, WalkInClosets
- Laundry Features: InGarage
- Appliances: Dishwasher,GasOven,GasRange,GasWaterHeater,Microwave,Refrigerator,Dryer,Washer
Nearby Schools
- High School District: Torrance Unified
Expenses, Fees & Taxes
- Association Fee: $520
Agent info
- Agent name: Phillip Greenberg
- Agent MLS: SGREEPHI
- Agent email: phillip.greenberg@vylla.com
- Agent officephone: 562-480-9884
- Agent direct phone: 657-210-2590
Miscellaneous
- Association Fee Frequency: Monthly
- List Office Name: Vylla Home, Inc.
- Listing Terms: CashToNewLoan,Conventional
- Common Interest: Condominium
- Community Features: Suburban,Gated,Park,Pool
- Exclusions: None
- Inclusions: Kitchen and laundry appliances
- Virtual Tour URL Branded: https://www.wellcomemat.com/mls/5gbd29dd3b011mkfh
- Attribution Contact: 714-350-2265
