

























31015 Lexington Way, Westlake Village, CA, US, 91361
31015 Lexington Way, Westlake Village, CA, US, 91361Basics
- Date added: Added 3 months ago
- Category: Residential
- Type: Condominium
- Status: Active
- Bedrooms: 2
- Bathrooms: 3
- Area: 1407 sq ft
- Lot size: 890799, 890799 sq ft
- Year built: 1983
- Property Condition: UpdatedRemodeled
- Zoning: WVRPD12U-R3*
- County: Los Angeles
- Land Lease Amount: 0
- MLS ID: 226002650
Description
-
Description:
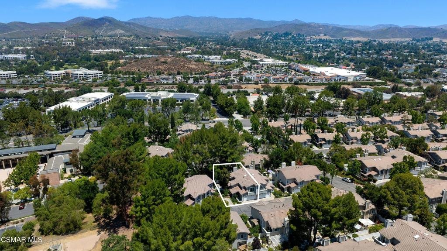
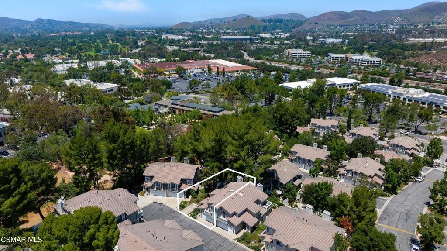
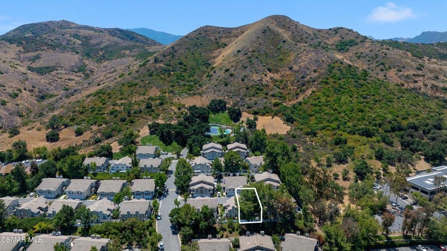
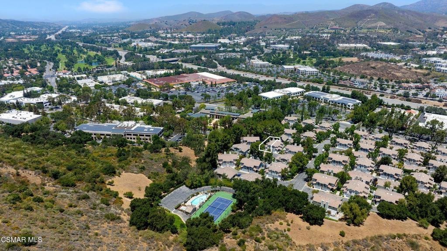
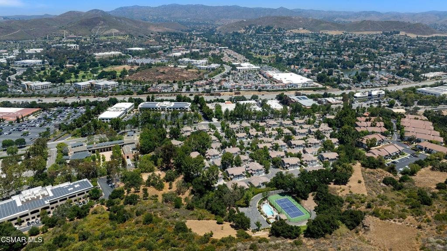
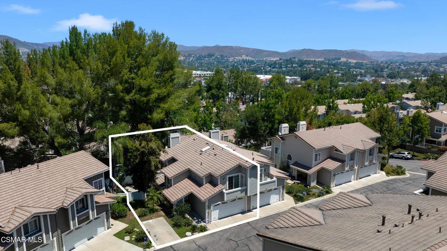
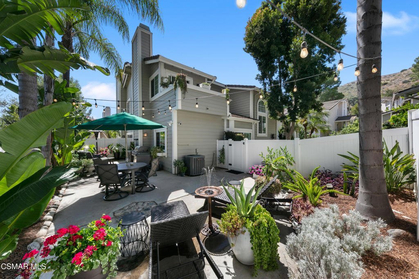
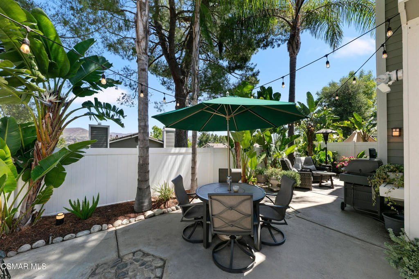
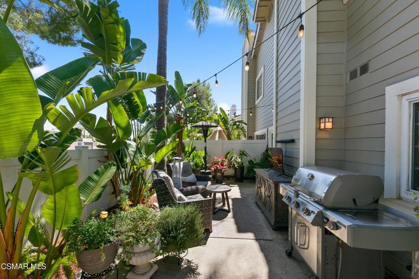
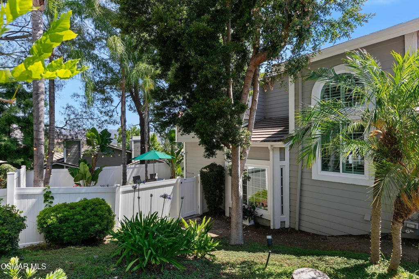
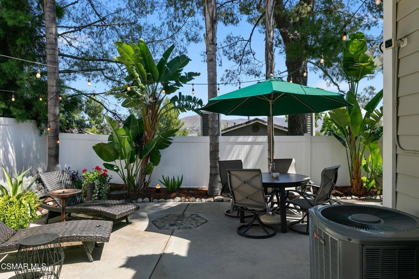
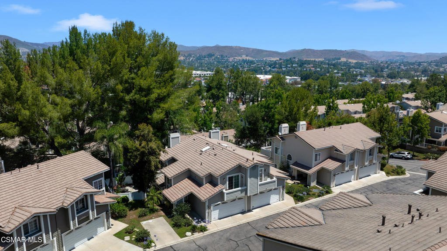
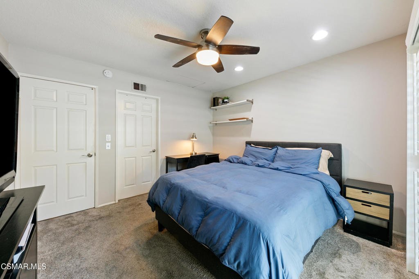
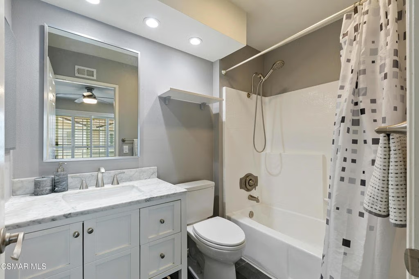
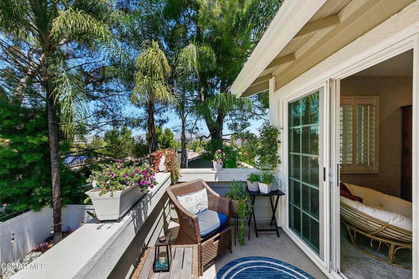
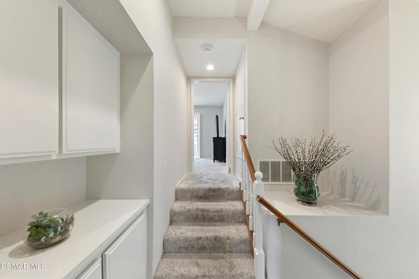
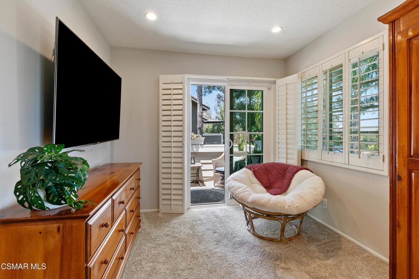
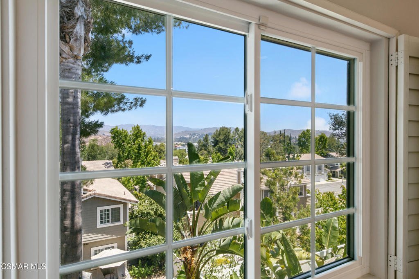
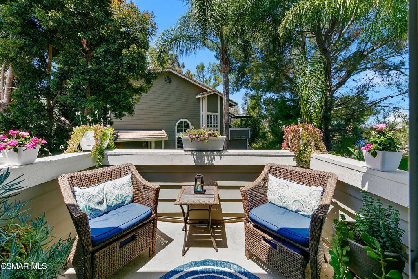
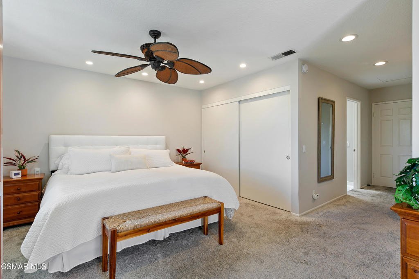
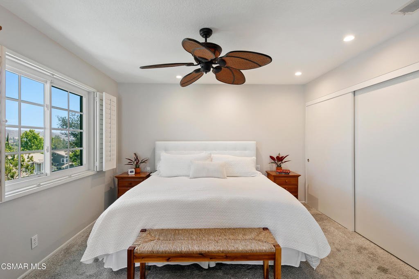
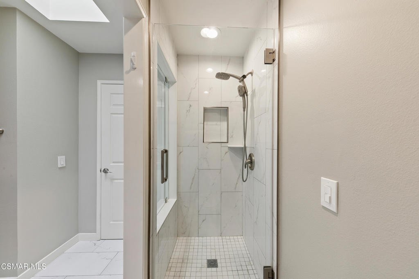
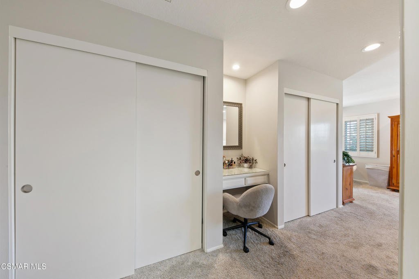
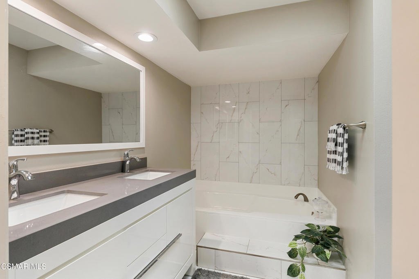
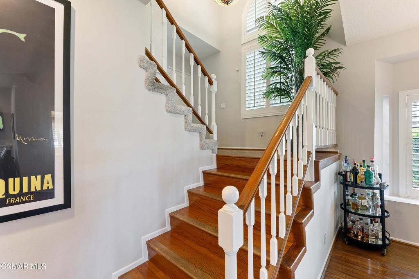
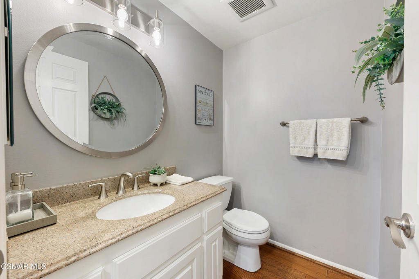
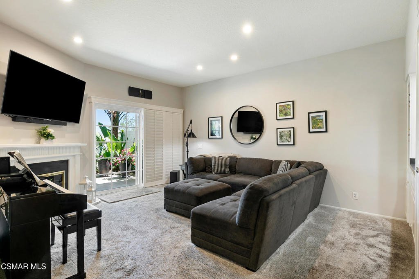
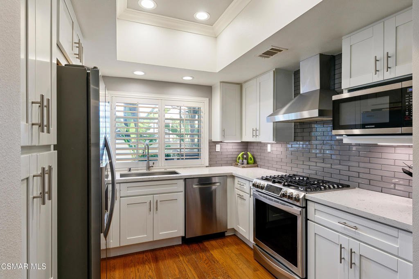
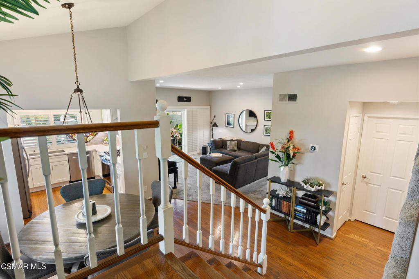
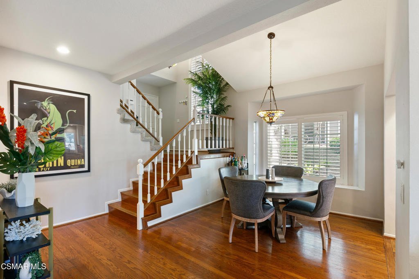
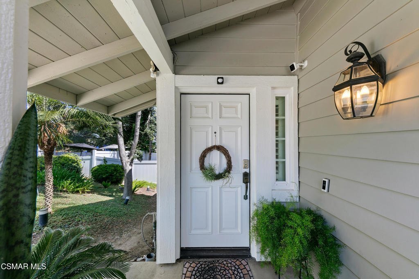
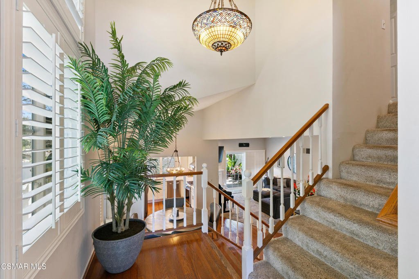
Welcome to The Westlake Colony, a highly desirable gated community in Westlake Village.You'll be impressed as soon as you walk through the front door of this beautifully updated home, with the vaulted ceilings, open floor plan and real wood flooring that adds a warm, sophisticated touch. The kitchen offers quartz countertops, stainless steel appliances, white shaker cabinets and tile backsplash. Other features include plantation shutters, double pane windows, fresh paint, including the fireplace and cabinet area in the living room with a new quartz countertop, automatic lighting in the dining area and entry, and new lighting in the powder room. A sliding glass door in the living room takes you to a gorgeous backyard, one of the larger in the complex. As you step outside you're greeted by a stunning display of lush plants, palm trees and a beautiful mountain view, perfect for relaxing and outdoor living. The automatic sprinkler system helps keep everything fresh and vibrant. In the evening, turn on the Philips Hue lighting with app control to create the perfect ambience. Upstairs the extra large primary bedroom, with sitting/office/workout area, has a beautiful mountain view, balcony, ceiling fan, en-suite bathroom that has been remodeled with a new quartz countertop vanity, shower, lighting and Toto toilet and has a skylight. The second bedroom also has its own remodeled en-suite bathroom, balcony and ceiling fan. Other extras include a Nest thermostat system and Ring security system with cameras in front, side and backyard areas. The community features a sparkling pool, spa and tennis/pickelball court. Nearby you'll find many stores and smaller shops, a variety of grocery stores, lots of restaurants including Stonehaus, Crawford's Social, Mediterraneo, Coin & Candor at the 4 Seasons, Boccacio's on the lake and more. Costco and Target are not too far away.
Show all description
Location
- Lot Size Acres: 20.4499 acres
Building Details
Amenities & Features
- Pool Features: Association, InGround
- Security Features: CarbonMonoxideDetectors, SecurityGate, SmokeDetectors
- Patio & Porch Features: Open,Patio
- Parking Total: 2
- Roof: Clay
- Association Amenities: CallForRules,MaintenanceGrounds,PetRestrictions,PetsAllowed,TennisCourts
- Window Features: DoublePaneWindows
- Cooling: CentralAir
- Door Features: SlidingDoors
- Electric: Volts220InGarage
- Exterior Features: Barbecue
- Fireplace Features: FamilyRoom, Gas
- Heating: Central,NaturalGas
- Interior Features: Balcony, SeparateFormalDiningRoom, Pantry, AllBedroomsUp, PrimarySuite
- Laundry Features: InGarage
- Appliances: Dishwasher,Disposal,Refrigerator,RangeHood
Expenses, Fees & Taxes
- Association Fee: $560
Agent info
- Agent name: Janet Morton
- Agent MLS: VCR-C159097169
- Agent officephone: (818) 307-0026
Miscellaneous
- Association Fee Frequency: Monthly
- List Office Name: Morton Donovan
- Listing Terms: Conventional
