





















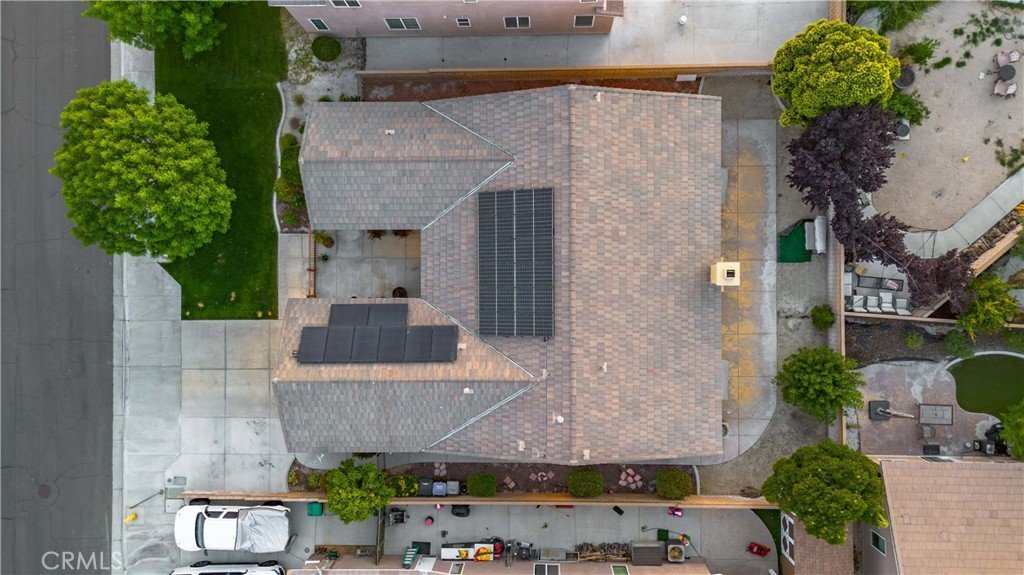


3109 Sonoran St., Lancaster, CA, US, 93536
3109 Sonoran St., Lancaster, CA, US, 93536
$560,000
Request infoBasics
- Date added: Added 2 months ago
- Category: Residential
- Type: SingleFamilyResidence
- Status: Active
- Bedrooms: 4
- Bathrooms: 2
- Area: 2266 sq ft
- Lot size: 6833, 6833 sq ft
- Year built: 2005
- Property Condition: Turnkey
- View: Neighborhood
- County: Los Angeles
- MLS ID: SR26108936
Description
-
Description:
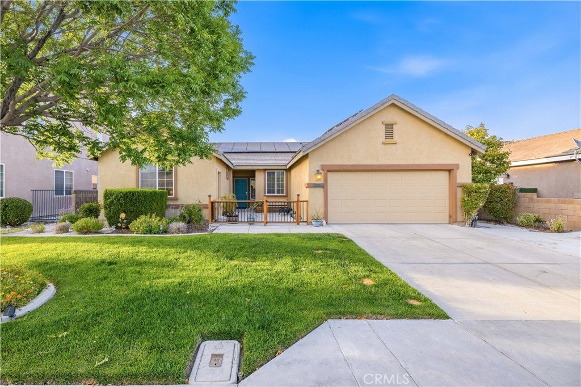
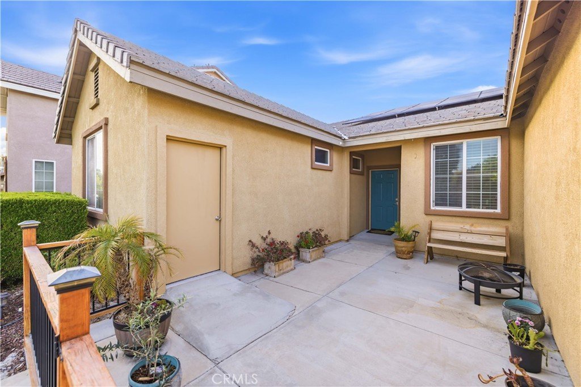
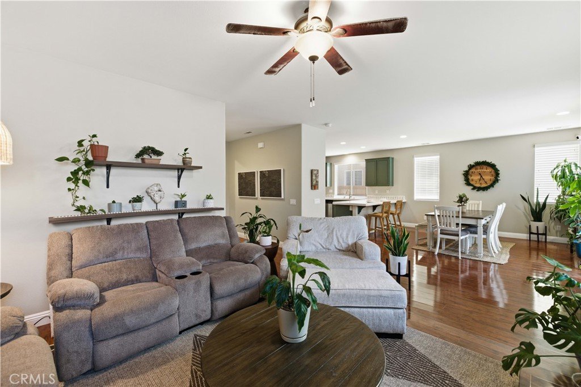
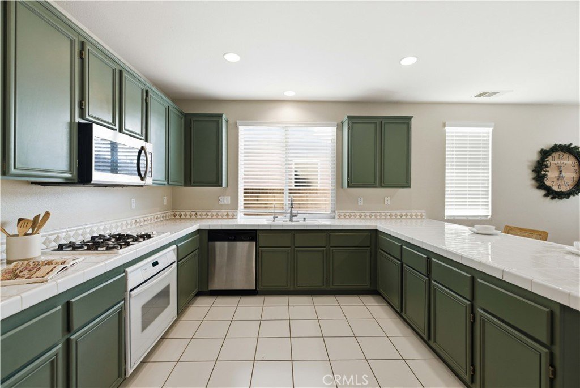
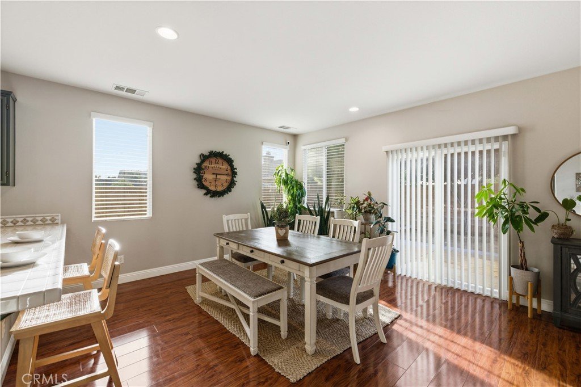
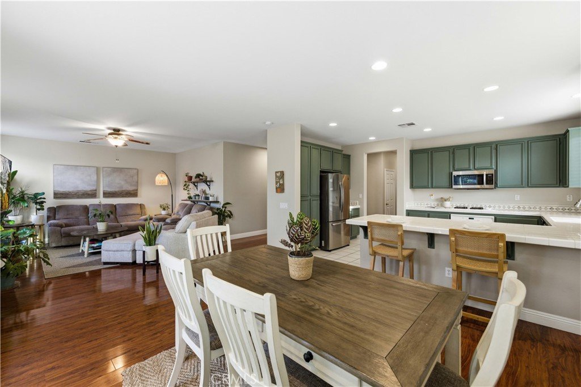
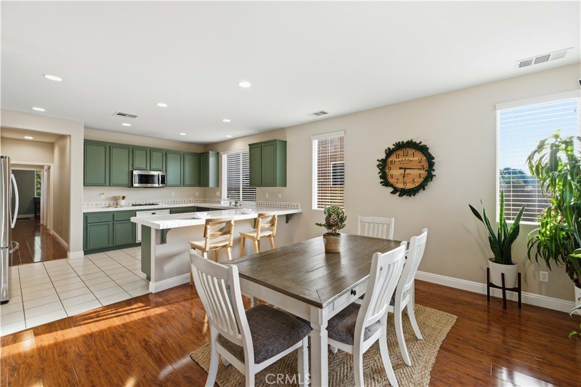
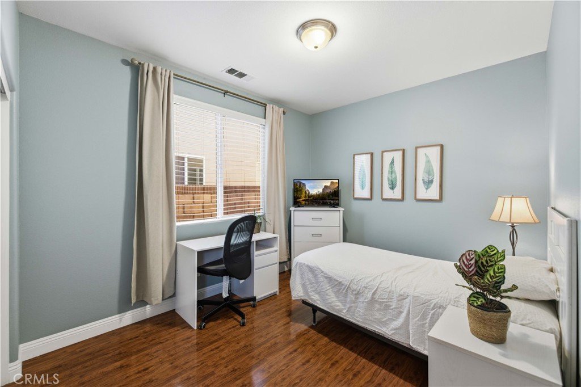
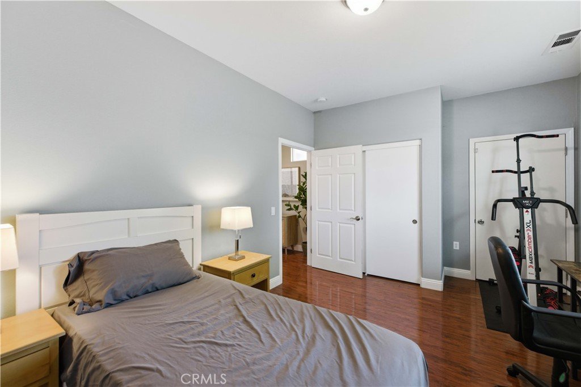
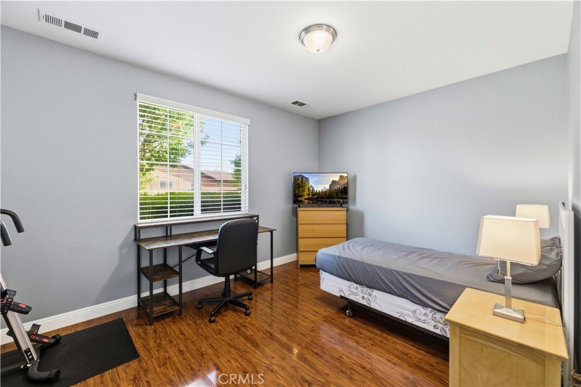
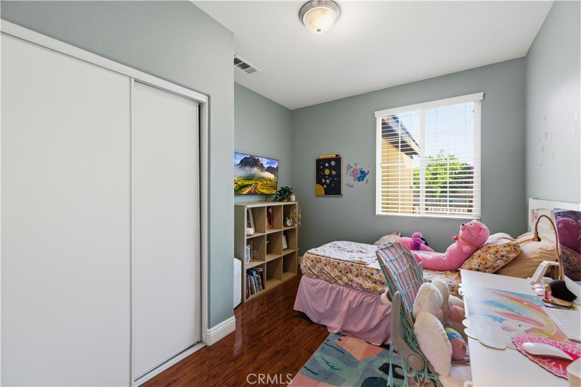
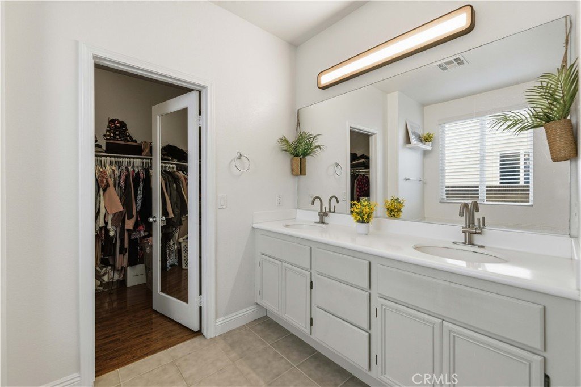
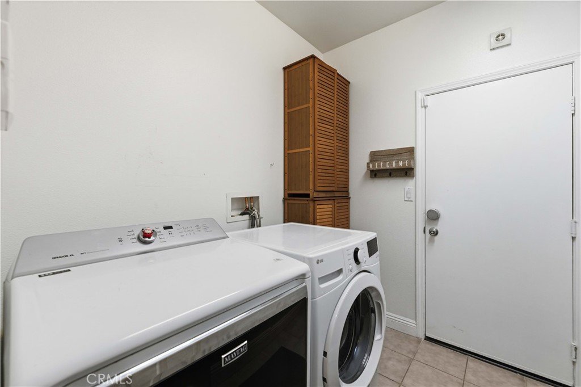
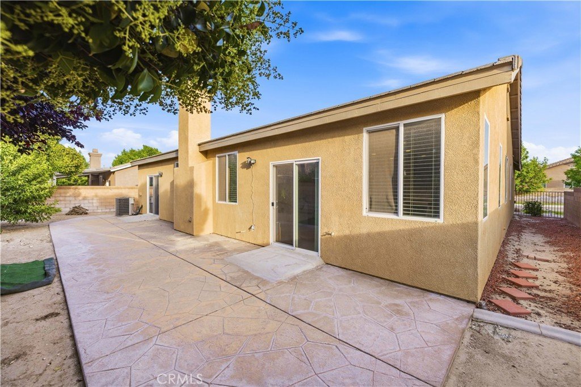
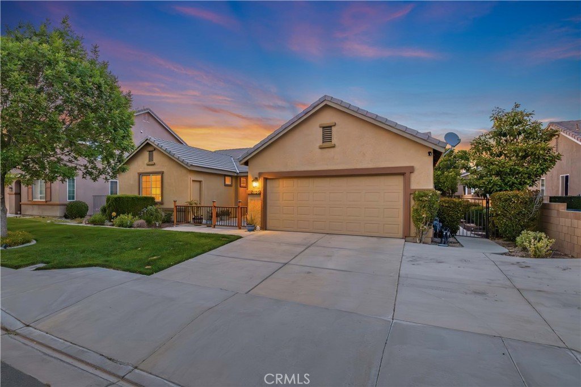
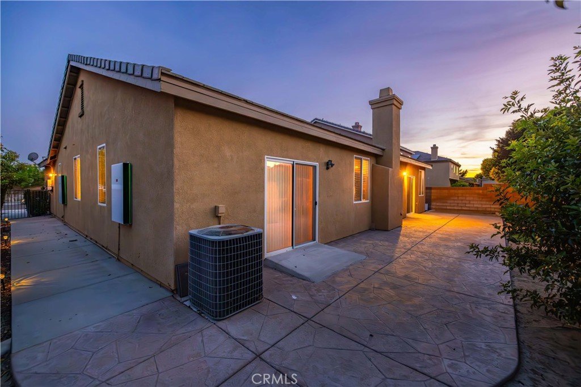
Come and check out this West Side Lancaster. Absolutely Gorgeous Single Story Immaculate Condition, Beautiful wood laminate flooring throughout most of the house, Large open Kitchen with lots of counter & Cabinet space with large Breakfast Bar and Kitchen opens to the Family room & overlooks the Beautiful Backyard, Formal Living & formal Dining Inside. Laundry Room Beautiful Landscaping in the Front and Rear Garage is a 2 car plus a nice space for a work area. With extra room for office and you can use as a 5th bedroom. This is a very serene beautiful home that is very well kept up inside and out. Close to Shopping, Schools, & Frwy. Please come view for yourself.
Show all description
Location
- Directions: From Lancaster Blvd head north on 30th west, Left on Newgrove, Right on 31st Street west, Left on Sonoran
- Lot Size Acres: 0.1569 acres
Building Details
- Structure Type: House
- Water Source: Public
- Architectural Style: Traditional
- Lot Features: ZeroToOneUnitAcre
- Sewer: PublicSewer
- Common Walls: OneCommonWall
- Construction Materials: Concrete
- Fencing: Block
- Garage Spaces: 2
- Levels: One
- Floor covering: Laminate
Amenities & Features
- Pool Features: None
- Parking Features: AttachedCarport, Garage, GarageDoorOpener
- Security Features: CarbonMonoxideDetectors, SmokeDetectors
- Parking Total: 2
- Roof: Tile
- Window Features: Blinds
- Cooling: CentralAir
- Door Features: SlidingDoors
- Electric: Standard
- Fireplace Features: LivingRoom
- Heating: Central
- Interior Features: CeilingFans, SeparateFormalDiningRoom, TileCounters
- Laundry Features: LaundryRoom
- Appliances: BuiltInRange,Dishwasher,Microwave
Nearby Schools
- High School: Lancaster
- High School District: Antelope Valley Union
Expenses, Fees & Taxes
- Association Fee: 0
Agent info
- Agent name: Julie Simbulan
- Agent MLS: SR150562728
- Agent email: simbulanjulie@gmail.com
- Agent officephone: 661-538-2800
Miscellaneous
- List Office Name: Keller Williams Realty Antelope Valley
- Listing Terms: Cash,Conventional,FHA,VaLoan
- Common Interest: None
- Community Features: Sidewalks
- Attribution Contact: 818-799-6708
Ask an Agent About This Home
Powered by Estatik
