
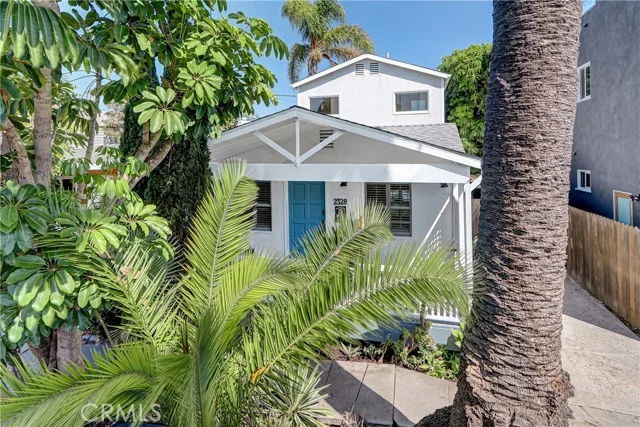
 For Sale
$2,299,000
3109 Stanford Avenue
Venice, CA 90292
- 2 beds
- 2.3 baths
- 1,720 sq ft
- 4,040 sq ft lot
- Built 1925
Listed by: Dalton Real Estate · EmailOnly@FlatFeeBroker.com
About this home
In Venice’s Golden Triangle, behind a lush walled courtyard, lies a reimagined storybook Spanish compound accented by cascading 100-year-old bougainvillea. Far more expansive than one would expect, the property includes an extraordinary detached creative studio/guest retreat with its own entrance, parking & outdoor living.
Step through the gate and the feeling is immediate—inviting, tranquil, and private—yet just moments from the energy of Abbott Kinney and beyond.
Inside, the main residence opens in an unanticipated way: high barrel-vaulted ceilings, a dramatic 10-foot arched window, and hand-hewn doors spanning the entire length of the home. The effect - a bright, airy villa filled with ocean breezes, blurring the boundaries between inside and out.
Thoughtfully reimagined by a renowned designer, the home preserves its authentic Spanish character while elevating every detail—imported tile, hand-blown glass fixtures, rich espresso hardwood floors, oil-rubbed bronze finishes, a chef’s kitchen, and spa-inspired baths with rain showers and a deep soaking tub.
At the rear, the detached studio delivers a rare and compelling extension of the property—ideal as a guest retreat, creative space, or entertainer’s hub. With soaring two-story ceilings, a sleeping mezzanine, fireplace, kitchen, and bath, it offers both presence and flexibility rarely found at this scale.
The 4,000+ sq ft lot unfolds into a series of distinct outdoor environments—a romantic dining pavilion with billowing curtains, a zen courtyard with twinkle lights, fountain and firepit, and a versatile turf lawn for putting or croquet. As an added bonus, these west facing areas are also typically punctuated by cotton candy sunset skies.
Set within one of Venice’s quieter, highly walkable pockets with larger lots and easier parking—just one block to Abbott Kinney and Washington’s restaurant row, and minutes to the beach, marina, and Playa Vista.
A home that captures you the moment you arrive-and lingers long after you leave.
Home details
Interior
- Bedrooms
- 2
- Full bathrooms
- 1
- Living area
- 1,720 sq ft
- Levels
- One
- Appliances
- Tankless Water Heater, High Efficiency Water Heater, Gas Oven, ENERGY STAR Qualified Appliances, Range Hood, Built-In Range, Refrigerator, Freezer, Disposal, Gas Range, 6 Burner Stove, Microwave
- Interior features
- High Ceilings, Open Floorplan, Copper Plumbing Full
- Laundry
- Inside, Gas & Electric Dryer Hookup, Dryer Included
- Fireplace
- Guest House, See Remarks, Living Room
- Cooling
- None
- Heating
- Forced Air
Exterior & lot
- Lot size
- 4,040 sq ft (0.09 acres)
- Lot features
- Level with Street, Landscaped, Rectangular Lot, Front Yard, Back Yard
- View
- Neighborhood
- Pool
- None
- Garage spaces
- 0
- Parking
- On Site, Parking Space, See Remarks
- Common walls
- No Common Walls
- Security
- Carbon Monoxide Detector(s), Fire and Smoke Detection System, Security Lights, Smoke Detector(s)
Property & community
- Property type
- Single Family Residence
- Year built
- 1925
- Community
- Biking, Dog Park, Street Lights, Sidewalks
- School district
- Los Angeles Unified
- County
- Los Angeles
- MLS #
- OC26196232
- Listed
- Sep 10, 2026
Location
Listed by: Dalton Real Estate · EmailOnly@FlatFeeBroker.com
Based on information from the California Regional Multiple Listing Service, Inc. Information is deemed reliable but not guaranteed. All data, including measurements and calculations of area, should be independently reviewed and verified for accuracy. Properties may or may not be listed by the office or agent presenting this information.
Listing data last updated Oct 5, 2026 12:20 am.
Explore South Bay homes
More homes in Venice

Based on information from the California Regional Multiple Listing Service, Inc. Information is deemed reliable but not guaranteed. All data, including measurements and calculations of area, should be independently reviewed and verified for accuracy. Properties may or may not be listed by the office or agent presenting this information.