
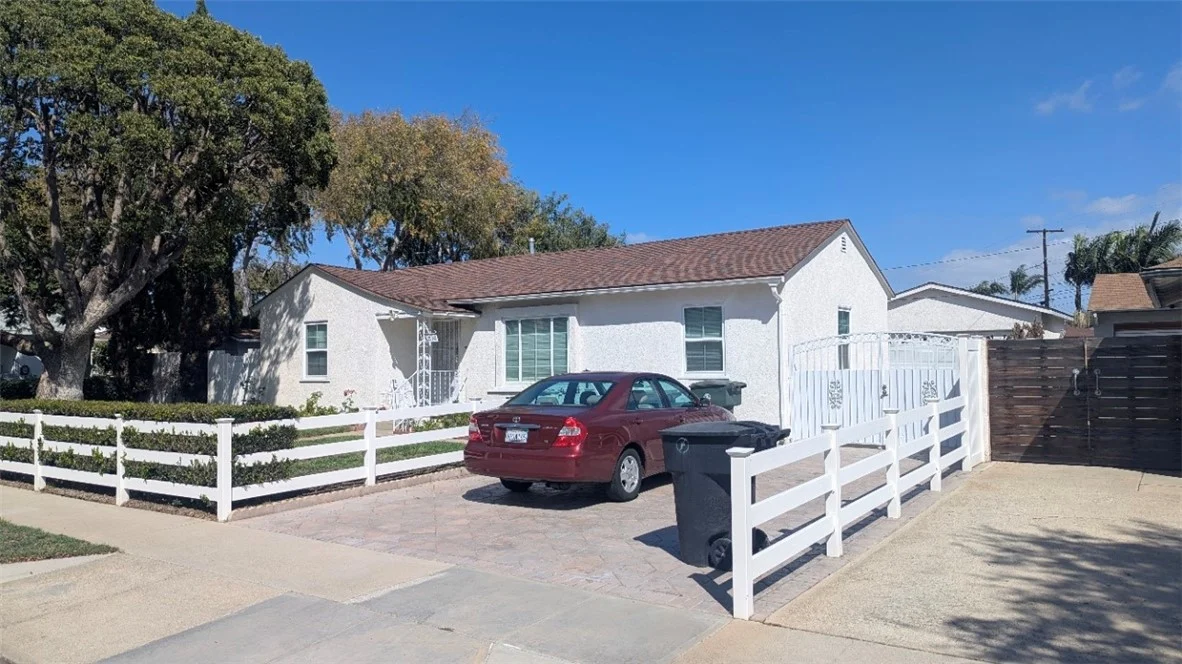
 For Sale
$569,000
3110 Merrill Drive Unit 83
Torrance, CA 90503
- 2 beds
- 1.8 baths
- 1,243 sq ft
- 175,429 sq ft lot
- Built 1963
Listed by: Coastal Elite Properties · 310-803-7007
About this home
NEW PRICE!!!! Welcome to this Spacious and lovingly maintained 2 bedroom 2 bathroom plus den unit in the Heart of Central Torrance. Located on the first floor with a sliding door to a large private patio.This home provides comfort and privacy,in a great courtyard location. Desirable floor plan with large eat in kitchen, granite counters, and lovely ceramic tile flooring. Primary Bedroom with Walk in shower. Community laundry in complex, however this unit has washer/dryer in the unit for your convenience. Parking is provided with a tandem garage, extra storage and ample street parking. Hoa dues include property taxes, water, trash, internet/cable, and exterior insurance. Sparkling pool and recreation room located in the center of the complex. Situated in the Award Winning Torrance Unified School District close to Del Amo Mall, Target, City Hall, Torrance Library, Armstrong Theatre, Madrona Nature Center, and Wilson Park
Home details
Interior
- Bedrooms
- 2
- Full bathrooms
- 1
- Living area
- 1,243 sq ft
- Levels
- One
- Flooring
- Tile
- Appliances
- Electric Range, Electric Oven, Dishwasher
- Interior features
- Open Floorplan, Granite Counters
- Laundry
- In Kitchen
- Fireplace
- None
- Cooling
- None
- Heating
- Radiant, Electric
Exterior & lot
- Lot size
- 175,429 sq ft (4.03 acres)
- View
- None
- Pool
- Association, Community
- Garage spaces
- 2
- Parking
- Garage, Assigned, Tandem
- Common walls
- 2+ Common Walls
Property & community
- Property type
- Stock Cooperative
- Year built
- 1963
- HOA dues
- $881 / monthly
- HOA amenities
- Pet Rules, Pool, Barbecue, Recreation Room, Maintenance Grounds
- Community
- Sidewalks
- High school
- Torrance
- School district
- Torrance Unified
- County
- Los Angeles
- MLS #
- SB26078608
- Listed
- Jun 30, 2026
Location
Listed by: Coastal Elite Properties · 310-803-7007
Based on information from the California Regional Multiple Listing Service, Inc. Information is deemed reliable but not guaranteed. All data, including measurements and calculations of area, should be independently reviewed and verified for accuracy. Properties may or may not be listed by the office or agent presenting this information.
Listing data last updated Oct 6, 2026 3:30 am.
Explore South Bay homes
More homes in Torrance
For Sale
 For Sale
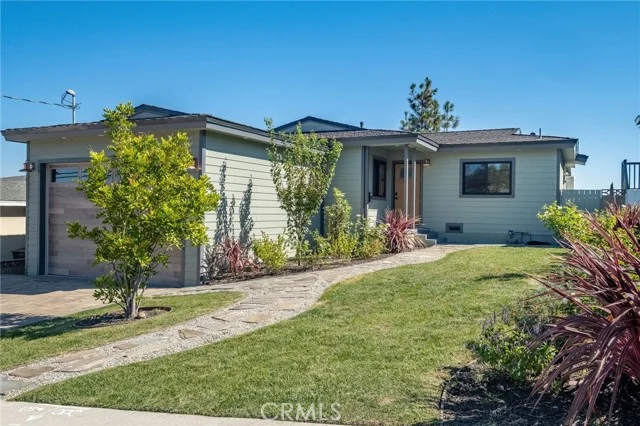 For Sale
$1,399,999
4 bd 1.8 ba 1,394 sq ft
25710 Crest RoadTorrance, CA 90505
Listed by Realty One Group West
Based on information from the California Regional Multiple Listing Service, Inc. Information is deemed reliable but not guaranteed. All data, including measurements and calculations of area, should be independently reviewed and verified for accuracy. Properties may or may not be listed by the office or agent presenting this information.