
























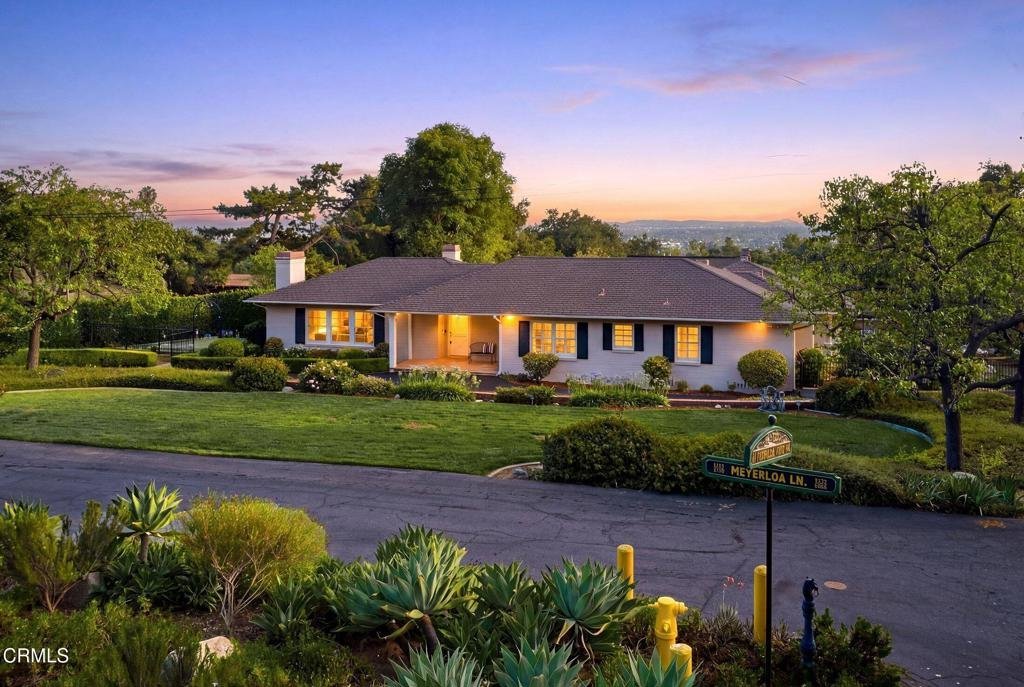

3110 Meyerloa Lane, Pasadena, CA, US, 91107
3110 Meyerloa Lane, Pasadena, CA, US, 91107Basics
- Date added: Added 2 months ago
- Category: Residential
- Type: SingleFamilyResidence
- Status: Active
- Bedrooms: 3
- Bathrooms: 4
- Area: 3095 sq ft
- Lot size: 44866.8, 1.03 sq ft
- Year built: 1947
- Property Condition: UpdatedRemodeled
- View: CityLights,Hills,Mountains,PeekABoo,Pool,Valley
- County: Los Angeles
- MLS ID: P1-27907
Description
-
Description:
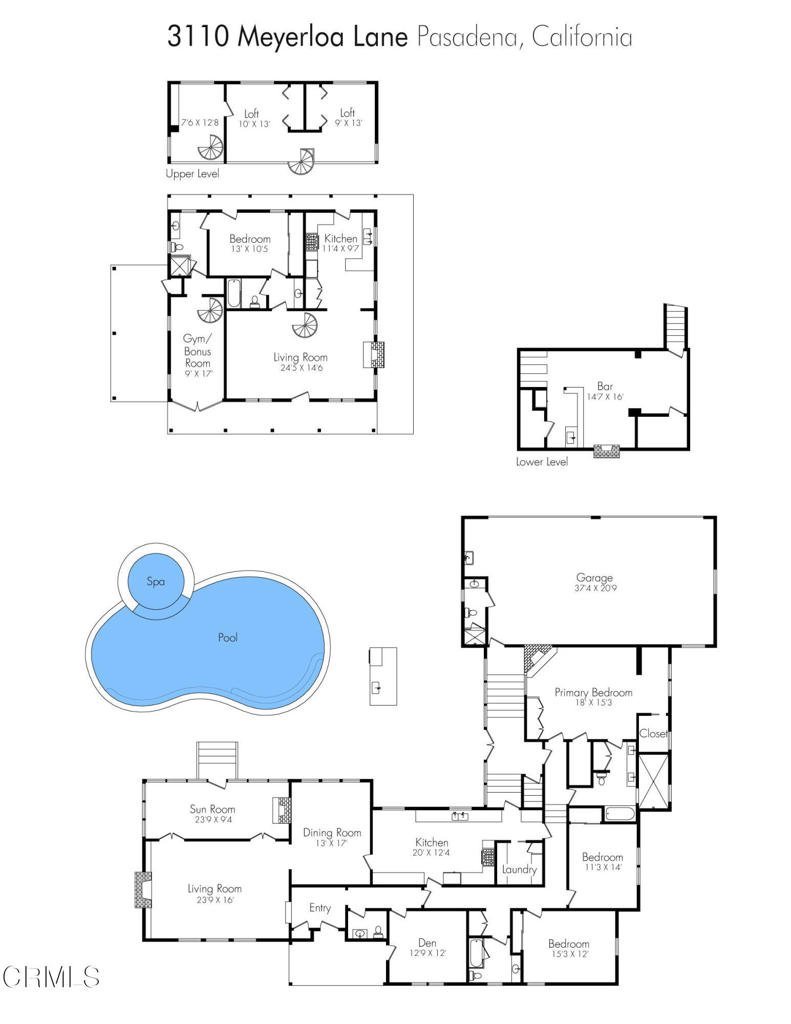
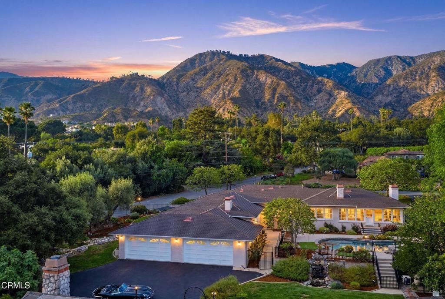
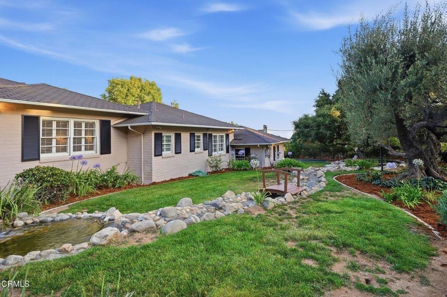
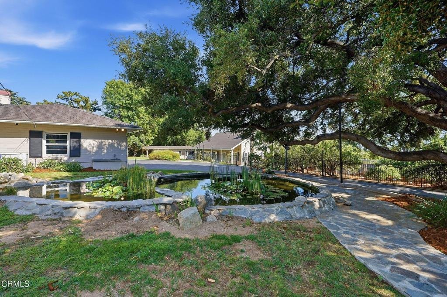
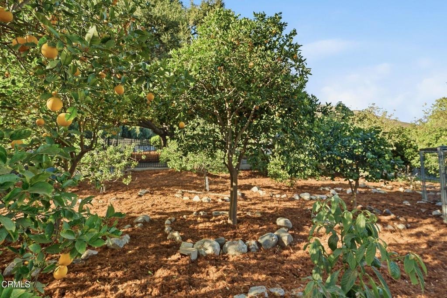
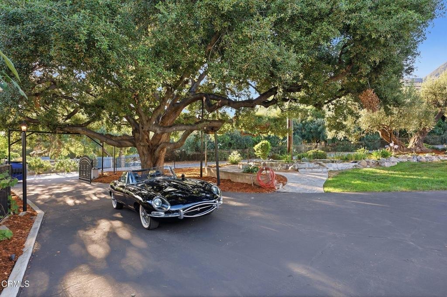
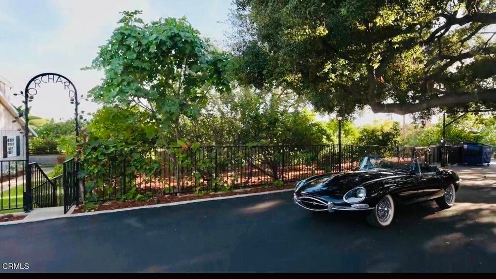
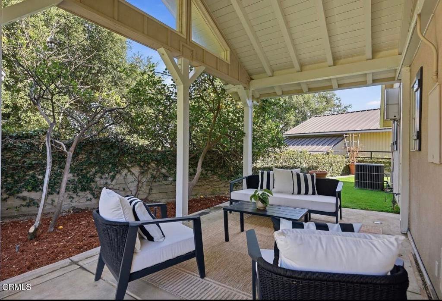
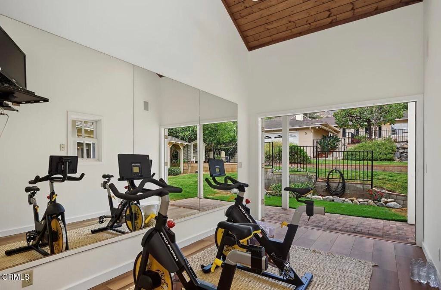
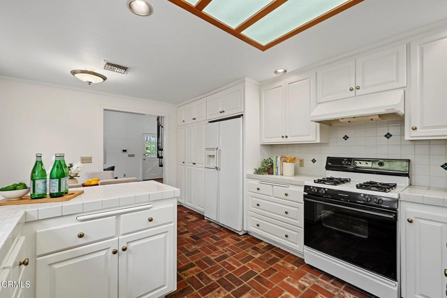
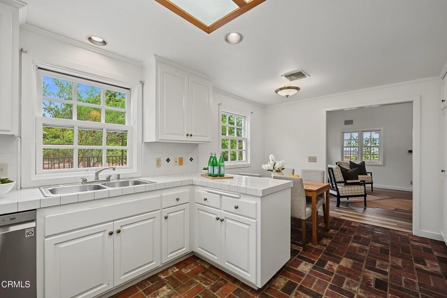
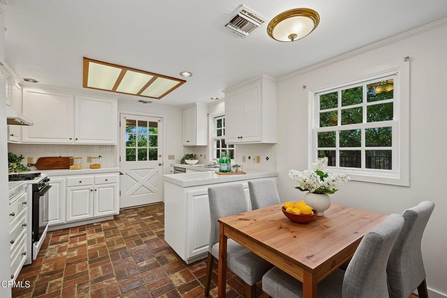
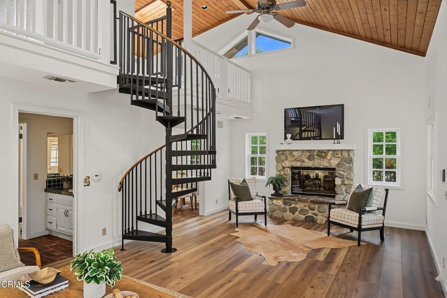
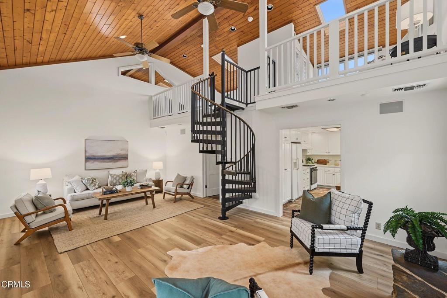
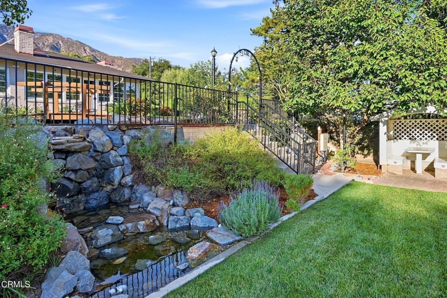
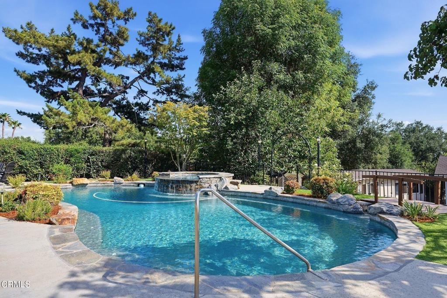
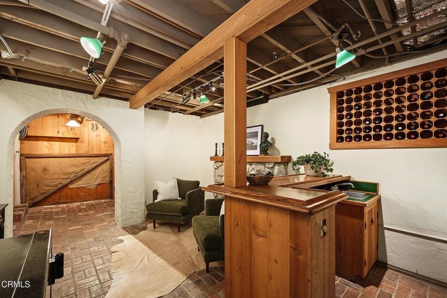
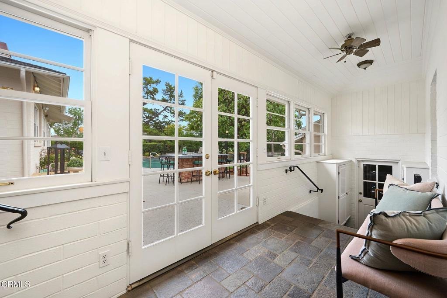
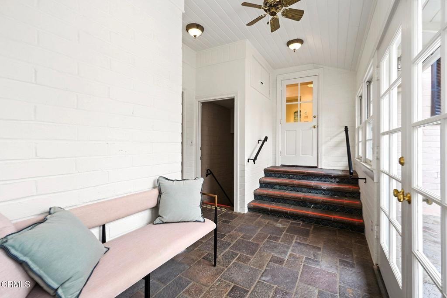
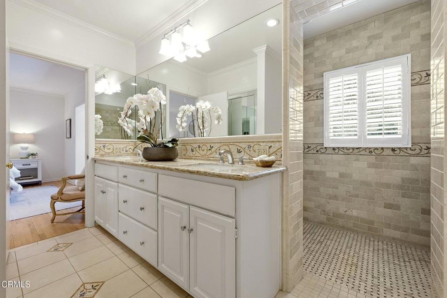
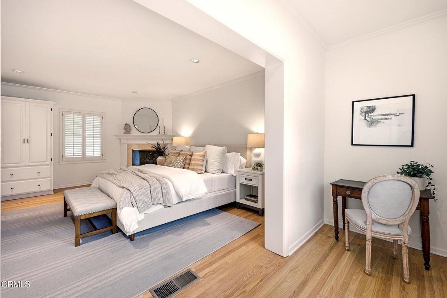
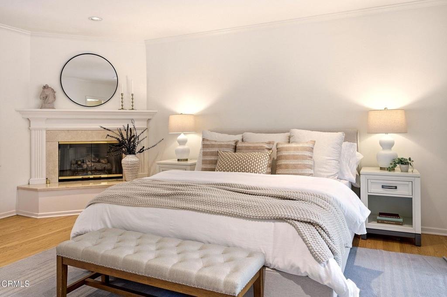
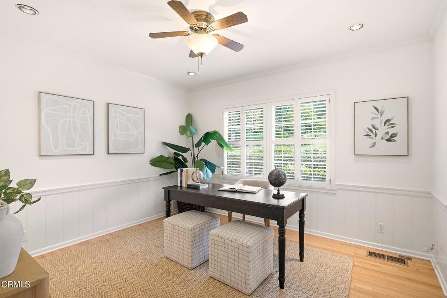
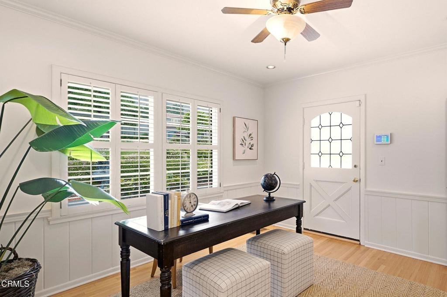
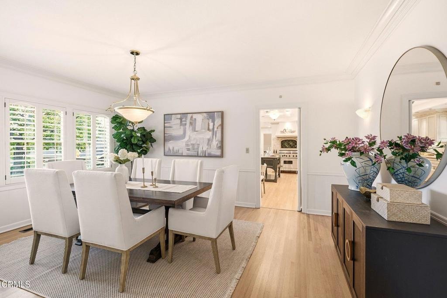
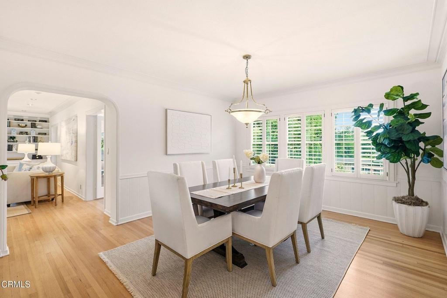
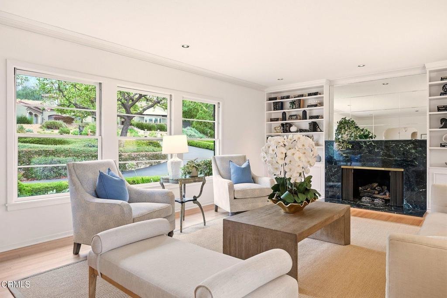
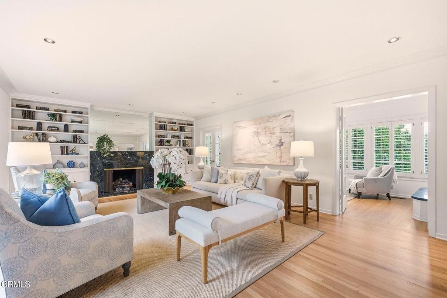
This gracious, one-story traditional of just over 3000 square feet, along with a full guest house of some 1500 square feet, is sited on a 1.03 acre in one of the city's most peaceful and historic neighborhoods. Kinneloa Ranch was created in the late 1800s by visionary Abbott Kinney, who named Meyerloa from Hawaiian origins - a mesa location looking toward a mountain ridge. The property captures expansive mountain views from the house and grounds as well as city views from the loft of the guest house. The interior offers exposed hardwood flooring, fireplaces in the Living and Sun Rooms, formal Dining Room, Den, updated gourmet kitchen with eating area and two built-in desks, plus updated baths. The step-down primary suite includes a raised-hearth fireplace, sitting area, two-walk in closets, and an expansive bath with shower-over-tub and an oversized walk-in shower. A unique feature of the house is its lower-level finished speakeasy with bar and built-in eating area. In addition to the interior laundry room, there are laundry hookups and a 3/4 bath in the over-sized four-car attached garage. The guest house, with new laminate and carpeted flooring, offers a vaulted wood ceiling Living Room with fireplace, full kitchen, bedroom, two baths, laundry hookups, a spacious gym/bonus room, plus two loft bedrooms and loft office accessed via two spiral staircases. Highlights of the exterior are sweeping lawns, free-form 6 year old pool with spa and waterfall, built-in barbecue with bar seating, a producing orchard, lily pond with brook under a majestic mature oak, putting green, chicken coop, and a cozy dining gazebo. This estate offers a true sense of rural living yet is located just minutes from all of Pasadena's sought after shopping, dining, and cultural offerings.
Show all description
Location
- Directions: North off New York Drive onto Eaton Canyon Drive, then hard right on Kinneloa Mesa Road just after High Point Academy. then wind up to Meyerloa Lane
- Lot Size Acres: 1.03 acres
Building Details
- Structure Type: House
- Water Source: Private
- Basement: Unfinished
- Architectural Style: Traditional
- Lot Features: ZeroToOneUnitAcre,CornerLot,CulDeSac,FrontYard,Garden,HorseProperty,Lawn,LotOver40000Sqft,Landscaped,SprinklerSystem,Yard
- Sewer: Cesspool,Other,SepticTypeUnknown
- Common Walls: NoCommonWalls
- Fencing: ChainLink,WroughtIron
- Garage Spaces: 4
- Levels: One
- Other Structures: GuestHouse
- Floor covering: Laminate, Stone, Tile, Wood
Amenities & Features
- Pool Features: Heated, InGround, Waterfall
- Parking Features: DoorMulti, Driveway, Garage, Oversized
- Security Features: CarbonMonoxideDetectors, SmokeDetectors, SecurityLights
- Patio & Porch Features: Concrete,FrontPorch,Open,Patio,SeeRemarks
- Spa Features: Heated,InGround
- Parking Total: 4
- Association Amenities: Other
- Window Features: DoublePaneWindows,PlantationShutters,Shutters
- Cooling: CentralAir
- Fireplace Features: GuestAccommodations, LivingRoom, PrimaryBedroom, SeeRemarks
- Heating: Central
- Interior Features: CrownMolding, SeparateFormalDiningRoom, EatInKitchen, GraniteCounters, InLawFloorplan, Pantry, RecessedLighting, PrimarySuite, UtilityRoom, WalkInClosets
- Laundry Features: LaundryRoom,SeeRemarks
- Appliances: Barbecue,Dishwasher,GasRange,Microwave,Refrigerator,RangeHood
Expenses, Fees & Taxes
- Association Fee: $425
Agent info
- Agent name: Brett Furrey
- Agent MLS: P4901
- Agent email: brett.furrey@compass.com
- Agent officephone: (818) 790-1183
- Agent direct phone: (818) 404-7857
Miscellaneous
- Association Fee Frequency: Annually
- List Office Name: COMPASS
- Listing Terms: Cash,CashToNewLoan
- Common Interest: None
- Community Features: Foothills
- Direction Faces: North
- Exclusions: Items in guest closet adjacent to house front door, items in guest house loft closet; safes in lower level speakeasy and garage; all staged items
- Inclusions: Washer, dryer, and kitchen island in main house, refrigerator in lower level speakeasy, stove, refrigerator and gym TV in guest house
- Virtual Tour URL Branded: https://live.aperturemedia.io/vd/255414671
