








3118 Singingwood Drive, Torrance, CA, US, 90505
3118 Singingwood Drive, Torrance, CA, US, 90505Basics
- Date added: Added 2 months ago
- Category: Residential
- Type: SingleFamilyResidence
- Status: Active
- Bedrooms: 3
- Bathrooms: 3
- Area: 2015 sq ft
- Lot size: 9476, 9476 sq ft
- Year built: 1976
- Property Condition: Turnkey
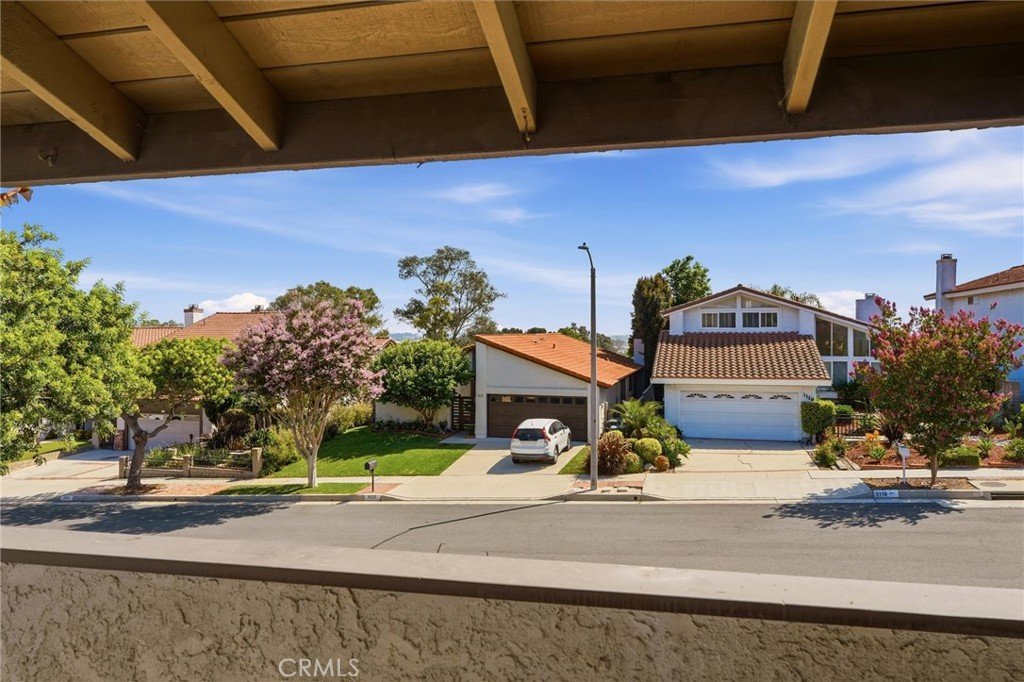
- View: CityLights
- Zoning: TORR-LO
- County: Los Angeles
- MLS ID: SB26112912
Description
-
Description:
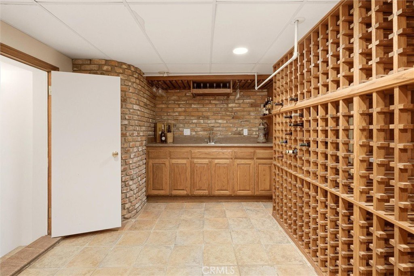
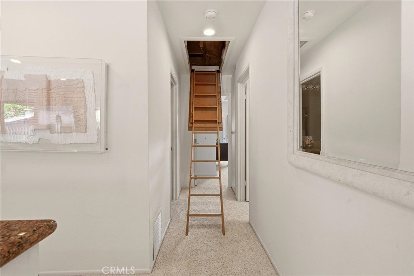
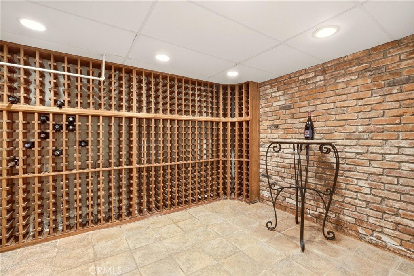
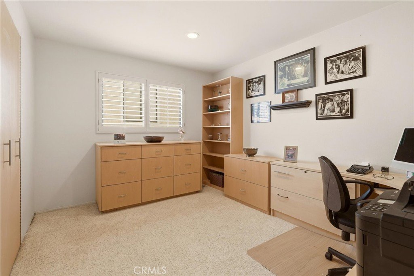
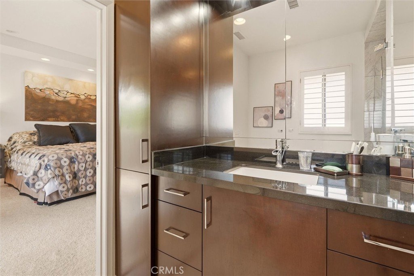
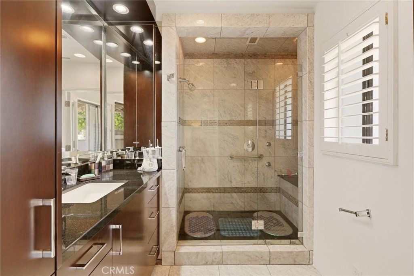
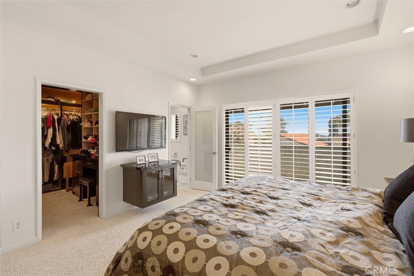
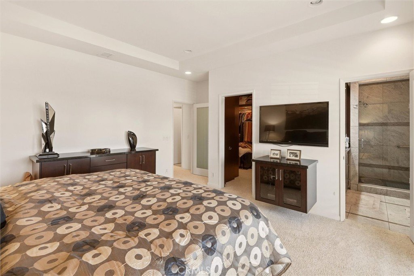
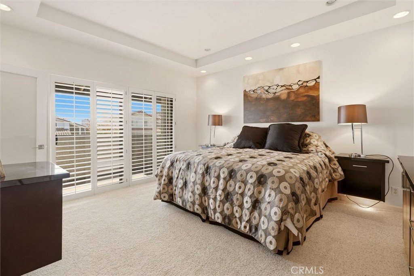
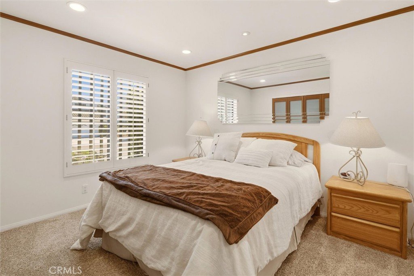
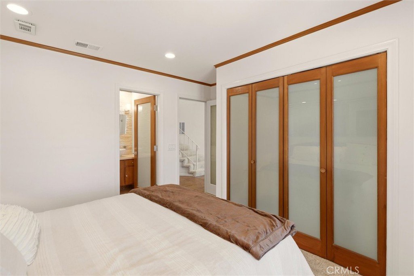
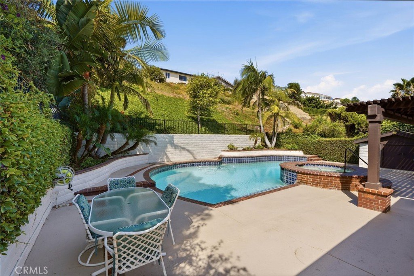
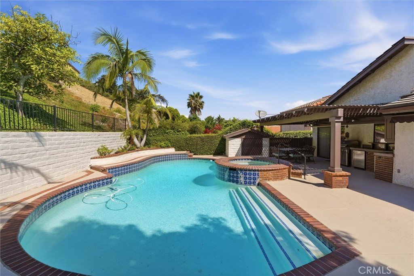
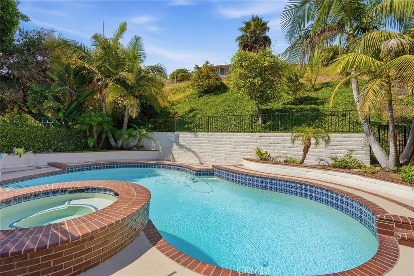
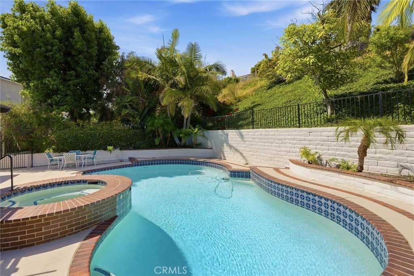
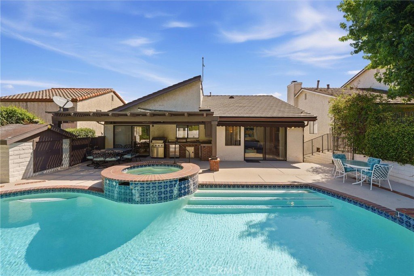
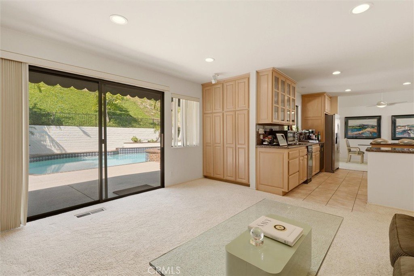
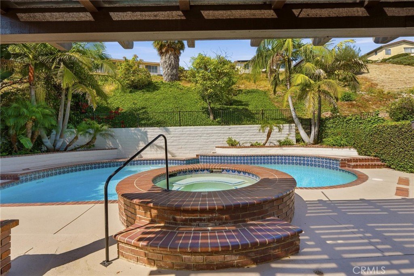
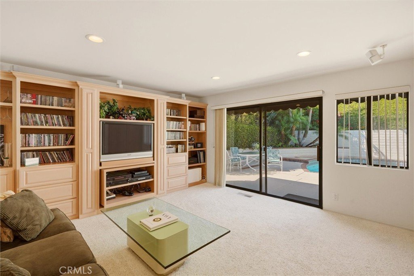
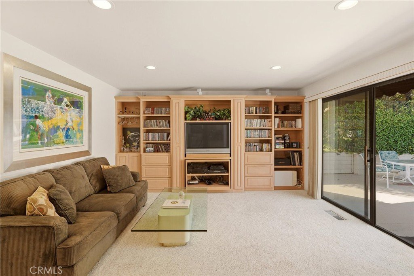
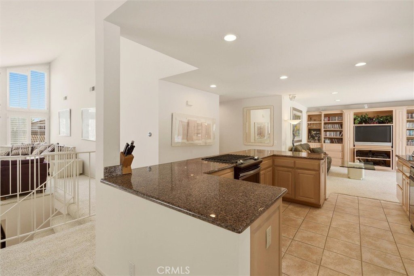
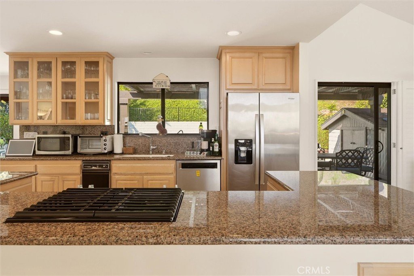
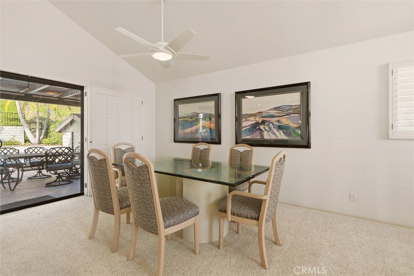
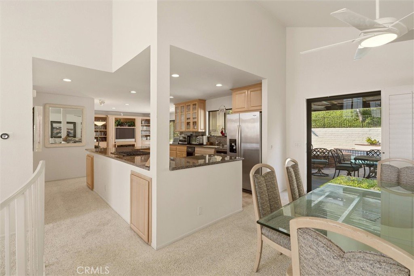
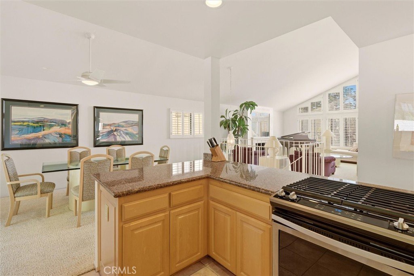
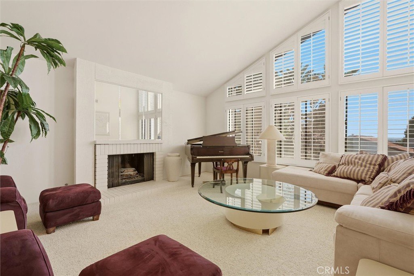
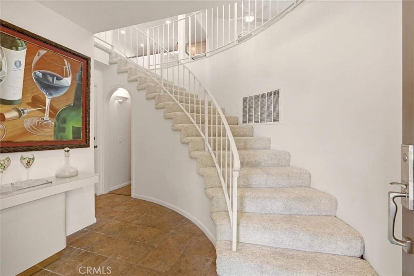
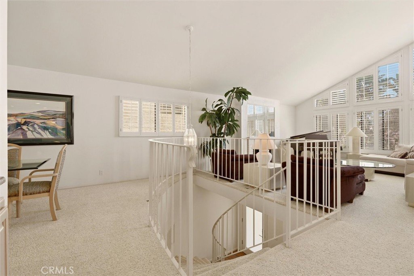
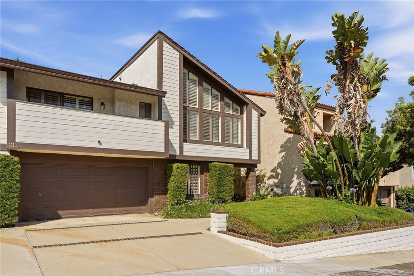
Very rarely do you get an opportunity to check off your bucket list a large home that has an open concept, great to entertain, indoor/outdoor feel, pool, and wine cellar for under $1.6 million in South Torrance that is in amazing condition. Well now is your chance! This 3 bedroom and 3 bathroom gem is ready for that new owner to create their own story! This single family residence is an entertainer's delight featuring over 2000+ square feet of living space. It has a great indoor/outdoor feel boasting a saltwater pool and spa as well as an outdoor bar/kitchen set up for those great summer pool party events for family and friends. The home features an open floor plan with vaulted ceilings in the dining and living rooms that has city views flooding the home with light through huge plantation shutters covering large windows. An open concept kitchen that sits in between the dining room and the family room creating a great flow. The living room is large and spacious centered around a decorative fireplace and city views to your north. The primary bedroom has a huge walk in closet as well as an en-suite bath with double shower heads for that spa like experience. Speaking of treating yourself, say no more and go downstairs to the wine cellar and pick a bottle out of your new wine collection that you will start. If you want to be more practical, then change the wine cellar into an office. There is an opportunity for you to use your imagination and be creative and that is in the attic. The attic is big enough to stand up and you can do storage or create a finished loft. Plenty of storage throughout the home and in the garage as well as an unfinished storage room inside the garage that is easily accessible. The house infrastructure is in amazing shape with central heating, AC, and a composite roof with a long life. The house is situated in the award winning Torrance school district and close to great restaurants and retail! Move quickly because this home won't last!
Show all description
Location
- Directions: South on Hawthorne Blvd., East on Rolling Hills Way, South on Whiffle Tree, East on Singingwood
- Lot Size Acres: 0.2175 acres
Building Details
- Structure Type: House
- Water Source: Public
- Architectural Style: Contemporary
- Lot Features: ZeroToOneUnitAcre
- Sewer: PublicSewer
- Common Walls: NoCommonWalls
- Construction Materials: Stucco,CopperPlumbing
- Fencing: FairCondition,WroughtIron
- Foundation Details: Raised,Slab
- Garage Spaces: 2
- Levels: Two
- Floor covering: Carpet, Tile
Amenities & Features
- Pool Features: Heated, InGround, Private, SaltWater
- Parking Features: DirectAccess, DoorSingle, GarageFacesFront, Garage, GarageDoorOpener
- Patio & Porch Features: Concrete,Covered,Patio
- Spa Features: Private
- Accessibility Features: GrabBars
- Parking Total: 2
- Roof: Composition
- Utilities: CableAvailable,ElectricityAvailable,NaturalGasAvailable,PhoneAvailable,SewerConnected,WaterConnected
- Window Features: PlantationShutters
- Cooling: CentralAir
- Electric: Standard
- Exterior Features: RainGutters
- Fireplace Features: Decorative, Gas, LivingRoom
- Heating: Central
- Interior Features: Balcony, CeilingFans, CathedralCeilings, SeparateFormalDiningRoom, PullDownAtticStairs, RecessedLighting, Bar, WineCellar, WalkInClosets
- Laundry Features: InGarage
- Appliances: Dishwasher,GasOven,GasRange,Microwave,Refrigerator,Dryer,Washer
Nearby Schools
- High School: South
- High School District: Torrance Unified
Expenses, Fees & Taxes
- Association Fee: 0
Agent info
- Agent name: Douglas Christensen
- Agent MLS: sbchridou
- Agent email: doug.edward.christensen@gmail.com
- Agent officephone: 855-450-0442
Miscellaneous
- List Office Name: Real Broker
- Listing Terms: Cash,CashToExistingLoan,CashToNewLoan,Conventional,CalVetLoan,Exchange1031,FHA,FannieMae,FreddieMac,VaLoan
- Common Interest: None
- Community Features: Curbs,Gutters,Sidewalks
- Direction Faces: North
- Attribution Contact: 310-809-1762
