






312 N Maplewood, West Covina, CA, US, 91790
312 N Maplewood, West Covina, CA, US, 91790Basics
- Date added: Added 13 hours ago
- Category: Residential
- Type: SingleFamilyResidence
- Status: Active
- Bedrooms: 4
- Bathrooms: 2
- Area: 1692 sq ft
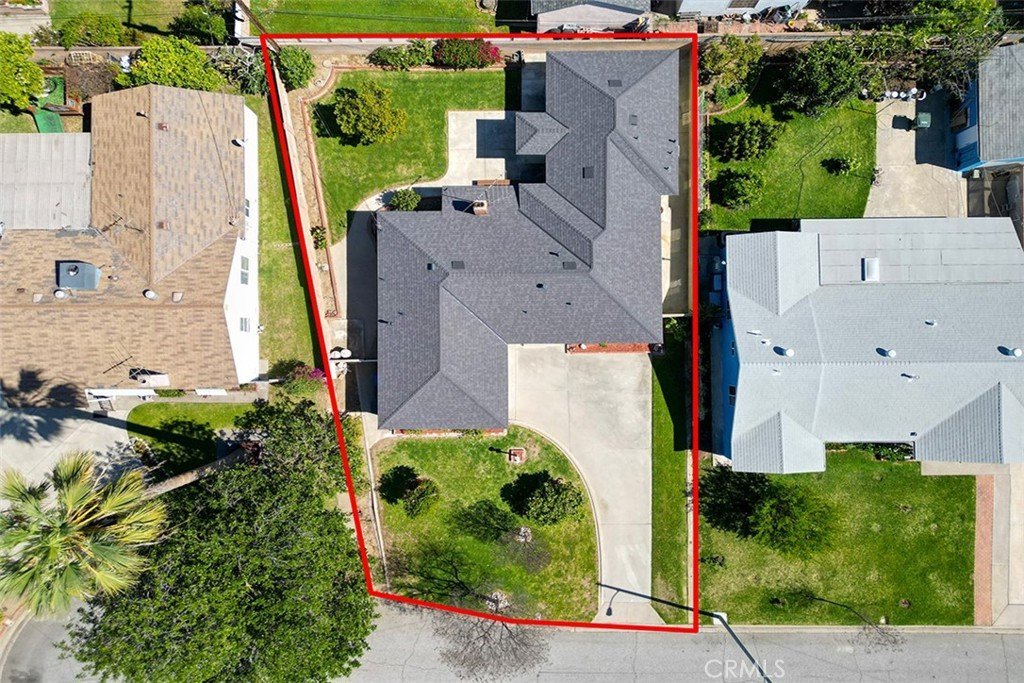
- Lot size: 7111, 7111 sq ft
- Year built: 1953
- Property Condition: Turnkey
- View: None
- County: Los Angeles
- MLS ID: CV26143522
Description
-
Description:
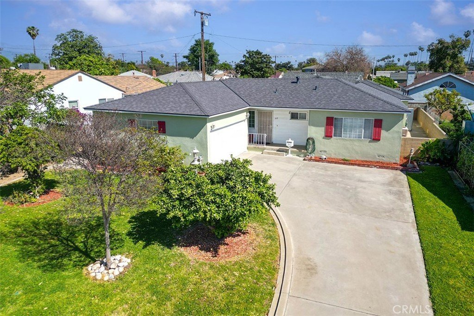
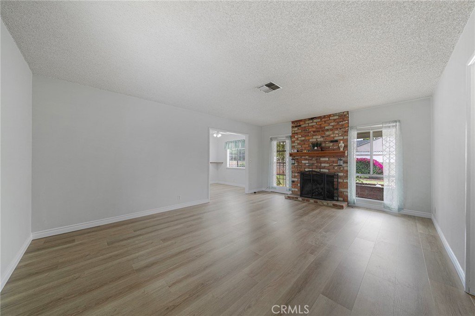
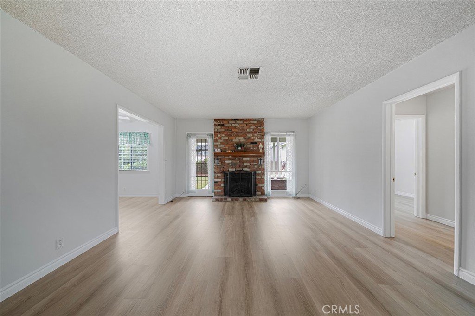
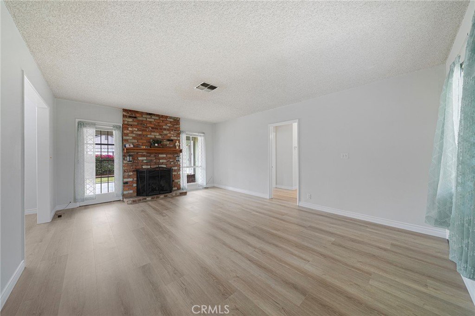
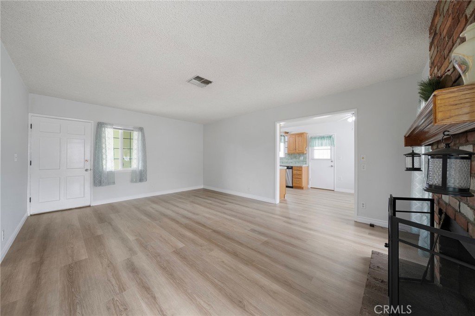
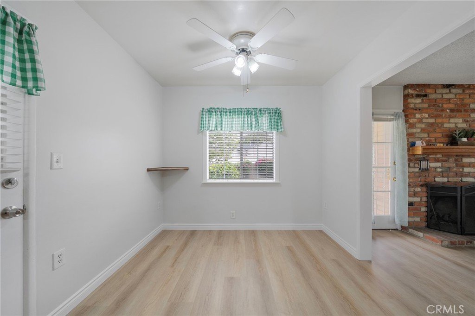
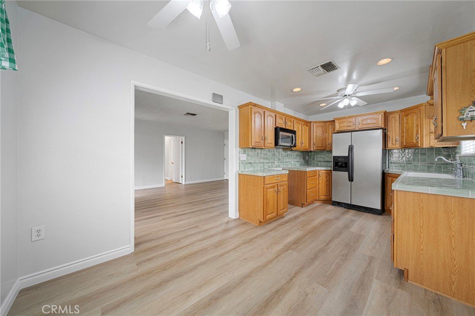
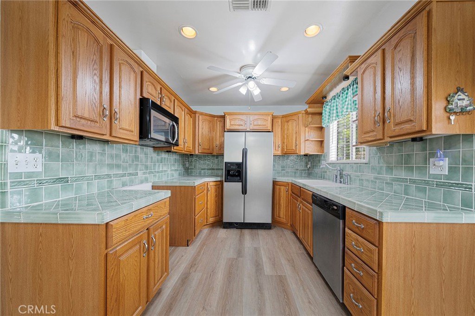
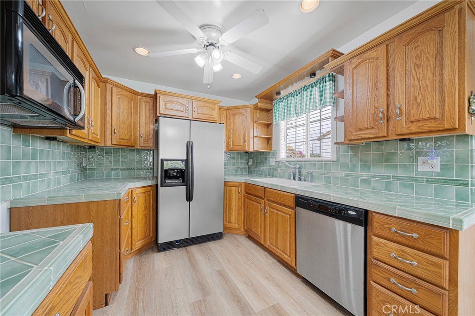
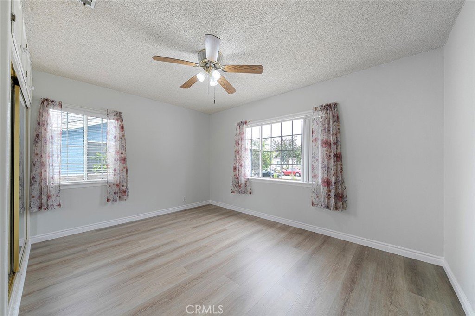
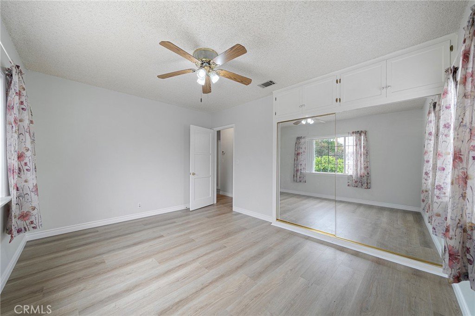
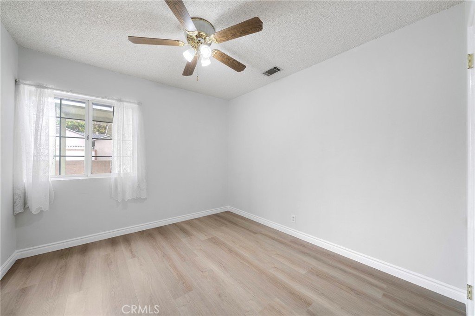
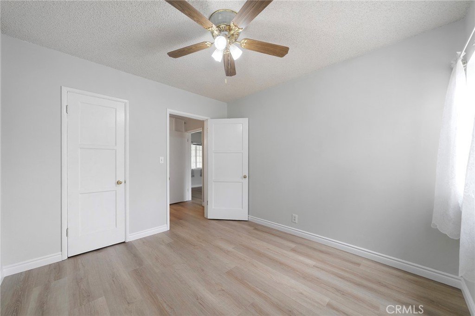
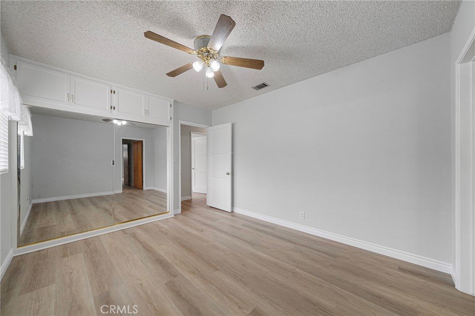
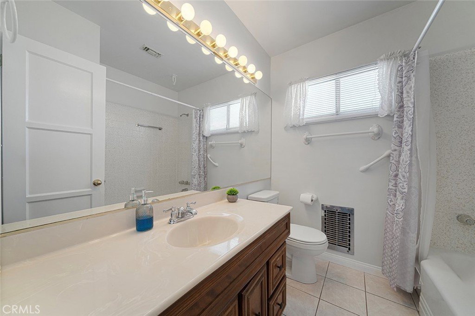
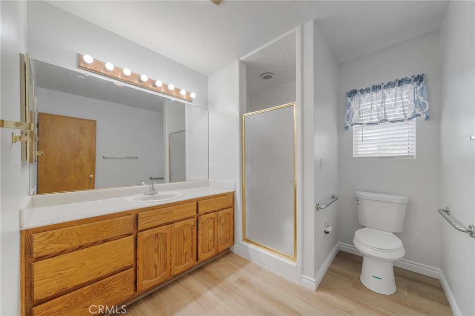
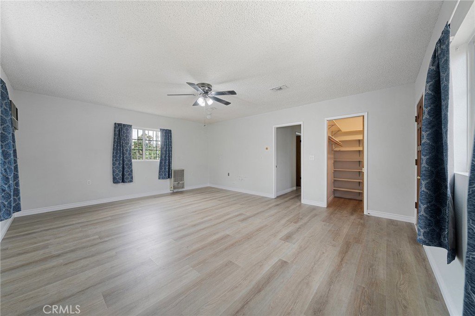
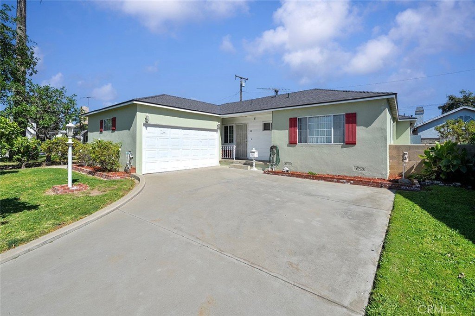
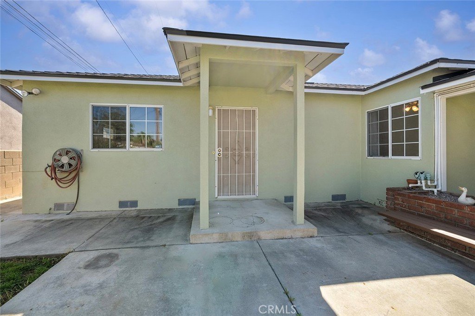
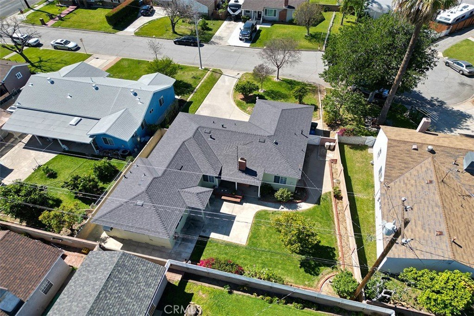
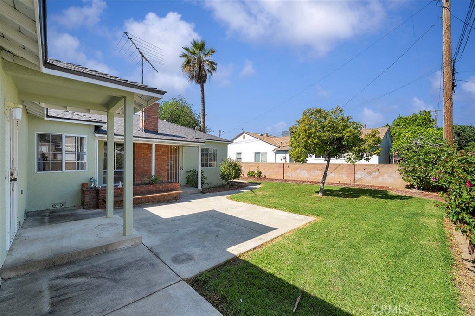
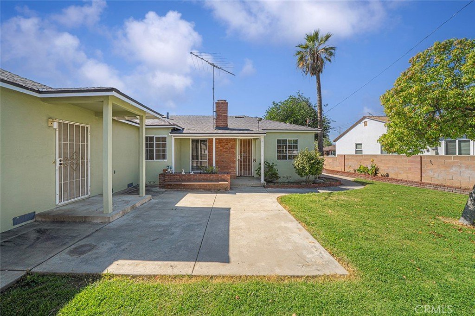
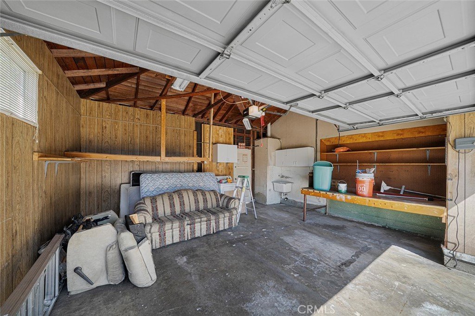
Original owners of this well maintained Single-story, on a cul-de-sac, with new luxury vinyl flooring, new paint inside and out, new roof in a desirable North West Covina. MOVE - IN ready. This charming 4-bedroom, 2-bath home offers 1,692 square feet of living space on a 7,111 sq ft lot and has been lovingly cared for by the same family since 1953. The living room features new luxury vinyl flooring, a cozy fireplace and multiple windows that fill the home with natural light, creating a warm and inviting atmosphere. The home has been freshly painted inside and out and has new flooring, and is exceptionally clean. The kitchen features oak cabinetry with tile countertops and a functional layout with ample storage. A spacious rear bonus room offers exceptional flexible living potential, featuring its own private entrance from the backyard, walk-in closet, washer and dryer hookups, and gas line available for a future kitchenette. With access from both the home and the backyard, the space may be ideal for extended family, guests, or multi-generational living. Additional features include a new roof. The property features multiple mature fruit trees in both the front and backyard, including kumquat, grapefruit, orange, lemon and more, creating a wonderful outdoor setting. The home also includes an attached garage with laundry facilities and additional flexible use potential. Ideally located north of the 10 freeway and just minutes from West Covina Plaza, shopping, speciality grocery stores, coffee shops, restaurants, schools, and convenient freeway access, this home offers both tranquility and accessibility. Homes with this combination, of location, flexible living potential, and long-term pride of ownership rarely become available. Enjoy this home in a quiet friendly neighborhood on a cul-de-sac. Lots of potential for extra income.
Show all description
Location
- Directions: North of Workman & East of Vincent
- Lot Size Acres: 0.1632 acres
Building Details
- Structure Type: House
- Water Source: Public
- Architectural Style: Ranch
- Lot Features: BackYard,CulDeSac,FrontYard,Lawn,Landscaped,SprinklersTimer,SprinklerSystem,StreetLevel,Walkstreet,Yard
- Open Parking Spaces: 4
- Sewer: PublicSewer
- Common Walls: NoCommonWalls
- Construction Materials: Plaster,Stucco
- Fencing: Block,GoodCondition
- Foundation Details: Raised
- Garage Spaces: 2
- Levels: One
- Floor covering: Carpet, Vinyl
Amenities & Features
- Pool Features: None
- Parking Features: Concrete, DoorMulti, Driveway, Garage, GarageDoorOpener
- Security Features: CarbonMonoxideDetectors, SmokeDetectors
- Patio & Porch Features: RearPorch,Concrete,FrontPorch
- Spa Features: None
- Accessibility Features: GrabBars
- Parking Total: 6
- Roof: Shingle
- Utilities: ElectricityConnected,NaturalGasConnected,SewerConnected,WaterConnected
- Window Features: Blinds,Drapes,Screens
- Cooling: CentralAir,WallWindowUnits
- Electric: Volts220Other,ElectricityOnProperty,SeeRemarks
- Fireplace Features: BonusRoom, LivingRoom
- Heating: Central,Fireplaces
- Interior Features: BlockWalls, CeilingFans, EatInKitchen, InLawFloorplan, OpenFloorplan, TileCounters, WalkInClosets
- Laundry Features: WasherHookup,ElectricDryerHookup,GasDryerHookup,Inside,InGarage
- Appliances: Dishwasher,Disposal,GasWaterHeater,Microwave,Refrigerator,RangeHood,WaterHeater
Nearby Schools
- High School District: Covina Valley Unified
Expenses, Fees & Taxes
- Association Fee: 0
Agent info
- Agent name: Mary Reinl
- Agent MLS: C29969
- Agent email: maryc21@verizon.net
- Agent officephone: 909-592-8500
Miscellaneous
- List Office Name: CENTURY 21 CITRUS REALTY INC
- Listing Terms: Cash,Conventional,FHA,FannieMae,FreddieMac,Submit,UsdaLoan,VaLoan
- Common Interest: None
- Community Features: Curbs,StreetLights,Sidewalks
- Attribution Contact: 626-625-4353
