

















312 W 5th Street 1112, Los Angeles, CA, US, 90013
312 W 5th Street 1112, Los Angeles, CA, US, 90013Basics
- Date added: Added 5 days ago
- Category: Residential
- Type: Condominium
- Status: Active
- Bedrooms: 1
- Bathrooms: 1
- Area: 890 sq ft
- Lot size: 27285, 27285 sq ft
- Year built: 1923
- View: CityLights
- Zoning: LAC5
- County: Los Angeles
- MLS ID: 26968597
Description
-
Description:
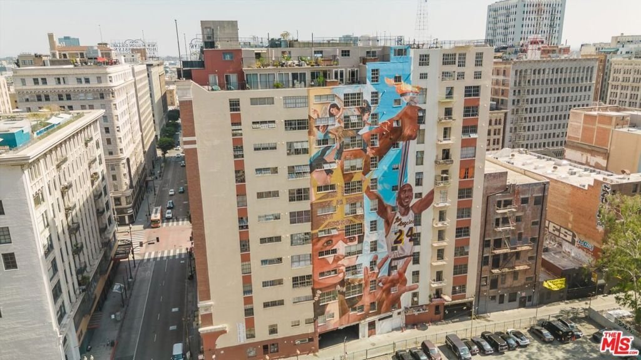
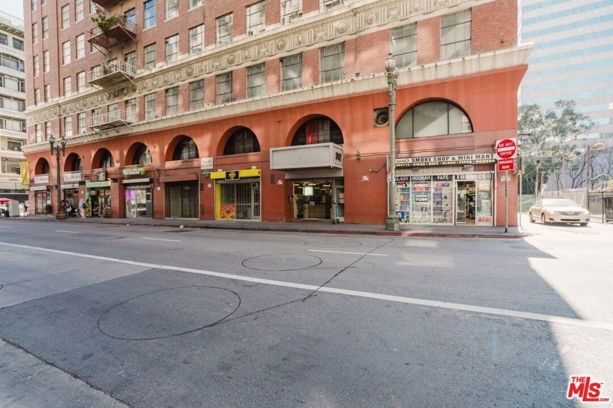
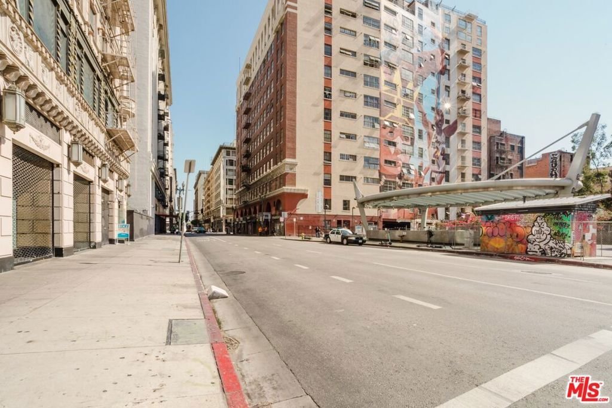
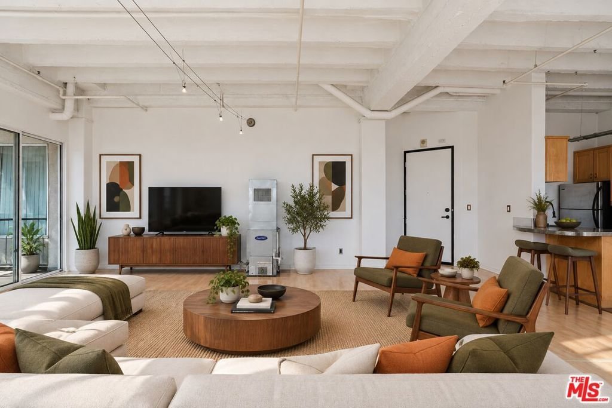
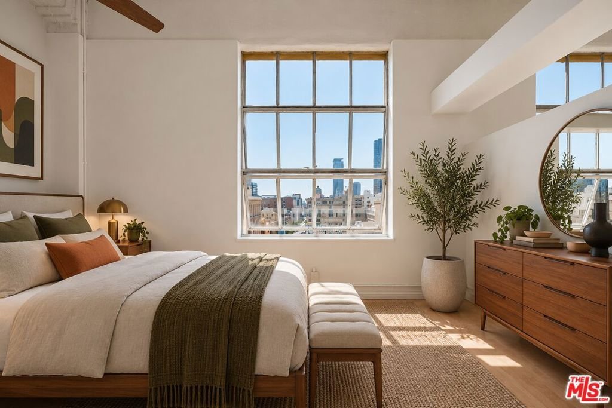
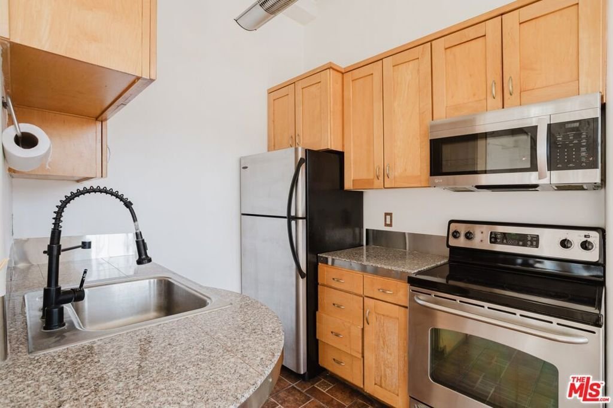
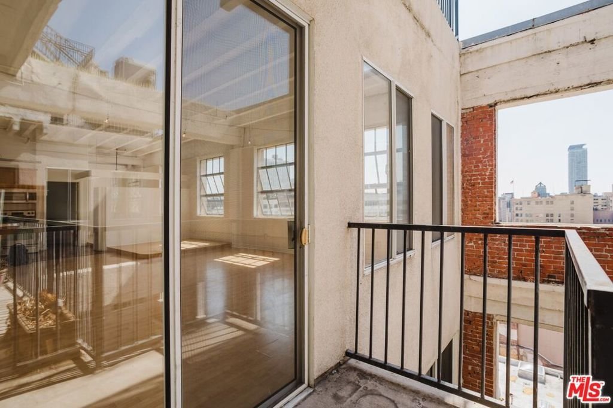
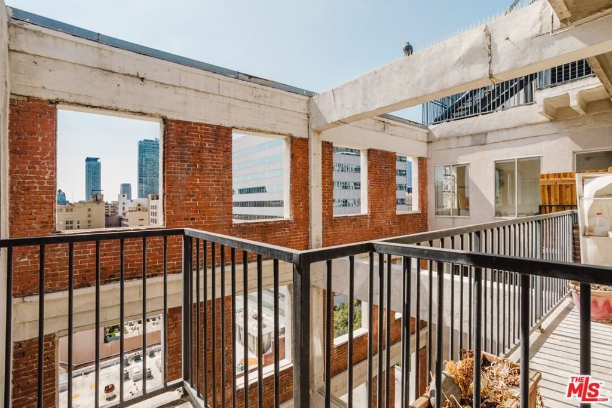
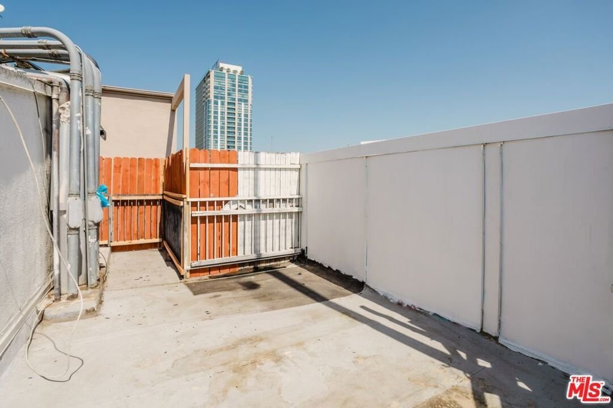
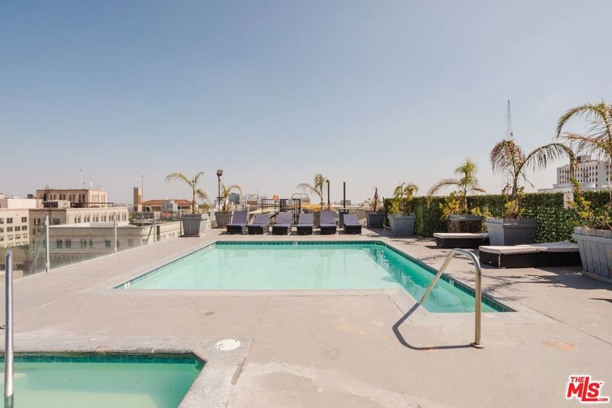
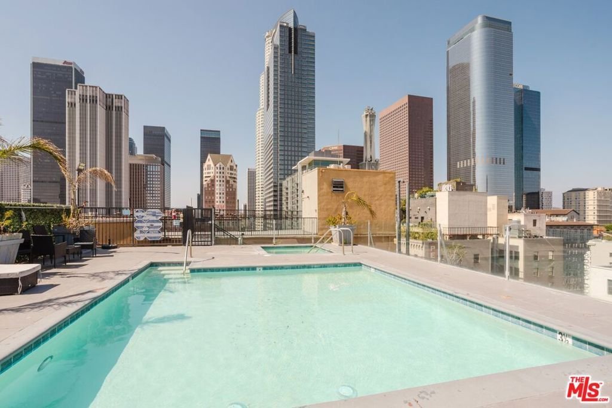
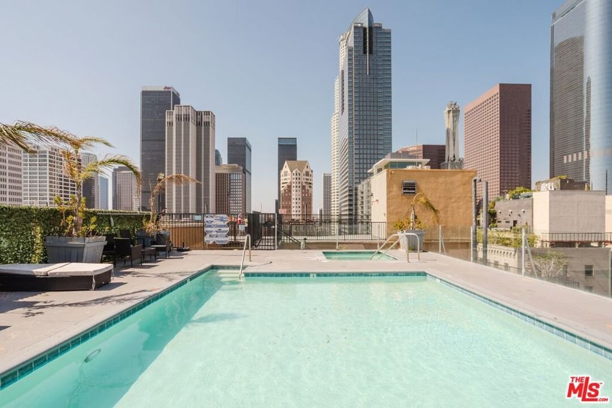
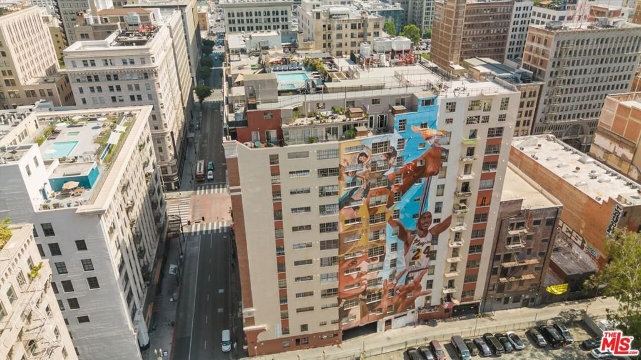
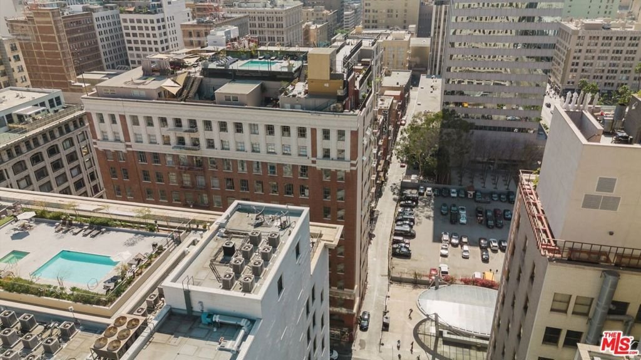
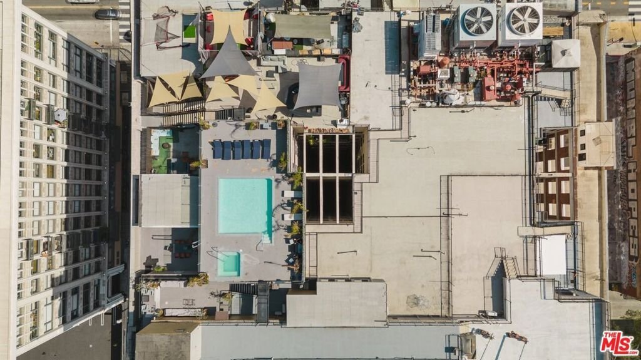
This is the DTLA loft you have been waiting for! Perched on the 11th floor, this stunning south-facing corner junior penthouse offers incredible views, soaring ceilings, and an abundance of natural light through huge original windows. The standout feature is your own private rooftop deck, an incredible space to create a personal retreat, entertain guests, or simply take in the Downtown LA skyline. With no unit above and its elevated location, the loft offers a surprising sense of privacy and quiet, while a balcony off the dining area provides even more outdoor space. Inside, you will find a separate bedroom area with walk-in closet, custom office space, large soaking tub, central AC, stainless steel appliances, and washer/dryer hookups. Building amenities include a 24/7 doorman, rooftop pool and spa, community rooftop areas, and fitness center, all with low HOA dues. Amazing views, private outdoor space, and true loft character in the heart of Downtown LA. This one is special!
Show all description
Location
- Directions: S Broadway and 5th st
- Lot Size Acres: 0.6264 acres
Building Details
- Architectural Style: Traditional
- Sewer: Other
- Common Walls: OneCommonWall
- Levels: One
Amenities & Features
- Pool Features: Community, Association
- Parking Features: None
- Security Features: TwentyFourHourSecurity
- Spa Features: Community
- Parking Total: 0
- Association Amenities: ControlledAccess,Pool,SpaHotTub,Security,Trash
- Fireplace Features: None
- Furnished: Unfurnished
- Heating: Central
- Interior Features: EatInKitchen, Loft, WalkInClosets
- Laundry Features: Inside
- Appliances: GasCooktop,GasOven,Microwave,Refrigerator
Expenses, Fees & Taxes
- Association Fee: $409
Agent info
- Agent name: Chad Schlotterback
- Agent MLS: CLW-X91103
- Agent email: chadschlotterback@gmail.com
- Agent direct phone: 310-497-3546
Miscellaneous
- Association Fee Frequency: Monthly
- List Office Name: JohnHart Corp.
- Listing Terms: Cash,Conventional
- Community Features: Pool
