







31202 Quail Valley, Castaic, CA, US, 91384
31202 Quail Valley, Castaic, CA, US, 91384Basics
- Date added: Added 3 months ago
- Category: Residential
- Type: SingleFamilyResidence
- Status: Active
- Bedrooms: 4
- Bathrooms: 3
- Area: 1900 sq ft
- Lot size: 7705, 7705 sq ft
- Year built: 1988
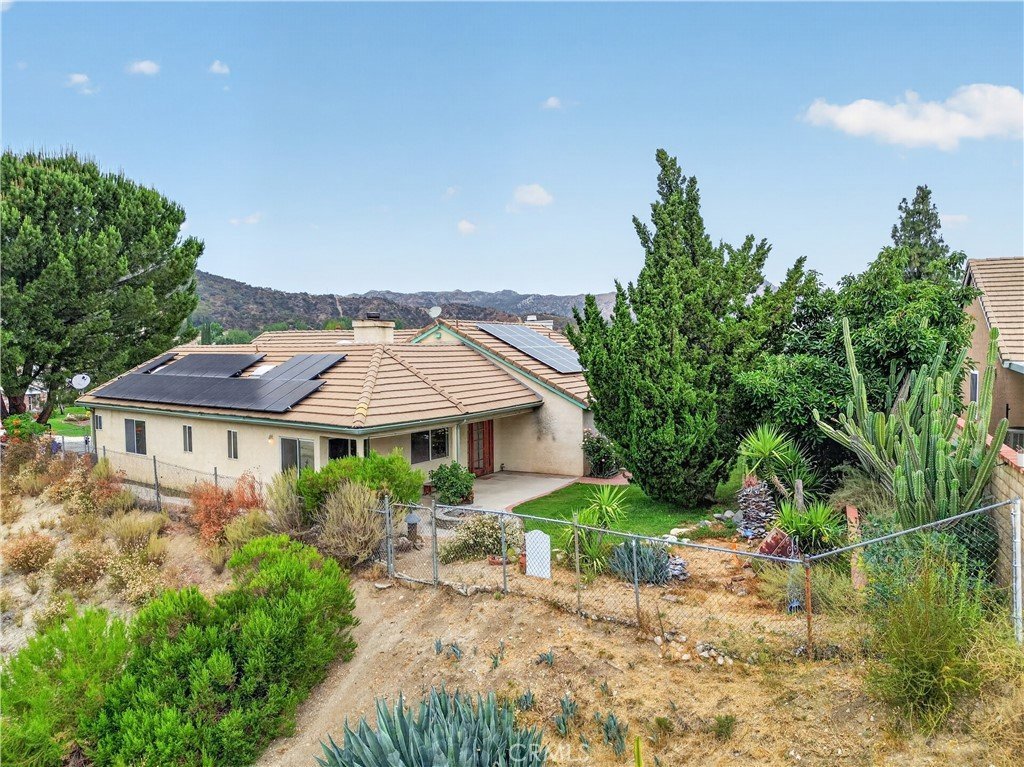
- View: Mountains
- Subdivision Name: Bravo (BRVA)
- County: Los Angeles
- MLS ID: OC26134117
Description
-
Description:
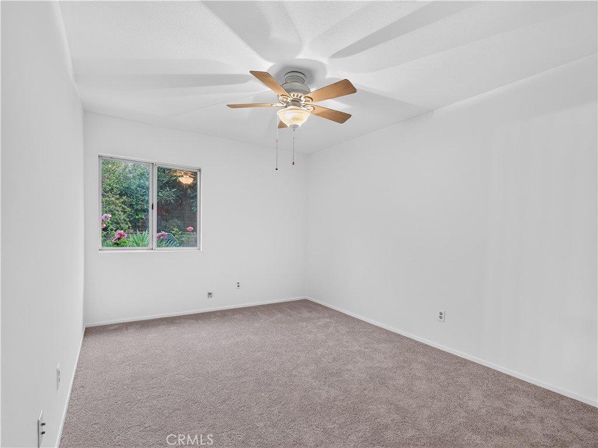
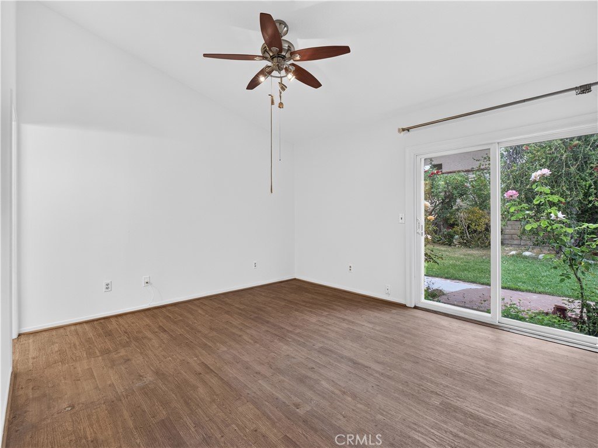
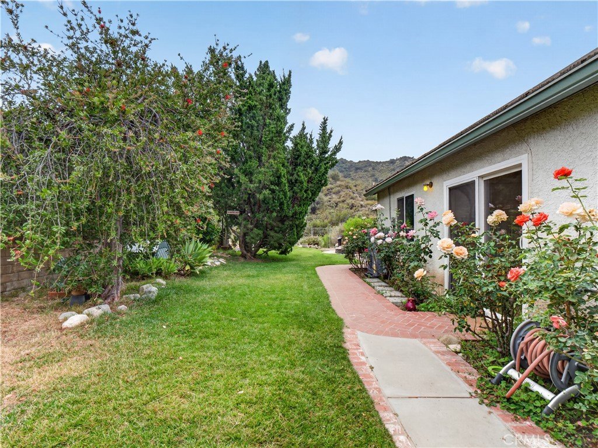
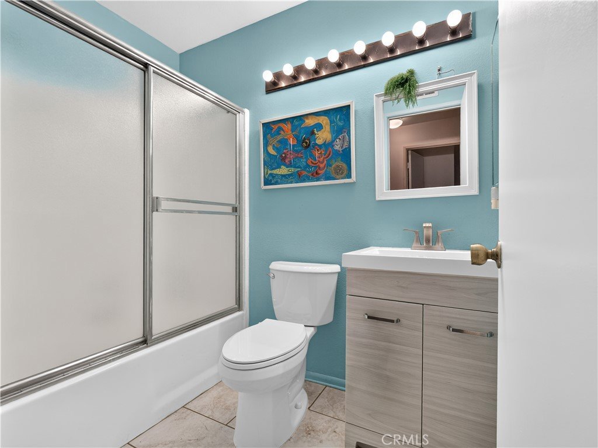
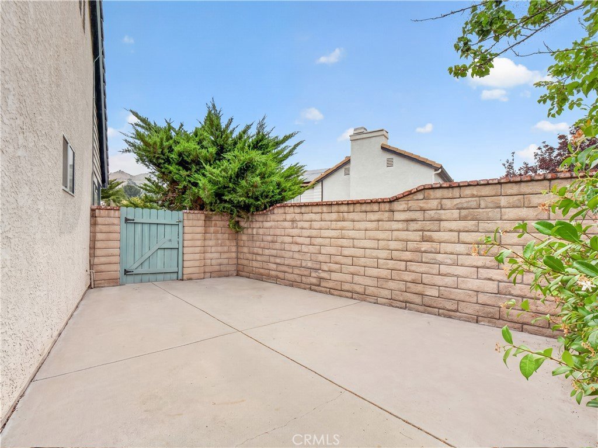
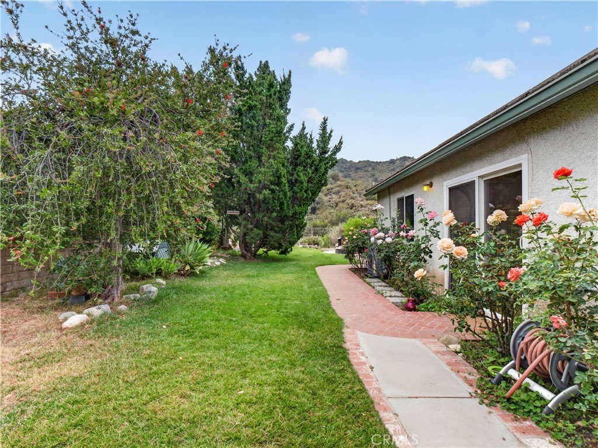
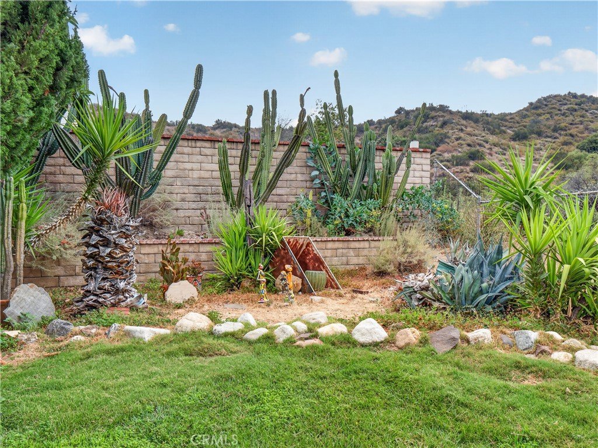
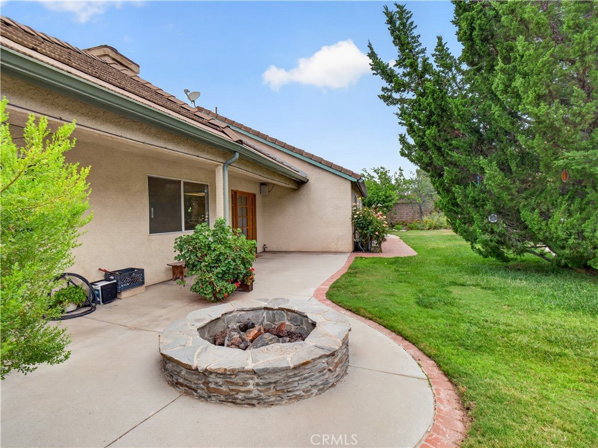
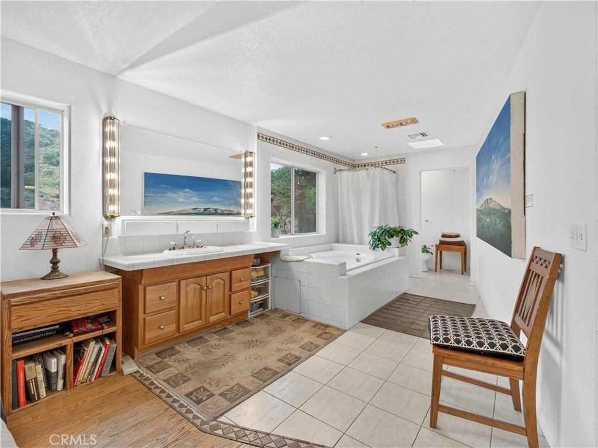
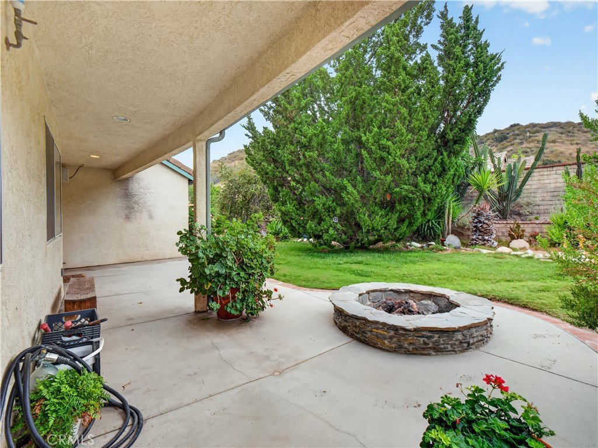
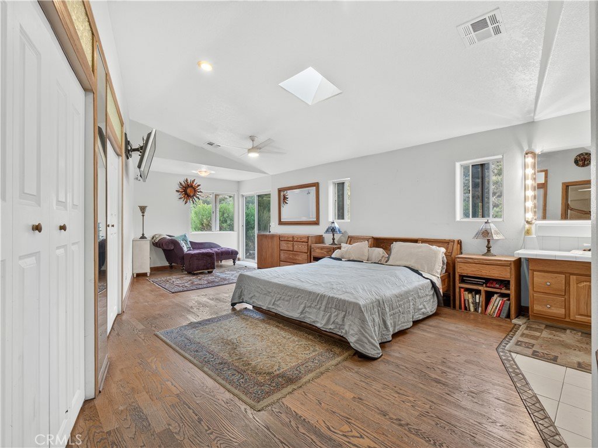
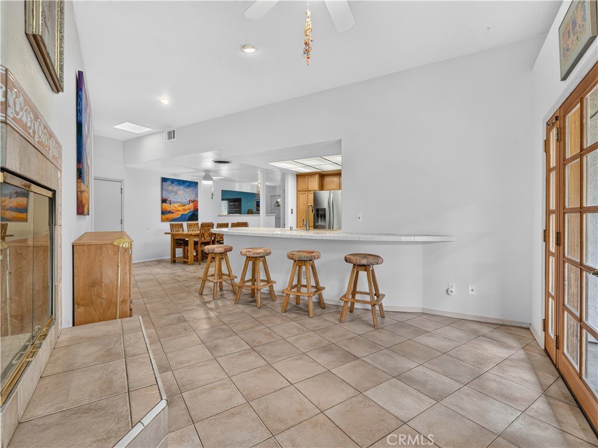
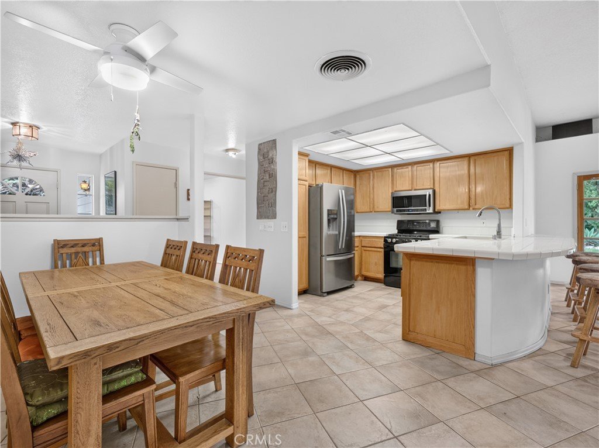
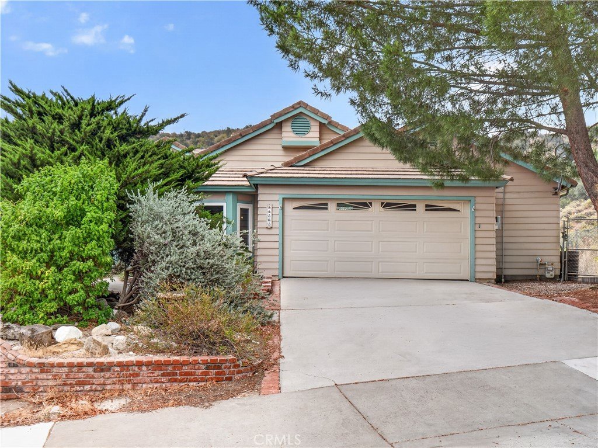
Welcome to 31202 Quail Valley Road! Located on a cul-de-sac in a quiet, established neighborhood, this home combines comfort, functionality, and valuable upgrades in one exceptional package. Nestled on a quiet cul-de-sac in a desirable Castaic neighborhood this beautifully maintained single-story home offers a versatile floor plan with 3 bedrooms, a den/office, and a spacious primary bedroom and bath. The floor plan provides two separate bedroom areas joined by a common living area. The office can easily be converted into a 4th bedroom, providing flexibility for growing families. The expanded primary suite creates a true retreat with ample space and comfort and also features real hardwood floors. On the other side of this home are two bedrooms, one of which features its own private full bathroom, perfect for guests or multigenerational living. Recent upgrades include a brand-new A/C system, new water heater, fresh interior paint, whole-house fans, and a 10-year attic rodent-proofing guarantee, giving buyers peace of mind for years to come. Outside, the property features an RV electrical hookup, while mature fruit and shade trees provide shade against warmer temperatures. This low maintenance backyard is perfect for relaxing or entertaining with a covered patio and misters. Don’t miss this opportunity to own a move-in ready home with flexible living space and pride of ownership throughout!
Show all description
Location
- Directions: parker road to quail valley
- Lot Size Acres: 0.1769 acres
Building Details
- Structure Type: House
- Water Source: Public
- Lot Features: CulDeSac
- Sewer: PublicSewer
- Common Walls: NoCommonWalls
- Garage Spaces: 2
- Levels: One
Amenities & Features
- Pool Features: None
- Parking Total: 2
- Cooling: CentralAir
- Fireplace Features: FamilyRoom
- Heating: Central
- Interior Features: AllBedroomsDown
- Laundry Features: InGarage
Nearby Schools
- High School District: William S. Hart Union
Expenses, Fees & Taxes
- Association Fee: 0
Agent info
- Agent name: Tyler Varner
- Agent MLS: OCVARNTYL
- Agent email: varnerhomesales@gmail.com
- Agent officephone: 949-709-1555
Miscellaneous
- List Office Name: Bullock Russell RE Services
- Listing Terms: Cash,CashToNewLoan,Conventional,FHA,VaLoan
- Common Interest: None
- Community Features: Mountainous,StormDrains,StreetLights,Sidewalks
- Virtual Tour URL Branded: https://www.instagram.com/p/DZy6XqdlMvF/?igsh=NTc4MTIwNjQ2YQ==
- Attribution Contact: 661-244-7677
