ResidentialSingleFamilyResidenceCACalabasas913023124 MOUNTAIN PARK, Calabasas, CA, US, 91302

3124 MOUNTAIN PARK, Calabasas, CA, US, 91302

3124 MOUNTAIN PARK, Calabasas, CA, US, 91302
5 beds
5 baths
4178 sq ft
$3,995,000
Request info

Basics

  • Date added: Added 23 hours ago
  • Category:
  • Type:
  • Status:
  • Bedrooms: 5
  • Bathrooms: 5
  • Area: 4178 sq ft
  • Lot size: 50860, 50860 sq ft
  • Year built: 1997
  • Property Condition: UpdatedRemodeled,Turnkey
  • View: Mountains,PeekABoo,TreesWoods
  • Zoning: LCA1
  • County: Los Angeles
  • MLS ID: SR26164453

Description

  • Description:

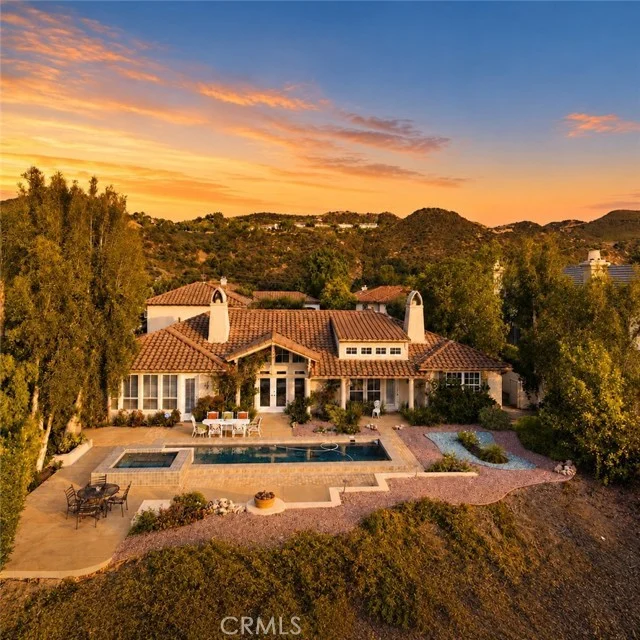
    The rarest of finds! First time ever on the market, this custom single story home is beautifully upgraded, light and bright, and sited on a big private lot behind the guarded gates of Mountain Park Estates. Located near the top of the community, on a quiet cul de sac, this 4,178 square foot home offers a highly desirable, open floor plan with excellent flow. As you step through the iron & glass entry doors, high ceilings and abundant natural light welcome you into the home's main living spaces, with all major rooms opening to the lushly landscaped rear grounds. Highlights include a spacious, center island kitchen with quartzite countertops, stainless steel appliances, abundant storage, walk-in pantry, and a sunny breakfast area, wide open to the spacious family room with stone wrapped fireplace, custom built-in white oak cabinets & display shelves, and a full surround sound system. Additional features include a formal dining room and a casual living room with fireplace, also flanked by custom, white oak cabinets and bookcases. There are 5 bedrooms, including the spacious primary suite complete with a fireplace, dual walk-in closets, and an all stone bath with glass encased shower, jetted spa tub, dual vanities, and big picture windows overlooking the very private rear grounds. Additional amenities include wood & stone floors, plantation shutters, fan lamps in all bedrooms, and a central vacuum system. The beautifully manicured grounds offer a sparkling, PebbleTech pool and spa complete with waterfalls, waterslide, sports court, built-in barbecue center, outdoor shower, covered patio, 10 mature fruit trees (tangerines, lemons, limes, apricots, kumquats, and more), plus an organic vegetable garden and generous lawn area. Offering a rare combination of comfort, privacy & outdoor amenities, this property is not to be missed. Just a short stroll from the home is the private park in Mtn. Park Estates that includes acres of grass surrounded by a gentle walking path, 2 tennis courts, 2 pickleball courts, children's play equipment area, putting green, shuffleboard court, bocce ball court, beautiful sunsets, and more. The park also offers direct access to the Santa Monica Mountains backbone trail system for area hikes with ocean views. Located just minutes from several top rated public & private schools, and close to The Commons of Calabasas shopping center, this beautiful home has much to offer. It is available fully furnished, including all T.V.'s & electronics.

    Show all description

Location

  • Directions: Exit the 101 Freeway at Valley Circle Blvd. Go south (towards the beach) on Valmar Road. Turn right on Old Topanga Canyon Road. Turn right on Mulholland Highway. Go approx. 1 mile to the entry gate of Mountain Park Estates on your left hand side.
  • Lot Size Acres: 1.1676 acres

Building Details

  • Structure Type: House
  • Water Source: Public
  • Architectural Style: Mediterranean
  • Lot Features: BackYard,CulDeSac,FrontYard,Garden,SprinklersInRear,SprinklersInFront,Lawn,LotOver40000Sqft,Landscaped,NearPark,RectangularLot,SprinklersTimer,SprinklersOnSide,SprinklerSystem,Walkstreet,Yard
  • Sewer: PublicSewer
  • Common Walls: NoCommonWalls
  • Construction Materials: CopperPlumbing
  • Fencing: Block,GoodCondition,WroughtIron
  • Foundation Details: Slab
  • Garage Spaces: 3
  • Levels: One
  • Floor covering:

Amenities & Features

  • Pool Features: Heated, InGround, Pebble, Private, SaltWater, Waterfall
  • Parking Features: Concrete, DoorMulti, DirectAccess, DrivewayLevel, Driveway, ElectricVehicleChargingStations, GarageFacesFront, Garage, GarageDoorOpener, OffStreet, Paved, Private, SideBySide, Storage
  • Security Features: CarbonMonoxideDetectors, GatedWithGuard, GatedCommunity, SmokeDetectors
  • Patio & Porch Features: Concrete,Covered,FrontPorch
  • Spa Features: InGround,Private
  • Accessibility Features: NoStairs
  • Parking Total: 3
  • Roof: Clay,Tile
  • Association Amenities: BocceCourt,ControlledAccess,SportCourt,PicnicArea,Playground,Pickleball,PetsAllowed,TennisCourts
  • Utilities: ElectricityConnected,NaturalGasConnected,PhoneConnected,SewerConnected,WaterConnected
  • Window Features: CustomCoverings
  • Cooling: CentralAir
  • Door Features: SlidingDoors
  • Electric: ElectricityOnProperty
  • Exterior Features: Barbecue, Lighting, SportCourt
  • Fireplace Features: FamilyRoom, LivingRoom, PrimaryBedroom
  • Heating: Central
  • Interior Features: BeamedCeilings, BuiltInFeatures, BreakfastArea, BlockWalls, ChairRail, CeilingFans, CrownMolding, CathedralCeilings, CentralVacuum, SeparateFormalDiningRoom, Furnished, HighCeilings, OpenFloorplan, Pantry, StoneCounters, RecessedLighting, Storage, AllBedroomsDown, MainLevelPrimary, PrimarySuite, WalkInPantry
  • Laundry Features: Inside,LaundryRoom
  • Appliances: SixBurnerStove,BuiltInRange,Barbecue,DoubleOven,Dishwasher,Freezer,GasCooktop,Disposal,GasWaterHeater,HotWaterCirculator,IceMaker,Microwave,Refrigerator,RangeHood

Nearby Schools

  • High School District: Las Virgenes

Expenses, Fees & Taxes

  • Association Fee: $678

Agent info

  • Agent name: Hanna Shevin
  • Agent MLS: SR207067542
  • Agent email: hannashevin@gmail.com
  • Agent officephone: 310-595-3888
  • Agent direct phone: 818-918-6115

Miscellaneous

  • Association Fee Frequency: Monthly
  • List Office Name: Douglas Elliman of California, Inc.
  • Listing Terms: Conventional
  • Common Interest: PlannedDevelopment
  • Community Features: Curbs,Gutters,Gated,Park
  • Attribution Contact: 818-792-8585

Ask an Agent About This Home

Phone
By clicking the «REQUEST INFO» button you agree to the Terms of Use and Privacy Policy

Share this property

Copy

Or share with

Powered by Estatik

Mortgage Calculator

Estimate your monthly mortgage payment using the home price, down payment, loan term, and interest rate.

$

Estimated Monthly Payment

$0

Principal and interest only.

Property Price $0
Down Payment $0
Loan Amount $0
Loan amount Down payment

Taxes, insurance, HOA fees, and mortgage insurance are not included in this estimate.

Schedule a Tour

Scheduling is free, and you can cancel anytime.

Agent
Jesse Dougherty
(310) 995-4475

ASAP
 
Fri
13
Mar
Sat
14
Mar

Scheduling is free, and you can cancel anytime.

Request Tour
Jesse Dougherty
Jesse Dougherty (310) 995 4475
Contact Agent

Reset password

Enter your email address and we will send you a link to change your password.

Powered by Estatik
Scroll to Top