










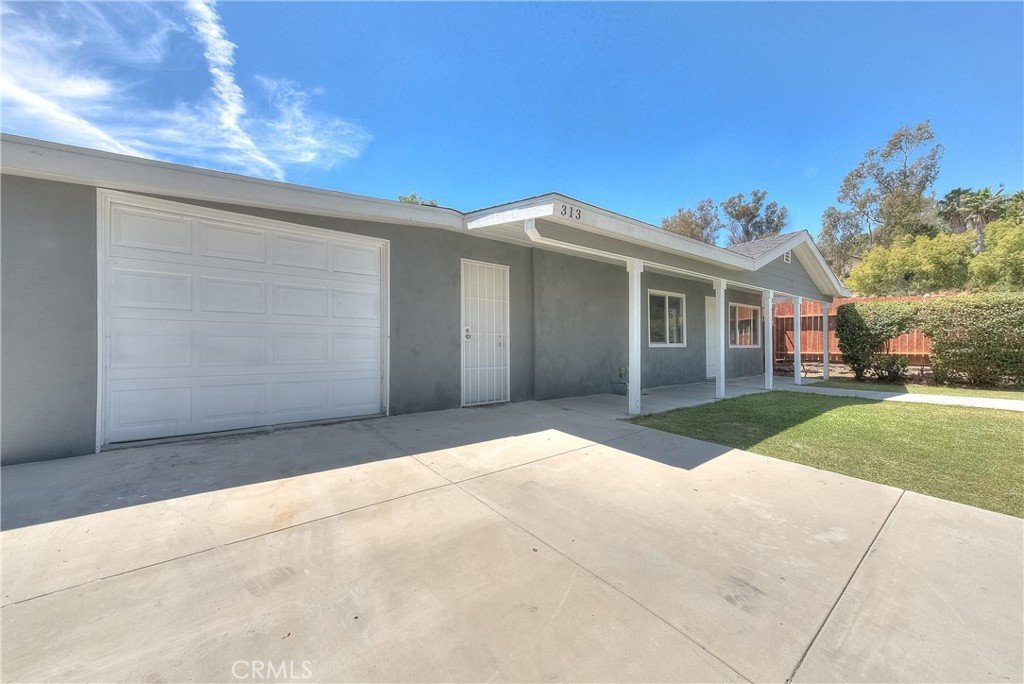

313 Abery, La Puente, CA, US, 91744
313 Abery, La Puente, CA, US, 91744Basics
- Date added: Added 2 months ago
- Category: Residential
- Type: SingleFamilyResidence
- Status: Active
- Bedrooms: 3
- Bathrooms: 1
- Area: 992 sq ft
- Lot size: 5947, 5947 sq ft
- Year built: 1960
- Property Condition: Turnkey
- View: Neighborhood
- County: Los Angeles
- MLS ID: CV26143801
Description
-
Description:
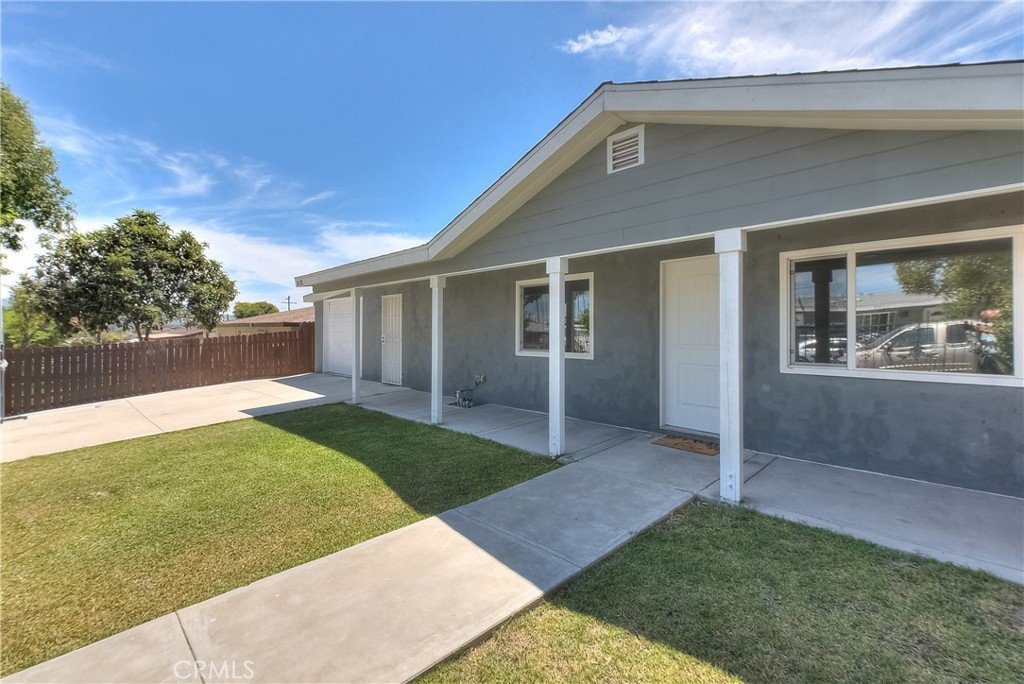
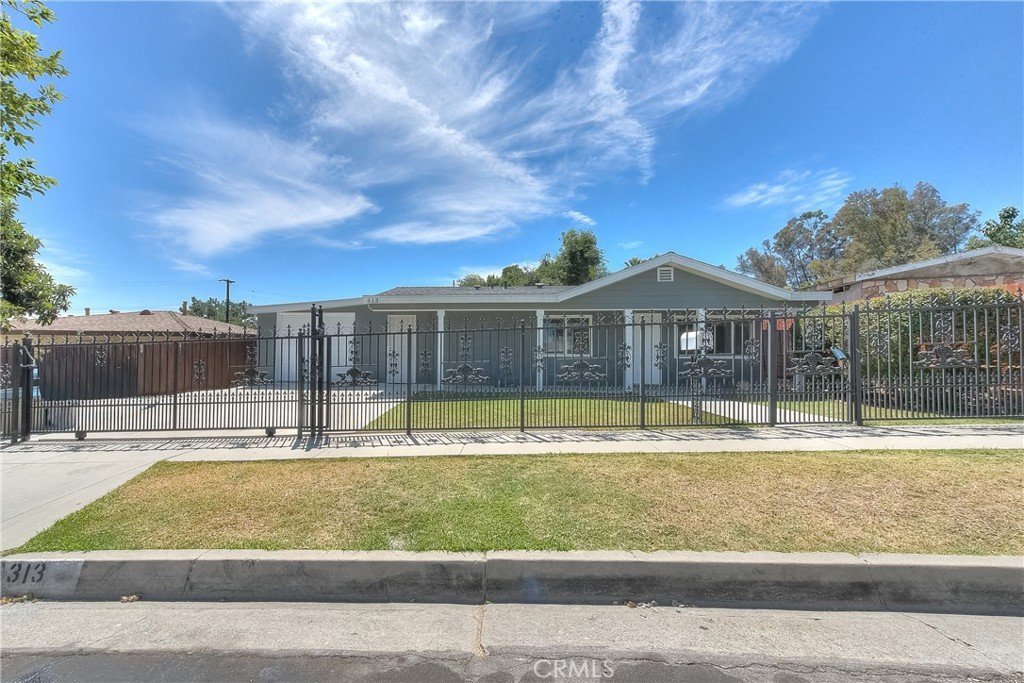
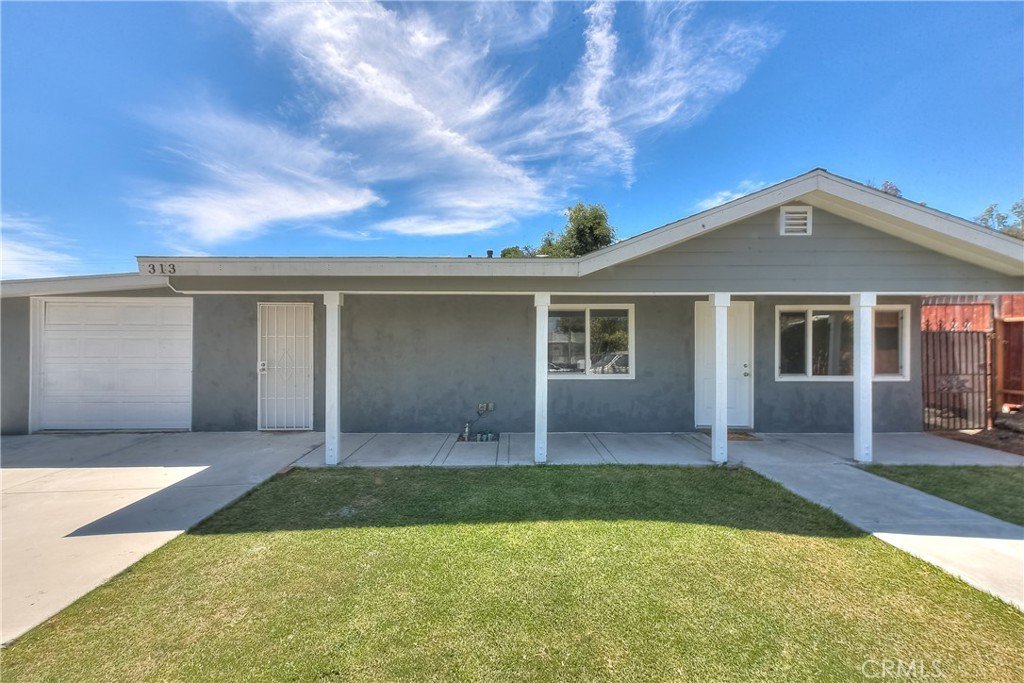
Welcome home to this beautifully updated 3-bedroom, 1-bathroom retreat, tucked behind a secure wrought iron gate in the heart of La Puente. From the moment you step inside, pride of ownership shines in every detail.
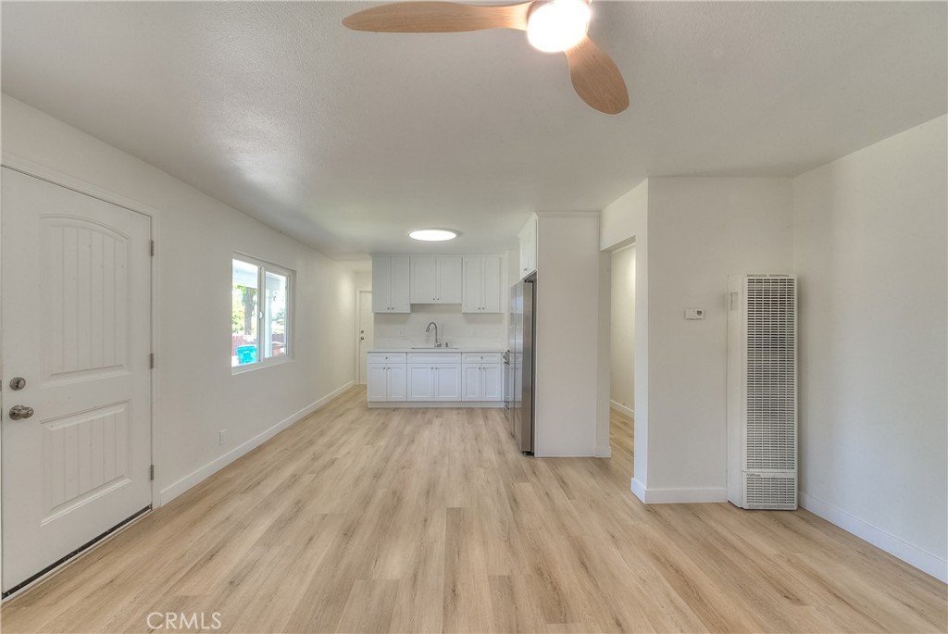
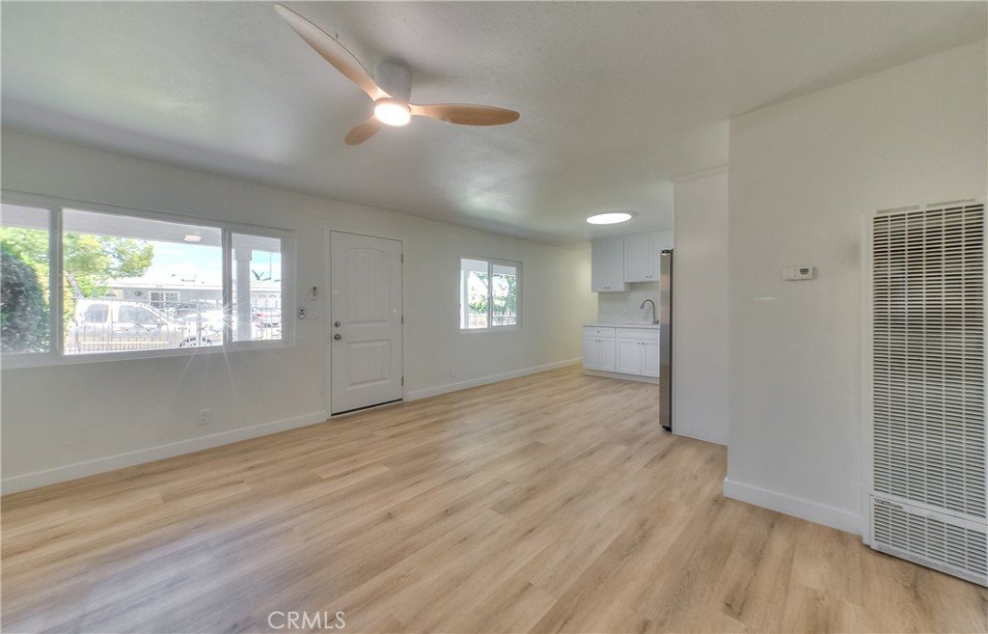
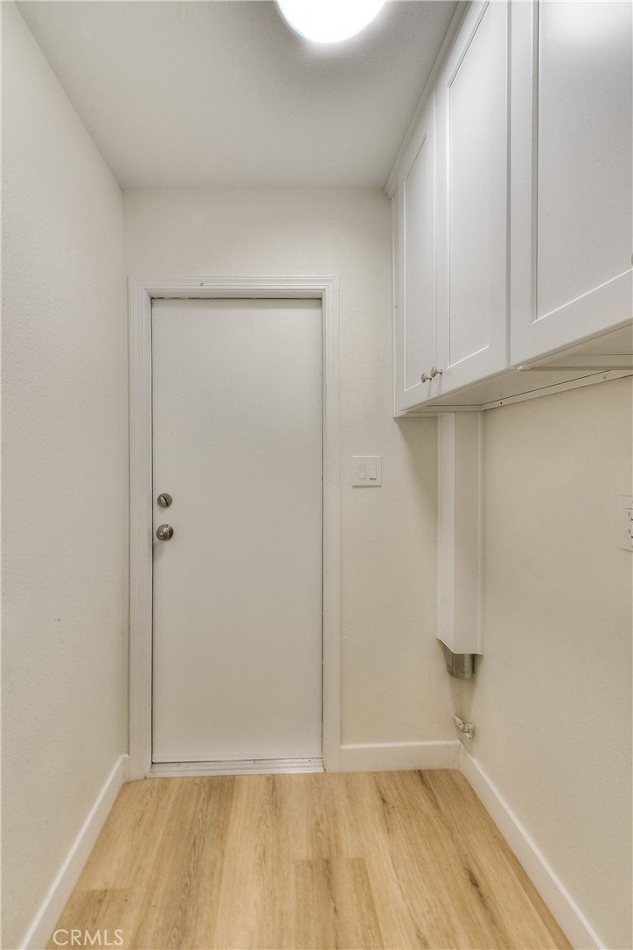
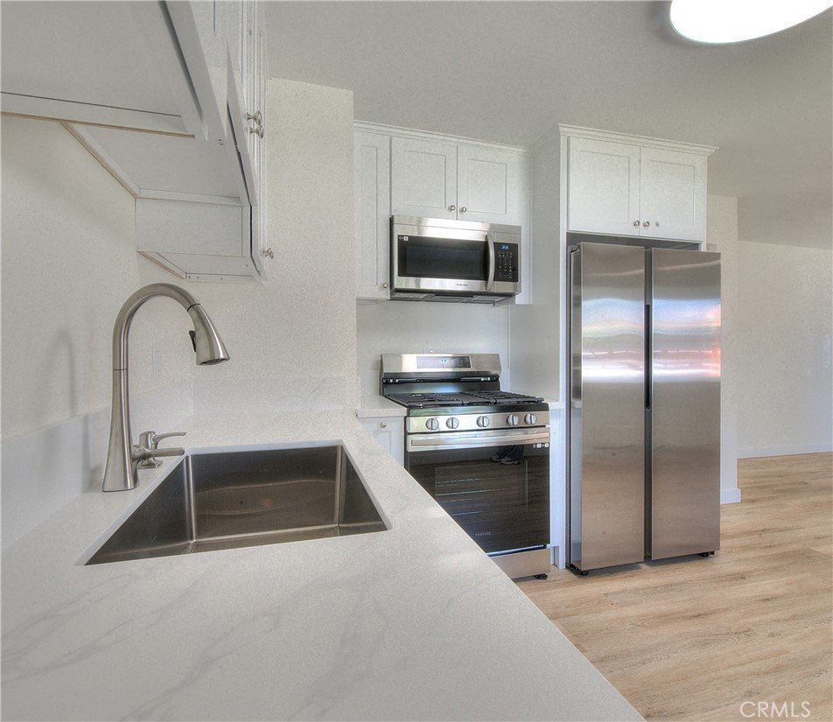
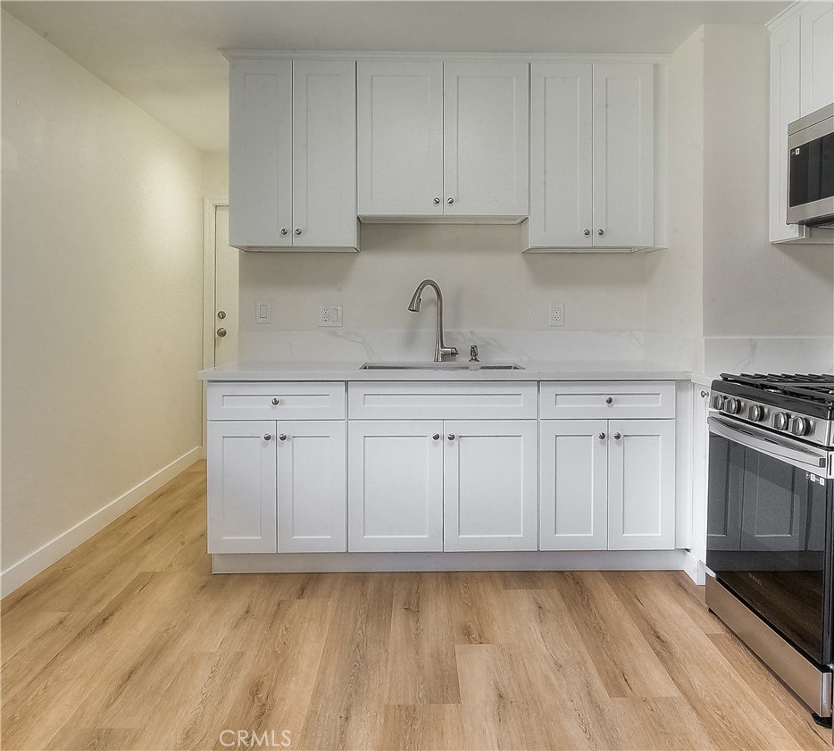
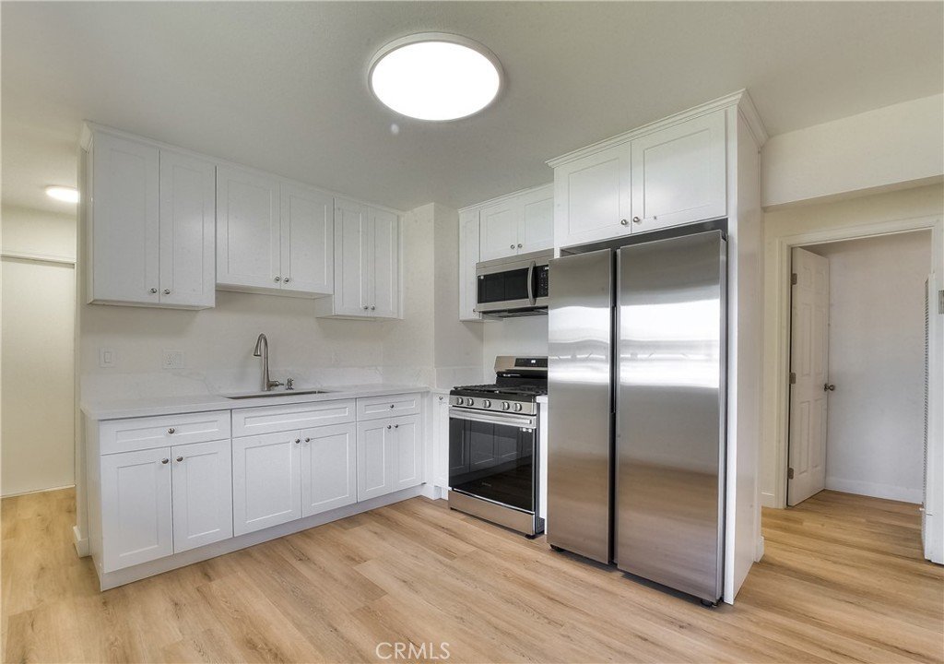
The kitchen is the true showstopper — crisp white shaker cabinets, gleaming quartz countertops, and a sleek stainless steel Samsung appliance suite (fridge, stove, and microwave) come together to create a space made for cooking, gathering, and making memories. A convenient individual laundry area just off the kitchen adds everyday ease.
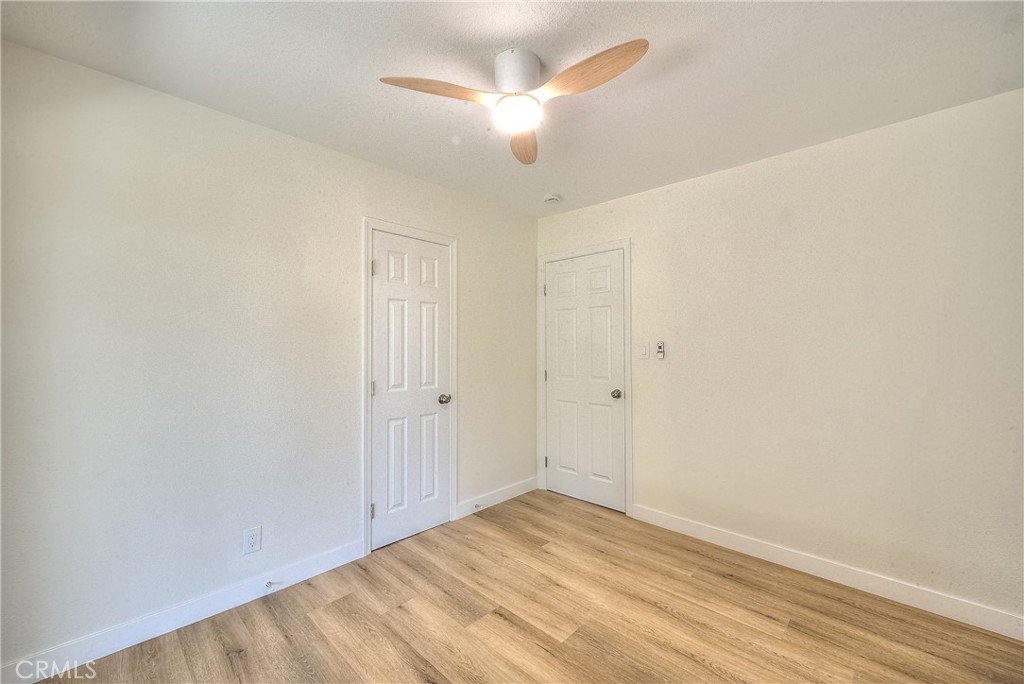
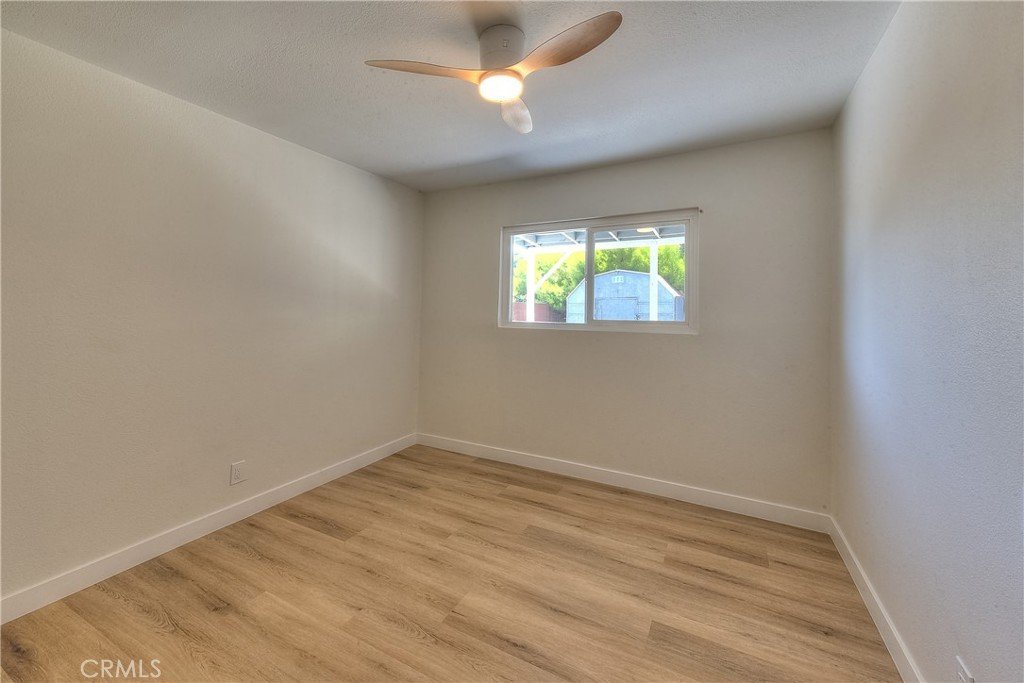
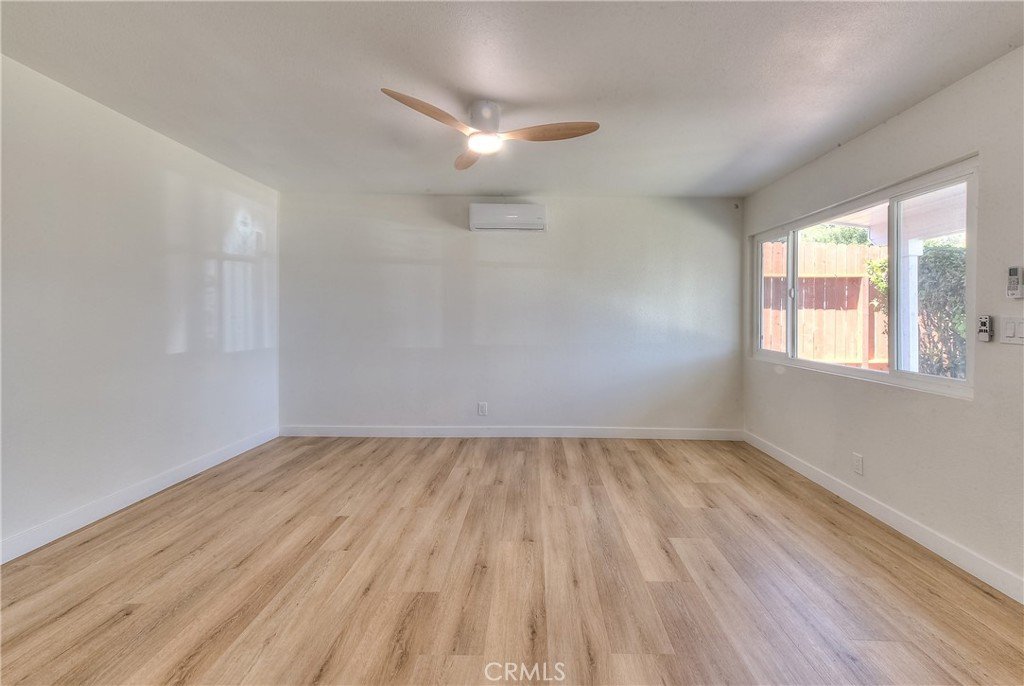
Rich waterproof laminate flooring flows seamlessly throughout the home, lending warmth and continuity to every room. The inviting living room offers a stylish ceiling fan and energy-efficient cooling, creating the perfect spot to relax year-round.
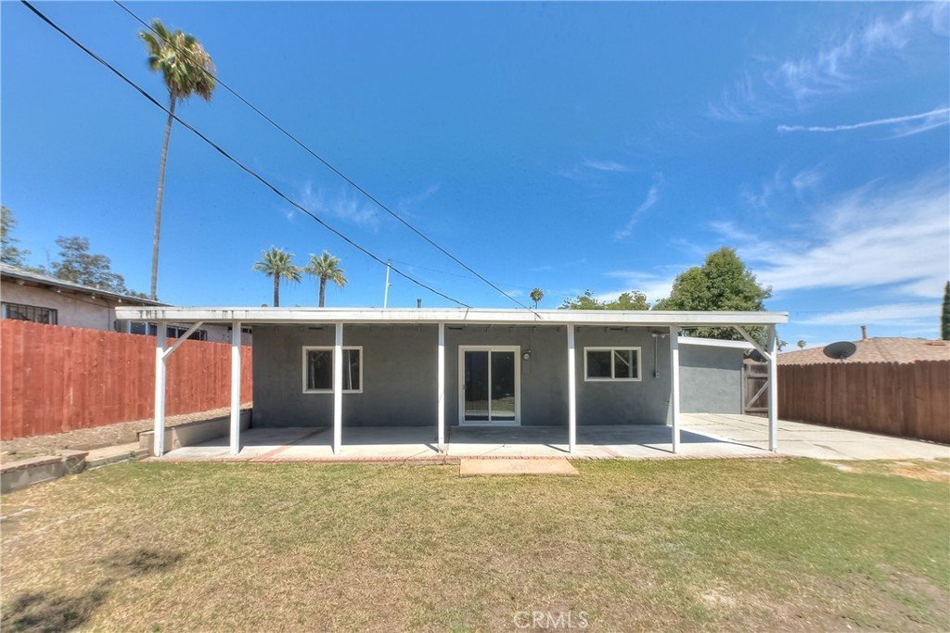
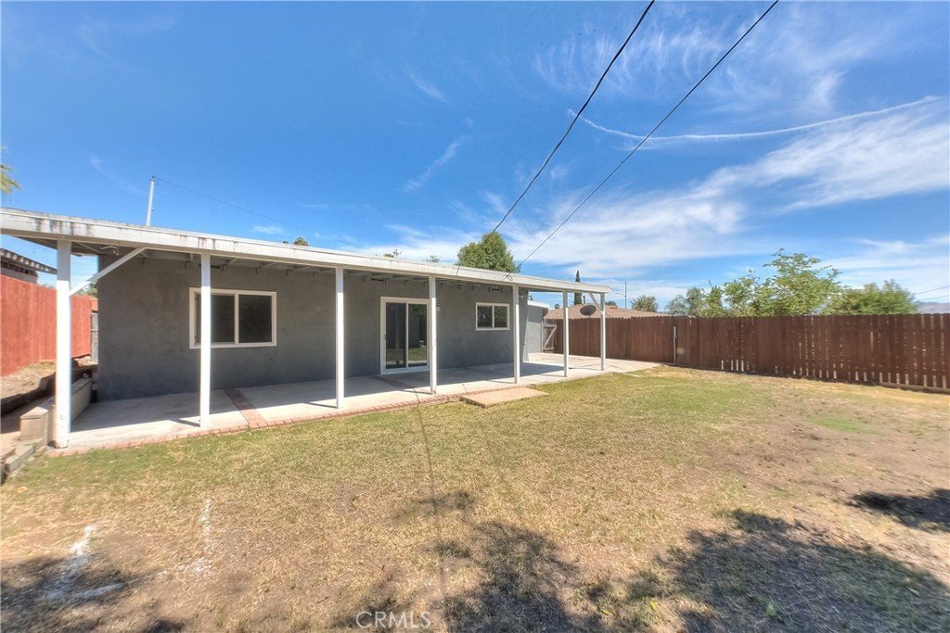
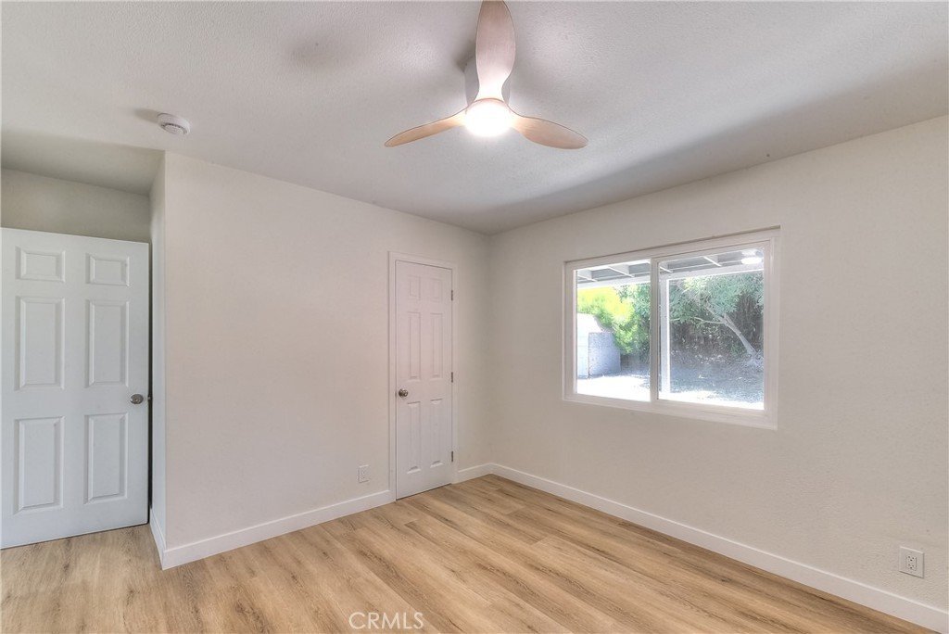
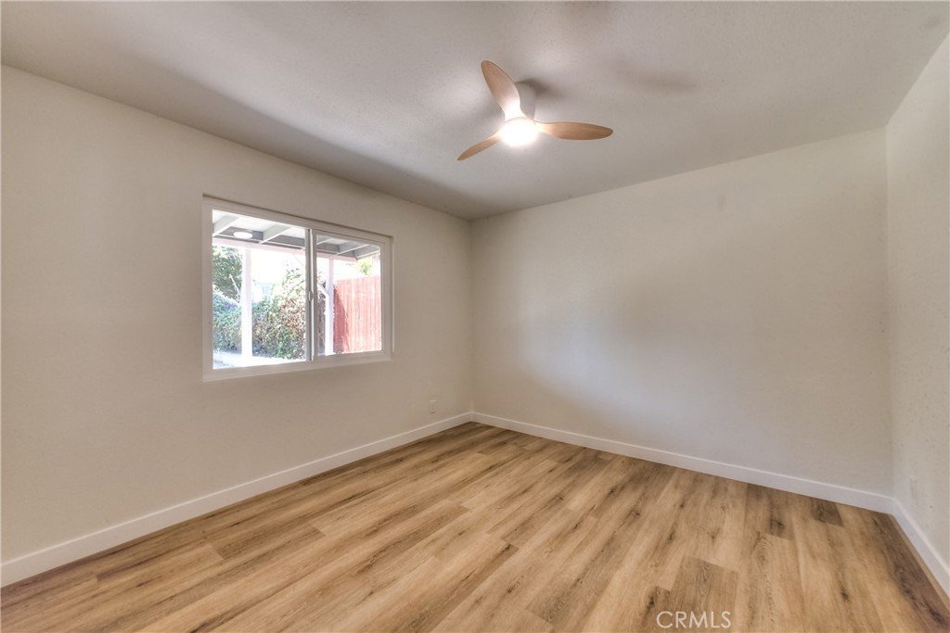
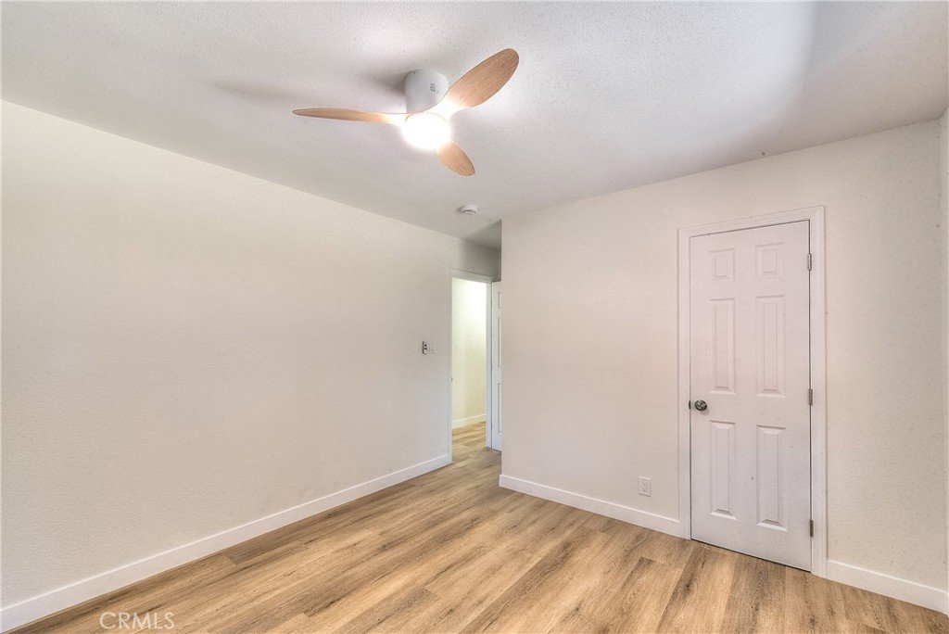
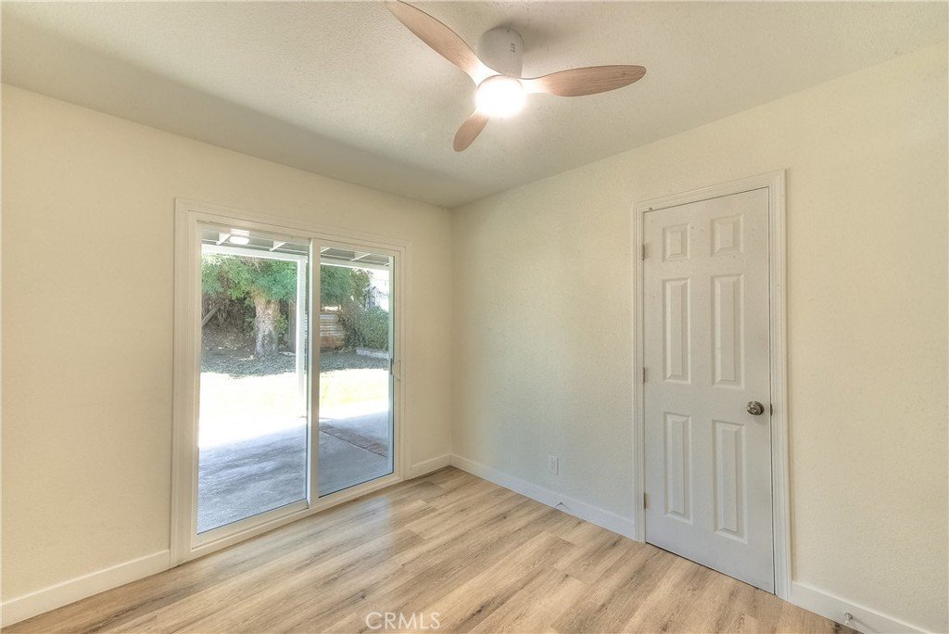
All three generously sized bedrooms feature updated flooring, ceiling fans, and freshly painted closets and walls. Bedroom 2 stands out with a sliding glass door opening directly to the backyard — perfect for effortless indoor-outdoor living and entertaining.
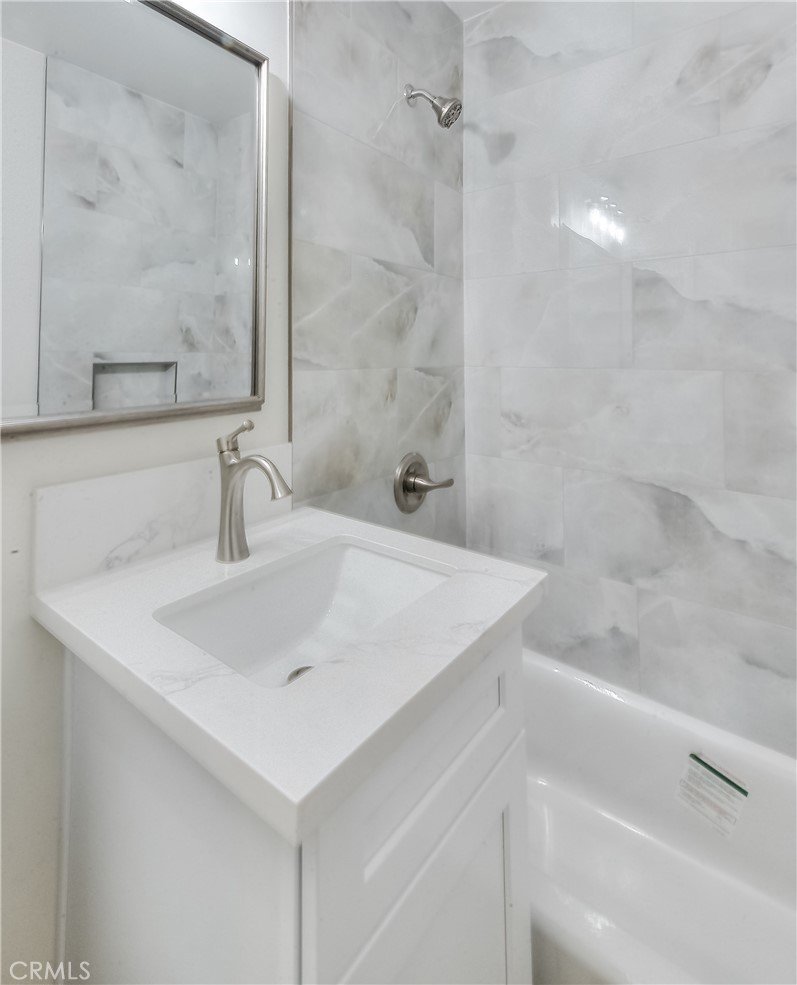
The updated bathroom is a serene escape, featuring a stylish vanity, elegant mirror, modern lighting, and beautiful tilework — a fresh, spa-like space to start and end your day. A hallway linen cabinet offers valuable bonus storage.
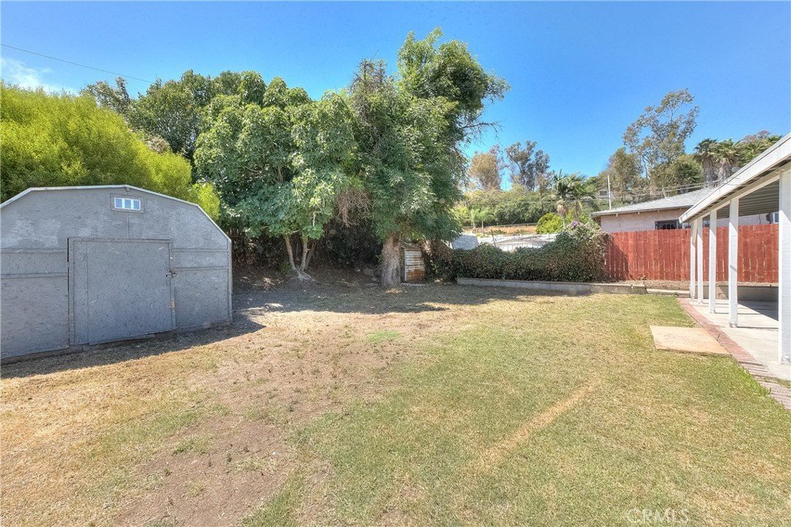
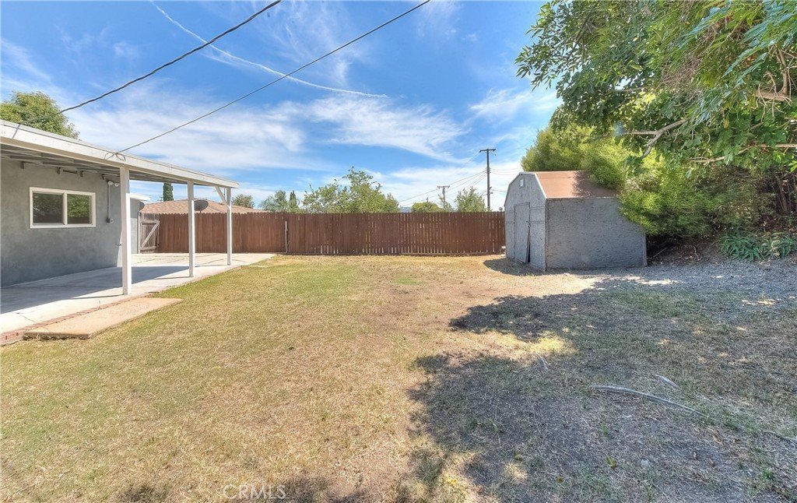
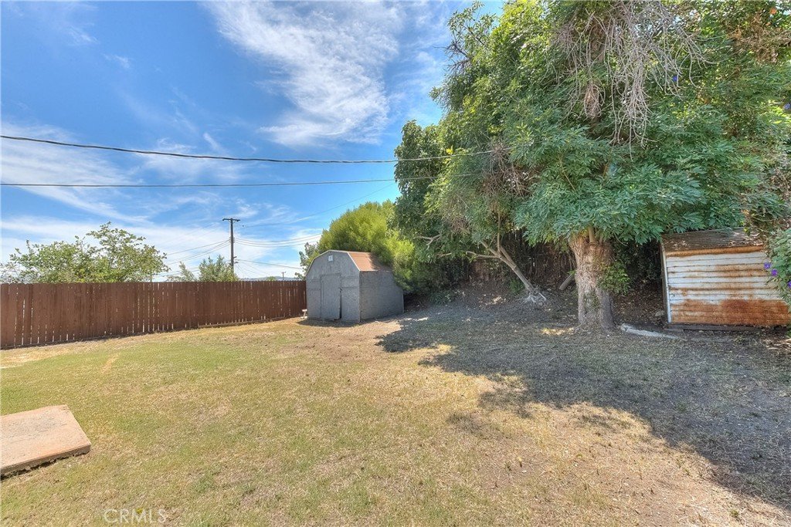
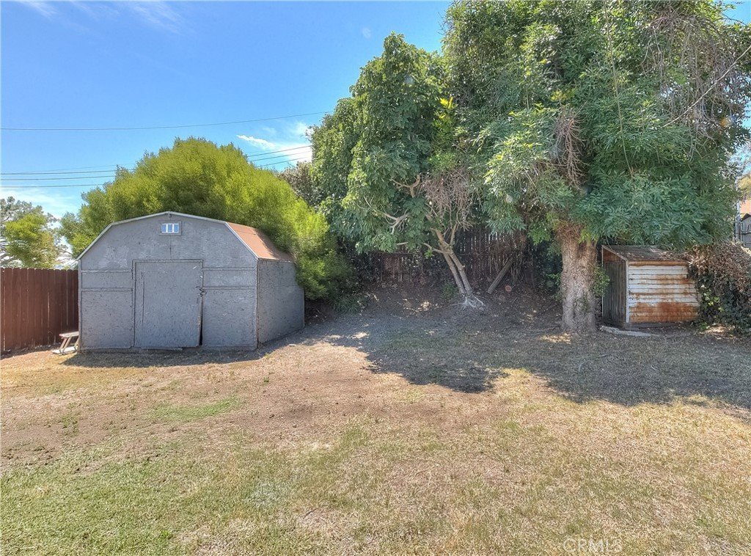
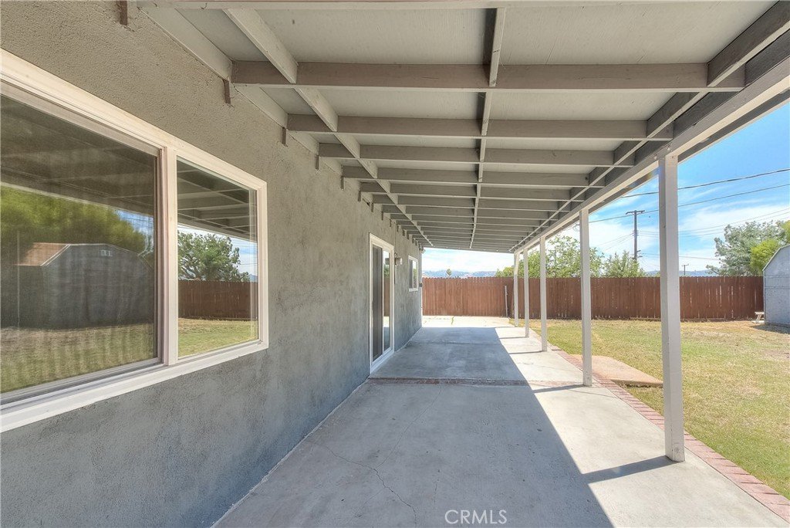
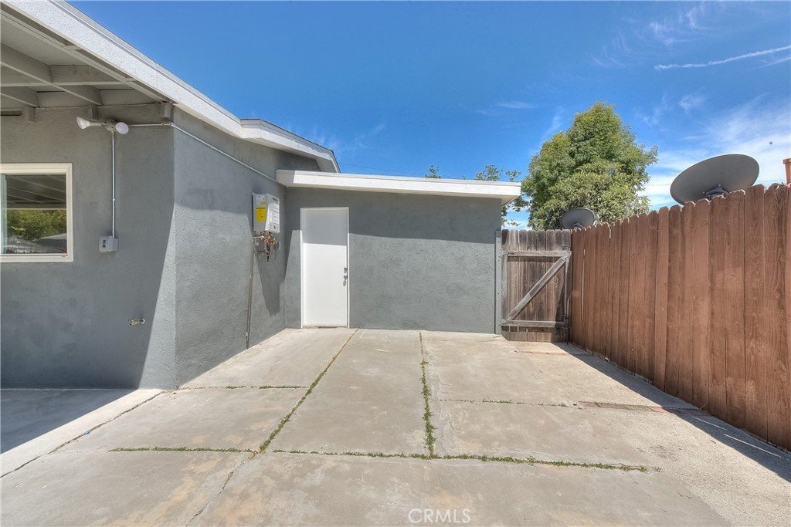
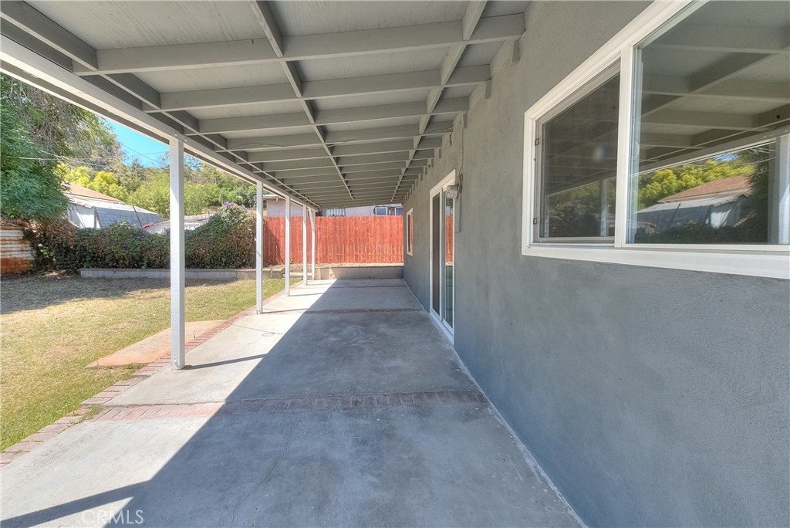
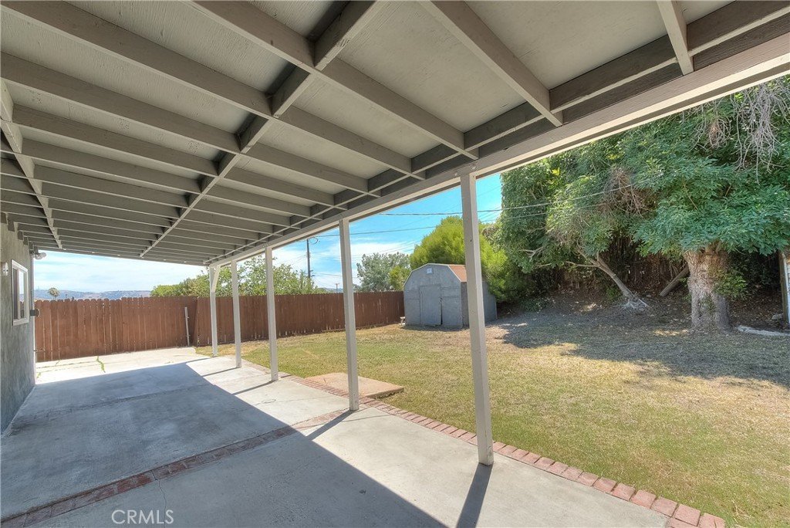
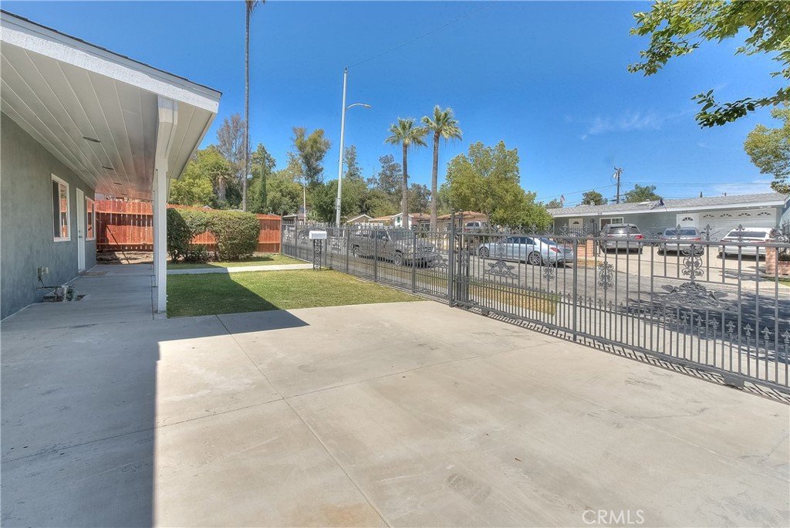
Step outside to your own private oasis — a spacious backyard with a covered patio, a large grassy area, and a storage shed, offering endless possibilities for entertaining, gardening, or simply soaking up the California sunshine.
This turnkey La Puente home has it all — style, comfort, and an unbeatable location. Don't miss your chance to make it yours. Schedule your private showing today!
Show all description
Location
- Directions: Cross Street: Nogales St. / Northam / Gendel St. / Villa Park Ave.
- Lot Size Acres: 0.1365 acres
Building Details
- Structure Type: House
- Water Source: Public
- Lot Features: StreetLevel
- Sewer: PublicSewer
- Common Walls: NoCommonWalls
- Garage Spaces: 1
- Levels: One
- Floor covering: Laminate
Amenities & Features
- Pool Features: None
- Parking Features: DirectAccess, Driveway, Garage
- Patio & Porch Features: Concrete,FrontPorch
- Parking Total: 1
- Window Features: DoublePaneWindows
- Cooling: SeeRemarks
- Fireplace Features: None
- Heating: WallFurnace
- Interior Features: CeilingFans, EatInKitchen, OpenFloorplan, QuartzCounters, AllBedroomsDown
- Laundry Features: Inside
- Appliances: BuiltInRange,Microwave,Refrigerator
Nearby Schools
- High School District: Rowland Unified
Expenses, Fees & Taxes
- Association Fee: 0
Agent info
- Agent name: JoAnn Verduzco
- Agent MLS: C15673
- Agent email: joannverduzco@yahoo.com
- Agent officephone: 626-653-5188
Miscellaneous
- List Office Name: RE/MAX CHAMPIONS WC
- Listing Terms: Cash,CashToNewLoan,Conventional,FHA,Submit
- Common Interest: None
- Community Features: StreetLights,Sidewalks
- Attribution Contact: 626-665-0422
