 For Sale
Open Sun 1 to 4 PM
For Sale
Open Sun 1 to 4 PM $3,750,000
5 bd 5 ba 3,670 sq ft
42 Oceanaire DriveRancho Palos Verdes, CA 90275
Listed by Vista Sotheby’s International Realty

Rancho Palos Verdes, CA 90275
Open house
Listed by: Keller Williams Realty
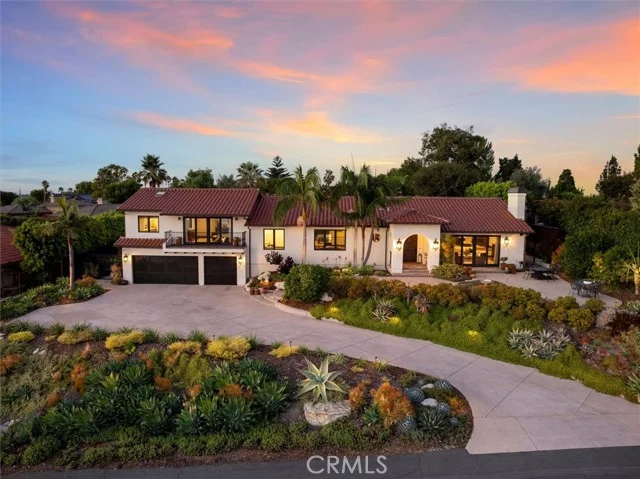
Luxury Coastal Living with Spectacular Catalina Island & Ocean Views
Experience Southern California coastal living at its finest in this beautifully updated home, ideally situated on the largest lot on the block and showcasing breathtaking Catalina Island and Pacific Ocean views. Located within a highly sought-after, award-winning school district, this exceptional property offers an ideal blend of luxury, comfort, privacy, and versatility.
Designed for both everyday living and entertaining, the spacious floor plan features three en-suite bedrooms, providing comfort and privacy for family and guests. A generous bonus room offers endless possibilities as a home office, gym, media room, children’s playroom, or additional living space.
At the heart of the home is a chef’s kitchen, thoughtfully designed with premium finishes, an oversized island, abundant workspace, and a convenient built-in ice maker—creating the perfect setting for everything from casual family meals to effortless entertaining.
Step outside to your own private coastal retreat where indoor and outdoor living blend seamlessly. Relax in the 15-foot swim spa, entertain family and friends, or simply unwind while enjoying unforgettable Catalina sunsets and sweeping Pacific Ocean views.
Additional highlights include:
Largest lot on the block
Panoramic Catalina Island and Pacific Ocean views
Three en-suite bedrooms
Versatile bonus room ideal for a home office, gym, media room, playroom, or additional living area
Highly sought-after, award-winning school district
Shatter-resistant windows in all accessible ground-level areas for added security and peace of mind
Mature fruit trees
Built-in ice maker
Beautifully updated interiors with quality finishes throughout
Light-filled living spaces designed to maximize the spectacular coastal views
More than just a home, this is a true Southern California lifestyle. Whether entertaining family and friends, working from home, or simply enjoying peaceful evenings overlooking the Pacific, this remarkable property presents a rare opportunity to own one of Rancho Palos Verdes’ most desirable homes.
Listed by: Keller Williams Realty
Based on information from the California Regional Multiple Listing Service, Inc. Information is deemed reliable but not guaranteed. All data, including measurements and calculations of area, should be independently reviewed and verified for accuracy. Properties may or may not be listed by the office or agent presenting this information.
Listing data last updated Oct 25, 2026 3:30 am.
For Sale
Open Sun 1 to 4 PM 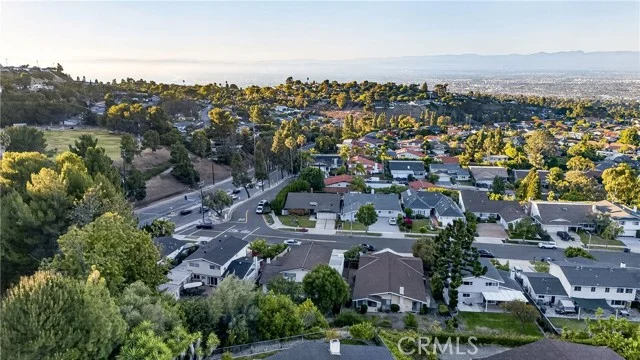 For Sale
Open Sun 2 to 4 PM
For Sale
Open Sun 2 to 4 PM  For Sale
Based on information from the California Regional Multiple Listing Service, Inc. Information is deemed reliable but not guaranteed. All data, including measurements and calculations of area, should be independently reviewed and verified for accuracy. Properties may or may not be listed by the office or agent presenting this information.