
 For Sale
$1,195,000
314 Penn Street #2
El Segundo, CA 90245
- 2 beds
- 2.5 baths
- 1,483 sq ft
- 5,723 sq ft lot
- Built 1992
Listed by: Estate Properties · 310-877-2374
About this home
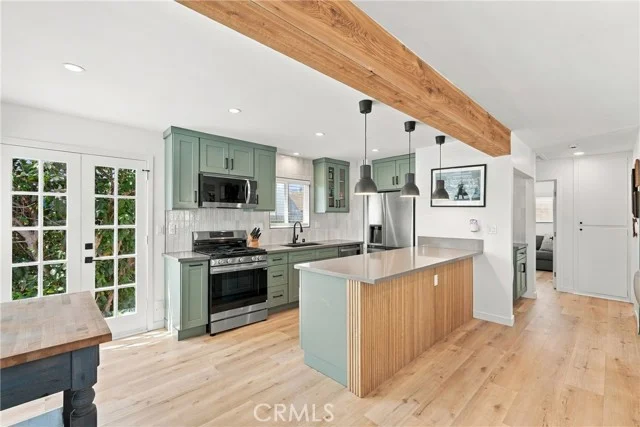
Tucked within one of El Segundo’s desirable neighborhoods, this stylish multi-level residence blends sophisticated updates, abundant natural light and inviting indoor-outdoor living. Soaring ceilings, skylights and recessed lighting enhance the open main living level, complemented by newly installed flooring that creates a fresh, cohesive feel. At the heart of the home, the beautifully remodeled kitchen features sleek cabinetry, elegant porcelain countertops, a marble hex-tile backsplash, stainless steel appliances and a five-burner range. A breakfast bar offers casual seating, while the adjacent dining area provides an ideal setting for everyday meals and entertaining. The light-filled living room centers around a welcoming fireplace (wood burning or gas) and opens through sliding glass doors to a private balcony finished with striking designer tile. Take in city and mountain views while dining al fresco, grilling or gathering around the fire feature. A newly installed gas line provides a convenient connection for a barbecue, patio heater or outdoor fire feature, making this space ideal for relaxed evenings and entertaining. The lower level offers two comfortable bedroom suites. The spacious primary suite features an oversized window, plush carpeting and a generous walk-in closet. Its remodeled bathroom is appointed with dual sinks, a marble-topped vanity, rich wood cabinetry, oversized tile flooring and a tub-and-shower combination enclosed in frameless glass. The second bedroom has been freshly painted and includes its own private bathroom. A dedicated laundry room with utility sink is located on the level below, adding convenience to the thoughtfully designed floor plan. Extensive system and lifestyle upgrades include a completely modernized HVAC system with a new American Standard furnace, three-ton Carrier condenser, Nest smart thermostat and full UV air purification system. Additional improvements include a Tesla EV charger, new electrical subpanel and an upgraded garage door system with an ultra-quiet opener and integrated camera. The private two-car garage offers direct access to the home. Ideally situated near the heart of El Segundo, this residence is just moments from Recreation Park and its extensive amenities. With its stylish interior, exceptional outdoor living and thoughtful modern upgrades, this home offers a comfortable and sophisticated El Segundo lifestyle.
Home details
Interior
- Bedrooms
- 2
- Full bathrooms
- 2
- Living area
- 1,483 sq ft
- Levels
- Three Or More
- Laundry
- Laundry Room, See Remarks
- Fireplace
- See Remarks, Living Room
- Cooling
- None, See Remarks
- Heating
- See Remarks, Central
Exterior & lot
- Lot size
- 5,723 sq ft (0.13 acres)
- Lot features
- 0-1 Unit/Acre
- View
- City Lights, See Remarks
- Pool
- None
- Garage spaces
- 2
- Parking
- Garage, Direct Access, See Remarks
- Common walls
- 1 Common Wall
Property & community
- Property type
- Townhouse
- Year built
- 1992
- HOA dues
- $325 / monthly
- HOA amenities
- Insurance, Call for Rules, Maintenance Grounds
- Community
- Street Lights, Sidewalks
- School district
- El Segundo Unified
- County
- Los Angeles
- MLS #
- SB26194459
- Listed
- Sep 4, 2026
Location
Listed by: Estate Properties · 310-877-2374
Based on information from the California Regional Multiple Listing Service, Inc. Information is deemed reliable but not guaranteed. All data, including measurements and calculations of area, should be independently reviewed and verified for accuracy. Properties may or may not be listed by the office or agent presenting this information.
Listing data last updated Oct 6, 2026 3:30 am.
Explore South Bay homes
More homes in El Segundo
For Sale
 Under Contract
 For Sale
$1,299,000
3 bd 3 ba 1,758 sq ft
542 E Imperial AvenueEl Segundo, CA 90245
Listed by Cove & Key Real Estate
Based on information from the California Regional Multiple Listing Service, Inc. Information is deemed reliable but not guaranteed. All data, including measurements and calculations of area, should be independently reviewed and verified for accuracy. Properties may or may not be listed by the office or agent presenting this information.