












314 S Orchard Drive, Burbank, CA, US, 91506
314 S Orchard Drive, Burbank, CA, US, 91506Basics
- Date added: Added 3 months ago
- Category: Residential
- Type: SingleFamilyResidence
- Status: Active
- Bedrooms: 5
- Bathrooms: 4
- Area: 3008 sq ft
- Lot size: 6420, 6420 sq ft
- Year built: 2014
- Property Condition: UpdatedRemodeled,Turnkey
- View: None
- County: Los Angeles
- MLS ID: P1-26803
Description
-
Description:
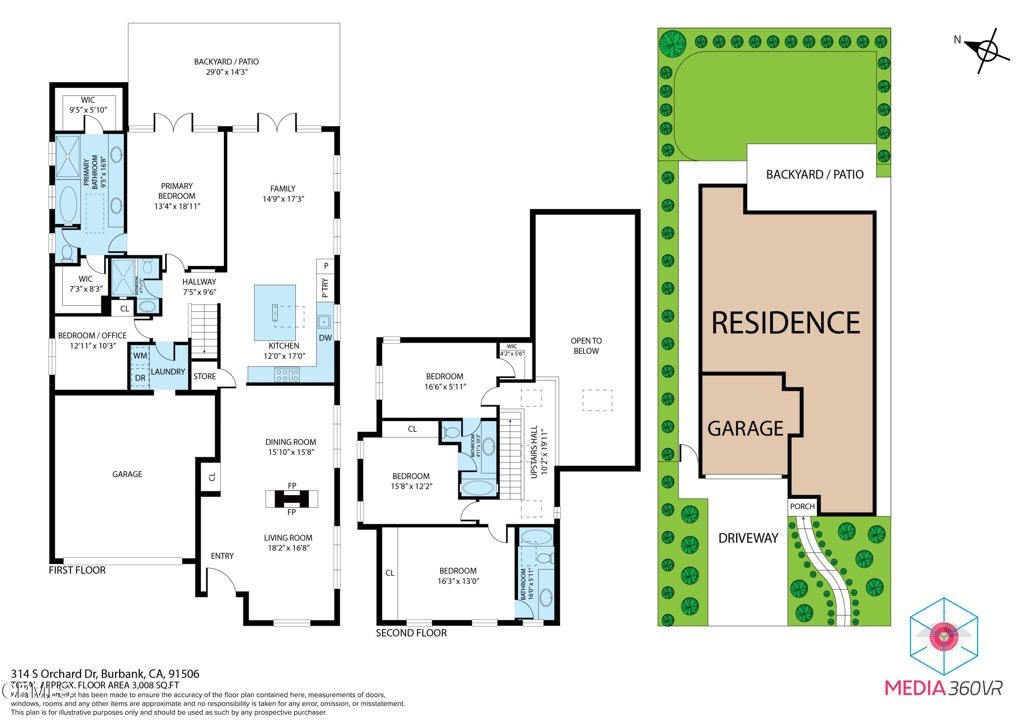
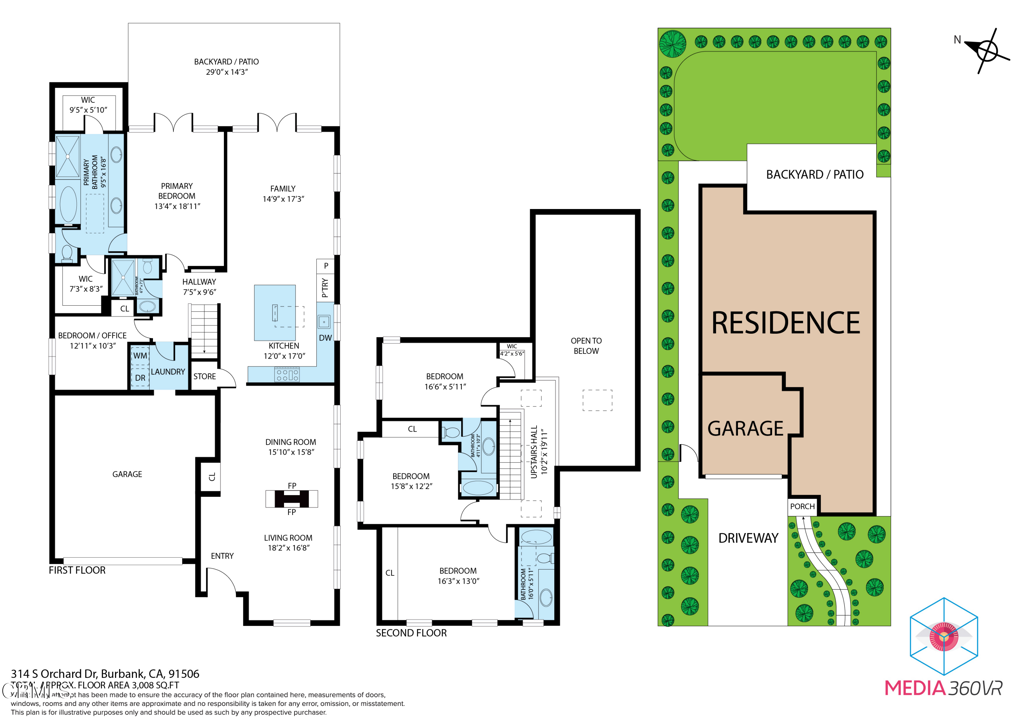
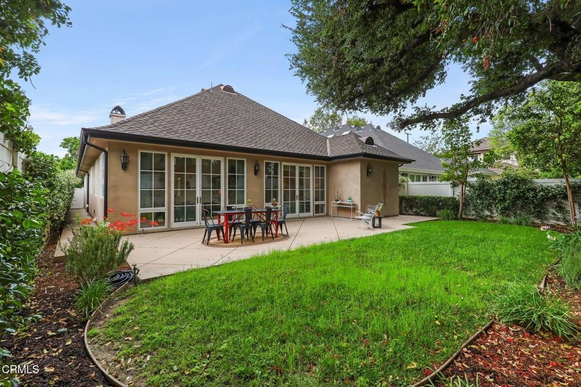
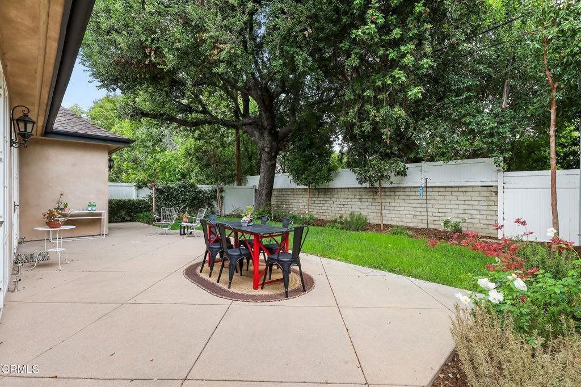
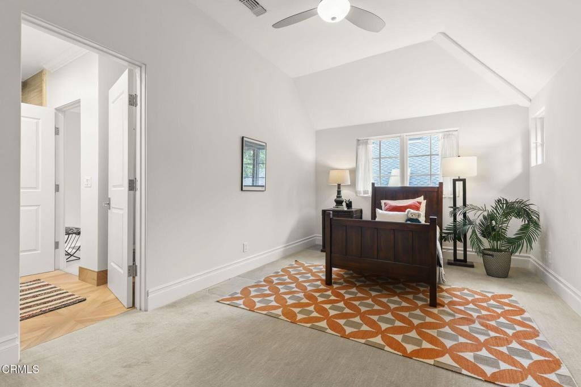
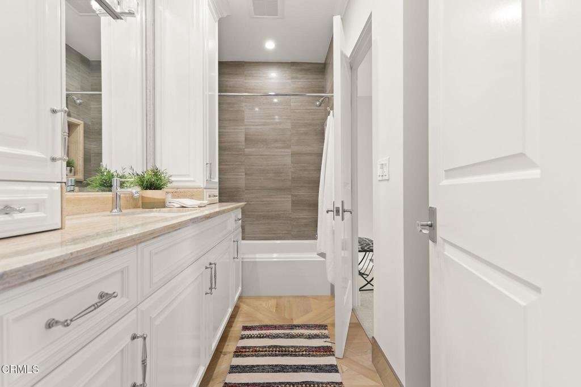
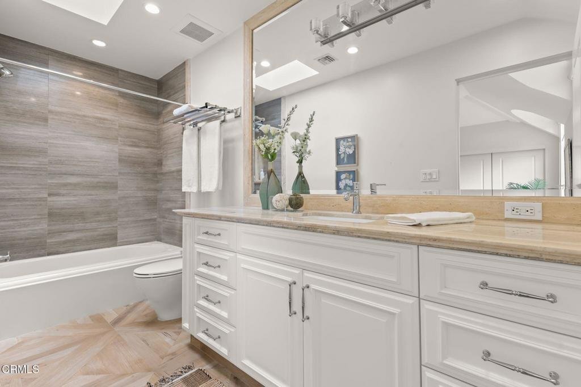
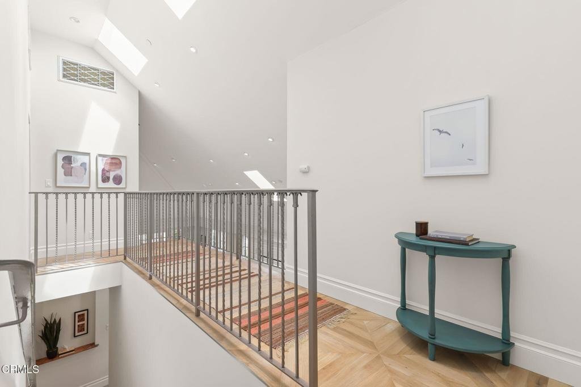
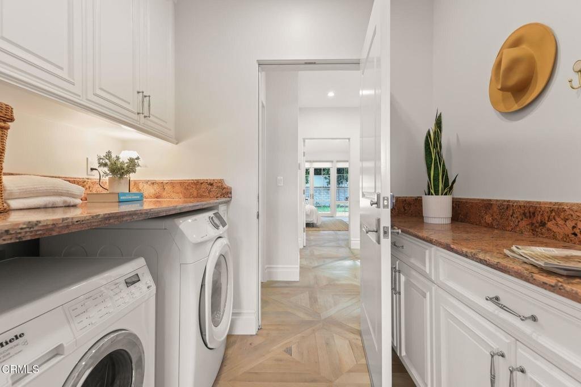
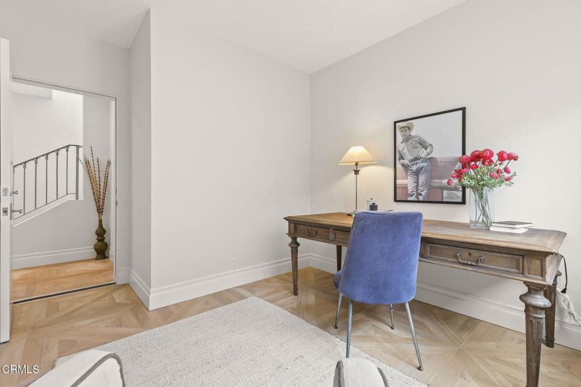
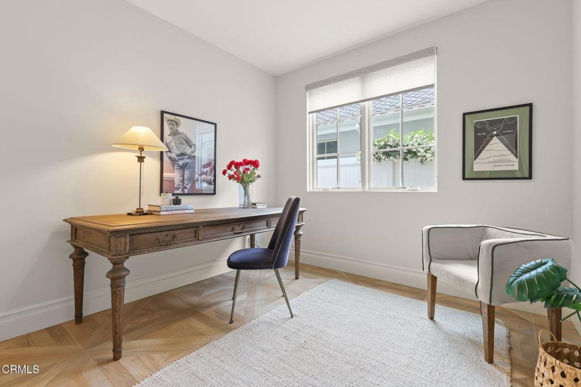
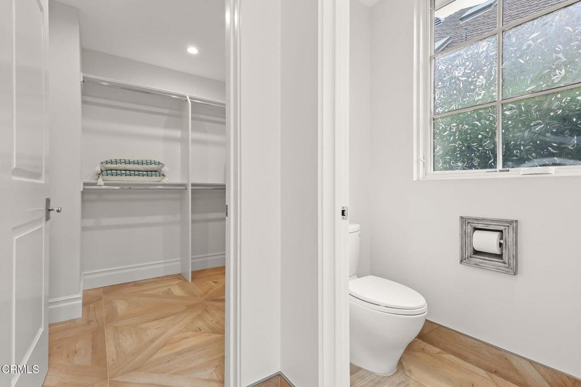
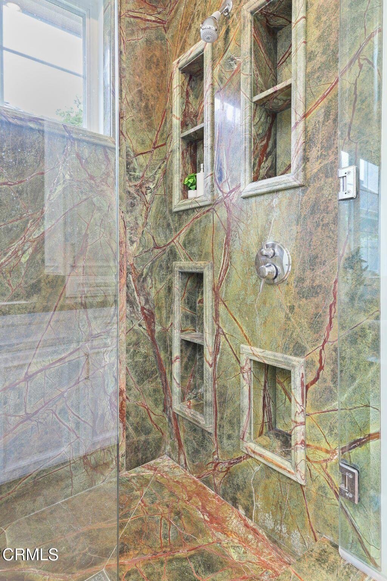
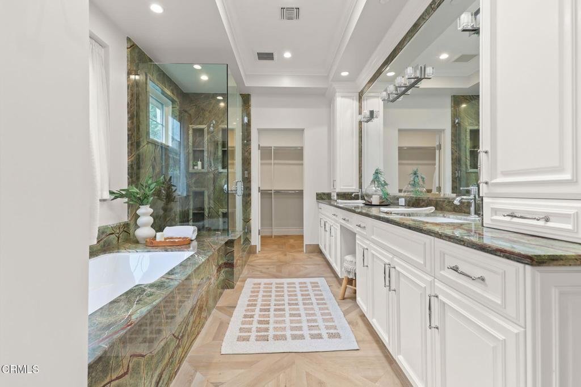
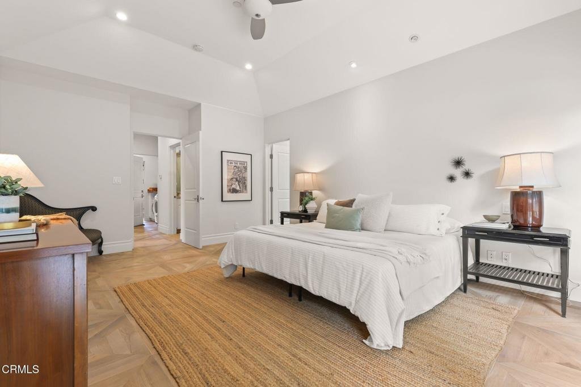
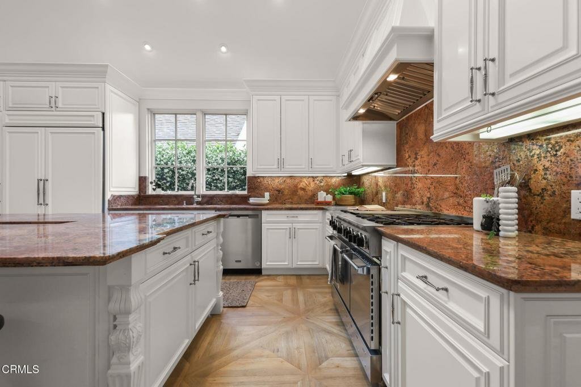
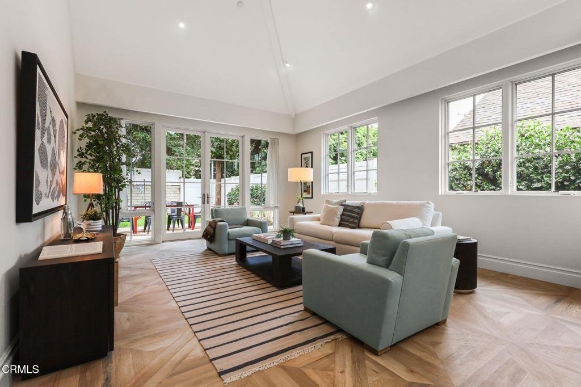
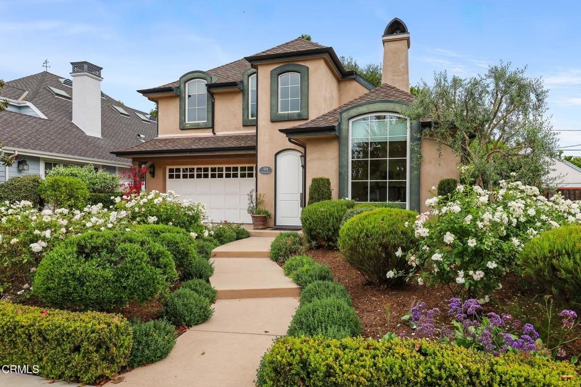
$100,000 Price Adjustment - Now Offered at $2,299,000. Custom Built in 2014, Not your average new build or flip -- every inch showcases high-end craftsmanship and designer finishes.Situated in one of the most sought-after communities in Burbank, this stunning upscale designer home blends modern luxury with thoughtful functionality. Designed with open space, vaulted ceilings, and an abundance of natural light, this home offers a comfortable and elegant floor plan ideal for today's lifestyle.Upon entry, you're welcomed by dramatic vaulted, beamed ceilings that lead into a formal living room featuring a striking double-sided onyx stone fireplace, expansive windows with custom blinds, and beautiful porcelain tile flooring. The spacious vaulted dining area flows seamlessly into a chef's kitchen, complete with a massive center island, high-end appliances including a 6-burner stove, and custom cabinetry--all opening to a bright family room. French doors provide easy access to a private backyard, perfect for indoor-outdoor living.The lower level features a luxurious primary suite with onyx stone dual vanities, 2 separate his-and-her walk-in closets, a soaking tub, and a standalone shower. Also on the main level is a versatile bonus room that can serve as a 5th bedroom or home office, a full secondary bathroom, and a convenient laundry room.Upstairs, you'll find three additional bedrooms, including a second primary suite with high ceilings, an en-suite bathroom featuring a dual vanity, and generous closet space. The remaining two bedrooms are connected by a Jack-and-Jill bathroom, offering both comfort and practicality.The private backyard is complemented by beautifully landscaped front and rear grounds, creating a serene outdoor setting. Additional features include a tankless water heater, recessed lighting, dual-zone HVAC with two A/C systems, and an attached 2-car garage.With a premier location near the 134, 101, and 5 freeways, top-rated Burbank schools, restaurants, shopping and the charm of Magnolia Park, this exceptional home delivers the best of Burbank living--where luxury, comfort, and convenience meet.
Show all description
Location
- Directions: Orchard and Oak
- Lot Size Acres: 0.1474 acres
Building Details
- Structure Type: House
- Water Source: Public
- Lot Features: Yard
- Sewer: PublicSewer
- Common Walls: NoCommonWalls
- Fencing: SeeRemarks
- Garage Spaces: 2
- Levels: Two
- Floor covering: Tile
Amenities & Features
- Pool Features: None
- Parking Features: Garage
- Patio & Porch Features: Open,Patio
- Spa Features: None
- Parking Total: 2
- Window Features: Blinds,CustomCoverings
- Cooling: CentralAir,Dual
- Exterior Features: RainGutters
- Fireplace Features: DiningRoom, FamilyRoom, MultiSided
- Heating: ForcedAir
- Interior Features: BeamedCeilings, BreakfastBar, Balcony, CathedralCeilings, SeparateFormalDiningRoom, HighCeilings, OpenFloorplan, RecessedLighting, MainLevelPrimary, MultiplePrimarySuites, PrimarySuite, WalkInClosets
- Laundry Features: LaundryRoom
- Appliances: SixBurnerStove,DoubleOven,Dishwasher,GasCooktop,Microwave,Refrigerator,RangeHood,TanklessWaterHeater
Agent info
- Agent name: Jeff Fisher
- Agent MLS: P14930
- Agent email: jfisher.realestate@yahoo.com
- Agent officephone: (626) 440-5100
- Agent direct phone: (626) 394-6696
Miscellaneous
- List Office Name: Berkshire Hathaway Home Servic
- Listing Terms: CashToNewLoan
- Common Interest: None
- Community Features: Park,Sidewalks
- Virtual Tour URL Branded: https://my.matterport.com/show/?m=6kK6VSekae5
