






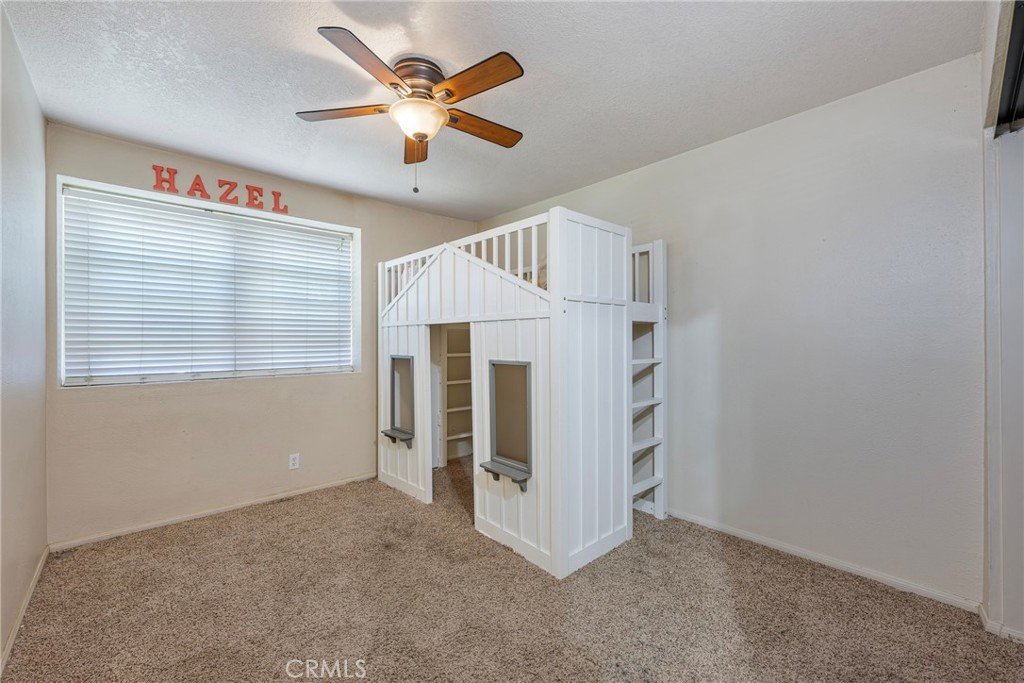


3147 Fallow Field, Diamond Bar, CA, US, 91765
3147 Fallow Field, Diamond Bar, CA, US, 91765Basics
- Date added: Added 2 months ago
- Category: Residential
- Type: SingleFamilyResidence
- Status: Active
- Bedrooms: 4
- Bathrooms: 2
- Area: 2108 sq ft
- Lot size: 16300, 16300 sq ft
- Year built: 1980
- View: Hills
- County: Los Angeles
- MLS ID: PW26147776
Description
-
Description:
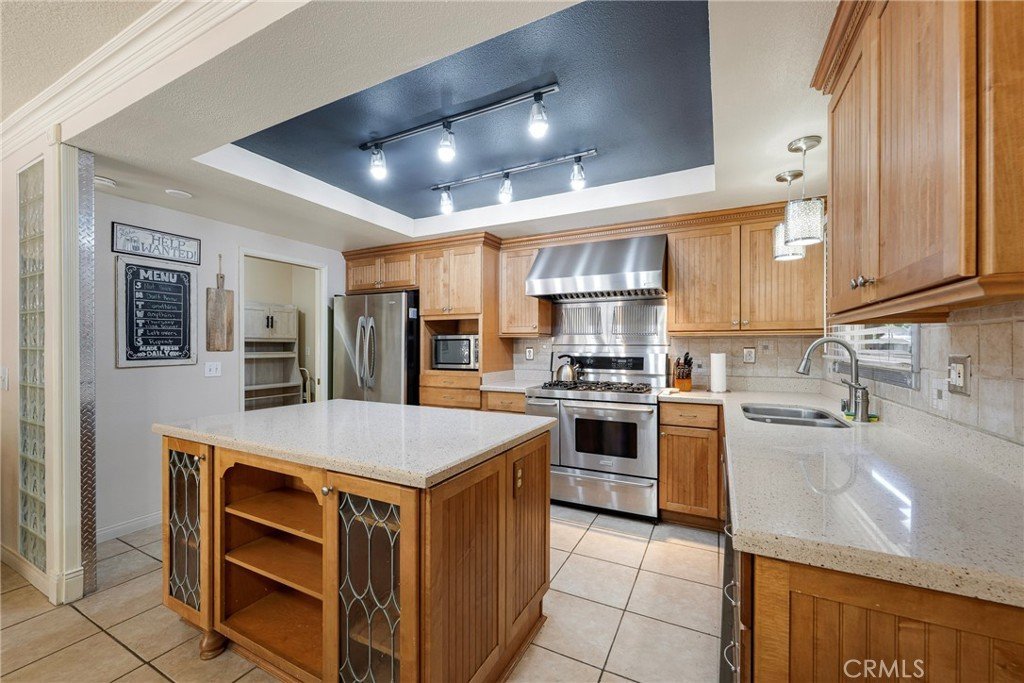
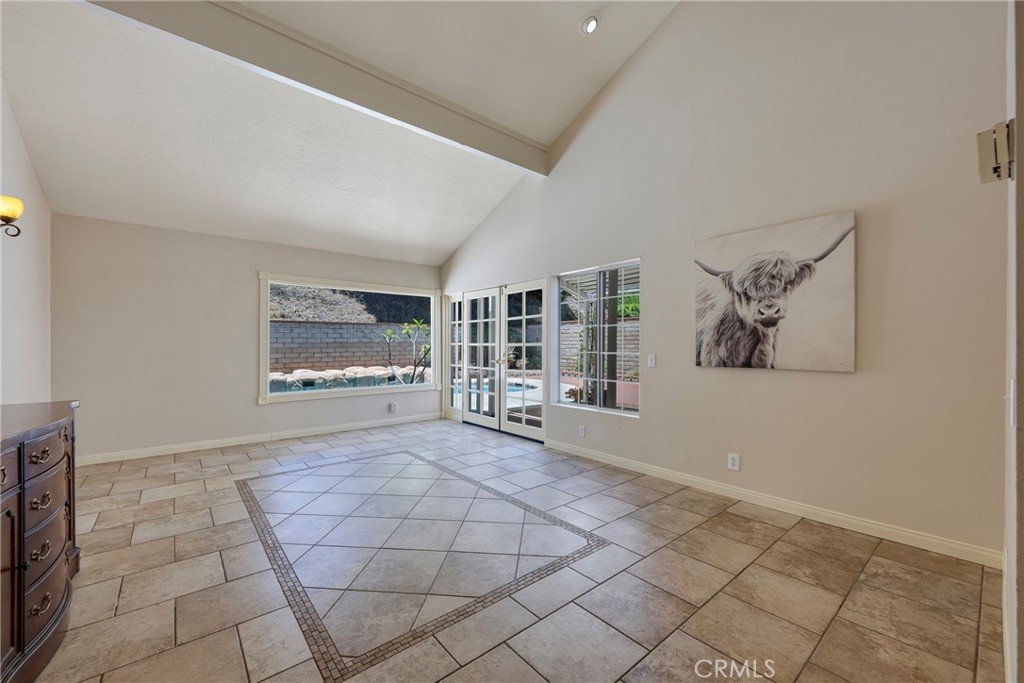
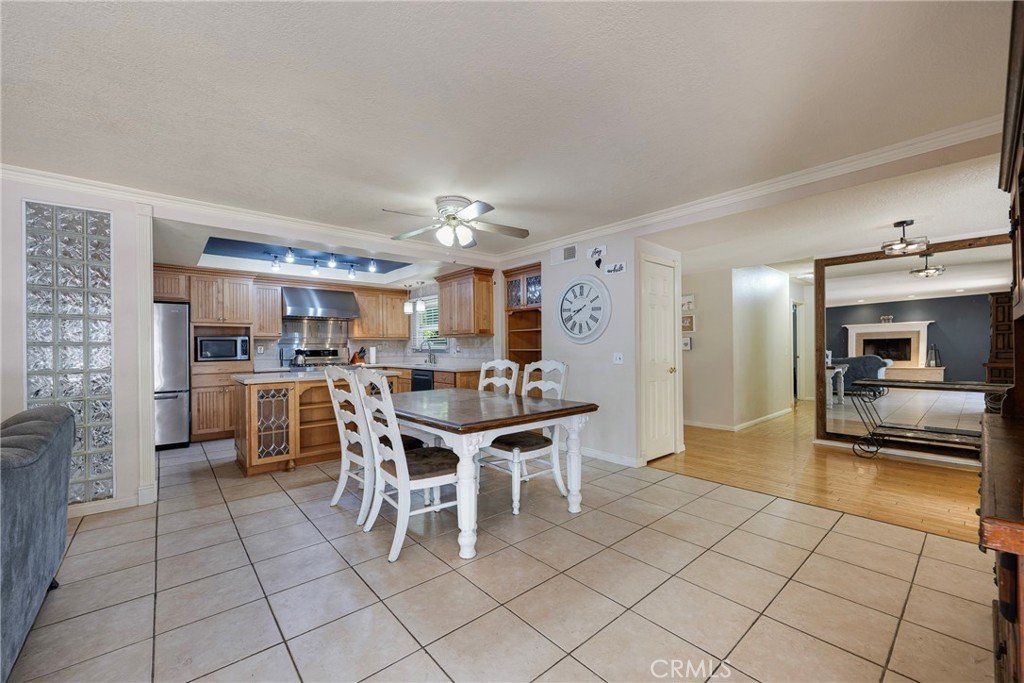
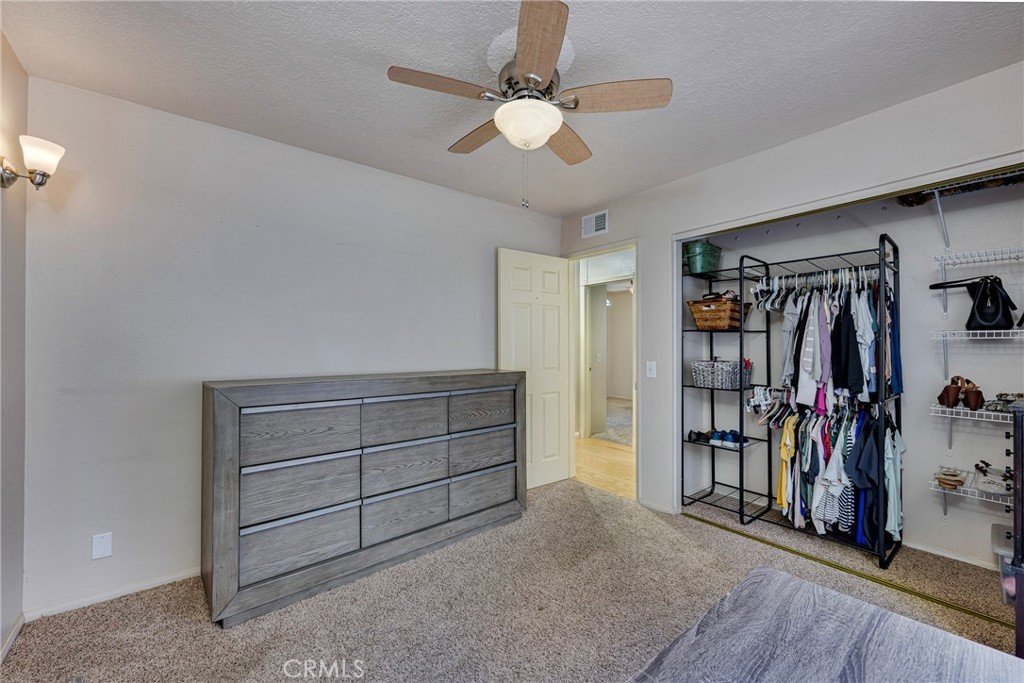
Beautiful single-level pool home located in a Top rated school district!!! Great curb appeal with a well maintained front yard & large hardscaped backyard with pool & spa!!!! Entering the home you'll notice the wood floor entry & large living room with vaulted ceiling. To the left are 4 bedrooms with 2 full bathrooms! To the right is the great room with plenty of space, fire place, large kitchen island & updated kitchen. LG Dishwasher, 5 burner Frigidaire cook top with double oven included!!! Granite counter tops! Inside laundry room! 3 car garage! Carpet, tile & ceiling fans throughout home! Master bedroom, living room & family room ALL exit to the large entertaining backyard!! Cool off in the pool during those hot Summer months!! Home ready for your personal touch! Award winning schools, parks, 57/60 Fwy & shops all nearby!!!
Show all description
Location
- Directions: North on 57 Fwy, Get off & Go Lft Diamond Bar Blvd, Rt on Fallow Field Dr
- Lot Size Acres: 0.3742 acres
Building Details
- Structure Type: House
- Water Source: Public
- Architectural Style: Ranch
- Lot Features: ZeroToOneUnitAcre,BackYard,CulDeSac,FrontYard,Garden,SprinklersInRear,SprinklersInFront,Lawn,SprinklerSystem
- Open Parking Spaces: 3
- Sewer: PublicSewer,SewerTapPaid
- Common Walls: NoCommonWalls
- Construction Materials: Brick,Drywall,Glass,Concrete,Stone,Stucco
- Fencing: Block
- Foundation Details: ConcretePerimeter
- Garage Spaces: 3
- Levels: One
- Floor covering: Carpet, Tile, Wood
Amenities & Features
- Pool Features: Filtered, Gunite, GasHeat, Heated, InGround, Private
- Parking Features: Concrete, DoorMulti, DirectAccess, Driveway, DrivewayUpSlopeFromStreet, GarageFacesFront, Garage, GarageDoorOpener, Private
- Security Features: CarbonMonoxideDetectors, FireDetectionSystem, SmokeDetectors
- Patio & Porch Features: Concrete,Covered,Open,Patio
- Spa Features: Gunite,InGround,Private
- Parking Total: 6
- Roof: Concrete
- Utilities: CableAvailable,ElectricityConnected,NaturalGasConnected,SewerConnected,WaterConnected
- Window Features: Blinds,DoublePaneWindows,Drapes,Screens
- Cooling: CentralAir,Gas
- Door Features: DoubleDoorEntry,PanelDoors,SlidingDoors
- Exterior Features: Lighting, RainGutters
- Fireplace Features: FamilyRoom, Gas, WoodBurning
- Heating: Central,ForcedAir,Fireplaces
- Interior Features: BeamedCeilings, CeilingFans, CathedralCeilings, EatInKitchen, GraniteCounters, HighCeilings, OpenFloorplan, PullDownAtticStairs, PanelingWainscoting, RecessedLighting, TrackLighting, Attic, BedroomOnMainLevel
- Laundry Features: WasherHookup,GasDryerHookup,Inside,LaundryRoom
- Appliances: DoubleOven,Dishwasher,GasCooktop,Disposal,GasOven,GasRange,Microwave,Refrigerator,RangeHood,TanklessWaterHeater,VentedExhaustFan,WaterToRefrigerator
Nearby Schools
- Middle Or Junior School: South Pointe
- Elementary School: Castle Rock
- High School: Diamond Bar
- High School District: Walnut Valley Unified
Expenses, Fees & Taxes
- Association Fee: 0
Agent info
- Agent name: Greg Almquist
- Agent MLS: PALMQGRE
- Agent email: greg1almquist@gmail.com
- Agent officephone: 714-584-2700
- Agent direct phone: 7149435736
Miscellaneous
- List Office Name: Keller Williams Realty
- Listing Terms: CashToNewLoan
- Common Interest: None
- Community Features: Biking,Curbs,Foothills,Golf,Gutters,StormDrains,StreetLights,Sidewalks
- Direction Faces: East
- Attribution Contact: 714-943-5736
