











3148 Kingridge Way, Glendale, CA, US, 91206
3148 Kingridge Way, Glendale, CA, US, 91206Basics
- Date added: Added 3 weeks ago
- Category: Residential
- Type: SingleFamilyResidence
- Status: Active
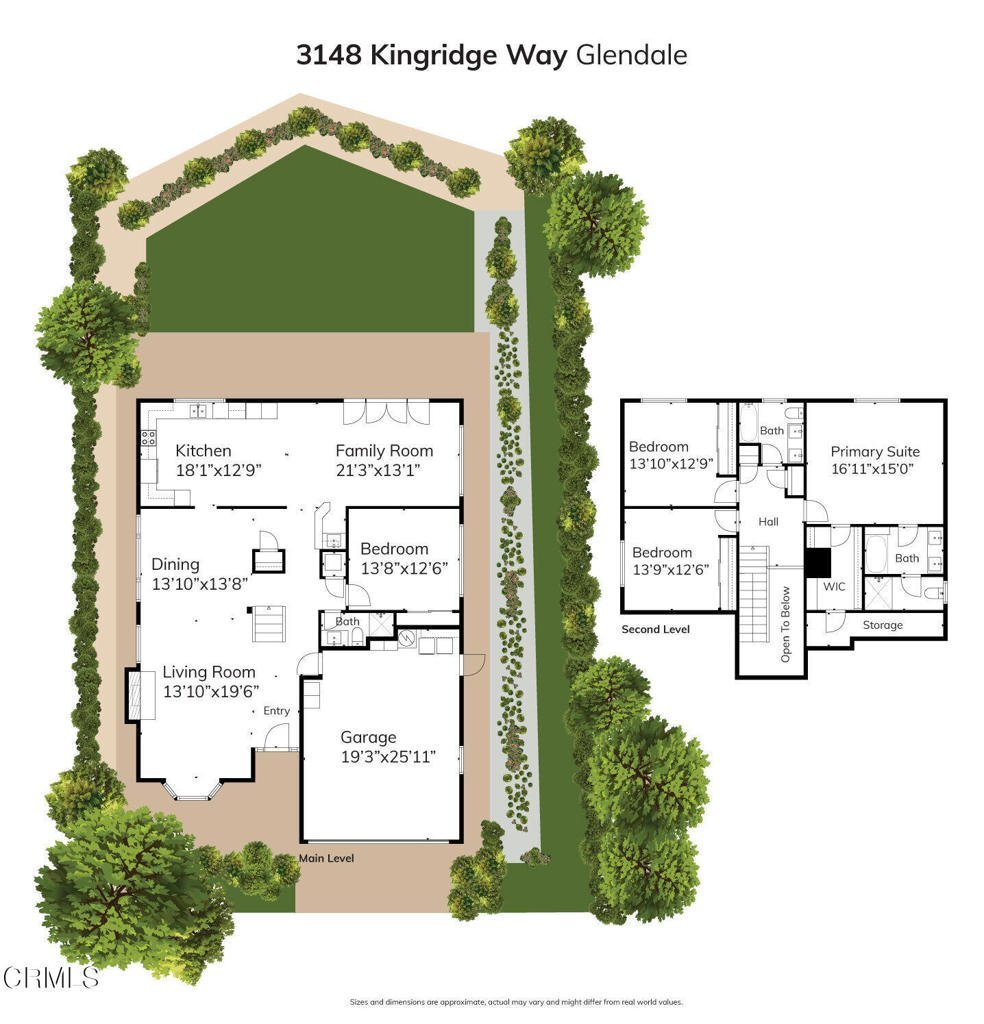
- Bedrooms: 4
- Bathrooms: 3
- Area: 2650 sq ft
- Lot size: 8969, 8969 sq ft
- Year built: 1972
- Property Condition: UpdatedRemodeled
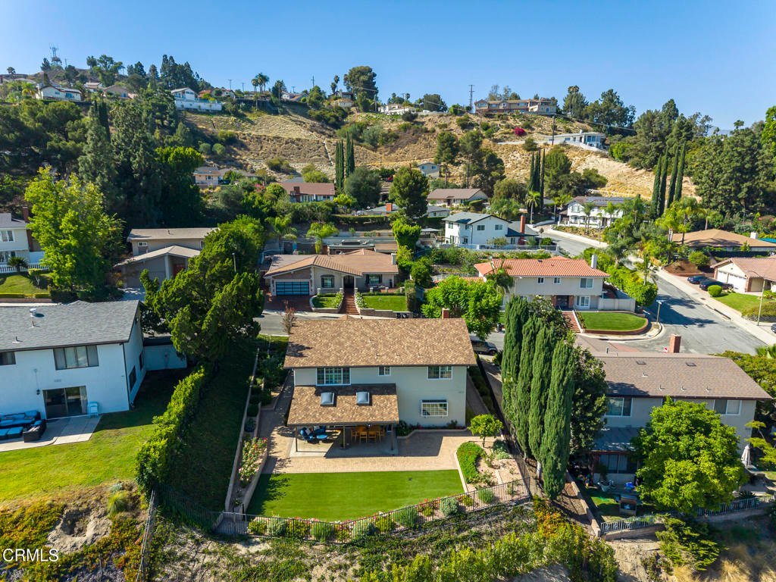
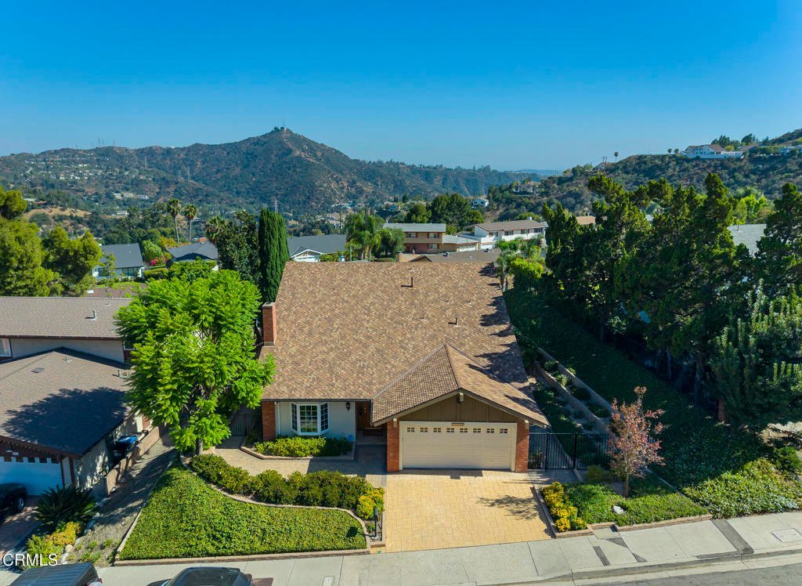
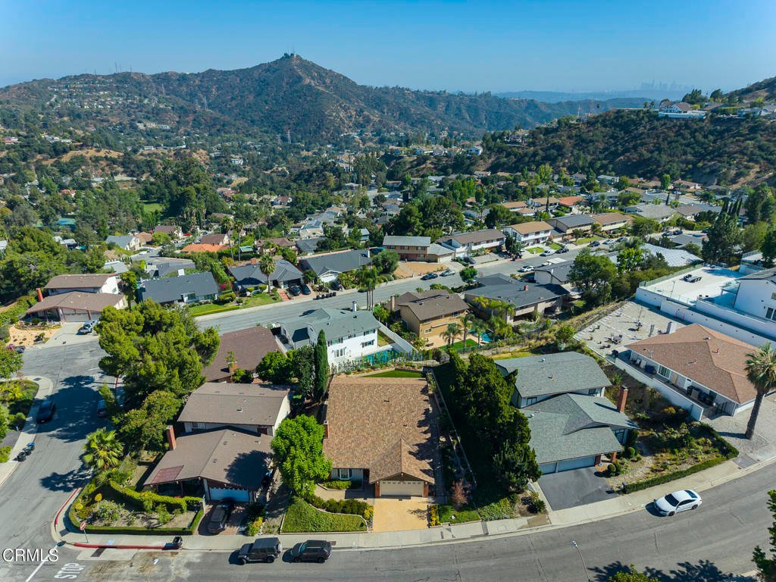
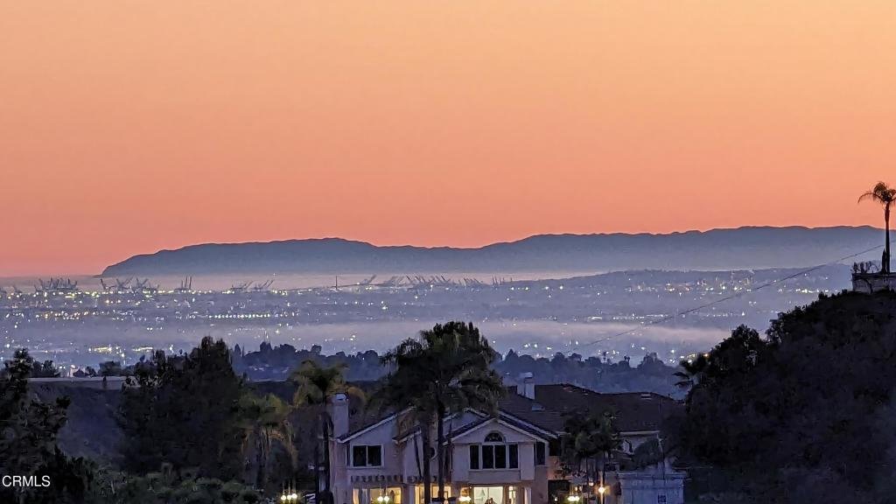
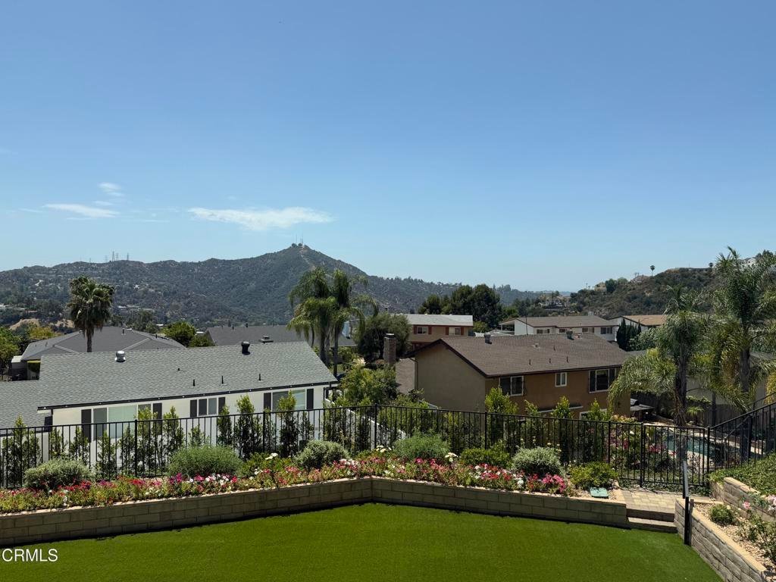
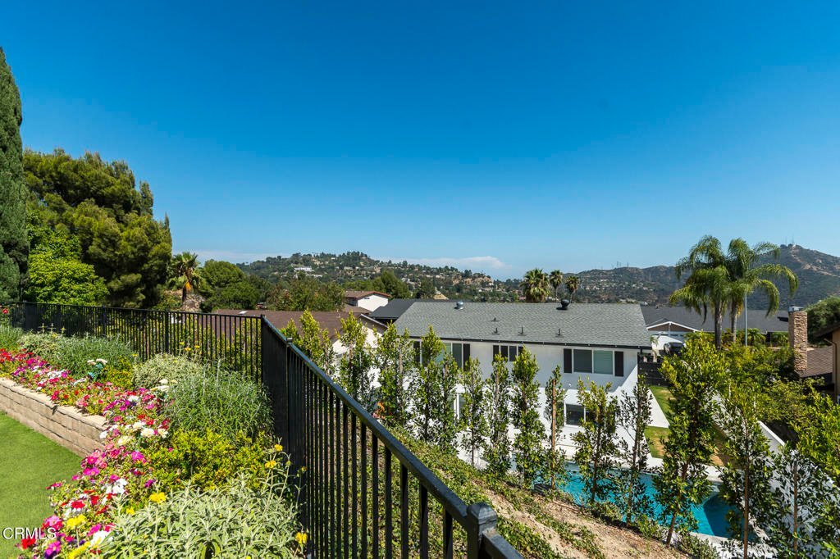
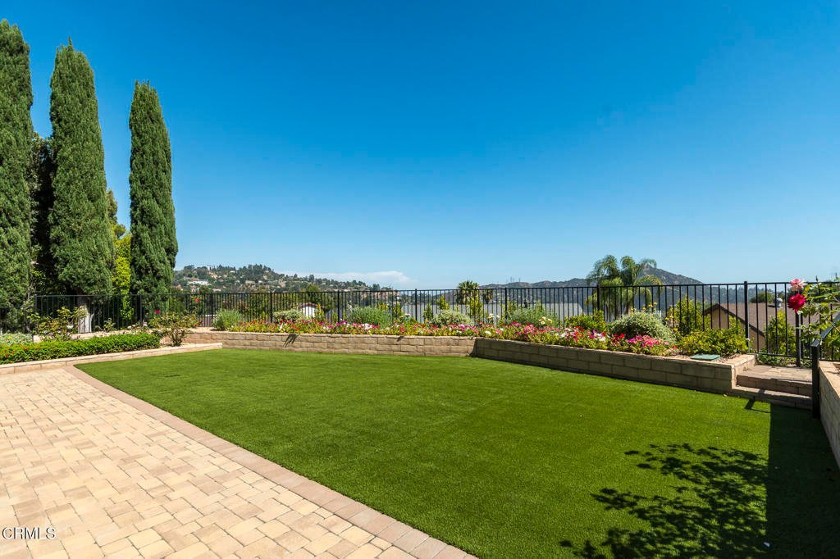
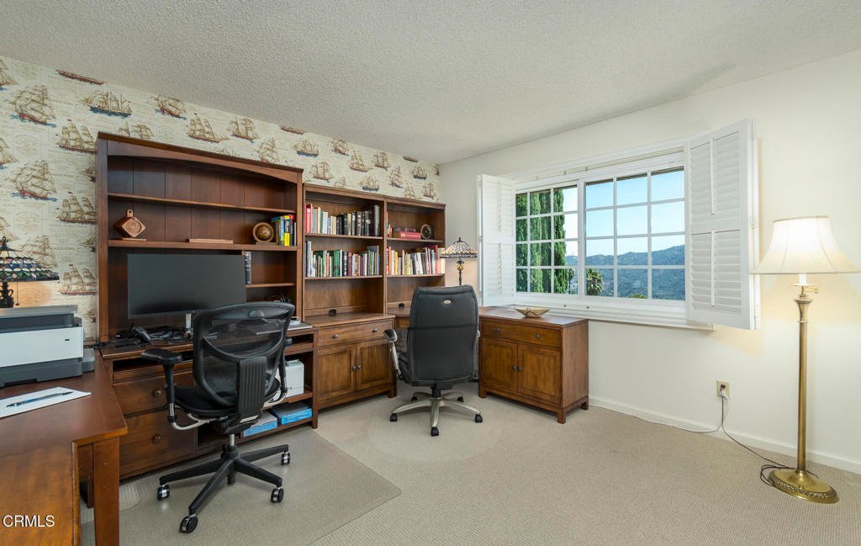
- View: Catalina,CityLights,Canyon,Hills,Mountains,Neighborhood,Panoramic,Valley
- County: Los Angeles
- MLS ID: P1-28086
Description
-
Description:
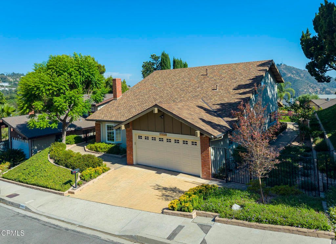
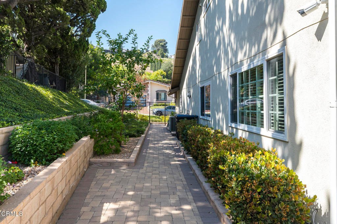
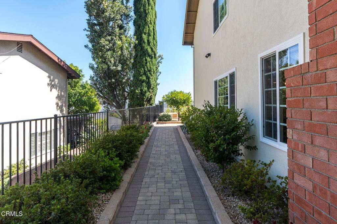
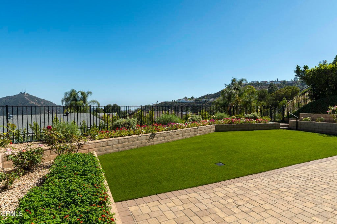
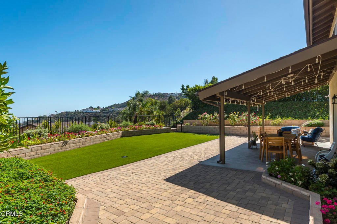
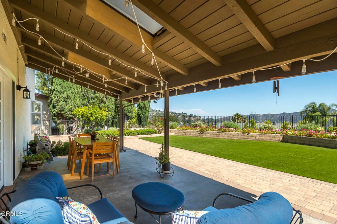
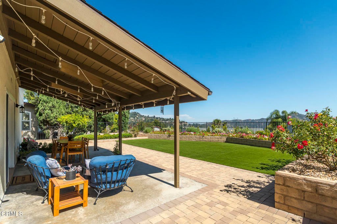
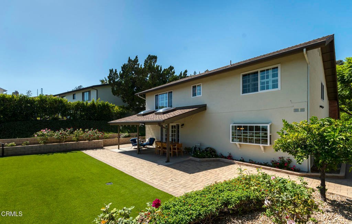
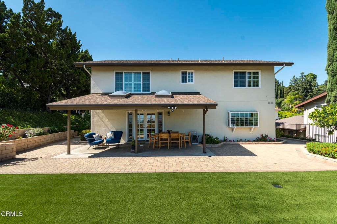
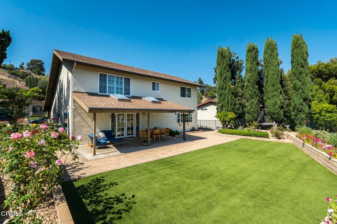
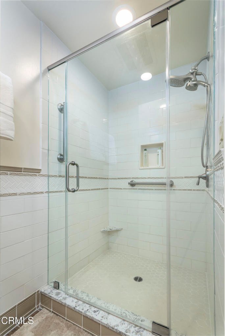
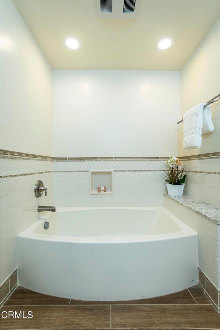
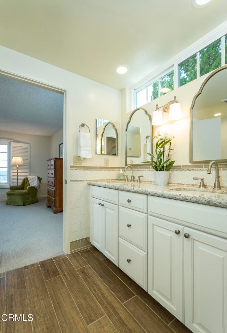
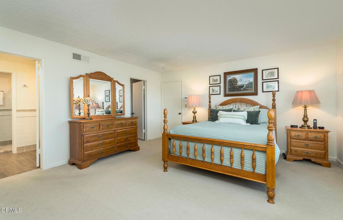
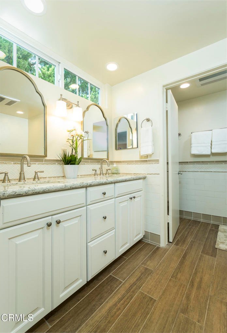
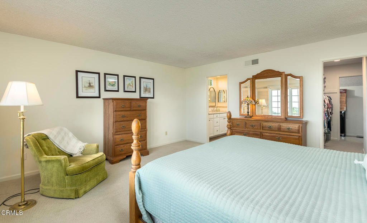
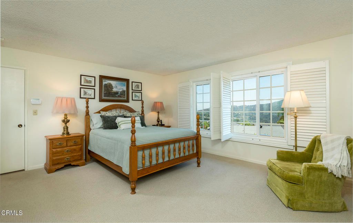
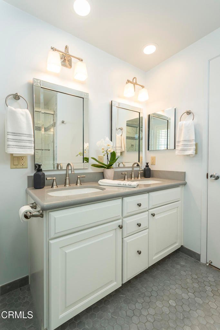
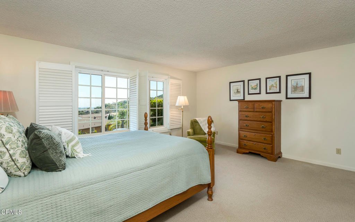
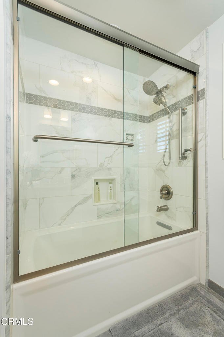
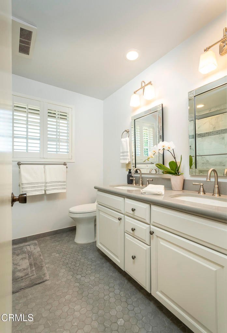
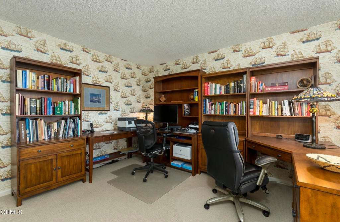
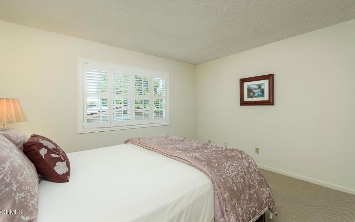
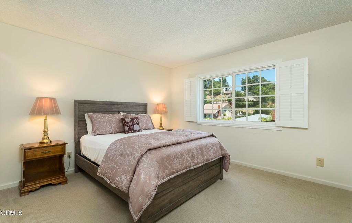
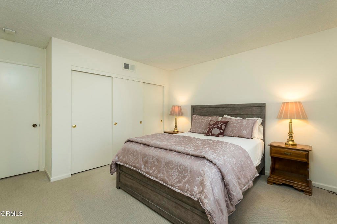
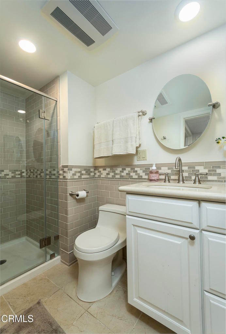
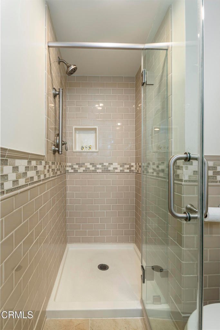
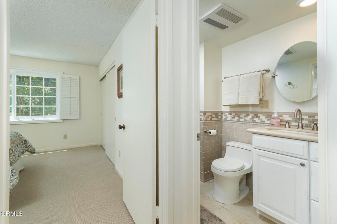
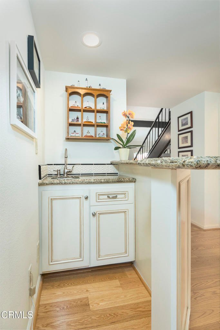
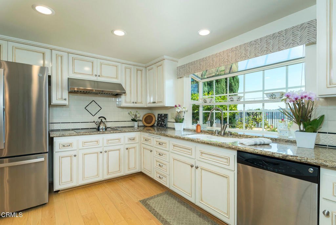
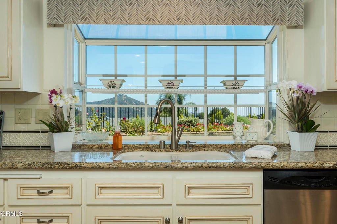
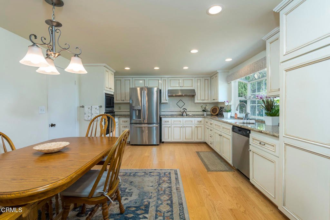
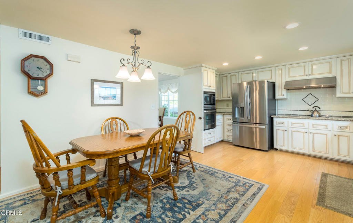
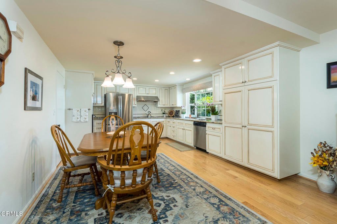
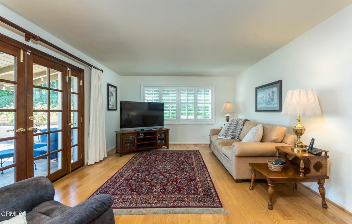
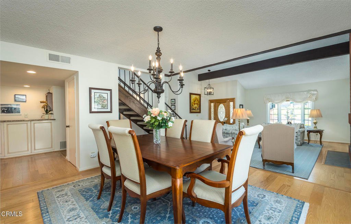
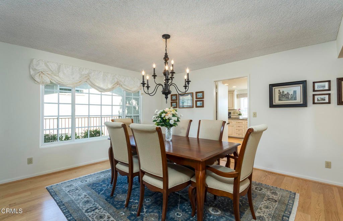
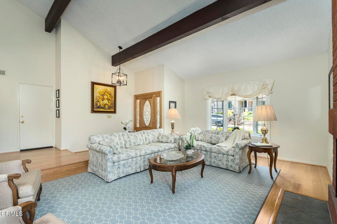
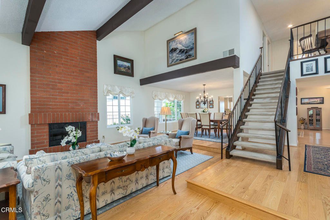
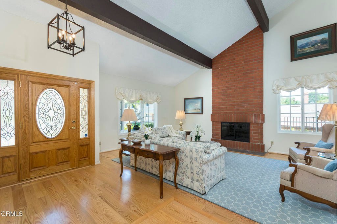
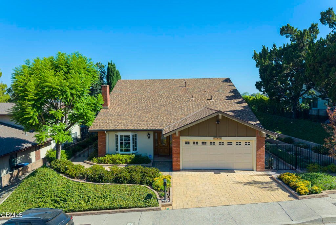
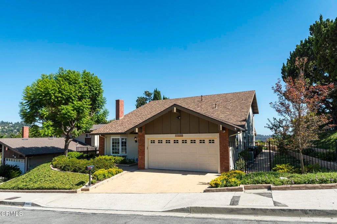
Located in the highly desirable and serene Emerald Isle area of Glendale. This two-story, breathtaking view home, features 4 bedrooms, and 3 updated baths (2019). Enter the 2-story foyer to view the openness of the living room, with fireplace, dining room and open staircase to the second floor. Adjacent to the dining room is the updated kitchen with view, stainless steel appliances, breakfast area, family room, and wet bar. Finishing off the main level is a spacious bedroom and updated bath. Upstairs are 3 bedrooms, and 2 updated baths. The generous size Primary Suite has gorgeous views, updated bath with quartz counter tops, double sinks, separate shower and soaking tub, walk-in closet with extra storage room. Step outside to the beautifully landscaped backyard and take in the spectacular panoramic views of the mountains, city lights, Flint Peak, hills of Glendale and on a clear day, views of Catalina Island and the ocean. This special home is close to Emerald Isle Park, featuring 2 tennis courts, a sports court, grassy areas and play equipment. Also, Wild Oats restaurant and Chevy Chase Country Club are just down the way, along with local hiking trails. Elevated by the setting and defined by the views.
Show all description
Location
- Park Name: Emerald Isle Park
- Directions: Take Mountain St. off ramp east, turns into Camino San Rafael, to Emerald Isle Drive to 3148 Kingridge Way. If coming from the south or north, take Chevy Chase to Emerald Isle Drive
- Lot Size Acres: 0.2059 acres
Building Details
- Structure Type: House
- Water Source: Public
- Architectural Style: MidCenturyModern
- Lot Features: BackYard,FrontYard,Landscaped,Level,NearPark
- Sewer: PublicSewer
- Common Walls: NoCommonWalls
- Construction Materials: Stucco,WoodSiding
- Fencing: WroughtIron
- Foundation Details: Slab
- Garage Spaces: 2
- Levels: Two
- Floor covering: Carpet, Wood
Amenities & Features
- Pool Features: None
- Parking Features: DirectAccess, DoorSingle, Driveway, Garage
- Patio & Porch Features: RearPorch,Concrete,Covered
- Spa Features: None
- Parking Total: 2
- Roof: Composition,Fiberglass,Shingle
- Utilities: ElectricityConnected,NaturalGasConnected,SewerConnected,WaterConnected
- Window Features: DoublePaneWindows,GardenWindows
- Cooling: CentralAir
- Door Features: SlidingDoors
- Fireplace Features: Gas, LivingRoom
- Heating: Central
- Interior Features: CathedralCeilings, SeparateFormalDiningRoom, EatInKitchen, HighCeilings, OpenFloorplan, QuartzCounters, RecessedLighting, BedroomOnMainLevel, EntranceFoyer, PrimarySuite, WalkInClosets
- Laundry Features: InGarage
- Appliances: DoubleOven,Dishwasher,GasCooktop,Refrigerator,RangeHood
Agent info
- Agent name: Carrie Grochow
- Agent MLS: P63080
- Agent email: carrie.grochow@evrealestate.com
- Agent officephone: (818) 790-6774
- Agent direct phone: (818) 731-4749
Miscellaneous
- List Office Name: Engel & Voelkers La Canada
- Listing Terms: Cash,CashToNewLoan,Conventional
- Common Interest: None
- Community Features: Curbs,Foothills,Golf,StreetLights,Sidewalks,Park
- Virtual Tour URL Branded: https://photos.smugmug.com/photos/i-vPBjwVM/0/M4gTMshJ55BX9GH383hd4Rtd2gs4sKrTBs59nz58T/1280/i-vPBjwVM-1280.mp4
