










3149 Garden Avenue, Los Angeles, CA, US, 90039
3149 Garden Avenue, Los Angeles, CA, US, 90039Basics
- Date added: Added 1 day ago
- Category: Residential
- Type: SingleFamilyResidence
- Status: Active
- Bedrooms: 4
- Bathrooms: 4
- Area: 1774 sq ft
- Lot size: 5404, 5404 sq ft
- Year built: 1924
- View: None
- County: Los Angeles
- MLS ID: IG26157797
Description
-
Description:
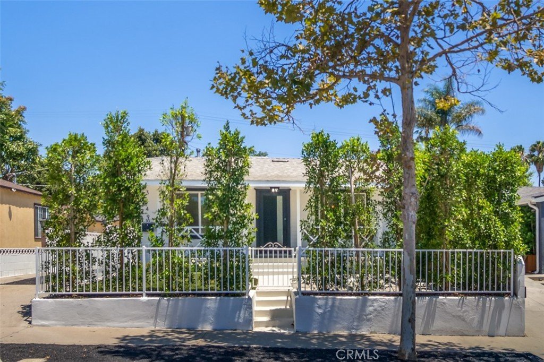
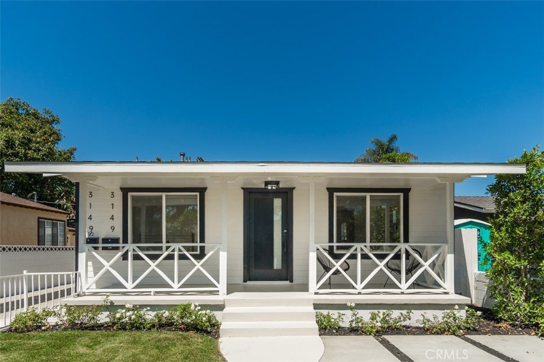
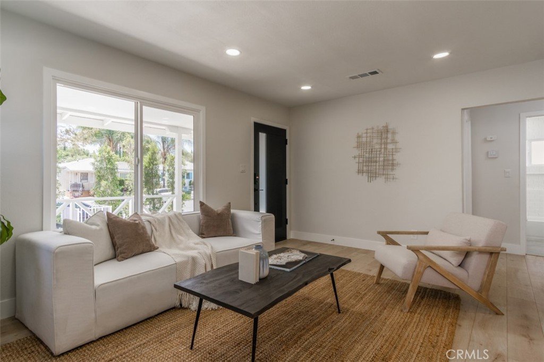
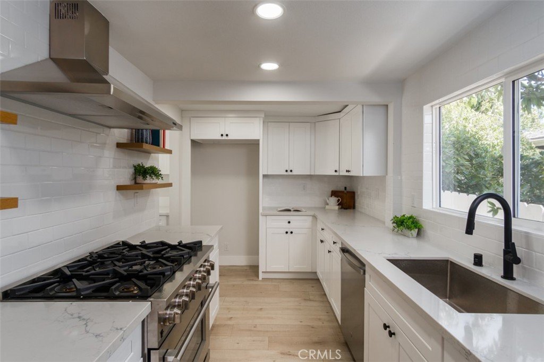
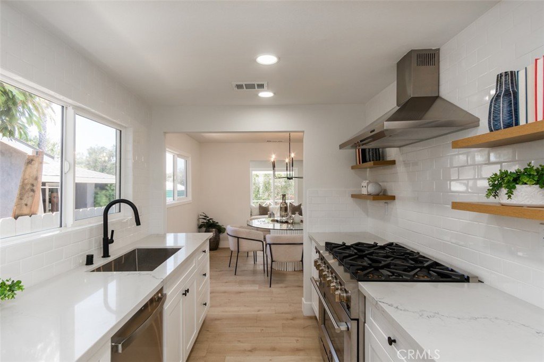
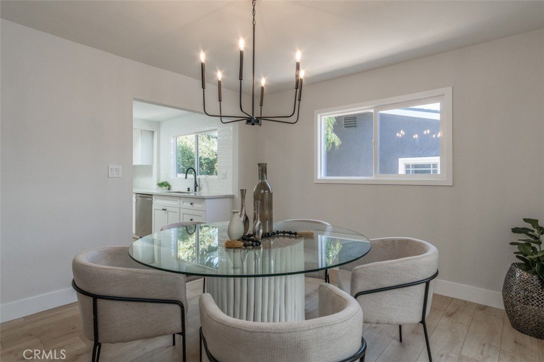
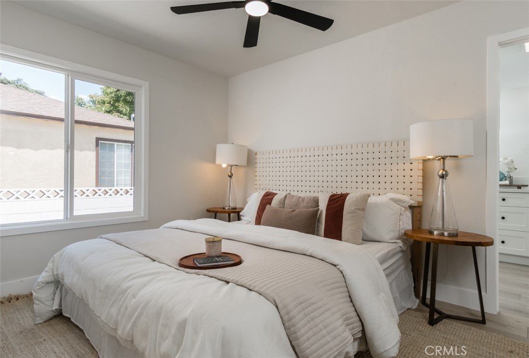
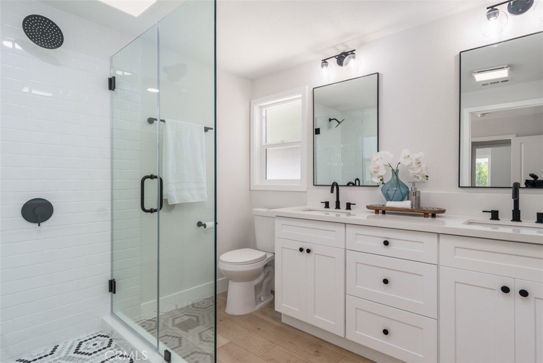
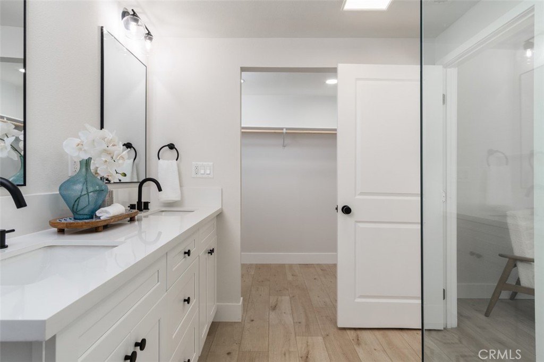
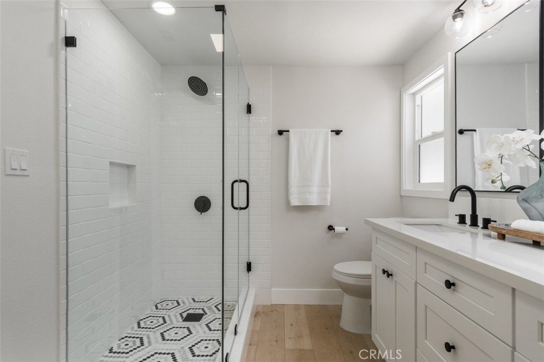
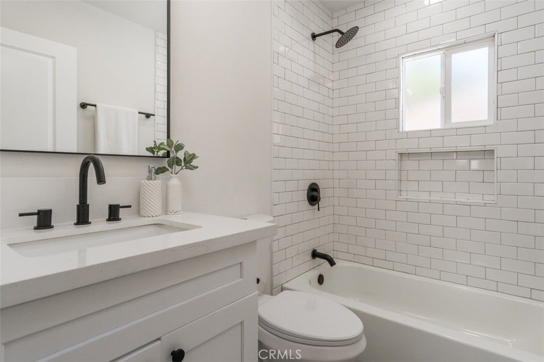
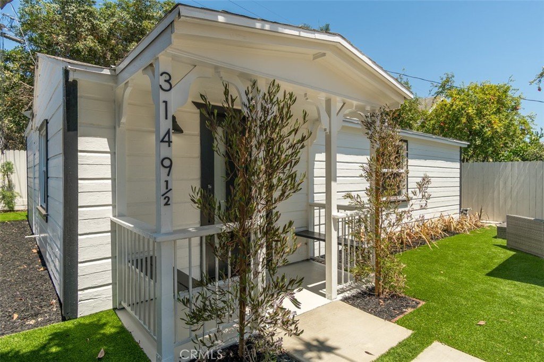
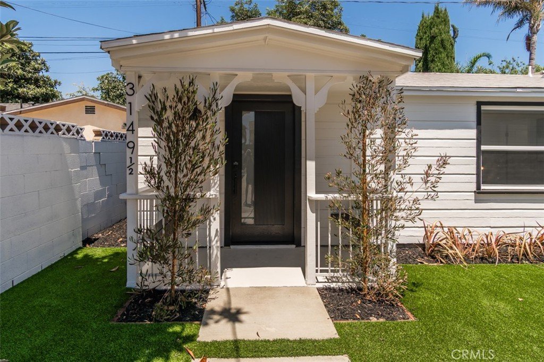
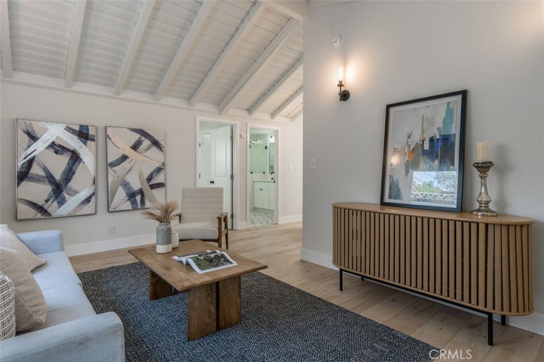
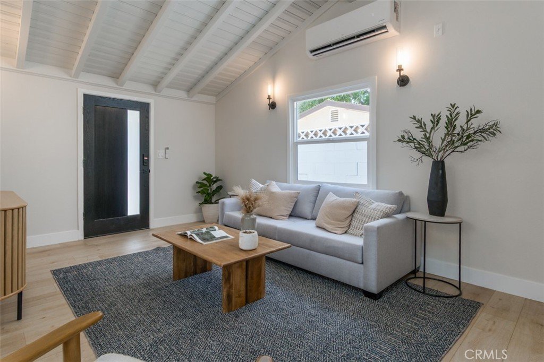
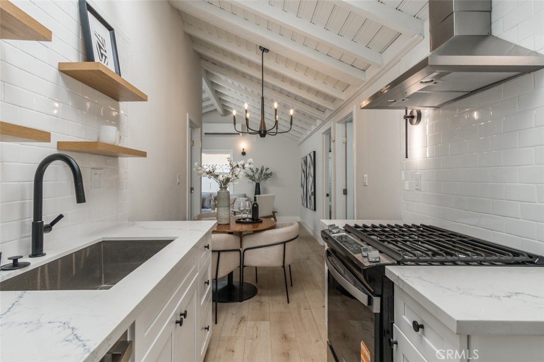
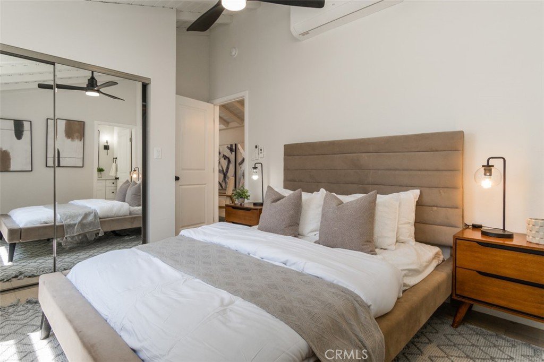
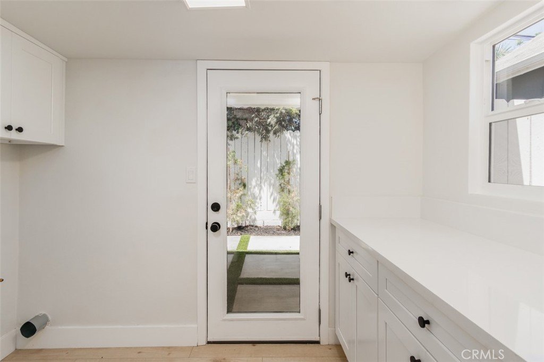
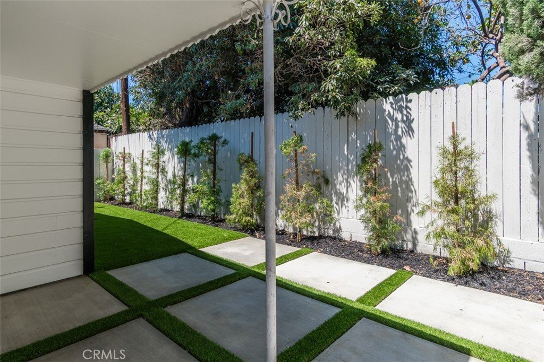
Two separate homes tucked away on a quiet, tree-lined street in Atwater Village. These thoughtfully updated 1924 Craftsman bungalows blends timeless character with modern comforts on a spacious, landscaped lot. The main house has a picket fence and lush plantings which frame the covered front porch, leading into the bright interiors that are filled with natural light. The living room is both warm and inviting and connects seamlessly to the dining room and kitchen. The kitchen is light-filled and well-appointed with new cabinets and countertops and open shelving. The Two bedrooms have their own updated bathrooms and a dedicated laundry room completes the main house. The back house is a two bedroom, 2 bathroom home with its own laundry room. Ideal for hosting guests, creating a private workspace, or generating rental income. The backyard is private and thoughtfully designed, with drought-tolerant landscaping, mature trees, and multiple areas for seating. A long driveway provides ample off-street parking which connects to the two car garage. Ideally located just moments from Atwater favorites like Dune, Spina, Proof Bakery, and All'Acqua, this unique property offers versatility, and a strong connection to one of LA's most loved neighborhoods.
Show all description
Location
- Directions: Between Silver Lake Blvd and Fletcher Dr
- Lot Size Acres: 0.1241 acres
Building Details
- Structure Type: House
- Water Source: Public
- Lot Features: ZeroToOneUnitAcre
- Sewer: PublicSewer
- Common Walls: NoCommonWalls
- Garage Spaces: 2
- Levels: One
Amenities & Features
- Pool Features: None
- Spa Features: None
- Parking Total: 2
- Utilities: ElectricityConnected,NaturalGasConnected,SewerConnected,WaterConnected
- Cooling: CentralAir
- Fireplace Features: None
- Heating: Central
- Interior Features: AllBedroomsDown
- Laundry Features: WasherHookup,GasDryerHookup,Inside,LaundryRoom
- Appliances: Dishwasher,GasRange,RangeHood
Nearby Schools
- High School District: Other
Expenses, Fees & Taxes
- Association Fee: 0
Agent info
- Agent name: Emily Griffin
- Agent MLS: KGRIFEMI
- Agent email: emily@griffin-residential.com
- Agent officephone: 949-619-6045
- Agent direct phone: 951-547-3500
Miscellaneous
- List Office Name: Griffin Real Estate, Inc.
- Listing Terms: Cash,Conventional,FannieMae,FreddieMac,VaLoan
- Common Interest: None
- Community Features: Urban
- Attribution Contact: 949-436-1225
