






315 N Hillcrest Boulevard 19, Inglewood, CA, US, 90301
315 N Hillcrest Boulevard 19, Inglewood, CA, US, 90301Basics
- Date added: Added 3 months ago
- Category: Residential
- Type: Condominium
- Status: Active
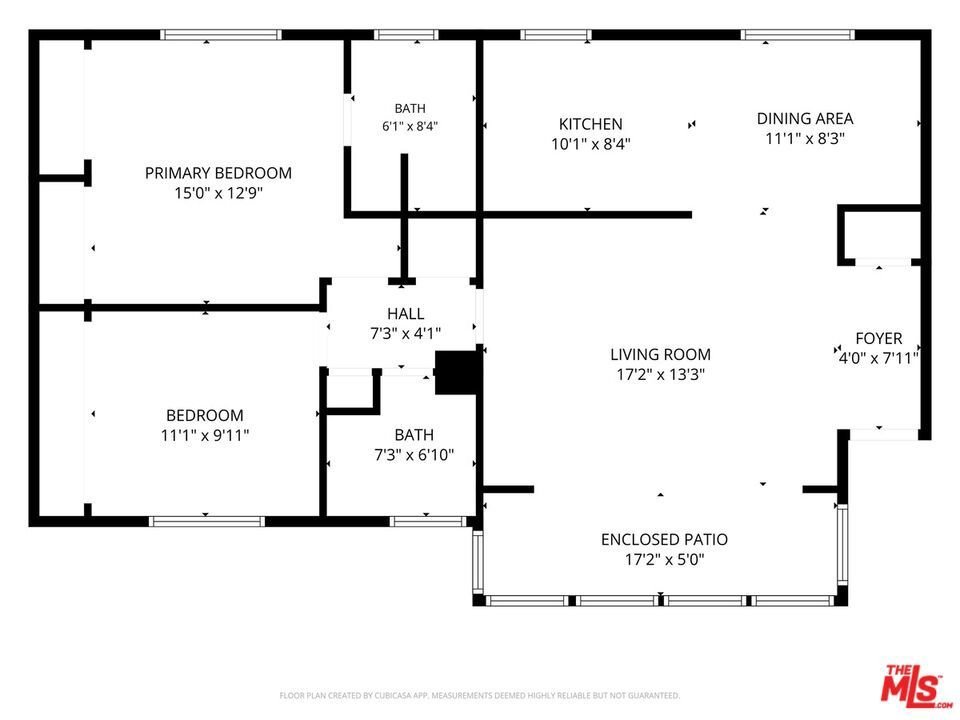
- Bedrooms: 2
- Bathrooms: 2
- Area: 978 sq ft
- Lot size: 21819, 21819 sq ft
- Year built: 1963
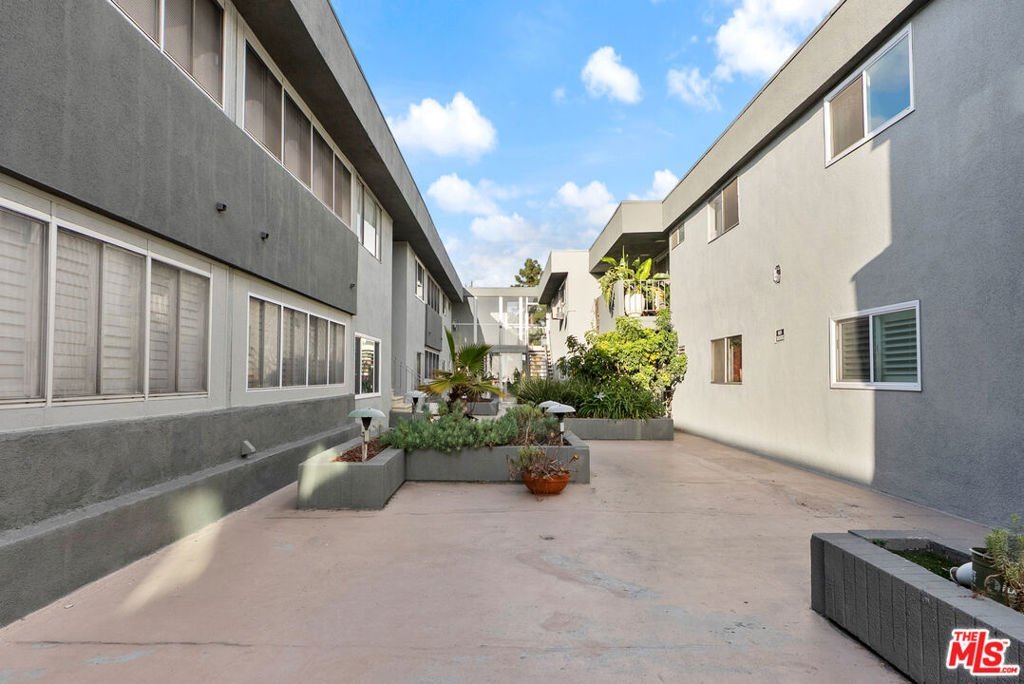
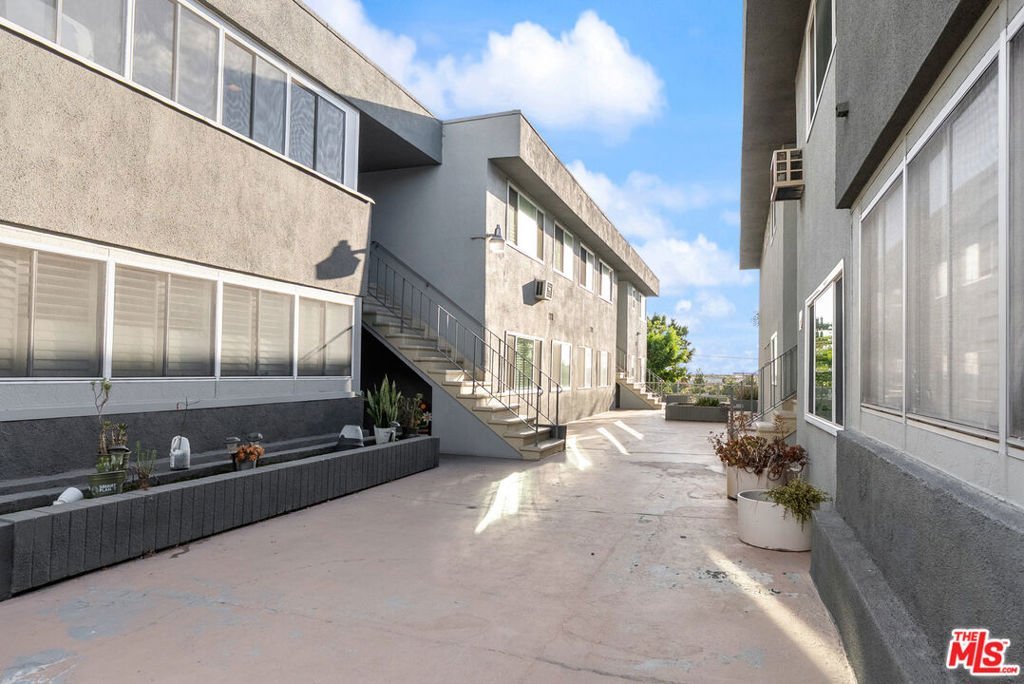
- View: Courtyard
- Zoning: INR3*
- County: Los Angeles
- MLS ID: 26844533
Description
-
Description:
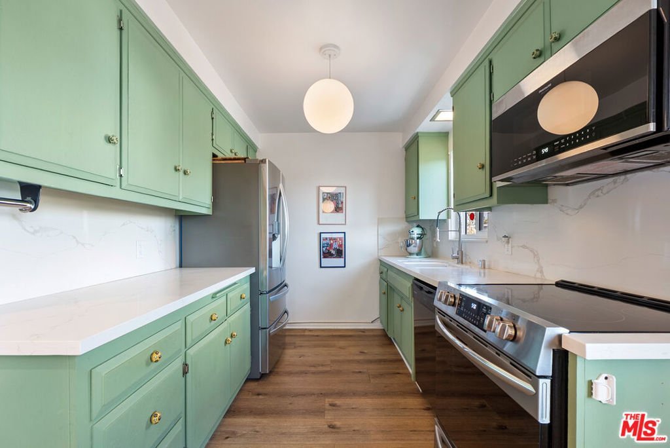
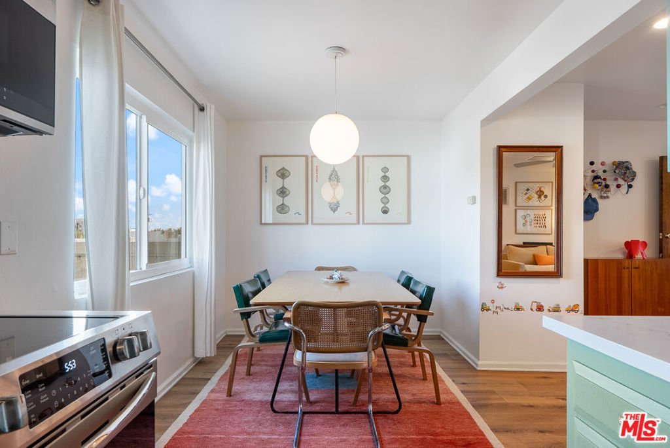
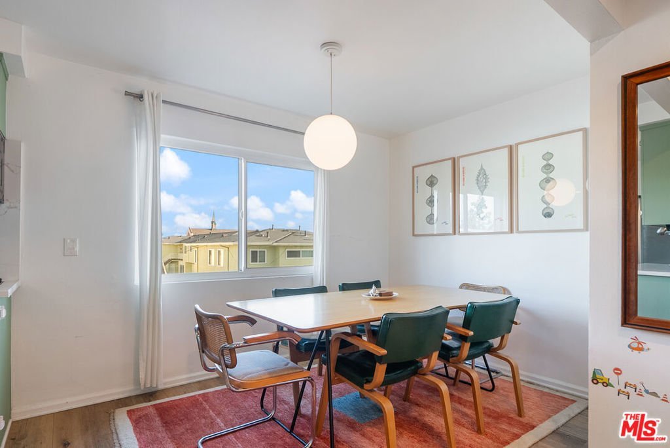
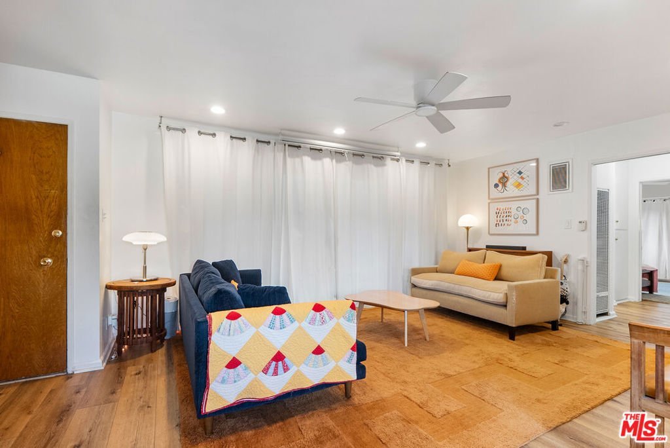
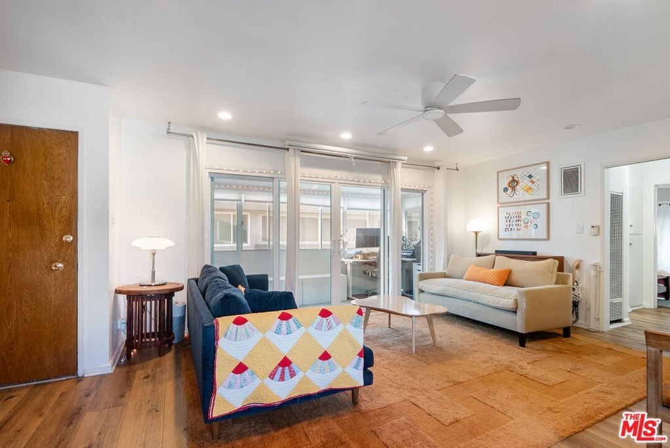
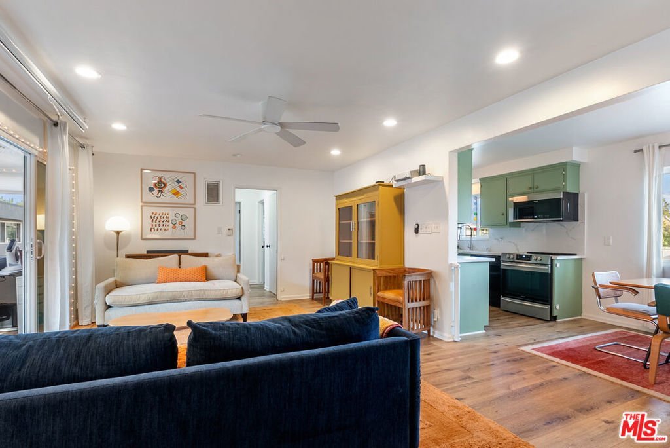
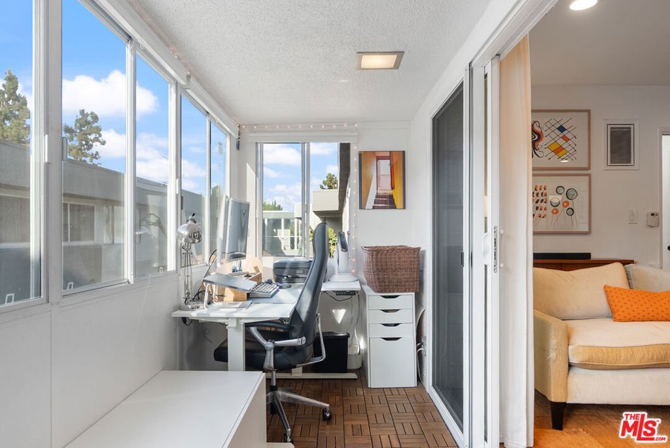
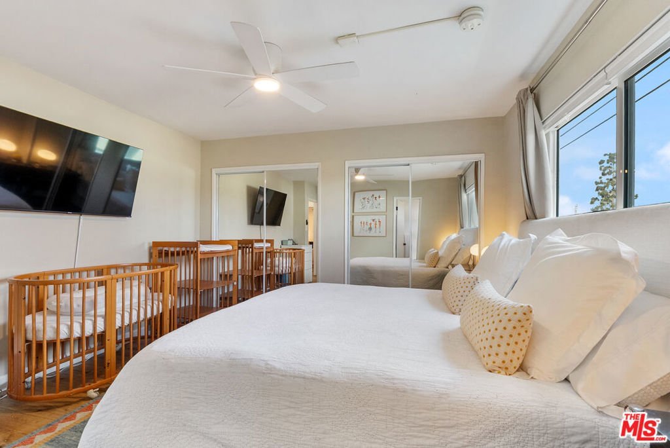
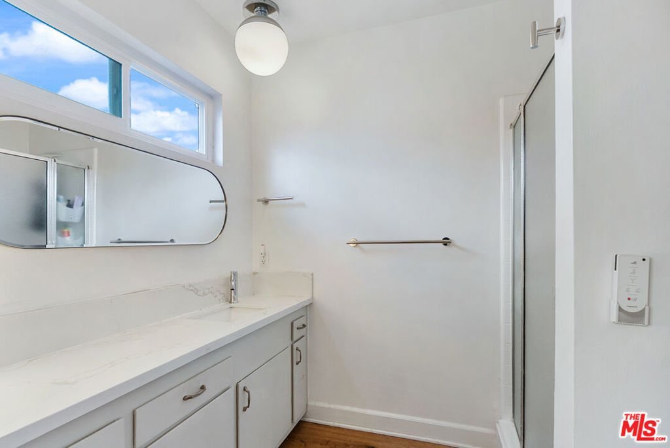
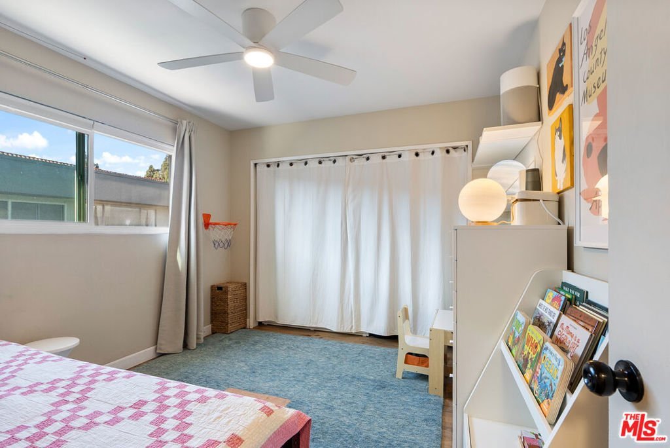
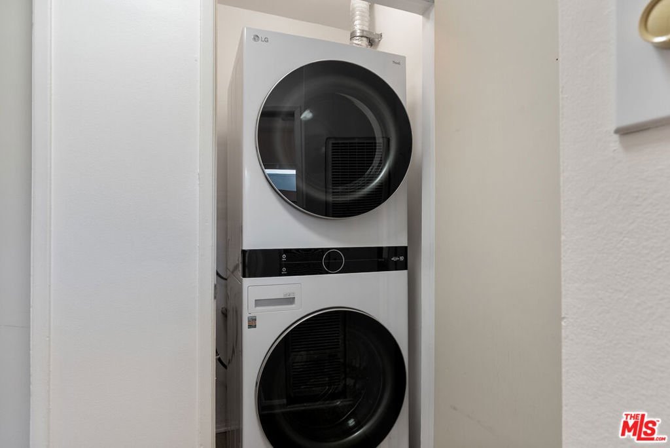
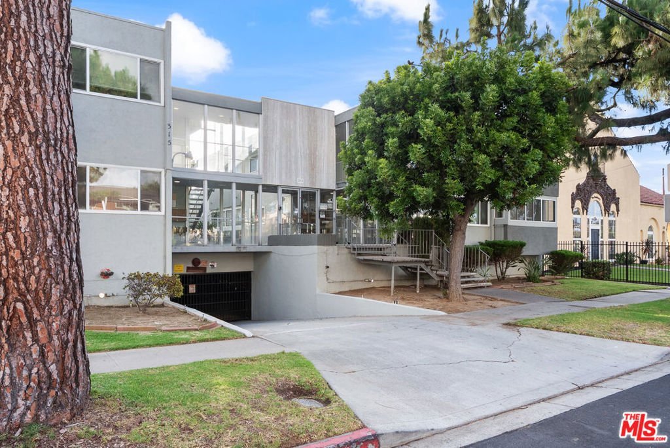
Welcome to this bright and inviting second-floor condo in the heart of Downtown Inglewood, where comfort, convenience, and modern updates come together. Filled with natural light and thoughtfully refreshed throughout, this 2-bedroom, 2-bathroom home offers a functional floor plan designed for both everyday living and easy entertaining.Features include beautiful vinyl wood flooring throughout, recessed lighting, double-pane windows, quartz countertops, spacious living areas, and in-unit laundry hookups. The generously sized primary suite offers a private bathroom, while the enclosed patio provides a versatile bonus space perfect for a home office, gym, creative studio, reading nook, or additional lounge area.Additional highlights include two assigned parking spaces in a secured subterranean garage and a private storage closet for added convenience.Ideally located near shopping, dining, entertainment, parks, and major commuter routes, you'll enjoy close proximity to SoFi Stadium, Intuit Dome, Hollywood Park, and the Kia Forum, along with many of the exciting amenities that continue to make Inglewood one of Southern California's most dynamic communities.Whether you're a first-time buyer looking to build equity or an investor seeking an opportunity in a thriving market, this thoughtfully updated condo is one you won't want to miss. Schedule your private showing today!
Show all description
Location
- Directions: North of Manchester, South of Florence, East of La Brea, and West of Prairie
- Lot Size Acres: 0.5009 acres
Building Details
- Architectural Style: Traditional
- Common Walls: OneCommonWall
- Levels: One
- Floor covering: Vinyl
Amenities & Features
- Pool Features: None
- Parking Features: Assigned, ControlledEntrance, Underground, Storage
- Security Features: CarbonMonoxideDetectors, SecurityGate, SmokeDetectors
- Parking Total: 2
- Association Amenities: ControlledAccess,Trash
- Fireplace Features: None
- Furnished: Unfurnished
- Heating: WallFurnace
- Interior Features: CeilingFans, SeparateFormalDiningRoom
- Laundry Features: LaundryCloset,Stacked
- Appliances: Dishwasher,ElectricOven,Disposal
Expenses, Fees & Taxes
- Association Fee: $540
Agent info
- Agent name: Clarke Ball
- Agent MLS: CLW-C134811
- Agent email: clarkeballrealestate@gmail.com
- Agent officephone: 310-241-3038
- Agent direct phone: 323-919-1626
Miscellaneous
- Association Fee Frequency: Monthly
- List Office Name: Compass
