









31515 Germaine Lane, Westlake Village, CA, US, 91361
31515 Germaine Lane, Westlake Village, CA, US, 91361Basics
- Date added: Added 2 months ago
- Category: Residential
- Type: SingleFamilyResidence
- Status: Active
- Bedrooms: 4
- Bathrooms: 4
- Area: 3616 sq ft
- Lot size: 21446, 21446 sq ft
- Year built: 1977
- View: Canyon,Hills,Mountains
- Zoning: WVRPD12U*
- County: Los Angeles
- MLS ID: 26860843
Description
-
Description:
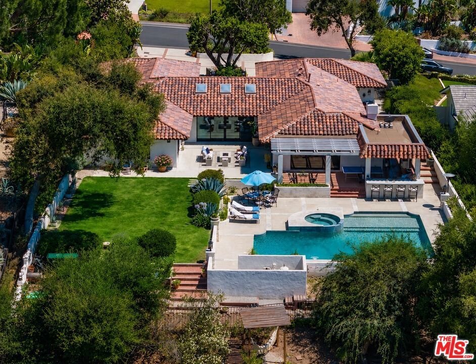
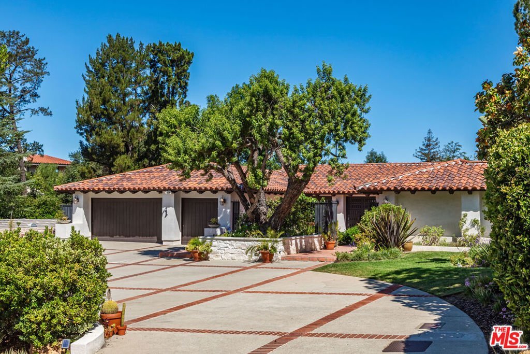
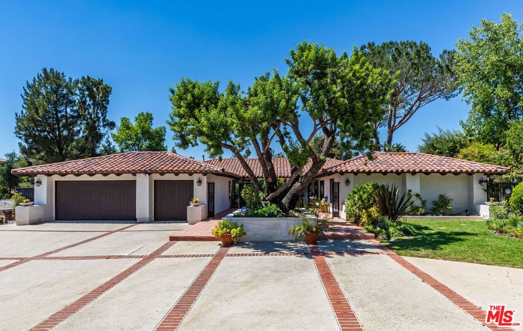
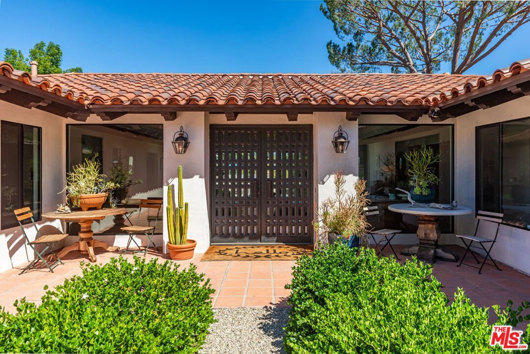
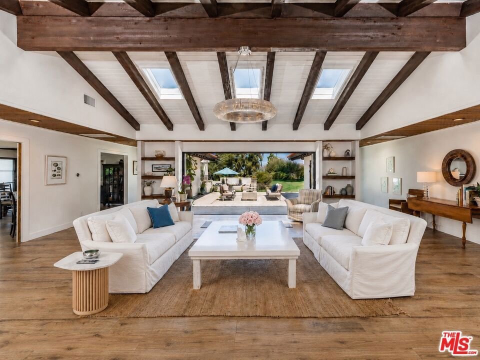
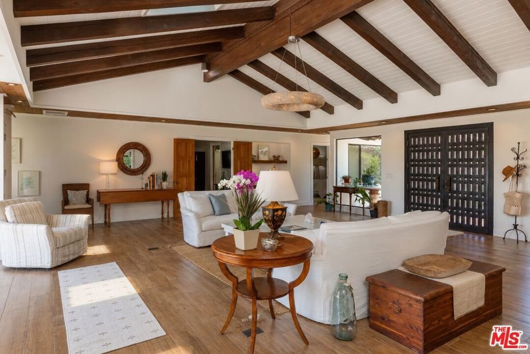
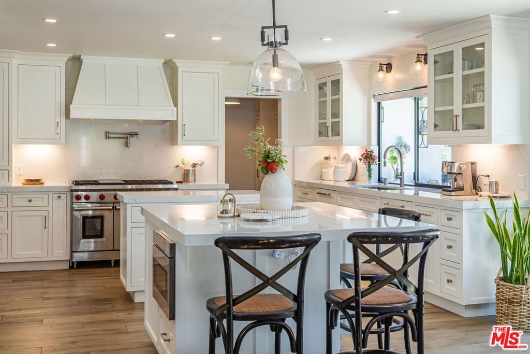
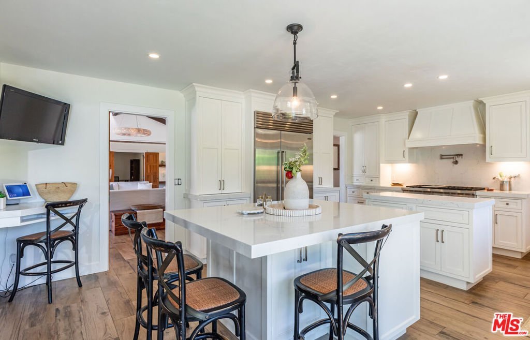
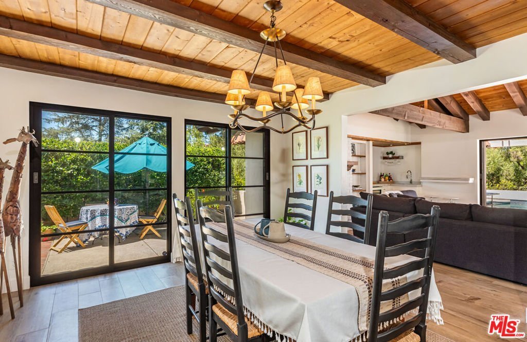
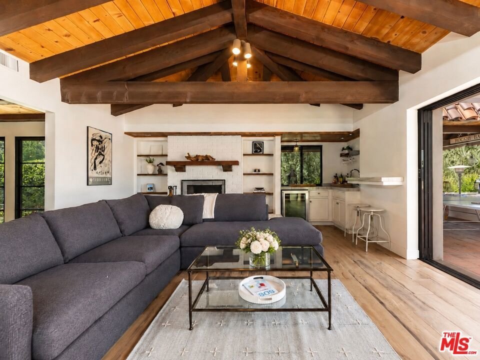
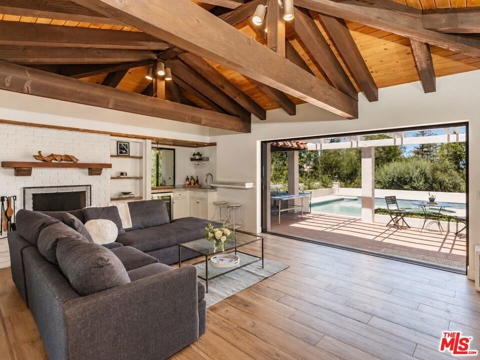
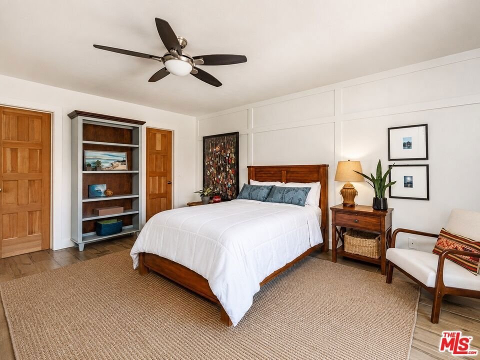
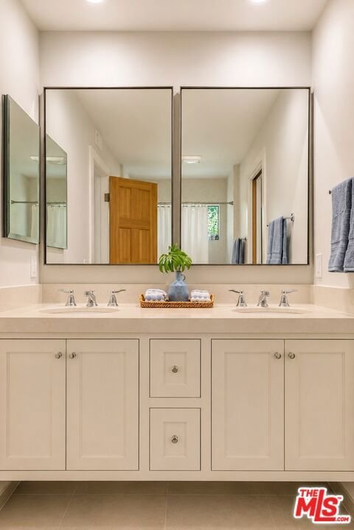
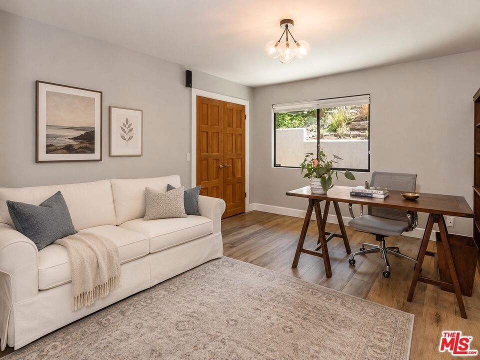
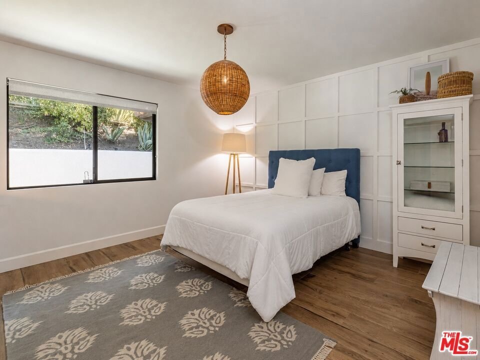
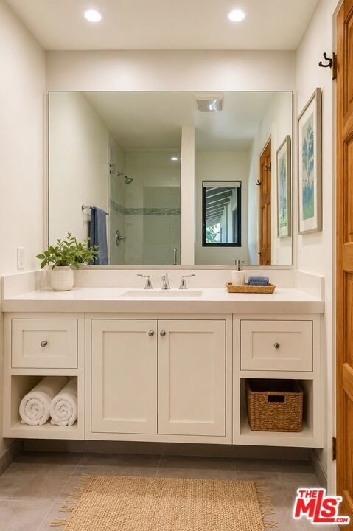
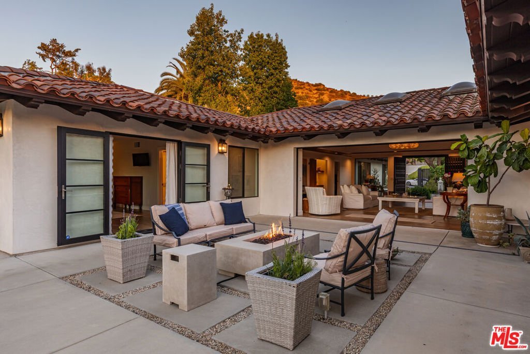
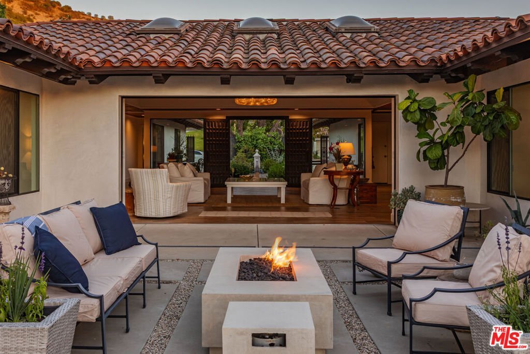
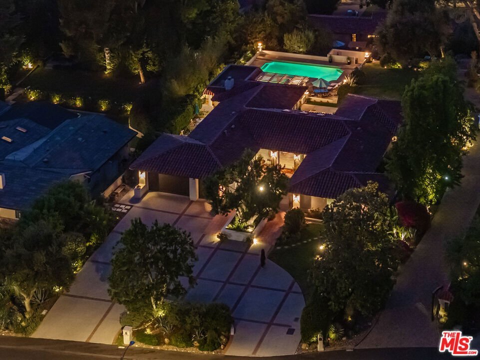
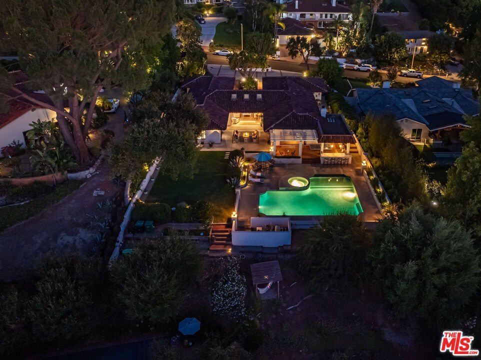
At the end of a quiet cul-de-sac in Westlake Trails, a gated courtyard and carved wood double doors open onto an updated single-story hacienda set on nearly half an acre, framed by mature trees, with the mountains and captivating sunrises and sunsets beyond. Abundant skylights and Fleetwood glass pocket doors create seamless indoor-outdoor living. The chef's kitchen is both refined and highly functional - Wolf range, Sub-Zero refrigeration, dual dishwashers, Pental quartz counters, and custom cabinetry. Four bedrooms and three and a half baths include a serene primary suite with walk-in closet, plus a second washer and dryer for effortless living. The expansive backyard feels like a private resort: sparkling pool and raised jacuzzi spa, covered terrace with bar seating, a sun deck, and a sweeping lawn. Moments to Westlake Lake, acclaimed schools, restaurants, and shopping, this is a rare opportunity for single-level living in one of Westlake Village's most distinguished neighborhoods.
Show all description
Location
- Directions: Lindero Canyon Road, to Foxfield Drive, to Germaine Lane.
- Lot Size Acres: 0.4923 acres
Building Details
- Architectural Style: Spanish
- Common Walls: NoCommonWalls
- Levels: One
- Other Structures: Gazebo
Amenities & Features
- Pool Features: Filtered, Heated, InGround, Private
- Parking Features: DoorMulti, Driveway, Garage, Guest, Private, SideBySide, Storage
- Spa Features: Heated,InGround
- Parking Total: 0
- Cooling: CentralAir
- Fireplace Features: Gas, LivingRoom
- Furnished: Unfurnished
- Heating: Central
- Interior Features: CeilingFans, JackAndJillBath, WalkInClosets
- Laundry Features: Inside,LaundryRoom
- Appliances: Barbecue,Dishwasher,Disposal,Microwave,Refrigerator,VentedExhaustFan,Dryer,Washer
Expenses, Fees & Taxes
- Association Fee: $906
Agent info
- Agent name: Cody Garcia
- Agent MLS: CLW-C116432
- Agent email: cody.garcia@theagencyre.com
- Agent direct phone: 310-579-1384
Miscellaneous
- Association Fee Frequency: Annually
- List Office Name: The Agency
