








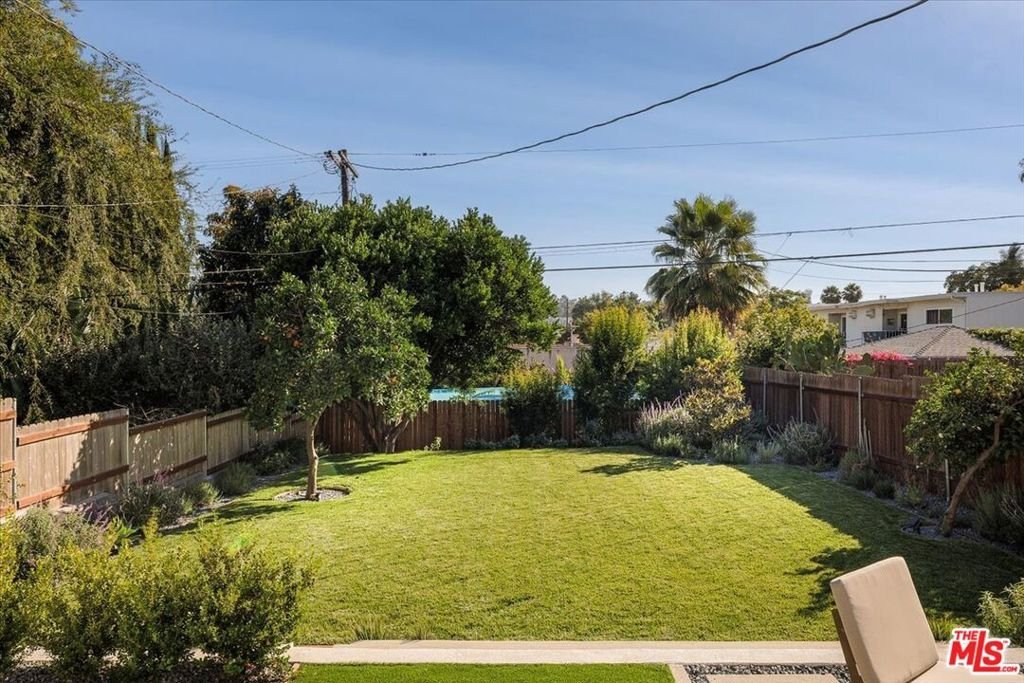

3152 Atwater Avenue, Los Angeles, CA, US, 90039
3152 Atwater Avenue, Los Angeles, CA, US, 90039Basics
- Date added: Added 2 months ago
- Category: Residential
- Type: SingleFamilyResidence
- Status: Active
- Bedrooms: 3
- Bathrooms: 2
- Area: 1220 sq ft
- Lot size: 6601, 6601 sq ft
- Year built: 1953
- View: CityLights
- Zoning: LAR1
- County: Los Angeles
- MLS ID: 26849329
Description
-
Description:
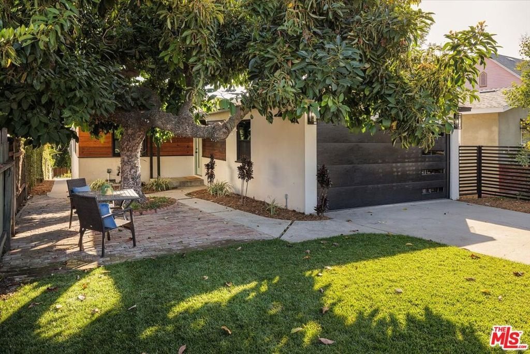
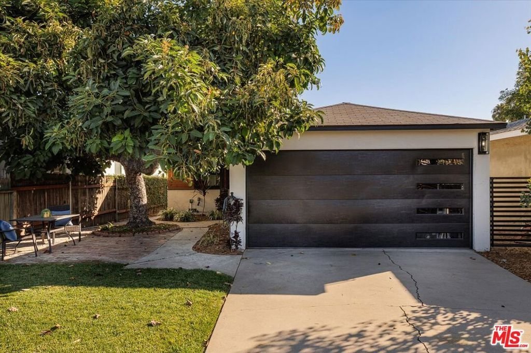
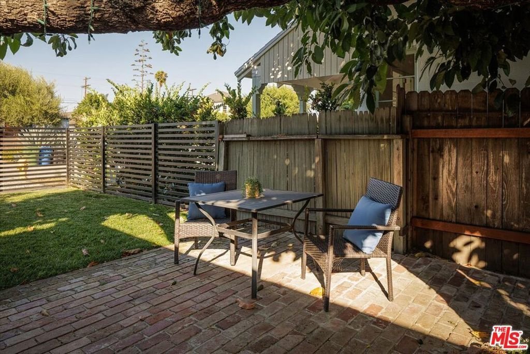
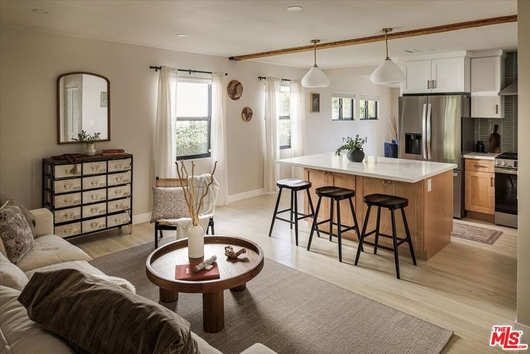
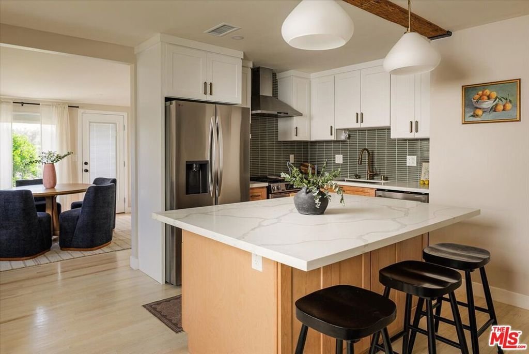
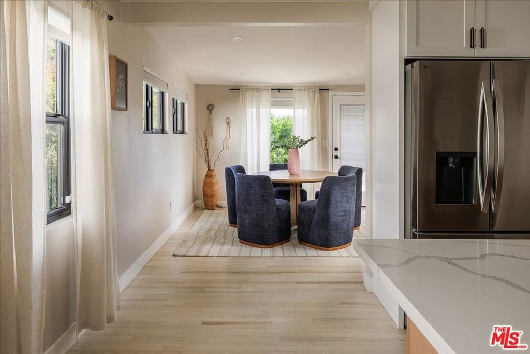
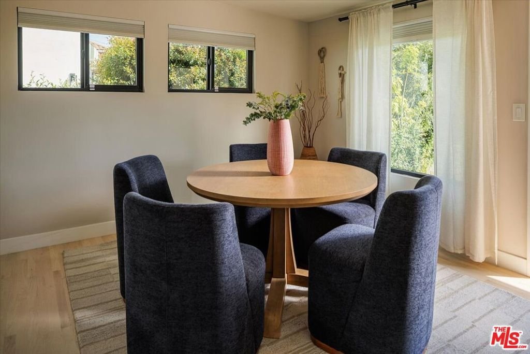
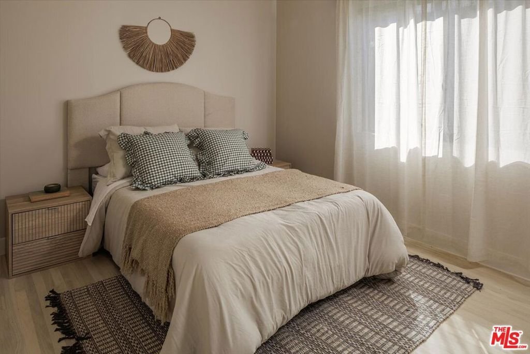
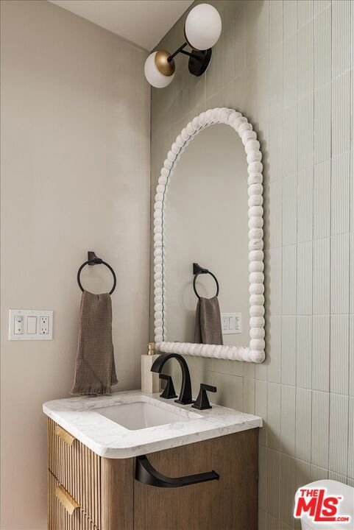
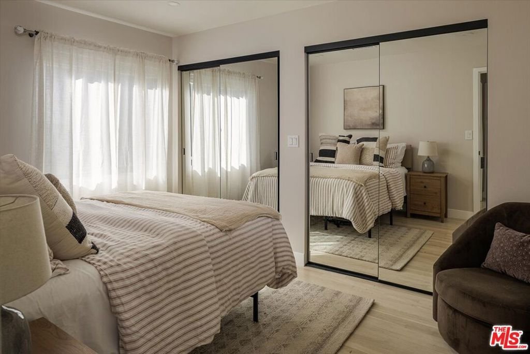
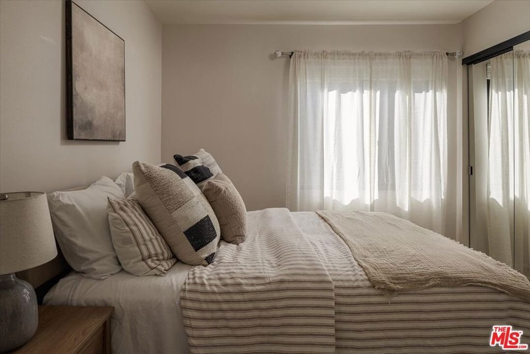
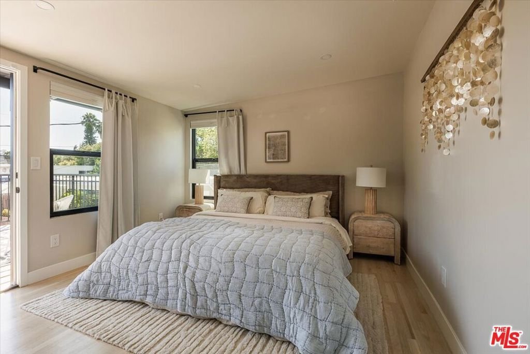
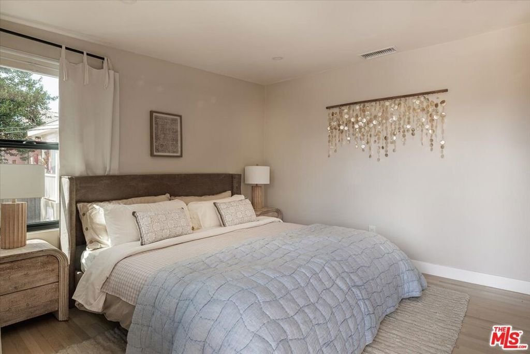
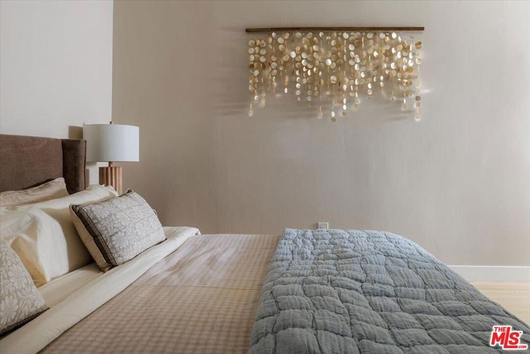
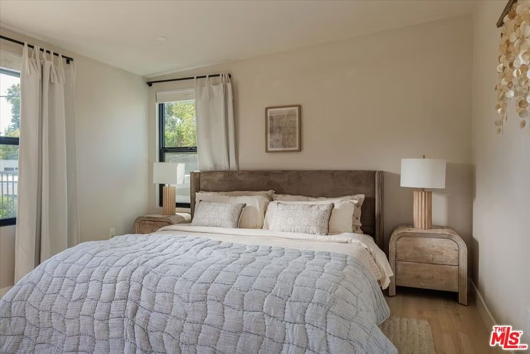
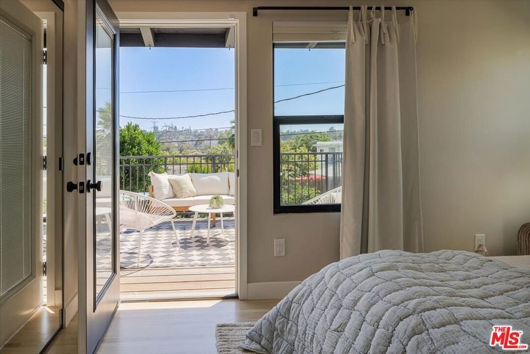
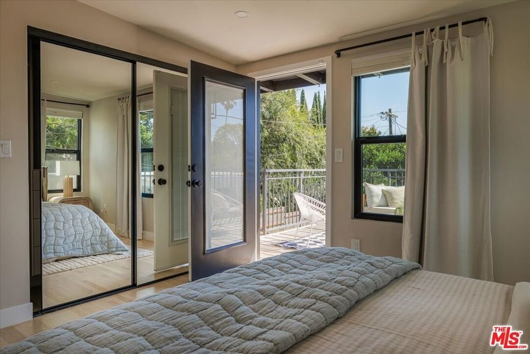
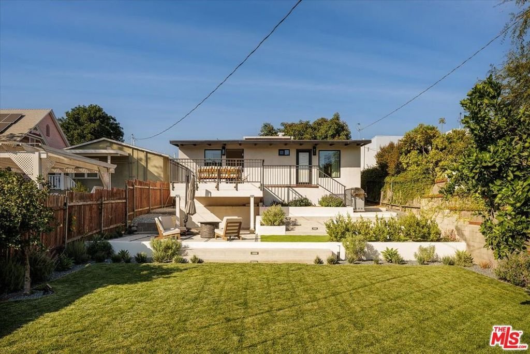
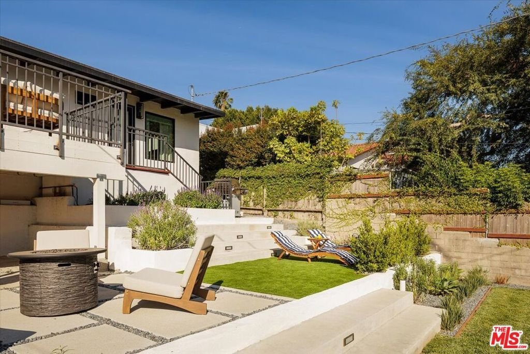
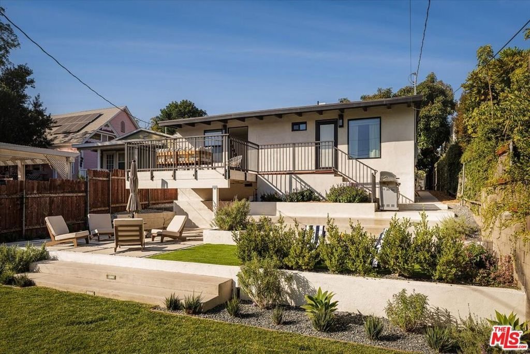
Just in time for summer, you'll find tucked along a tree-lined stretch this tastefully updated 3-bedroom, 2-bath residence. Blending traditional charm with thoughtful modern upgrades, the home's inviting layout is highlighted with natural light. Warm details, such as original white oak flooring and thoughtful touches, enhance both comfort and style. A standout primary suite offers a private retreat, complete with its own ensuite bath and direct access to a spacious deckperfect for morning coffee or unwinding at sunset while taking in serene views of the beautifully landscaped backyard and the city beyond. Designed for effortless indoor-outdoor living, the backyard is a true extension of the homelush, private, and ideal for entertaining, dining al fresco, or simply enjoying the peaceful surroundings. Mature avocado and citrus trees set the tone, creating a quintessential sunny California setting. The expansive outdoor spaces invite everything from weekend gatherings and evening dinners under the stars to quiet mornings spent tending the garden or relaxing in the shade. Located in the heart of NELA, you're just moments from beloved local shops, cafs, and the LA River path. This home offers a rare combination of charm, comfort, and convenience in one of Los Angeles' most sought-after neighborhoods.
Show all description
Location
- Directions: On Atwater Ave in between Fletcher and Minneapolis.
- Lot Size Acres: 0.1515 acres
Building Details
Amenities & Features
- Pool Features: None
- Parking Features: Driveway, Gated
- Spa Features: None
- Parking Total: 3
- Cooling: CentralAir
- Fireplace Features: None
- Furnished: Unfurnished
- Heating: Central
- Laundry Features: Inside
- Appliances: Dishwasher,Refrigerator,Dryer,Washer
Agent info
- Agent name: Jennifer Cahill
- Agent MLS: CLW-C121930
- Agent email: hello@localregroup.com
- Agent direct phone: 949-395-5295
Miscellaneous
- List Office Name: Compass
