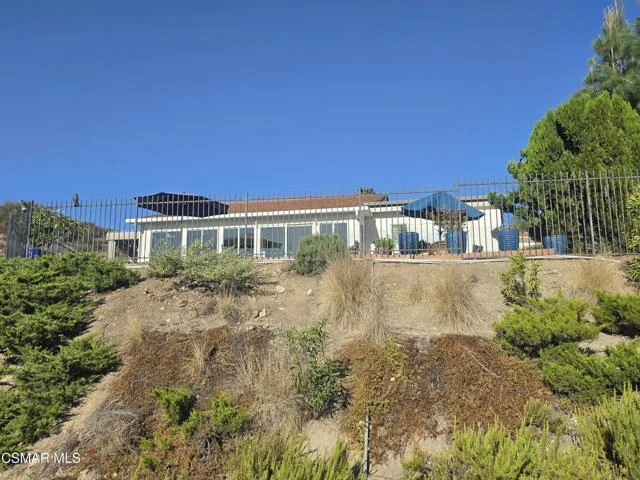
 For Sale
$1,225,000
3 bd 2 ba 1,786 sq ft
32458 Saddle Mountain DriveWestlake Village, CA 91361
Listed by Coldwell Banker Realty

Westlake Village, CA 91361
Listed by: Berkshire Hathaway Homeservices California Properties
Be in the heart of Westlake Village set within a peaceful community surrounded by lush landscaping, manicured lawns, and tree-lined pathways. This one bedroom, one bathroom condo showcases living room with decorative fireplace, that flows seamlessly to a spacious private patio, creating an ideal setting for morning coffee, outdoor dining, or quiet relaxation. The dining area featuring built-in buffet is adjacent to remodeled kitchen with quartz counters, pantry, rolling island, stainless steel appliances including newer refrigerator, dishwasher, sink and fixtures. The spacious bedroom features custom closet area, providing abundant storage. While the remodeled bathroom offers contemporary finishes and fresh aesthetic. Additional upgrades include newer HVAC, electric panel and wiring, LVP flooring, and fresh paint throughout. Residents enjoy access to a collection of amenities, such as a heated pool, spa, BBQ area, and convenient poolside facilities. Ideally located near shopping, dining, parks, and scenic walking trails, this exceptional Westlake Village residence presents an opportunity to enjoy effortless living in one of the area's most desirable settings.
Listed by: Berkshire Hathaway Homeservices California Properties
Based on information from the California Regional Multiple Listing Service, Inc. Information is deemed reliable but not guaranteed. All data, including measurements and calculations of area, should be independently reviewed and verified for accuracy. Properties may or may not be listed by the office or agent presenting this information.
Listing data last updated Oct 9, 2026 3:31 am.
For Sale
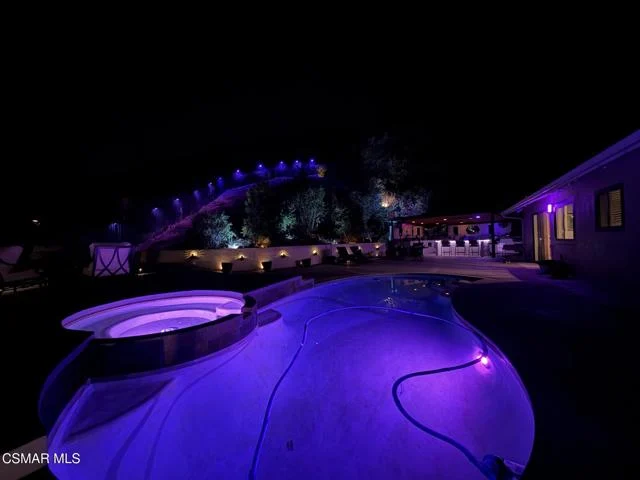 For Sale
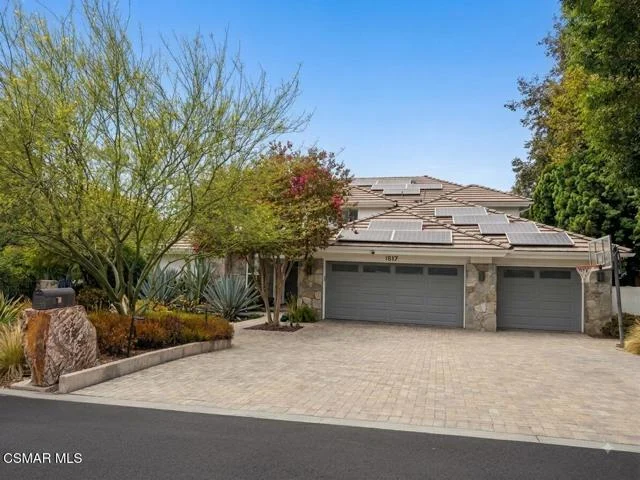 For Sale
Open Sat 12 to 3 PM
For Sale
Open Sat 12 to 3 PM Based on information from the California Regional Multiple Listing Service, Inc. Information is deemed reliable but not guaranteed. All data, including measurements and calculations of area, should be independently reviewed and verified for accuracy. Properties may or may not be listed by the office or agent presenting this information.