







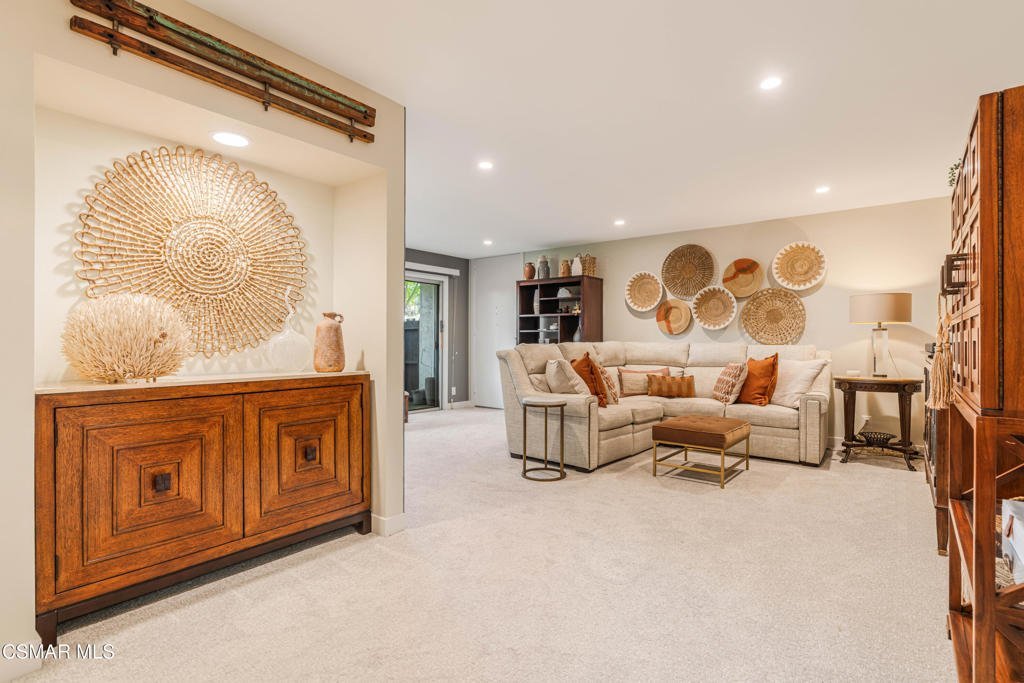

31556 Agoura Road 2, Westlake Village, CA, US, 91361
31556 Agoura Road 2, Westlake Village, CA, US, 91361Basics
- Date added: Added 5 months ago
- Category: Residential
- Type: Condominium
- Status: Active
- Bedrooms: 1
- Bathrooms: 1
- Area: 910 sq ft
- Lot size: 465447, 465447 sq ft
- Year built: 1968
- Property Condition: AdditionsAlterations,UpdatedRemodeled
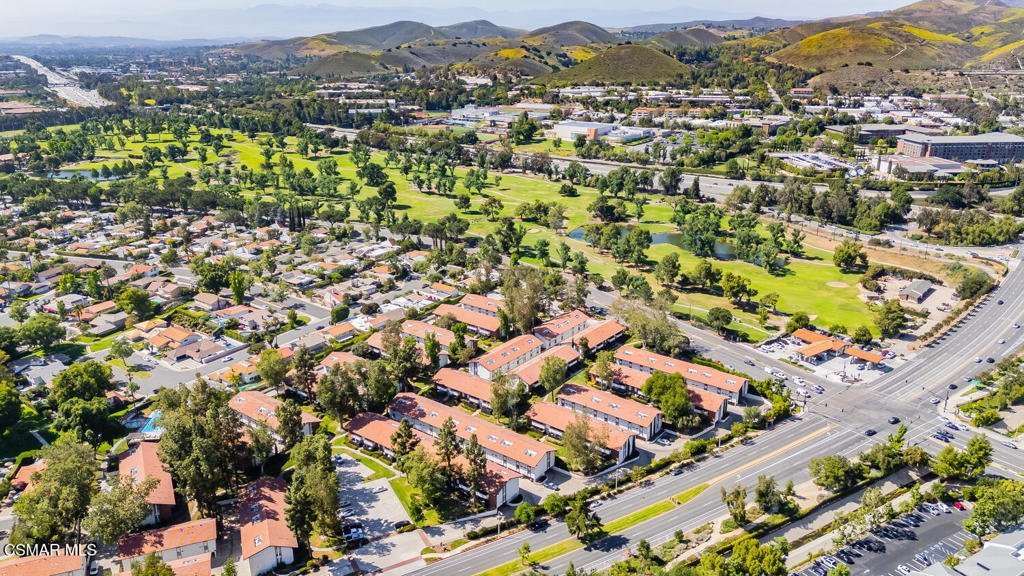
- View: ParkGreenbelt,GolfCourse,Mountains
- Subdivision Name: Westpark Condos-755 - 755
- Zoning: WVR3
- County: Los Angeles
- Land Lease Amount: 0
- MLS ID: 226001763
Description
-
Description:
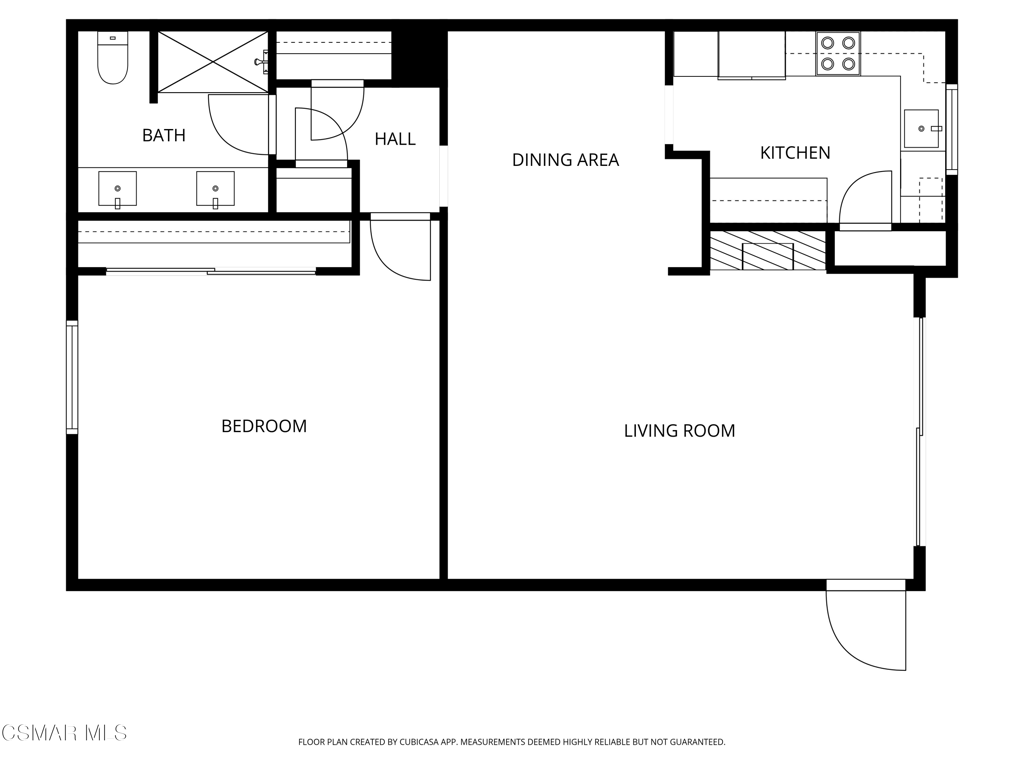
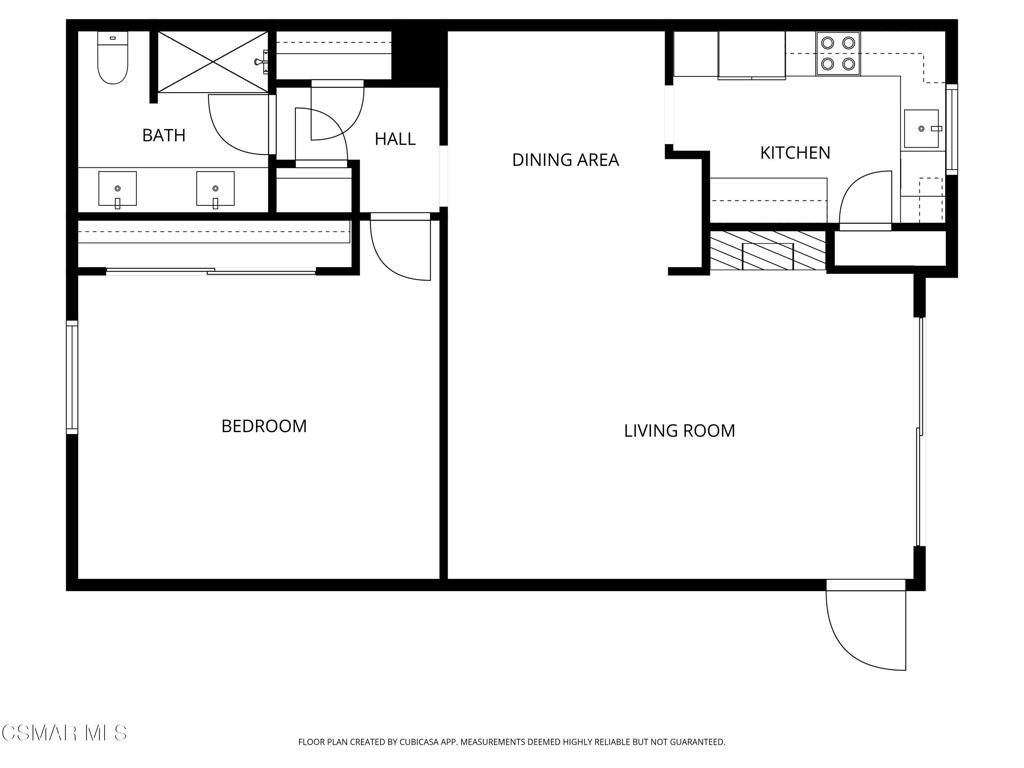
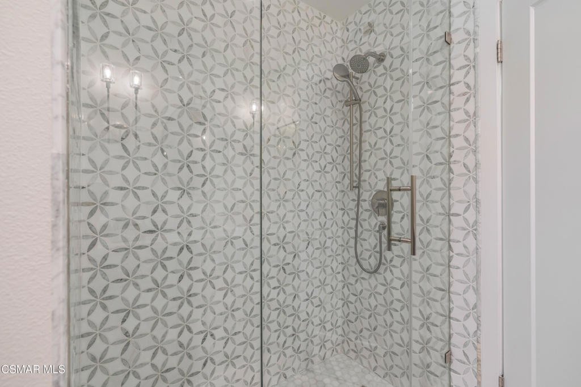
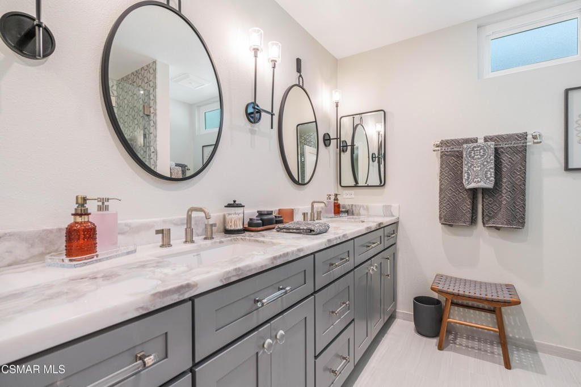
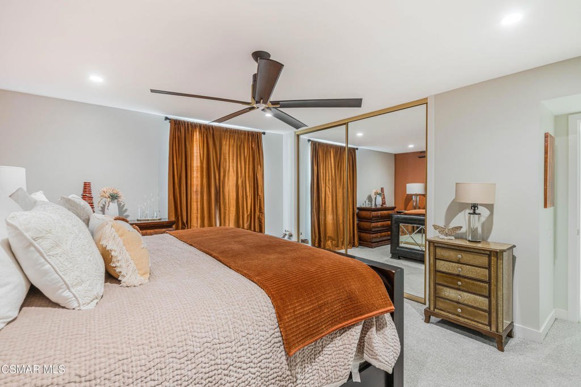
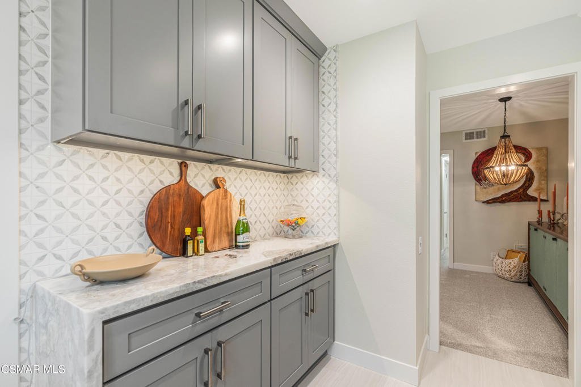
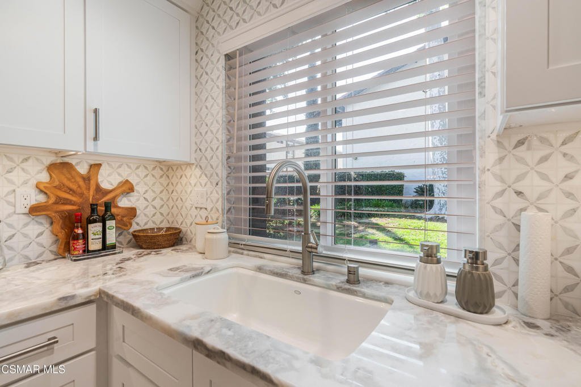
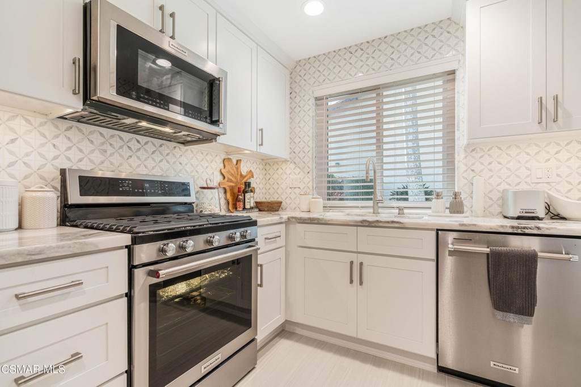
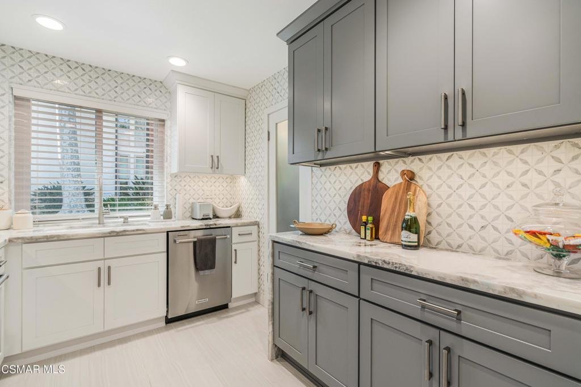
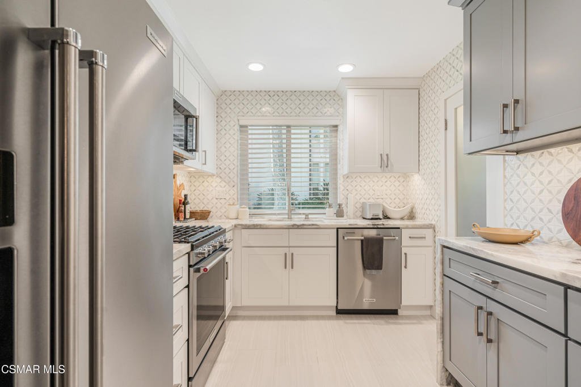
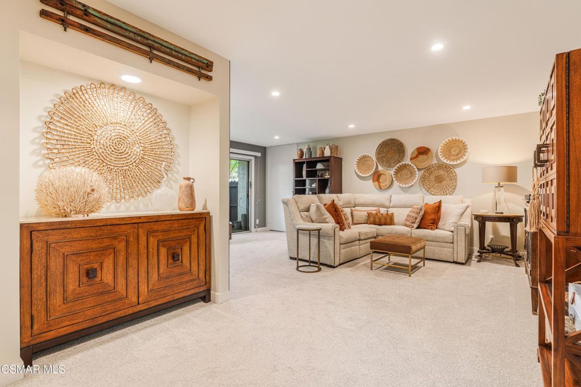
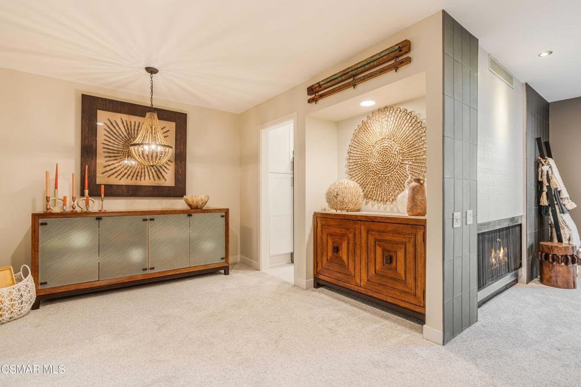
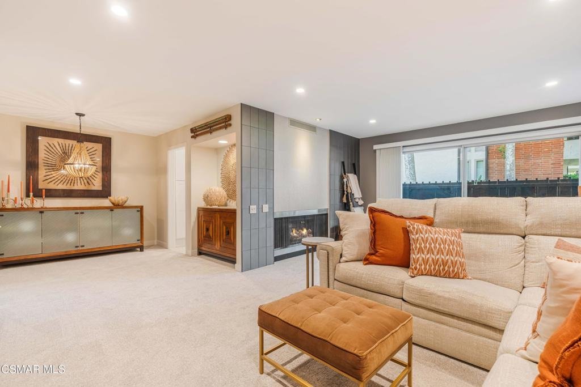
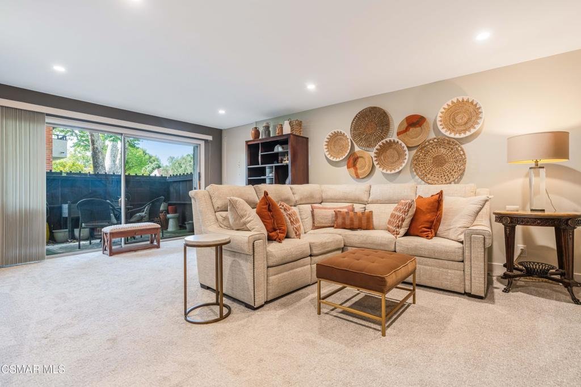
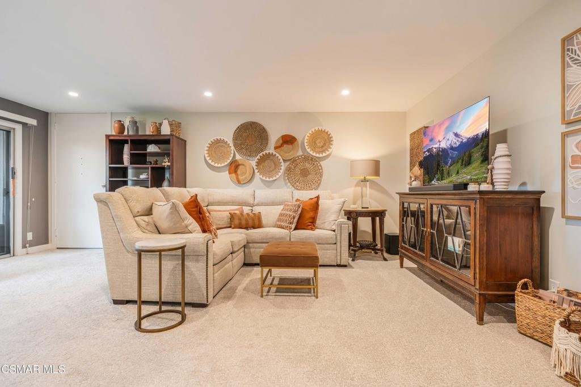
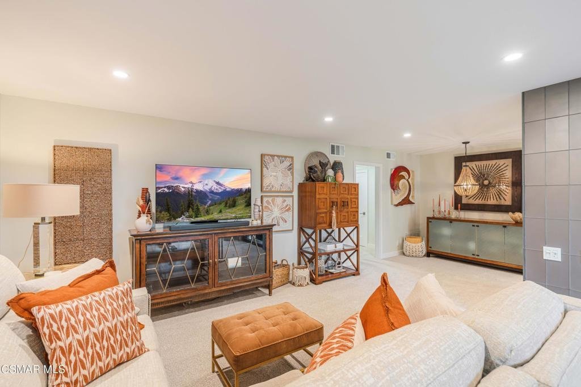
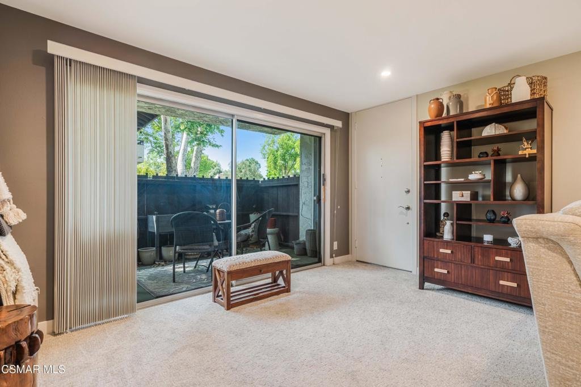
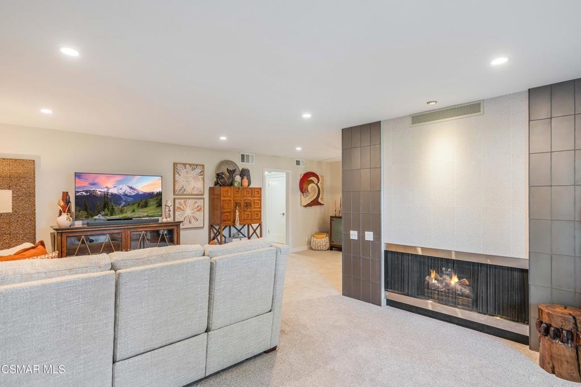
TURN KEY! MANY THOUSANDS SPENT! This is an amazing home! Located in prestigious Westlake Village, this tastefully, TOTALLY REMODELED, one bedroom CONDO is STUNNING! Located on the GROUND FLOOR, every square inch of this unit has been updated. BRAND NEW AC, freshly painted neutral interior with new carpet in the primary and family rooms, and recessed lighting through-out. The KITCHEN is a delight with newly added 'soft close' Koville cabinetry (not found in original units), marble countertops with waterfall, porcelain tile flooring, and new kitchen window. ALL NEW STAINLESS STEEL KitchenAid appliance package with a 5 burner range, new pantry door, cast iron sink, and microwave with outside venting, and full tile wall for easy cleaning. The beautifully REMODELED BATHROOM has DUAL VANITIES WITH ADDED STORAGE, MARBLE COUNTERTOPS, Duravit sinks, porcelain tile floor, custom designer lighting fixtures with dimmers, new window, new fan, dual medicine cabinets, and new designer mirrors. The frameless shower enclosure is adorned in custom marble from floor to ceiling and there is a motion sensor exhaust fan. Also, a TOTO toilet w/self cleaning flush and designer glass and nickel towel bars. The cozy dining room has a custom light fixture and is open to the family room. The oversized primary bedroom has a new custom MINKA ceiling fan with remote, tall ceilings with recessed lighting, and mirrored closet doors. The lovely family room has a beautiful custom tile wall with FIREPLACE. Open the sliding doors in the family room onto your outdoor PRIVATE ENCLOSED PATIO, which expands your living area and you can sit and enjoy the privacy. Additionally, the building has newer roof, gutters, facia and fresh paint. Water and trash paid for in HOA fee. This house is maintenance free. Community POOL and SPA, green belts, and it's close to shops, dining, golf course, (across the street), Four Seasons and Westlake Village Inn! GREAT LOCATION! The owners have spent many thousands of dollars on this unit, it's not one that has just had a slap of paint! YOU WILL NOT FIND ANOTHER UNIT AS BEAUTIFUL AS THIS!
Show all description
Location
- Directions: Westpark Community corner of Lindero Cyn and Agoura Road.
- Lot Size Acres: 10.6852 acres
Building Details
- Architectural Style: Traditional
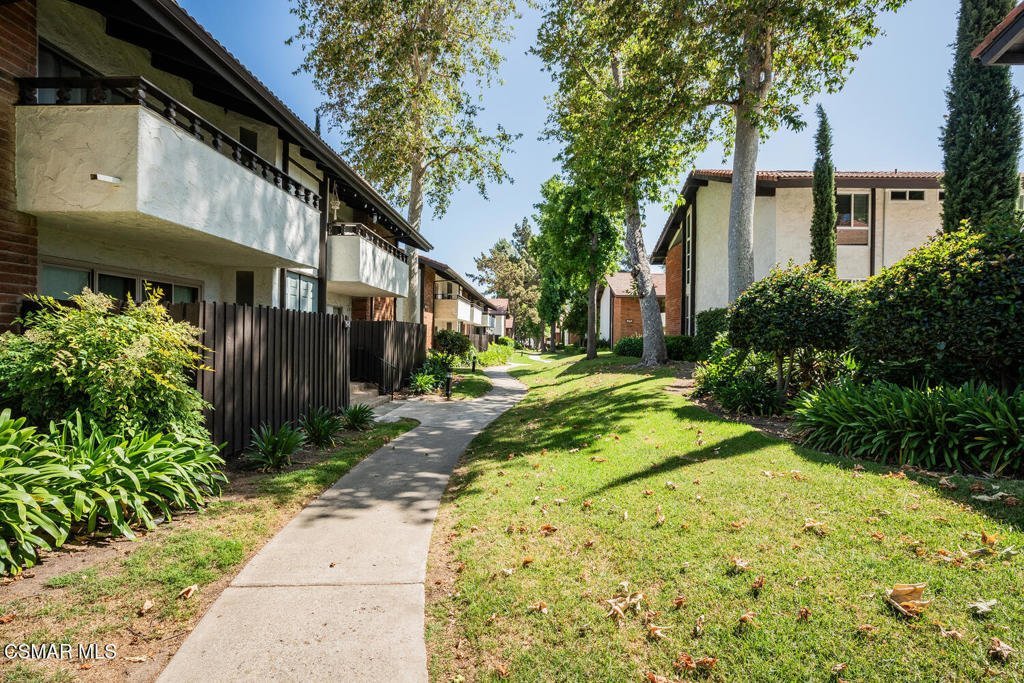
- Lot Features: Greenbelt,NearPark,NearPublicTransit,Walkstreet
- Fencing: Wood
- Garage Spaces: 0
- Levels: One
- Floor covering: Carpet
Amenities & Features
- Pool Features: Association, Community, GasHeat, InGround
- Parking Features: Assigned, Carport, DetachedCarport
- Security Features: CarbonMonoxideDetectors, SmokeDetectors
- Patio & Porch Features: Concrete,Enclosed
- Spa Features: Association,InGround
- Accessibility Features: NoStairs
- Parking Total: 0
- Window Features: Skylights
- Cooling: CentralAir
- Door Features: SlidingDoors
- Fireplace Features: FamilyRoom, Gas, RaisedHearth
- Interior Features: SeparateFormalDiningRoom, Pantry, RecessedLighting, AllBedroomsDown, BedroomOnMainLevel, MainLevelPrimary
- Appliances: Dishwasher,Freezer,GasCooking,Disposal,Microwave,Range,Refrigerator
Expenses, Fees & Taxes
- Association Fee: $654
Agent info
- Agent name: Lewicki & Associates
- Agent MLS: VCR-C159053756
- Agent email: TaraWLV@yahoo.com
- Agent officephone: (805) 823-8800
- Agent direct phone: (805) 825-6278
Miscellaneous
- Association Fee Frequency: Monthly
- List Office Name: Century 21 Masters
- Listing Terms: Cash,Conventional
- Community Features: Park,Pool
- Inclusions: Furniture possible, private sale
- Virtual Tour URL Branded: https://www.zillow.com/view-imx/bc5a1d63-d7d3-4515-b6b5-fba888a75734?setAttribution=mls&wl=true&initialViewType=pano&utm_source=dashboard
