
















31584 Agoura Road 4, Westlake Village, CA, US, 91361
31584 Agoura Road 4, Westlake Village, CA, US, 91361Basics
- Date added: Added 3 days ago
- Category: Residential
- Type: Condominium
- Status: Active
- Bedrooms: 2
- Bathrooms: 2
- Area: 1152 sq ft
- Lot size: 465220.8, 10.68 sq ft
- Year built: 1968
- Property Condition: Turnkey
- View: GolfCourse
- Subdivision Name: Unknown (999)
- County: Los Angeles
- MLS ID: TR26193306
Description
-
Description:
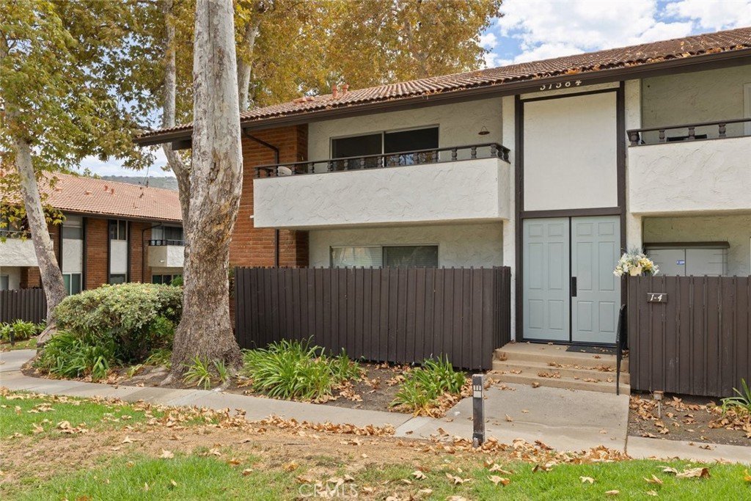
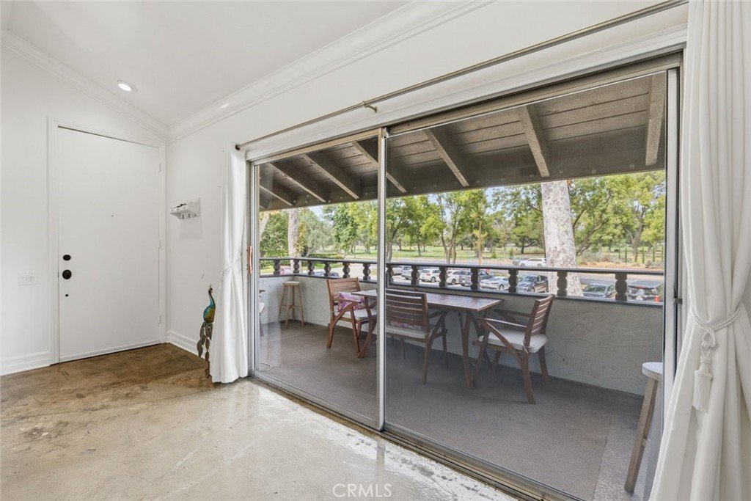
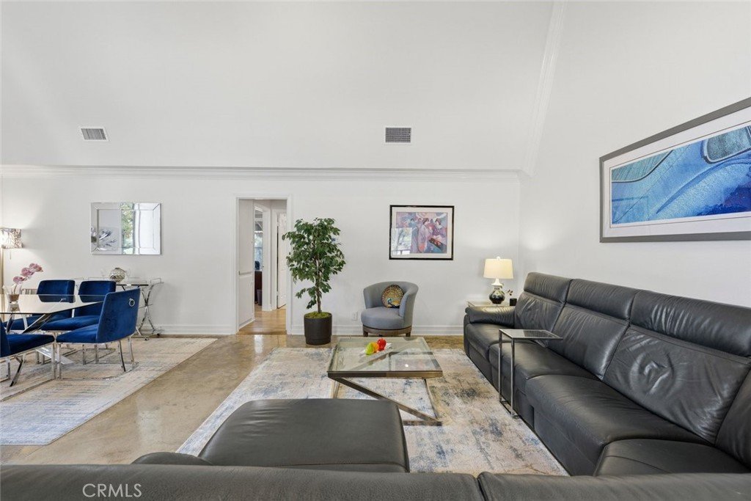
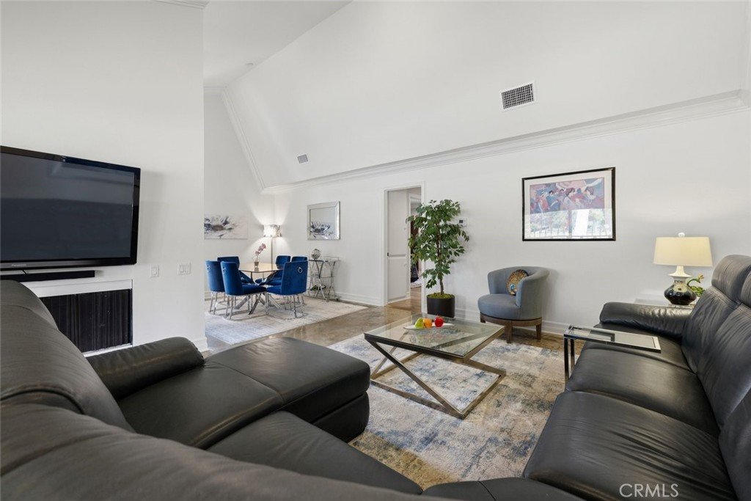
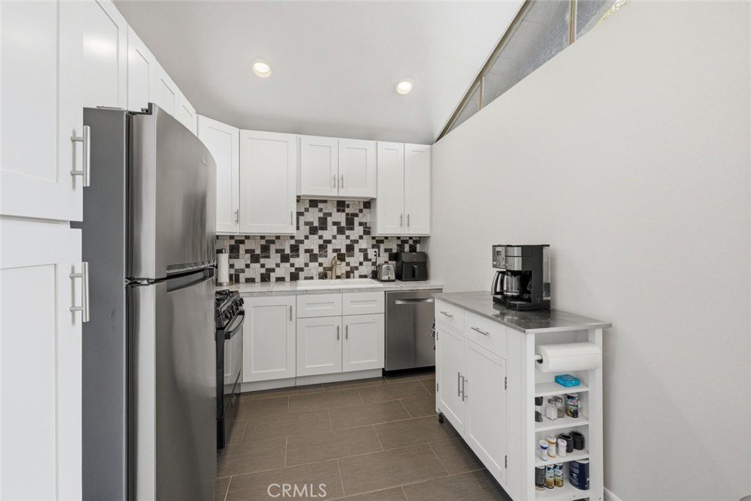
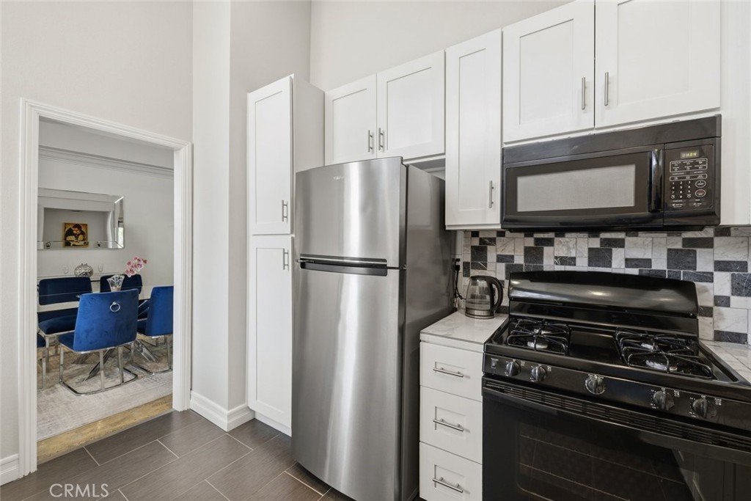
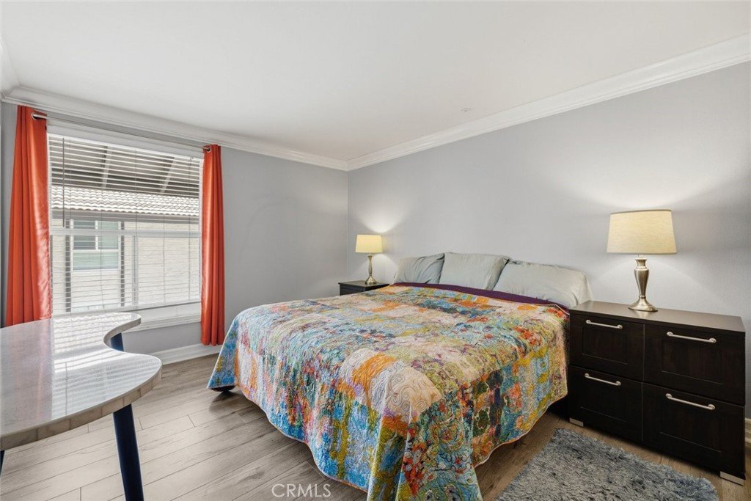
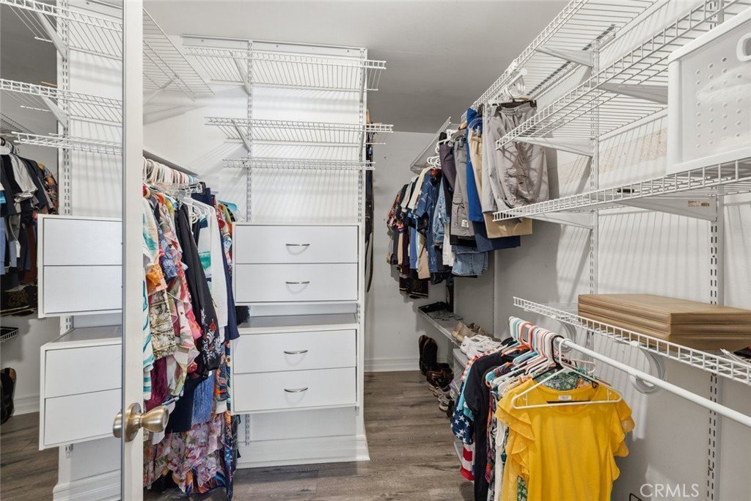
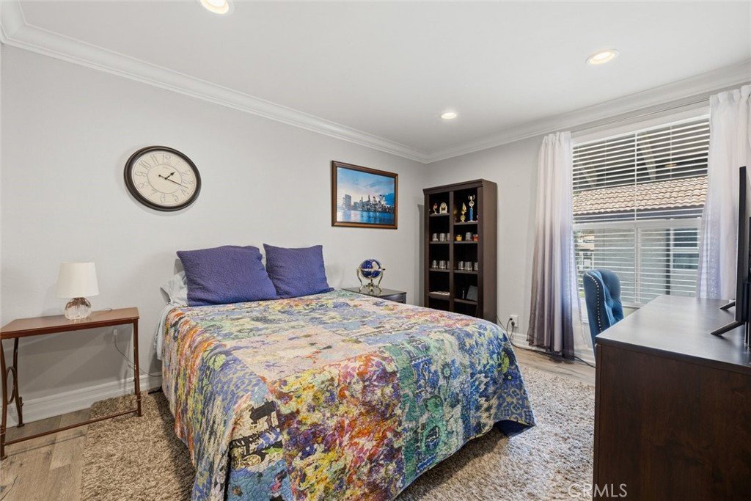
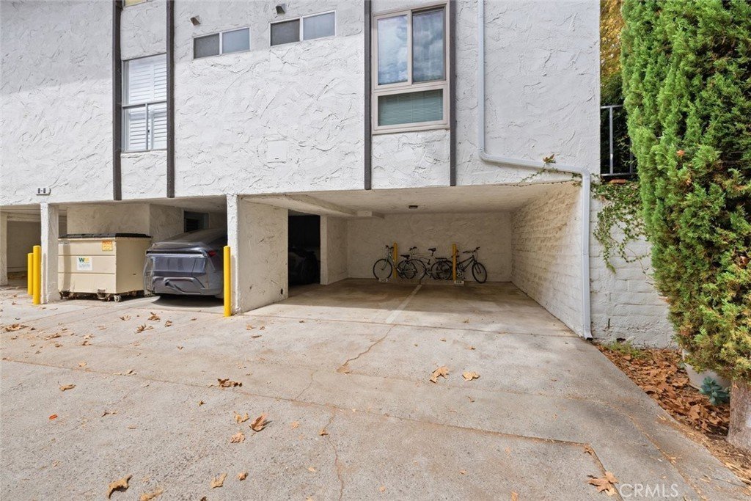
RARE GOLF-COURSE VIEW! One of only 4 units with an unobstructed, sweeping golf-course view in West Park, and one of only 2 corner units with this view. Enjoy the good life in this desirable corner unit condo with vaulted ceilings on the upper level of a 2-story building in the highly desirable community of Westlake Village. The private balcony is the perfect spot to enjoy morning coffee or al fresco dining while taking in the scenic view of the lush green golf course. Magnificent natural light pours through the tall and wide windows, brightening the open-concept living and dining room. The spacious living and dining area with views of the golf course features a fireplace, polished concrete floors, and architecturally distinctive vaulted ceilings. Improvements include: crown molding throughout, updated kitchen with a high-end Bosch dishwasher, newer central heating and air conditioning, laminate wood flooring, recessed lighting, refreshed bathrooms and custom closet organizers. An updated shared laundry facility for this small building is located just next to your own 2-car carport spaces, directly below this unit, with ample guest parking in in the front. And rejuvenation awaits you in the community pool and spa adjacent to neighboring greenbelt paths. The HOA dues cover wildfire and exterior earthquake insurance, water and trash and the recently replaced roofs. This condo is just minutes away from popular attractions in Westlake Village, including the lake, the Athletic Club, Stonehaus and plenty of shopping and restaurants also nearby. This is a rare opportunity to own a golf-view, corner residence in a sought-after Westlake Village location.
Show all description
Location
- Directions: Highway 101 to Lindero Rd. to Agoura Rd toward Westlake Blvd. Enter lot from Agoura Rd.
- Lot Size Acres: 10.68 acres
Building Details
- Structure Type: MultiFamily
- Water Source: Public
- Lot Features: TwentyOneToTwentyFiveUnitsAcre,Greenbelt,SprinklersInFront,Landscaped,NearPark,NearPublicTransit,SprinklersTimer,Trees
- Sewer: PublicSewer
- Common Walls: OneCommonWall,EndUnit
- Construction Materials: BrickVeneer,Block,Stucco
- Fencing: None
- Garage Spaces: 0
- Levels: Two
- Floor covering: Concrete, Laminate, SeeRemarks, Tile
Amenities & Features
- Pool Features: Heated, InGround, Association
- Parking Features: Assigned, Carport, Guest, SideBySide
- Security Features: CarbonMonoxideDetectors, SecurityGate, SmokeDetectors
- Patio & Porch Features: Covered
- Spa Features: Association,Heated,InGround
- Accessibility Features: Parking
- Parking Total: 2
- Roof: Barrel,Clay,SpanishTile
- Association Amenities: MaintenanceGrounds,HotWater,OutdoorCookingArea,Barbecue,Pool,PetRestrictions,PetsAllowed,SpaHotTub,Trash,Water
- Utilities: CableAvailable,ElectricityAvailable,NaturalGasAvailable,SewerConnected,WaterConnected
- Cooling: CentralAir,Electric
- Door Features: PanelDoors,SlidingDoors
- Electric: Standard
- Exterior Features: Lighting, RainGutters
- Fireplace Features: GasStarter, GreatRoom
- Heating: Central,Fireplaces,NaturalGas
- Interior Features: Balcony, CrownMolding, CathedralCeilings, SeparateFormalDiningRoom, Pantry, RecessedLighting, TileCounters, BedroomOnMainLevel, MainLevelPrimary, WalkInClosets
- Laundry Features: CommonArea
- Appliances: Dishwasher,Disposal,GasRange,Microwave,Refrigerator
Nearby Schools
- Middle Or Junior School: Lindero Canyon
- Elementary School: White Oak
- High School: Other
- High School District: Conejo Valley Unified
Expenses, Fees & Taxes
- Association Fee: $710
Agent info
- Agent name: Jonathan Minerick
- Agent MLS: TRMINEJON
- Agent email: info@homecoin.com
- Agent officephone: 888-400-2513
- Agent direct phone: 888-400-2513
Miscellaneous
- Association Fee Frequency: Monthly
- List Office Name: Homecoin.com
- Listing Terms: Conventional
- Common Interest: Condominium
- Community Features: Curbs,DogPark,Golf,Gutters,StreetLights,Sidewalks,Park
- Exclusions: Furniture and art work
- Attribution Contact: 888-400-2513
