







316 N Rossmore Avenue 605, Los Angeles, CA, US, 90004
316 N Rossmore Avenue 605, Los Angeles, CA, US, 90004Basics
- Date added: Added 1 week ago
- Category: Residential
- Type: Condominium
- Status: Active
- Bedrooms: 3
- Bathrooms: 3
- Area: 1616 sq ft
- Lot size: 43725, 43725 sq ft
- Year built: 1926
- View: CityLights,Hills,Landmark,Panoramic
- Zoning: LAR4
- County: Los Angeles
- MLS ID: 26869649
Description
-
Description:
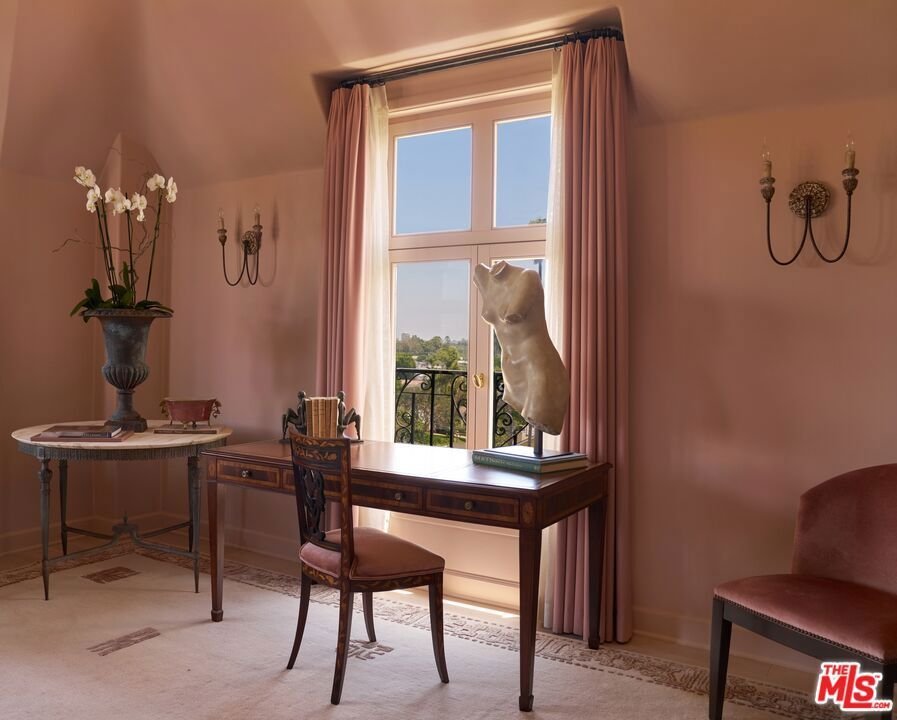
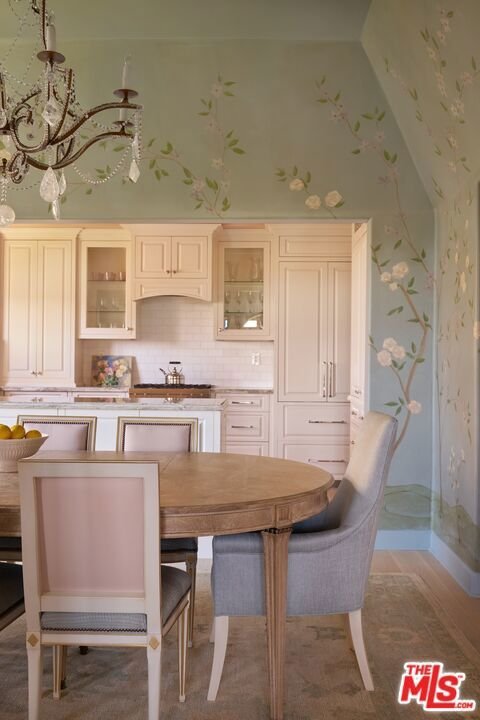
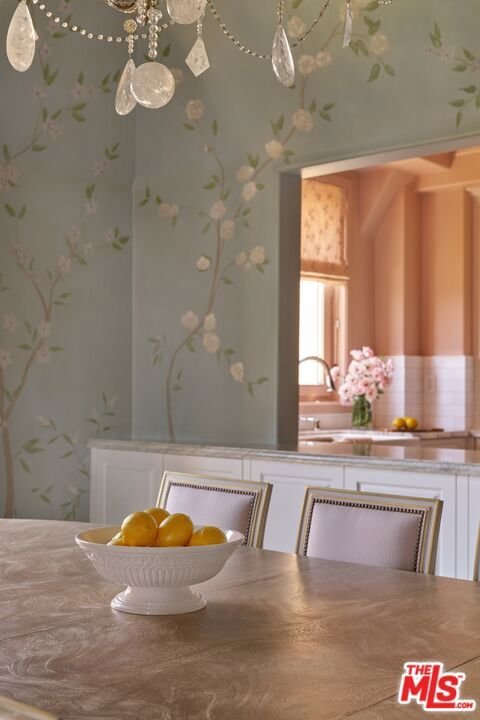
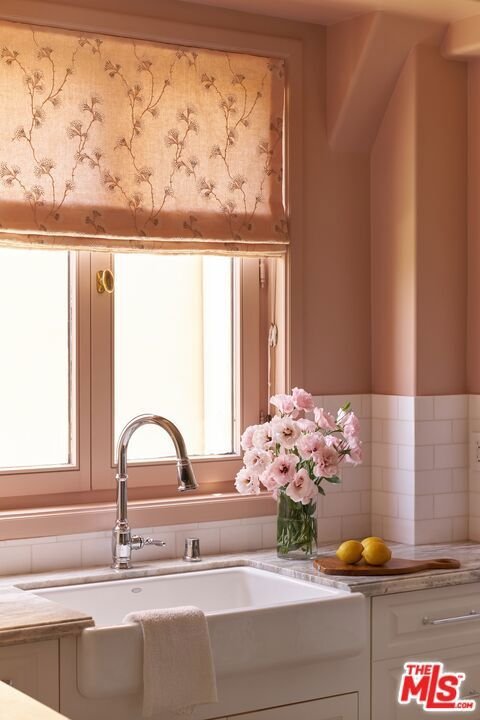
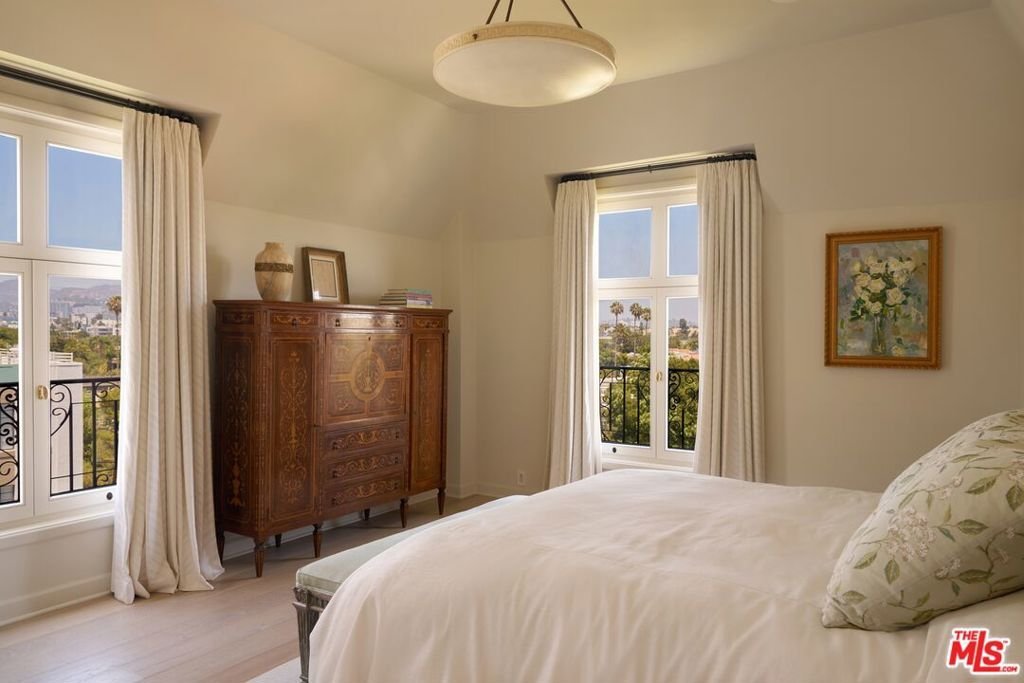
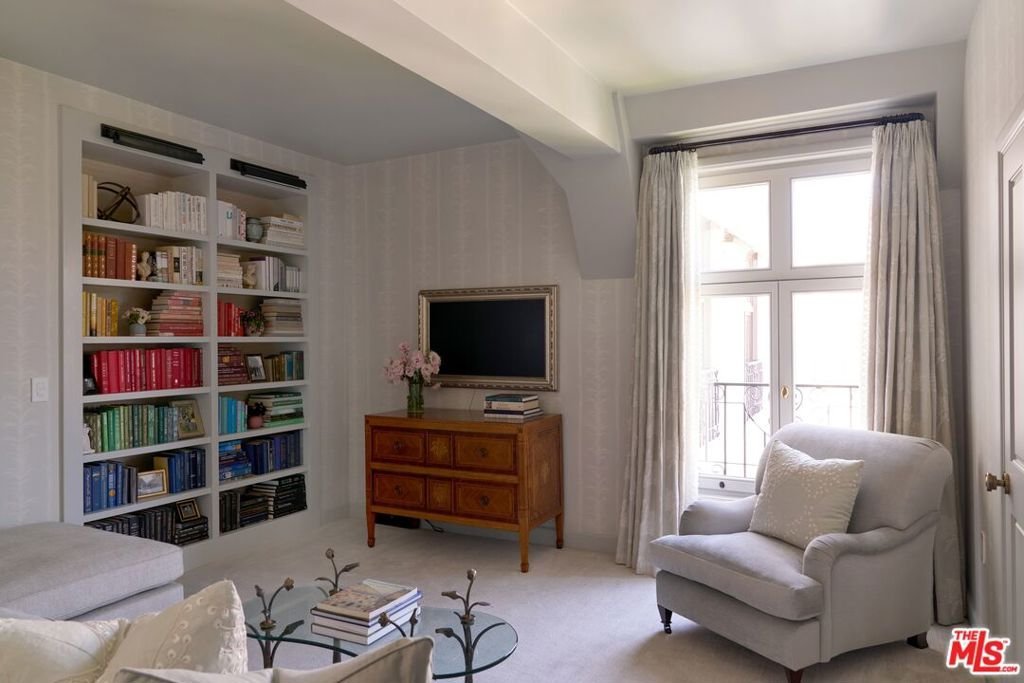
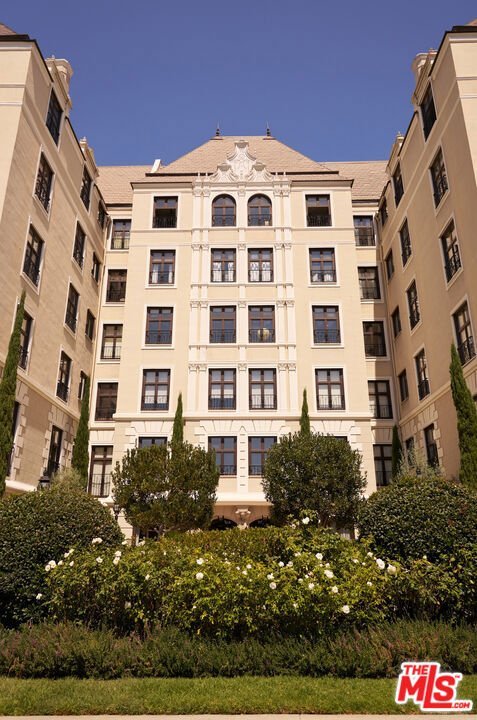
The crown jewel of the Rossmore Corridor, this exceptionally rare 3 bedroom 3 bathroom penthouse at the coveted Country Club Manor offers the opportunity to own a piece of Los Angeles architectural history. Designed by Leland Bryant in 1926, this designated landmark remains one of Hancock Park's most celebrated full-service buildings, Thoughtfully reimagined by renowned interior designer Jordan Carlyle, the residence pairs the building's gracious proportions with a refined contemporary sensibility, complete with in-unit laundry. Expansive entertaining spaces are framed by sweeping views stretching from Downtown Los Angeles to the Griffith Observatory and the iconic El Royale, a panorama that feels distinctly Los Angeles. Throughout, carefully considered finishes honor the home's architectural heritage while introducing a level of comfort and livability that feels thoroughly modern. Residents enjoy a 24-hour doorman, valet parking, attentive staff, an on-site manager, and beautifully maintained grounds reminiscent of a European estate. Rich in history and defined by exceptional design, Country Club Manor remains one of the city's most enduring and distinguished addresses.
Show all description
Location
- Directions: North of Beverly Blvd, West of Larchmont Blvd.
- Lot Size Acres: 1.0038 acres
Building Details
- Common Walls: OneCommonWall
- Levels: One
- Floor covering: Wood
Amenities & Features
- Pool Features: None
- Parking Features: Assigned, Private, Valet
- Security Features: TwentyFourHourSecurity
- Spa Features: Community
- Parking Total: 2
- Fireplace Features: None
- Furnished: FurnishedOrUnfurnished
- Heating: Central
- Interior Features: CathedralCeilings, Elevator
- Laundry Features: Stacked
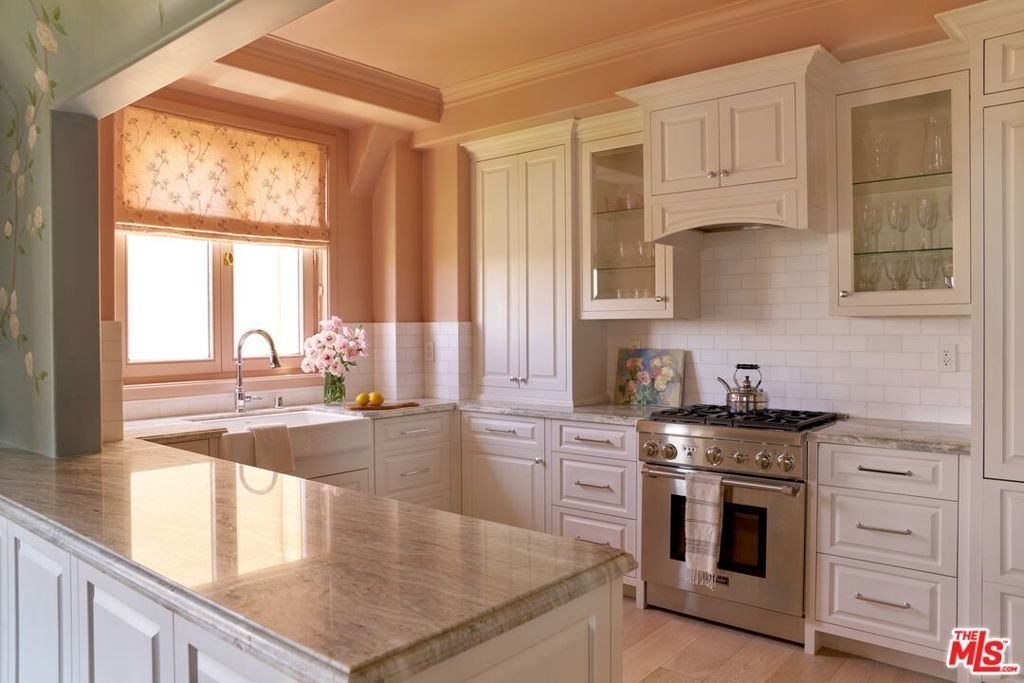
- Appliances: Dishwasher,GasCooktop,Disposal,Microwave,Oven,Refrigerator,Dryer,Washer
Expenses, Fees & Taxes
- Association Fee: $1,709
Agent info
- Agent name: Kaitrin Simkin
- Agent MLS: CLW-C140392
- Agent email: kaitrin@jennacooperla.com
- Agent direct phone: 323-633-5234
Miscellaneous
- Association Fee Frequency: Monthly
- List Office Name: Compass
- Direction Faces: East
