



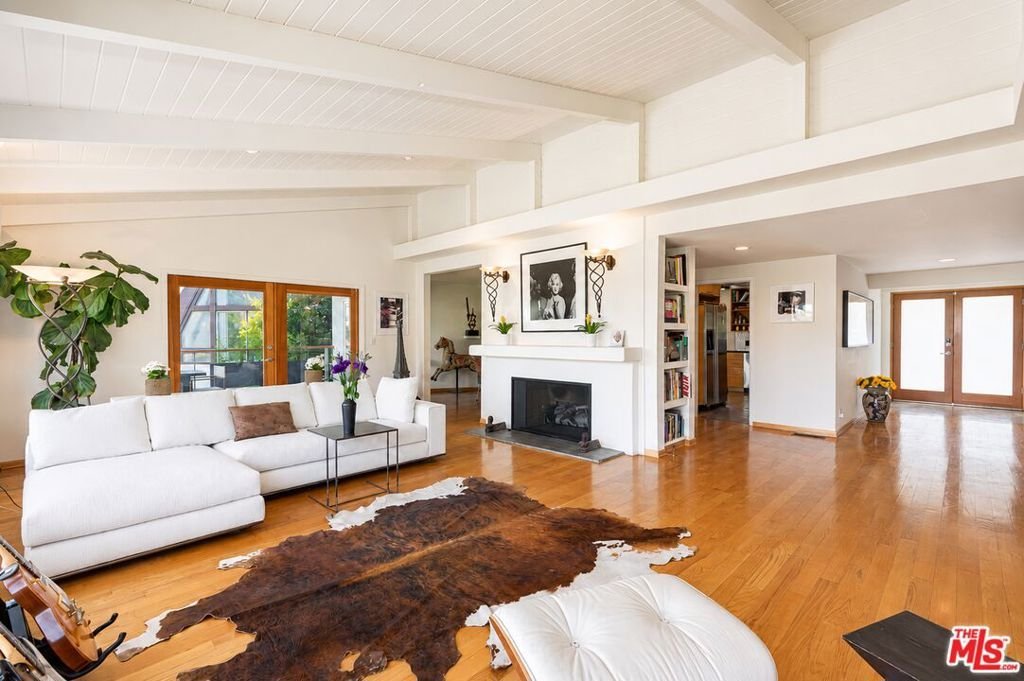


3162 Durand Drive, Los Angeles, CA, US, 90068
3162 Durand Drive, Los Angeles, CA, US, 90068Basics
- Date added: Added 2 months ago
- Category: Residential
- Type: SingleFamilyResidence
- Status: Active
- Bedrooms: 3
- Bathrooms: 4
- Area: 2445 sq ft
- Lot size: 8984, 8984 sq ft
- Year built: 1961
- Property Condition: UpdatedRemodeled
- View: CityLights,Canyon,Hills,Landmark,Mountains,Panoramic,TreesWoods
- Zoning: LAR1
- County: Los Angeles
- MLS ID: 26846319
Description
-
Description:
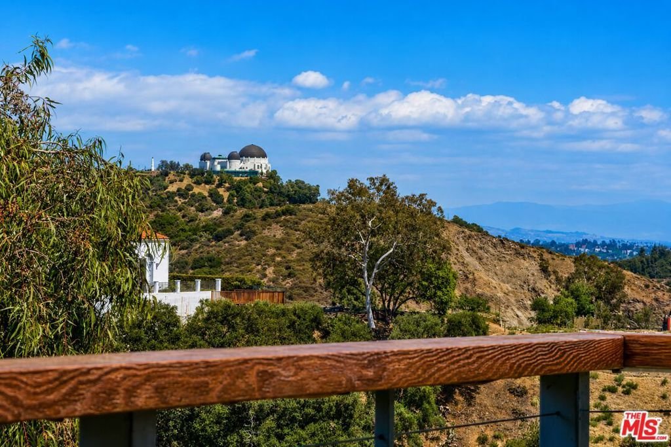
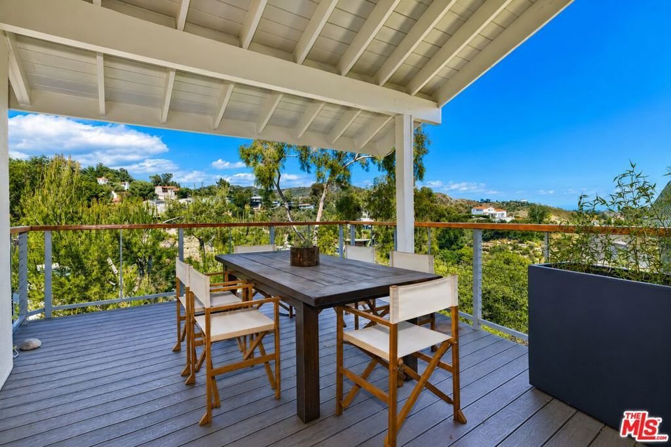
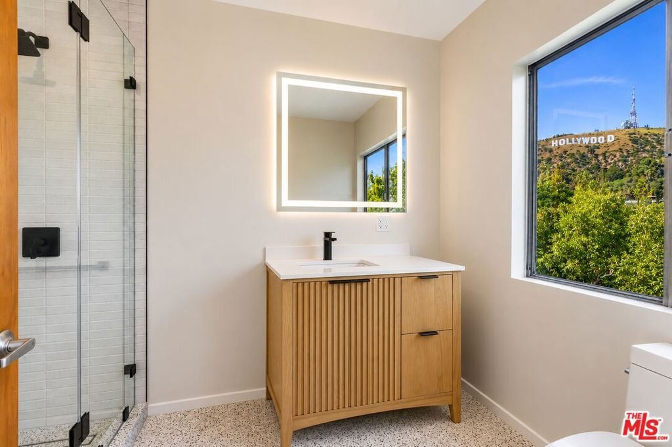
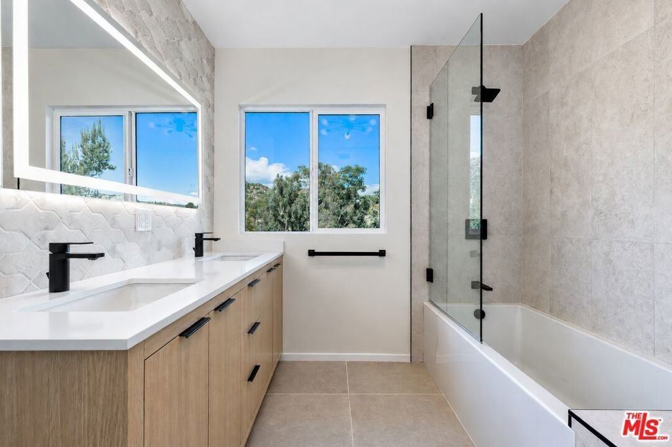
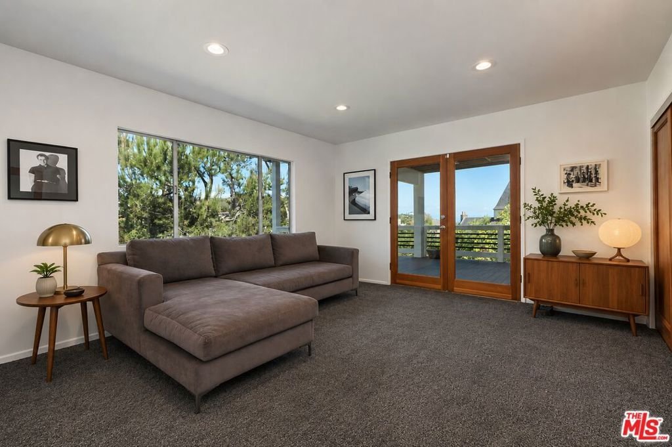
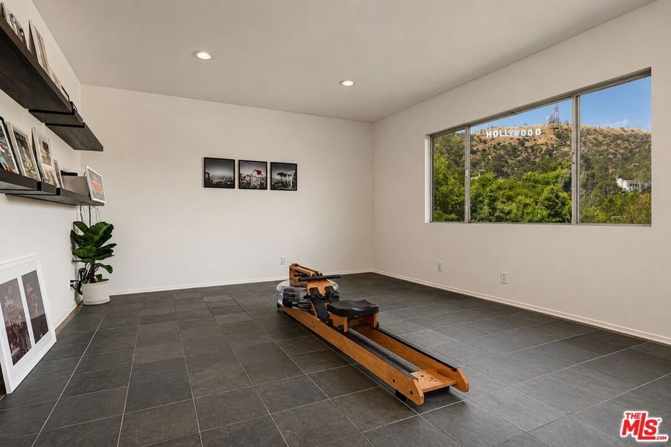
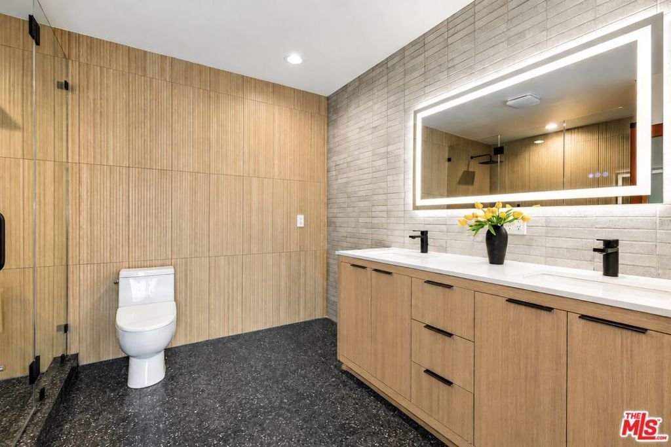
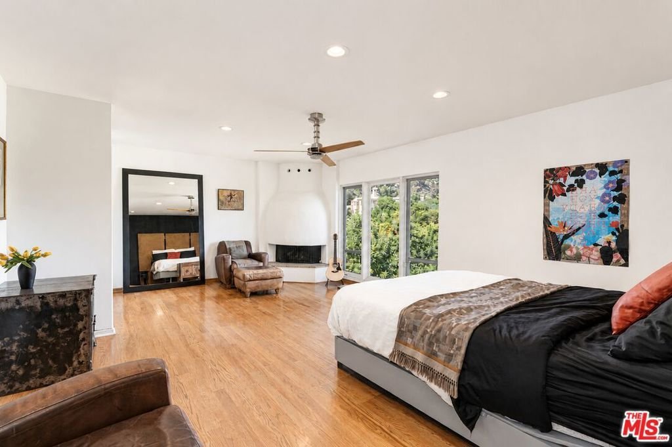
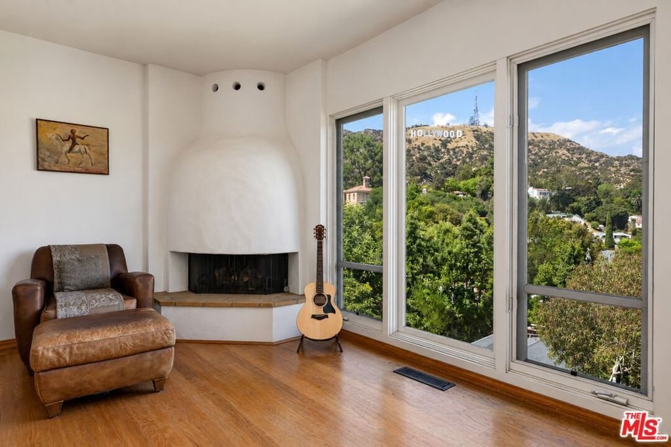
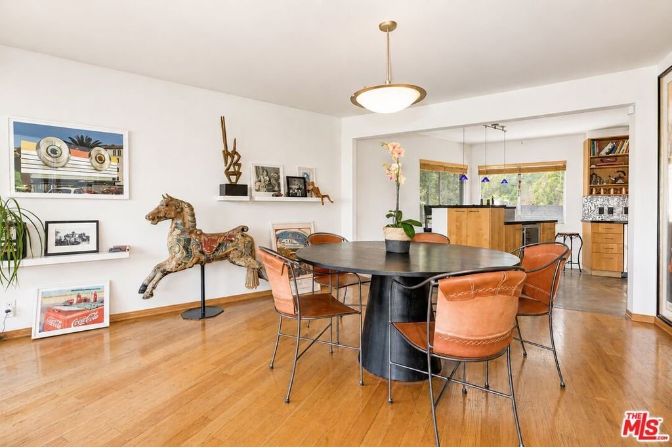
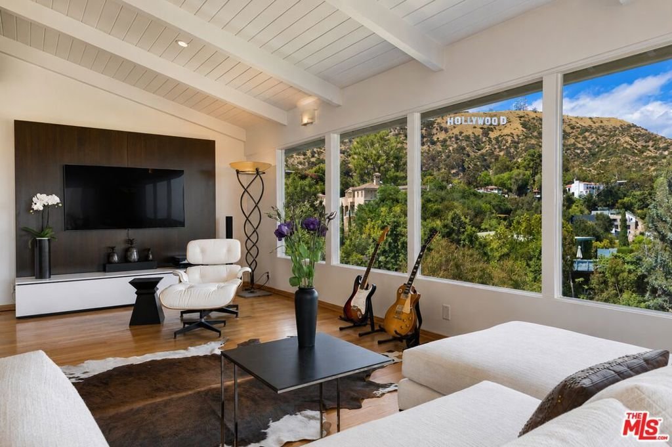
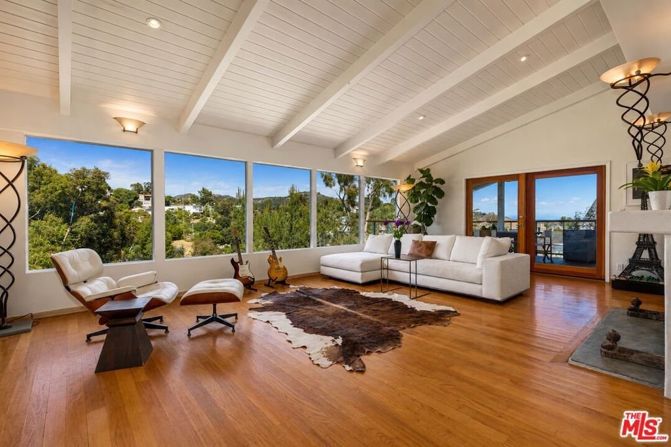
Newly renovated A-list Mid Century modern on the best section of Celebrity Row with exceptional up close views of the Hollywood sign, Griffith Observatory and Downtown Los Angeles. This ultra private home with rich celebrity history and a spectacular floorplan captivates with a gallery entry, large scale living room with vaulted ceiling, wall of windows and working fireplace with built ins, remodeled kitchen with island and wine bar and large dining area with views. The huge main level primary suite with fireplace and walk in closet has head on Hollywood sign views and complete privacy. The lower level features a second primary suite, third bedroom with en suite bathroom and private entrance from the large covered view deck and bonus office or storage area. This very special property retains authentic character while feeling fresh with brand new bathrooms, updated kitchen, garage door, landscaping and paint. The oversize lot offers incredible outdoor spaces with view decks from both levels and large flat area with room for pool, guest house and garden. This is a rare opportunity to purchase an authentic Mid Century home in the best location close to the iconic trails and Lake Hollywood with exceptional views, complete privacy and oversize usable lot. Must see in person to appreciate.
Show all description
Location
- Directions: Take Beachwood to Ledgewood - left on Heather and left on Durand
- Lot Size Acres: 0.2062 acres
Building Details
- Architectural Style: MidCenturyModern
- Sewer: Other
- Common Walls: NoCommonWalls
- Fencing: Wood
- Foundation Details: PillarPostPier
- Garage Spaces: 2
- Levels: Two
- Floor covering: Wood
Amenities & Features
- Spa Features: None
- Parking Total: 2
- Roof: Composition,Shingle
- Cooling: CentralAir
- Fireplace Features: LivingRoom
- Furnished: Unfurnished
- Heating: Central
- Interior Features: BreakfastBar, CeilingFans, SeparateFormalDiningRoom, EatInKitchen, UtilityRoom, Workshop
- Laundry Features: InGarage
- Appliances: Dishwasher,GasOven,Refrigerator,Dryer,Washer
Agent info
- Agent name: Adam Asherson
- Agent MLS: CLW-C110304
- Agent email: adamasherson@gmail.com
- Agent officephone: 310-777-6200
- Agent direct phone: 310-490-4334
Miscellaneous
- List Office Name: Coldwell Banker Realty
