





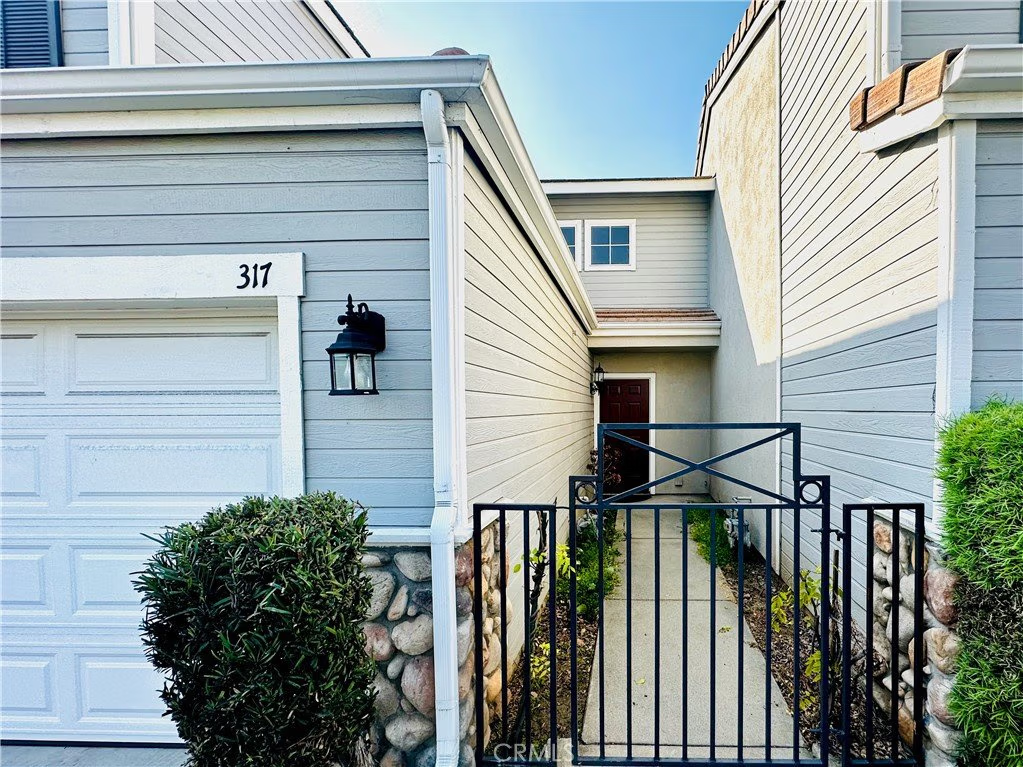
317 Pony Express Road, San Dimas, CA, US, 91773
317 Pony Express Road, San Dimas, CA, US, 91773Basics
- Date added: Added 6 months ago
- Category: Residential
- Type: Condominium
- Status: Active
- Bedrooms: 2
- Bathrooms: 3
- Area: 1322 sq ft
- Lot size: 1824, 1824 sq ft
- Year built: 1997
- View: None
- County: Los Angeles
- MLS ID: AR26030001
Description
-
Description:
317 Pony Express | San Dimas
Price reduced to sell!!
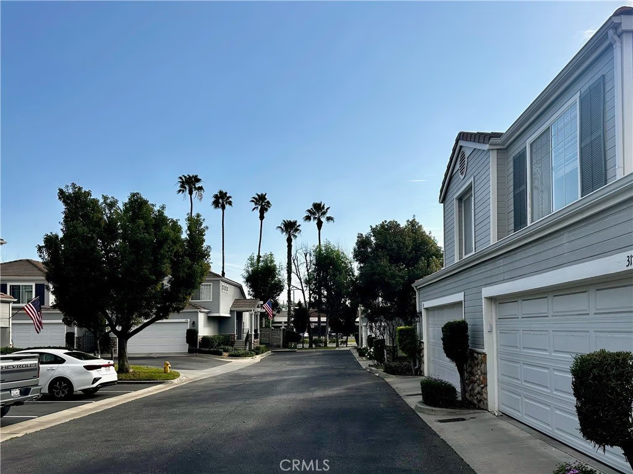
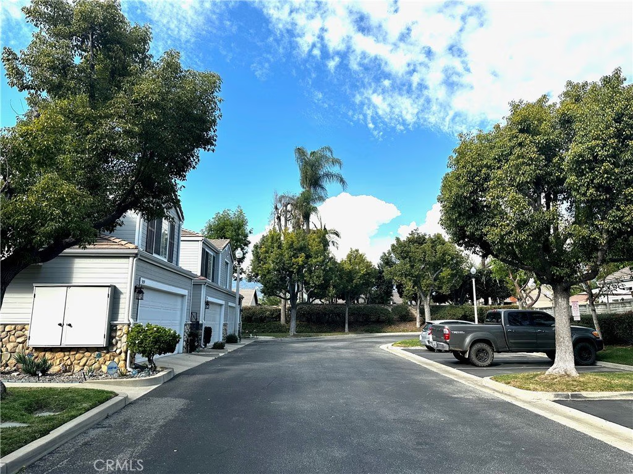
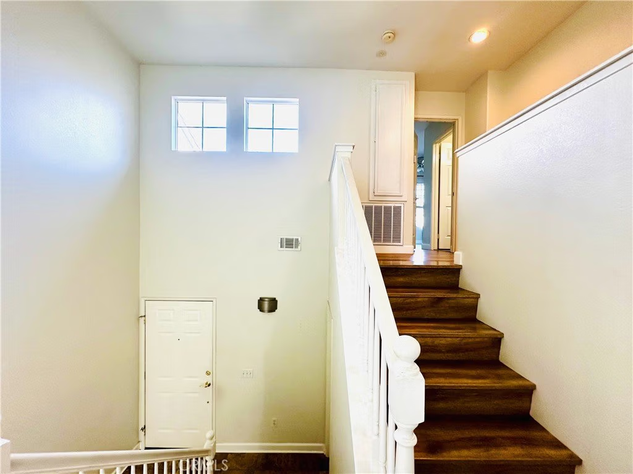
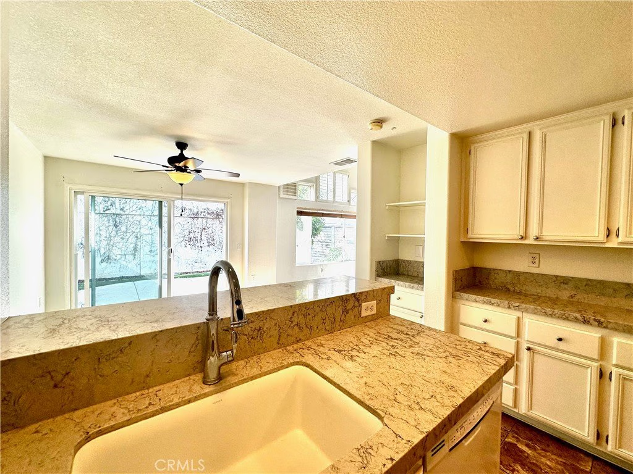
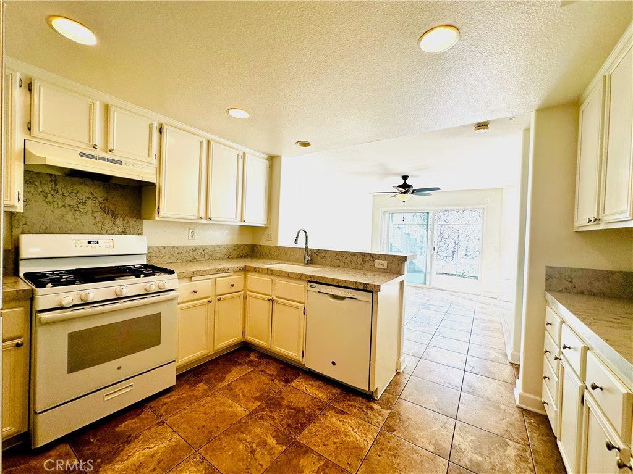
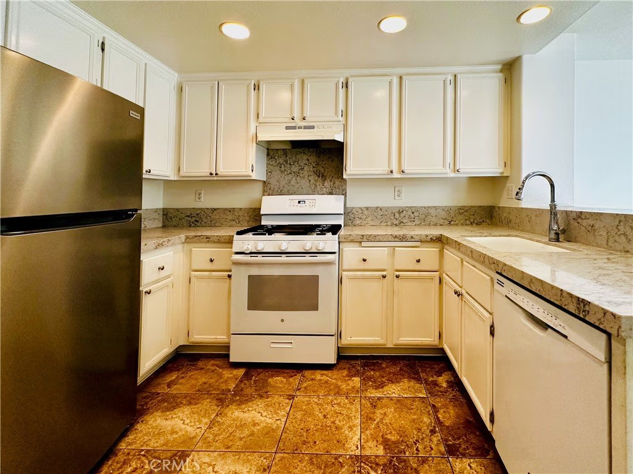
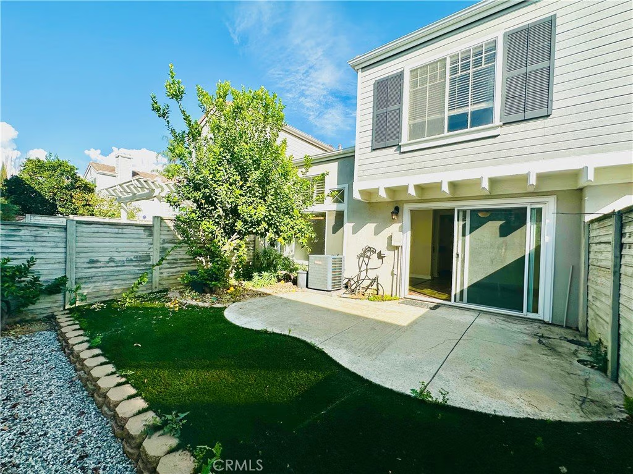
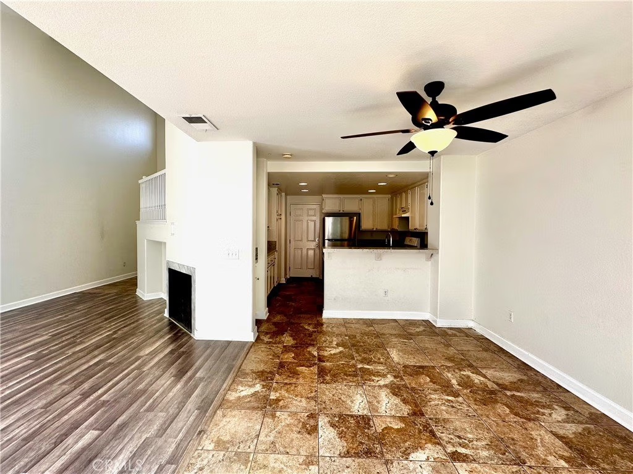
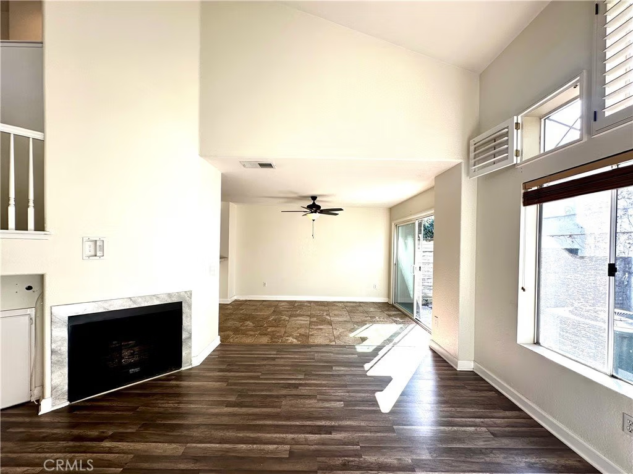
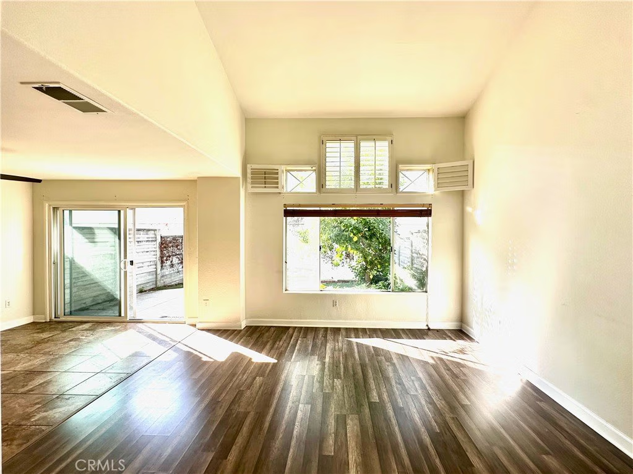
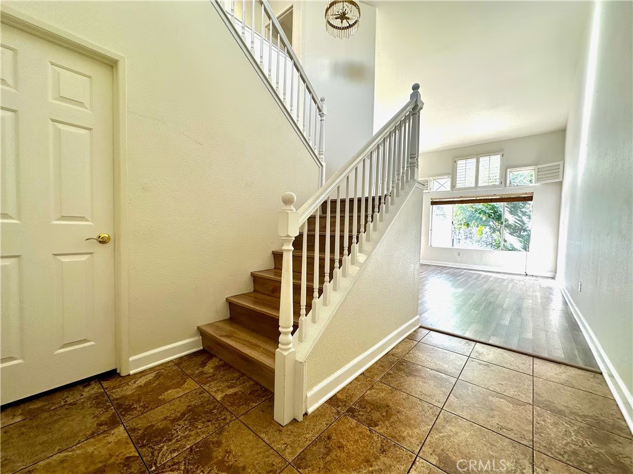
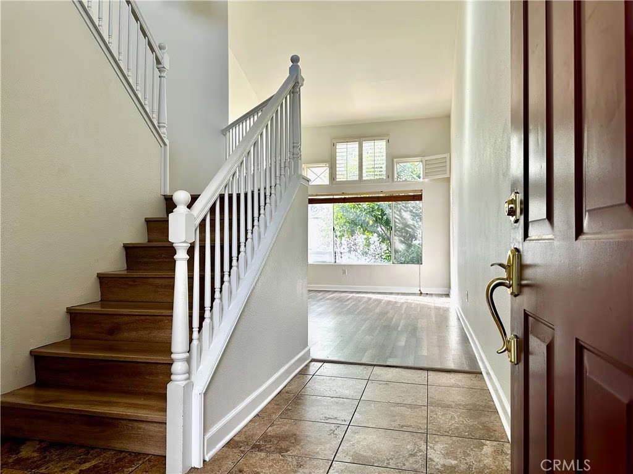
Welcome to this inviting two-story residence offering comfort, natural light, and an effortless indoor–outdoor lifestyle in a well-maintained San Dimas community. Tall ceilings create an immediate sense of openness as you enter the expansive living room, anchored by a warm fireplace — an ideal setting for both quiet evenings and entertaining. The kitchen flows seamlessly into the dining area and opens to a private outdoor space framed by mature lemon trees, providing a charming backdrop for morning coffee or relaxed weekend gatherings. A convenient powder room completes the first floor.
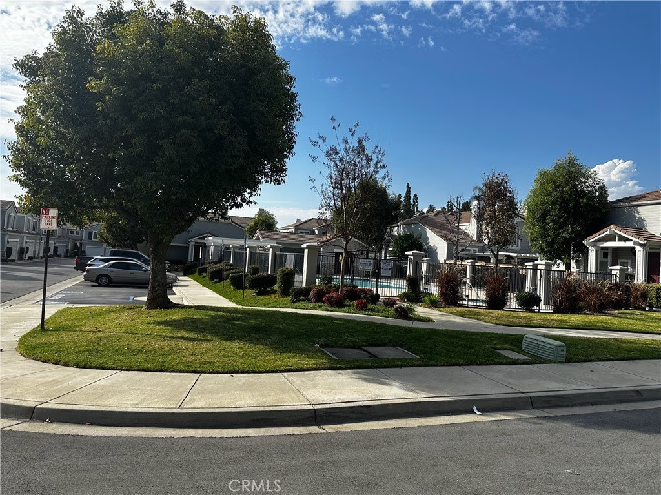
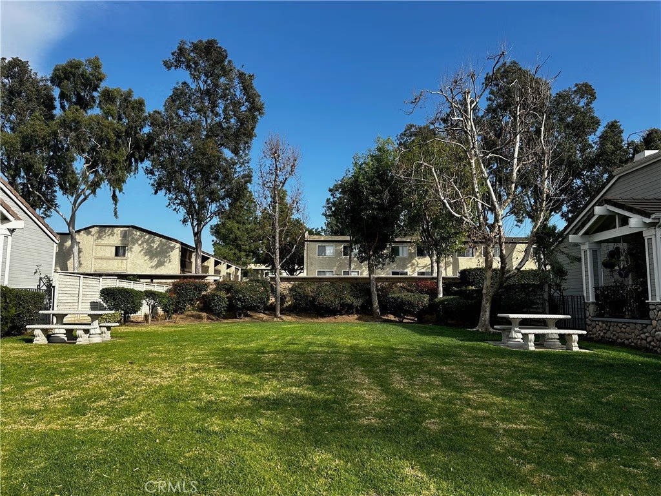
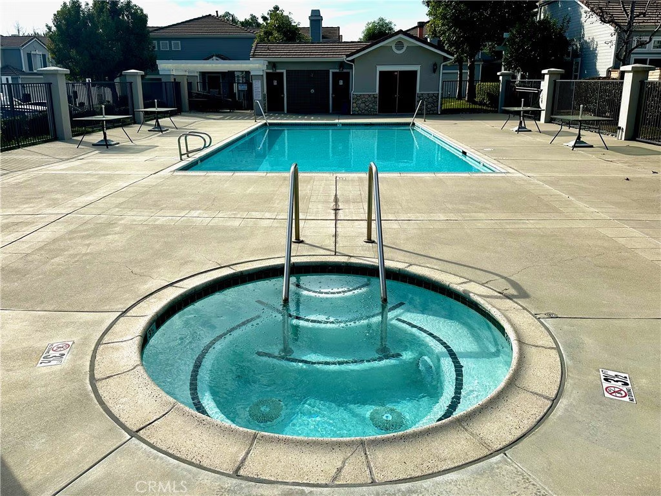
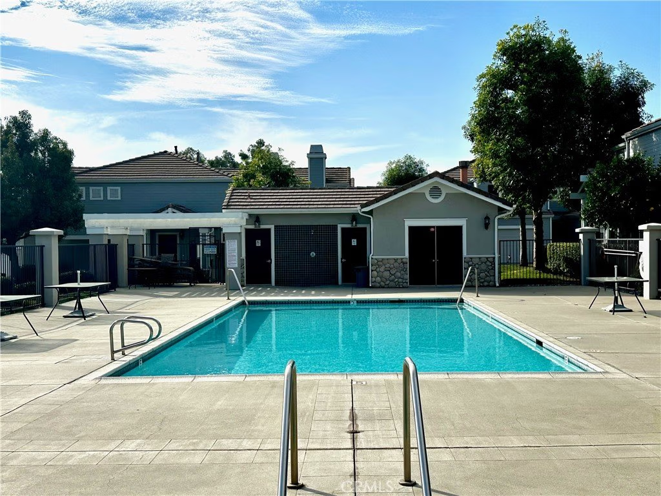
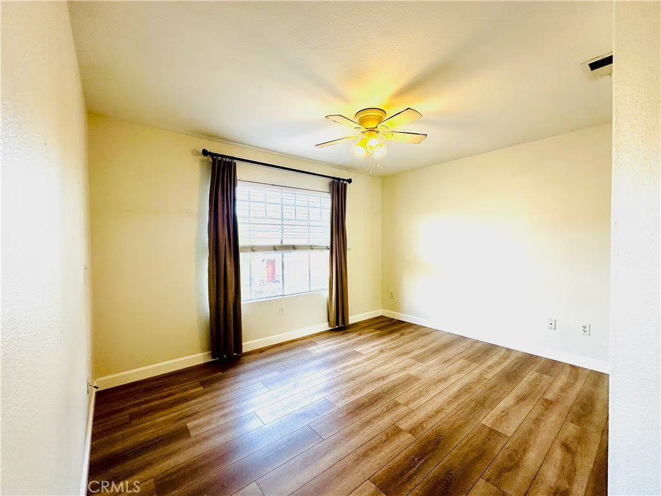
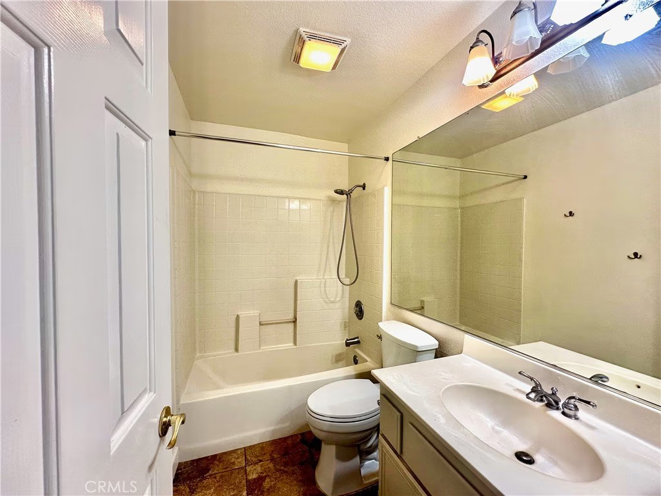
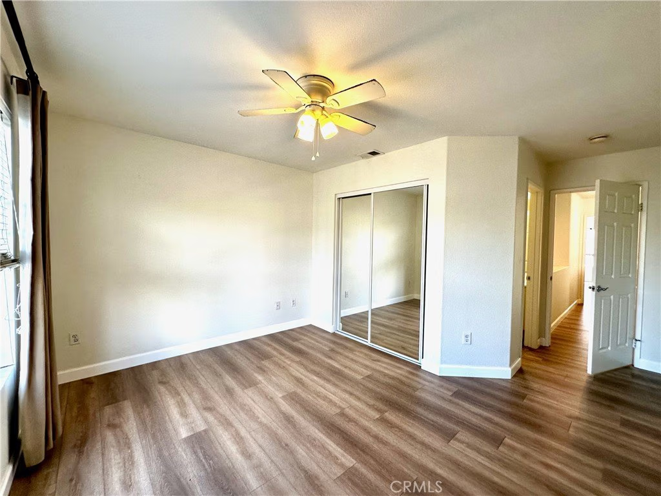
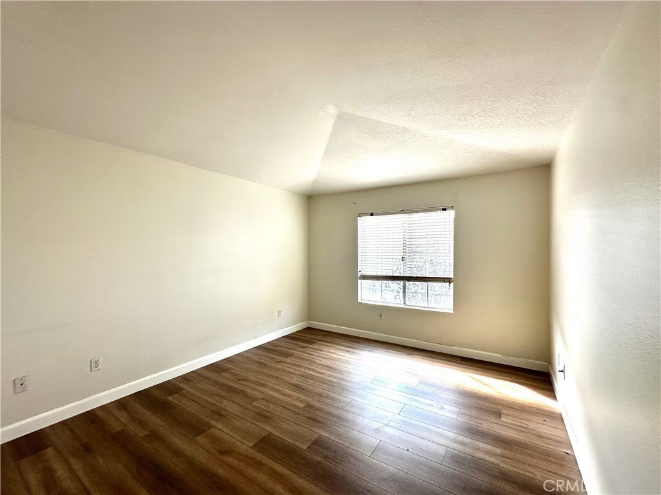
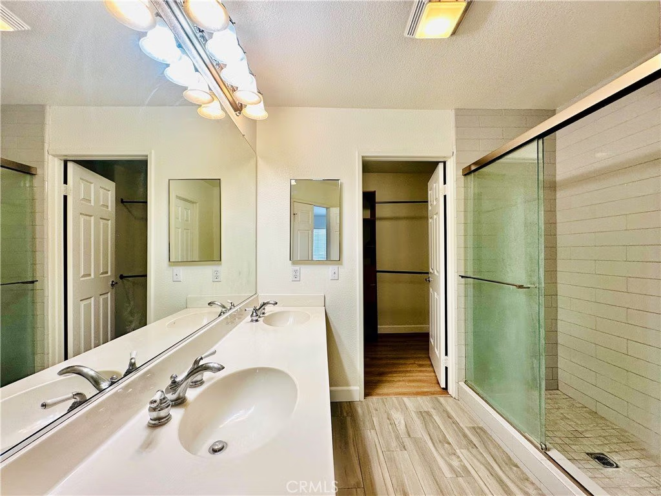
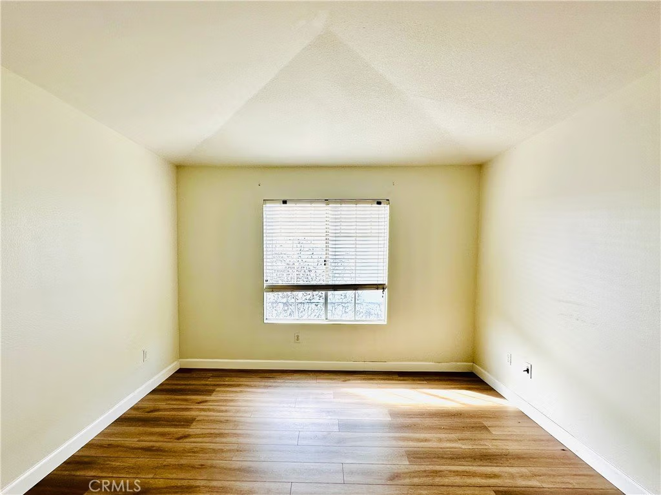
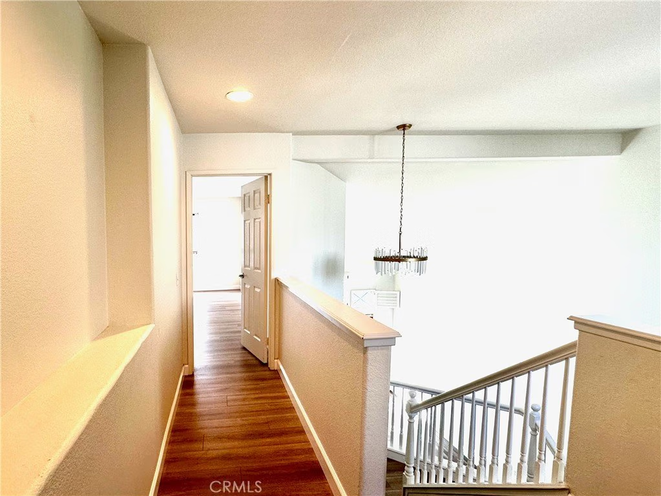
Upstairs, you’ll find two generously sized ensuite bedrooms filled with natural light and ample closet space. The primary suite features a walk-in closet and a spacious bathroom with dual sinks, delivering both comfort and functionality. Additional highlights include a direct-access two-car garage and in-home washer and dryer, enhancing everyday convenience and storage. Residents enjoy access to desirable community amenities including a gated pool and spa, picnic areas, and grassy spaces perfect for dogs or soaking up the California sunshine. An exceptional opportunity for first-time buyers, professionals, or those seeking a low-maintenance lifestyle — this home offers the right balance of warmth, practicality, and community living.
Show all description
Location
- Directions: 317 Pony Express Road
- Lot Size Acres: 0.0419 acres
Building Details
- Structure Type: MultiFamily
- Water Source: Public
- Architectural Style: Contemporary
- Sewer: PublicSewer
- Common Walls: TwoCommonWallsOrMore
- Garage Spaces: 2
- Levels: Two
Amenities & Features
- Pool Features: Association
- Parking Features: DirectAccess, Garage
- Patio & Porch Features: RearPorch,Patio
- Spa Features: Association
- Parking Total: 2
- Association Amenities: DogPark,PicnicArea,Pool,SpaHotTub
- Cooling: CentralAir
- Fireplace Features: LivingRoom
- Heating: Central
- Interior Features: CeilingFans, CathedralCeilings, SeparateFormalDiningRoom, HighCeilings, OpenFloorplan, AllBedroomsUp
- Laundry Features: InGarage
- Appliances: ConvectionOven,Refrigerator
Nearby Schools
- High School District: San Dimas
Expenses, Fees & Taxes
- Association Fee: $481
Agent info
- Agent name: Steven Spies
- Agent MLS: A31921
- Agent email: saspies@aol.com
- Agent officephone: 626-914-2904
- Agent direct phone: 626-827-4648
Miscellaneous
- Association Fee Frequency: Monthly
- List Office Name: Compass
- Listing Terms: Contract
- Common Interest: Condominium
- Community Features: DogPark
- Attribution Contact: 626-827-4648
