










31735 Indian Oak, Acton, CA, US, 93510
31735 Indian Oak, Acton, CA, US, 93510Basics
- Date added: Added 3 months ago
- Category: Residential
- Type: SingleFamilyResidence
- Status: Active
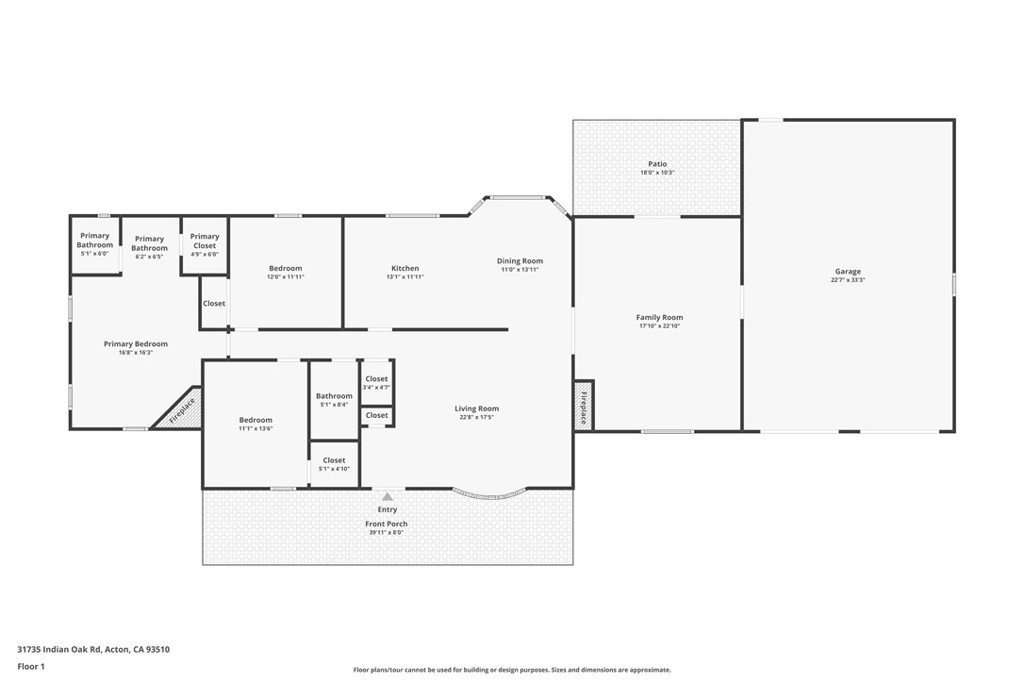
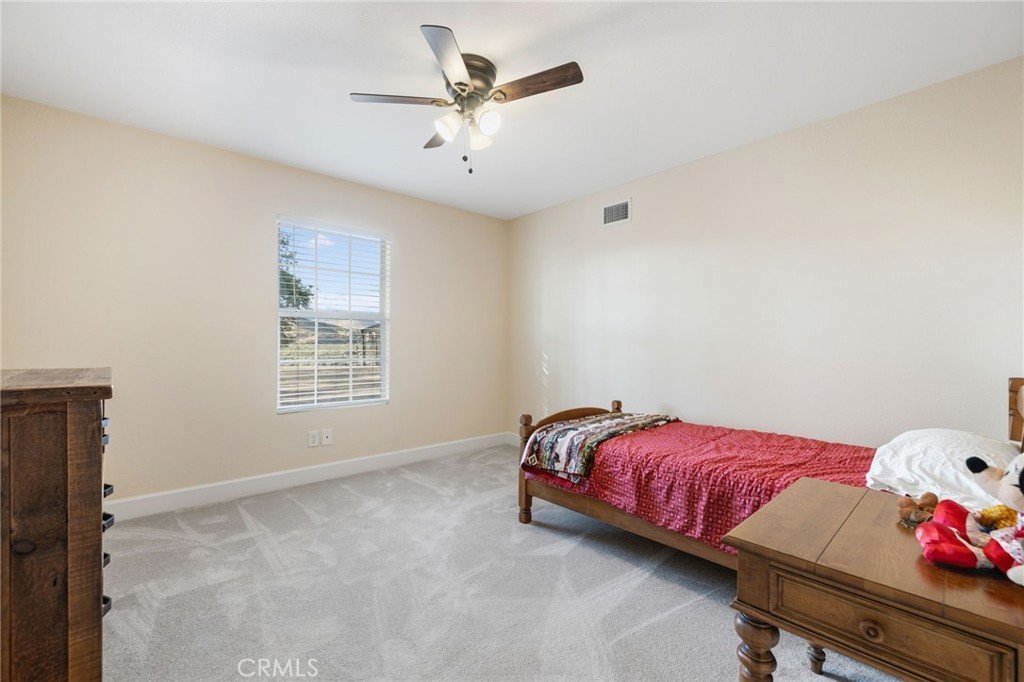
- Bedrooms: 3
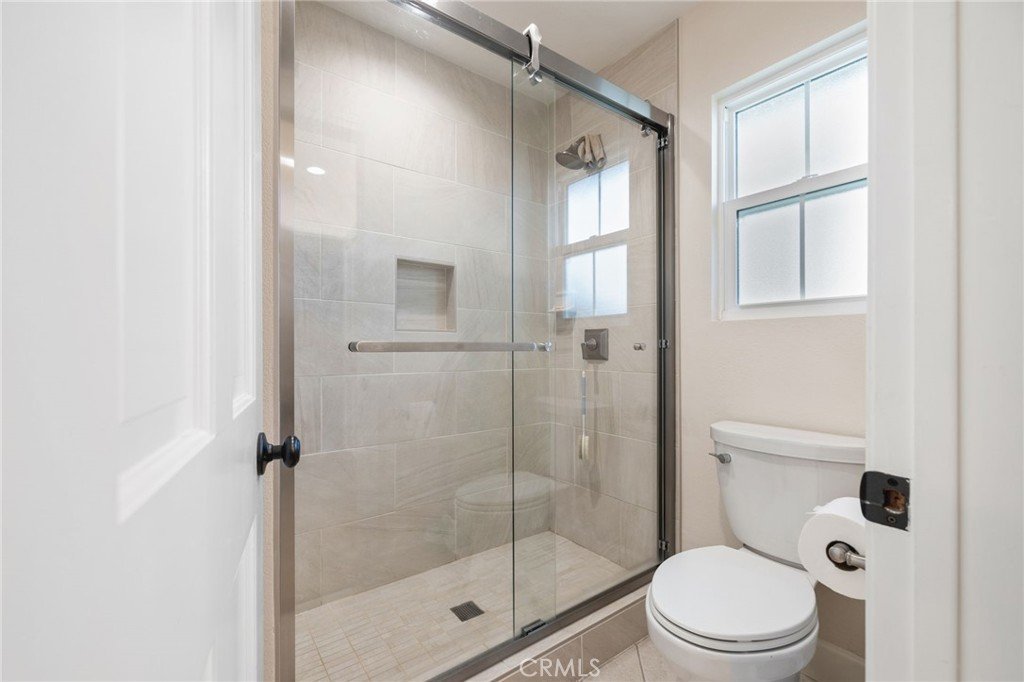
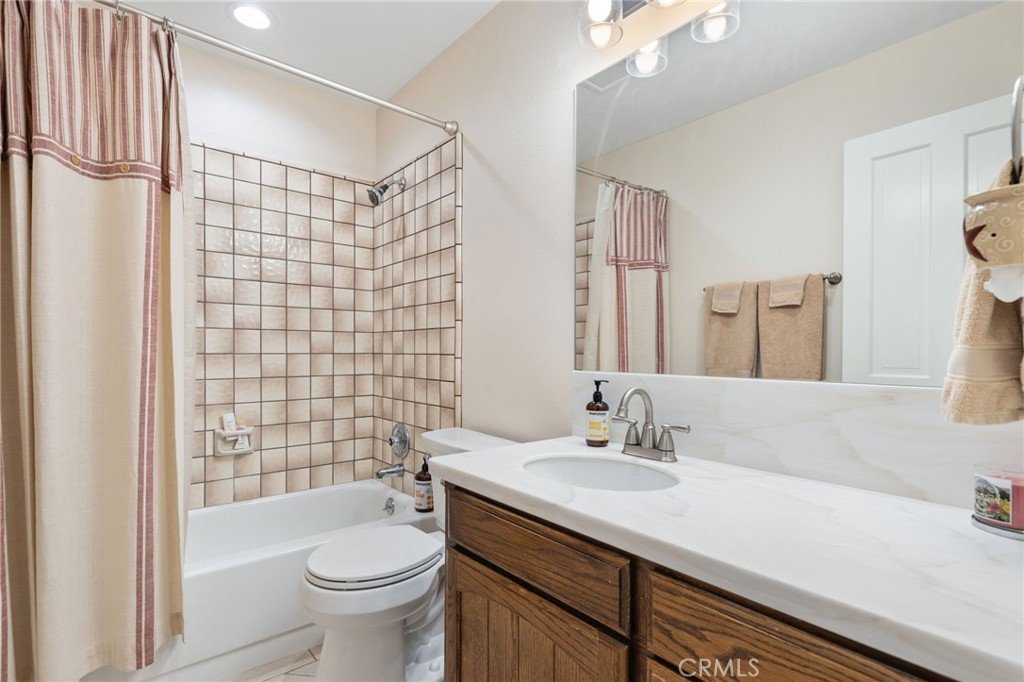
- Bathrooms: 2
- Area: 2010 sq ft
- Lot size: 111604, 111604 sq ft
- Year built: 1984
- Property Condition: RepairsCosmetic,UpdatedRemodeled,Turnkey
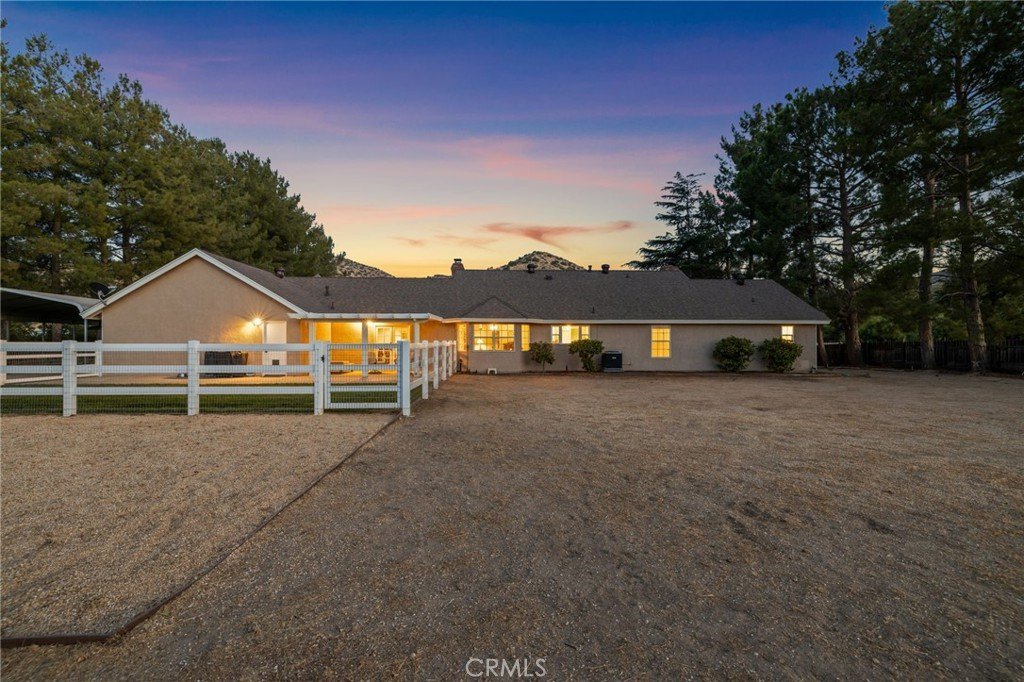
- View: Desert,Hills,Mountains,Orchard,TreesWoods
- Subdivision Name: Custom Acton (CACTO)
- County: Los Angeles
- MLS ID: SR26141057
Description
-
Description:
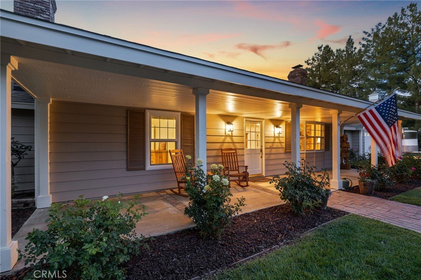
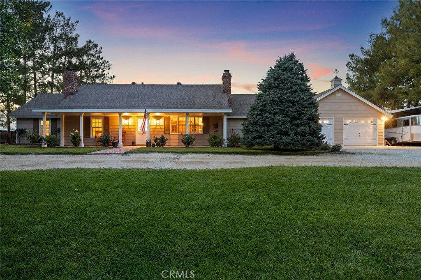
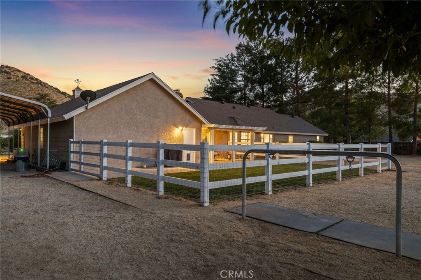
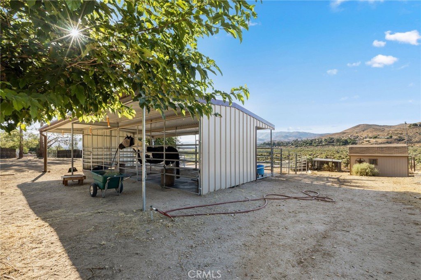
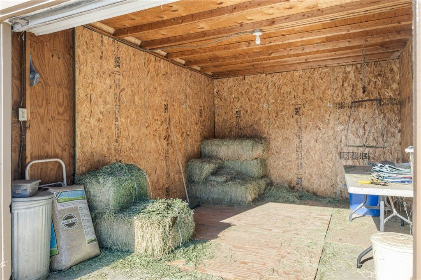
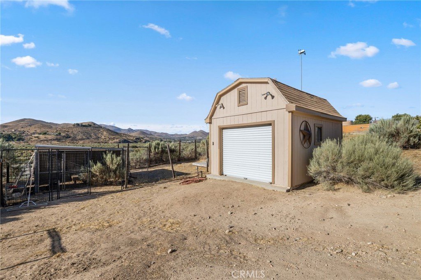
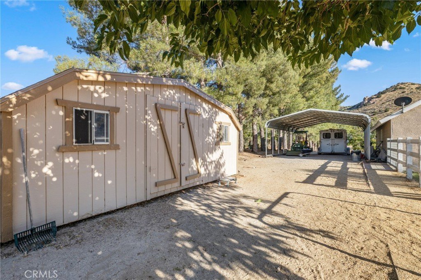
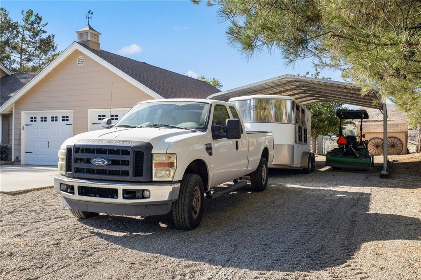
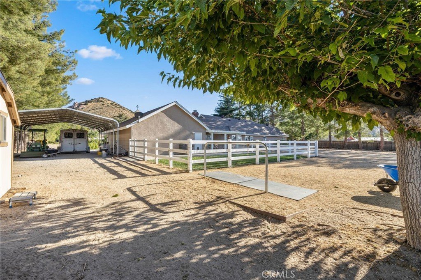
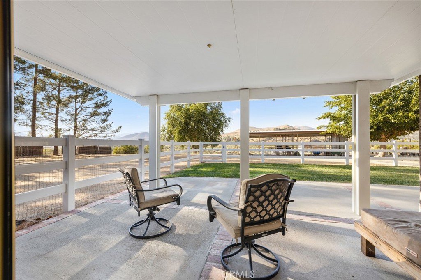
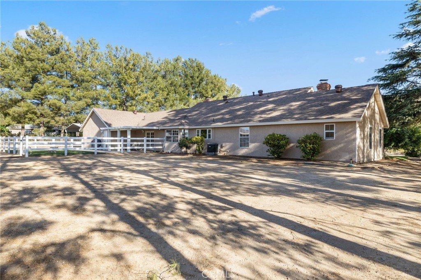
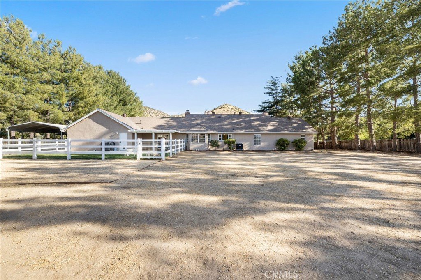
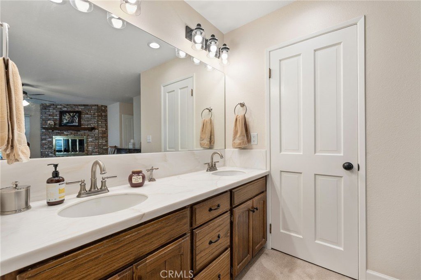
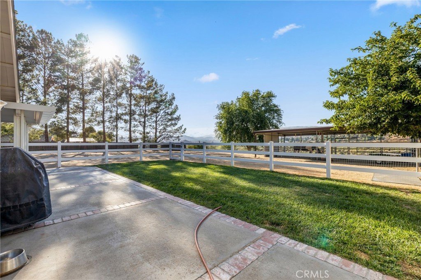
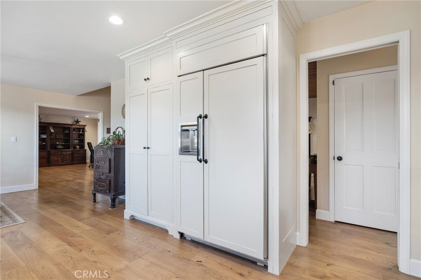
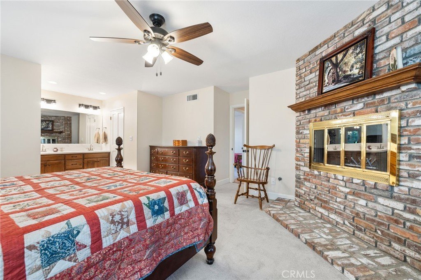
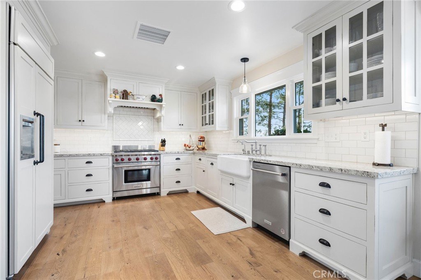
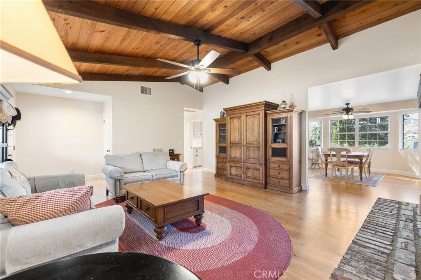
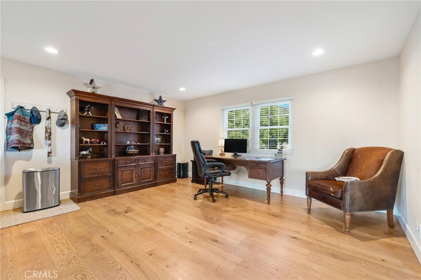
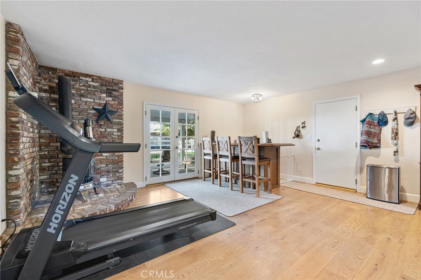
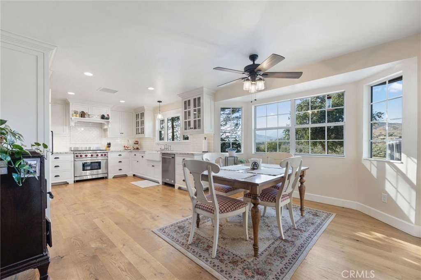
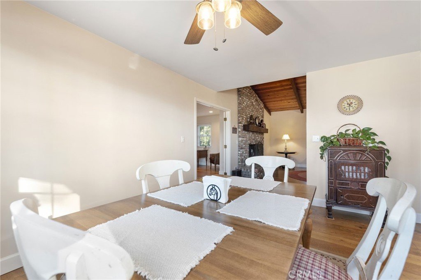
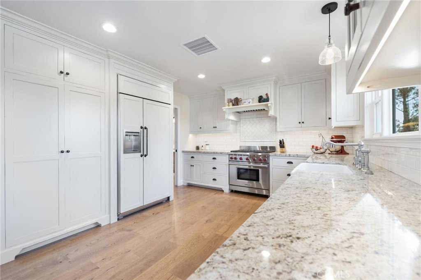
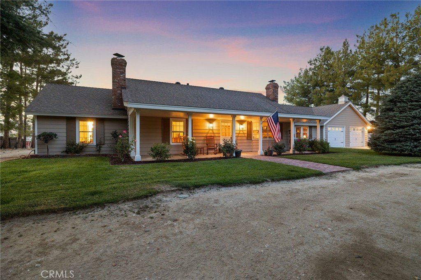
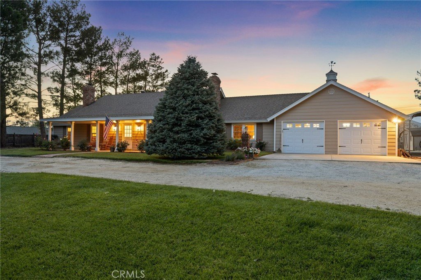
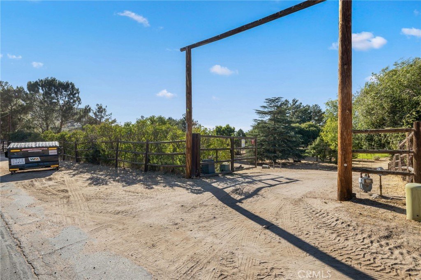
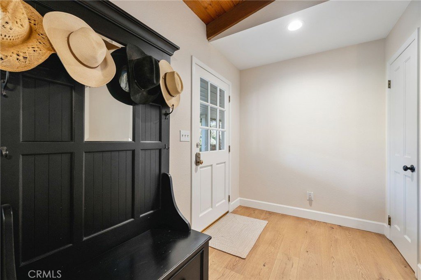
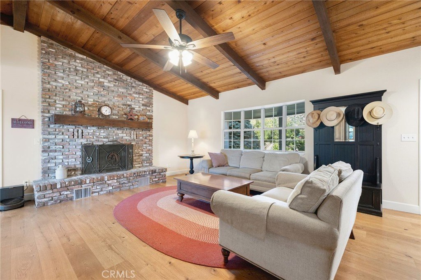
Beautifully updated single-story ranch home in the heart of Acton offering the perfect blend of country living and modern amenities. Inside, you'll find stunning new plank hardwood flooring, soaring wood-beamed ceilings, and a dramatic floor-to-ceiling brick fireplace. The newly remodeled gourmet kitchen features custom white cabinetry, granite countertops, subway tile backsplash, farmhouse sink, premium stainless steel appliances, and abundant storage. A newer roof adds lasting value and peace of mind, while the Generac whole-house generator and excellent-producing private well provide added reliability and convenience. Designed for the equestrian lifestyle, this improved horse property includes established horse facilities, ample space for horses, farm animals, RVs, and trailers, plus direct access to the wash and miles of riding trails. The land directly behind the home is owned by the Mountains Recreation and Conservation Authority (MRCA), providing added privacy and a beautiful natural backdrop. Enjoy the covered front porch, mature trees, covered RV/horse trailer parking, and a peaceful setting just minutes from shopping, schools, Metrolink, and freeway access. This is Acton country living at its finest!
Show all description
Location
- Directions: 14 Fwy exit Crown Valley Road - south to Country Way - continue onto Indian Oak Road.
- Lot Size Acres: 2.5621 acres
Building Details
- Structure Type: House
- Water Source: Well
- Architectural Style: Ranch
- Lot Features: Agricultural,DesertBack,SlopedDown,FrontYard,HorseProperty,SprinklersInRear,SprinklersInFront,Lawn,Landscaped,RectangularLot,Ranch,SprinklersTimer
- Sewer: SepticTank
- Common Walls: NoCommonWalls
- Construction Materials: LapSiding,Stucco,CopperPlumbing
- Fencing: CrossFenced,Pipe,SplitRail,Wire
- Foundation Details: Slab
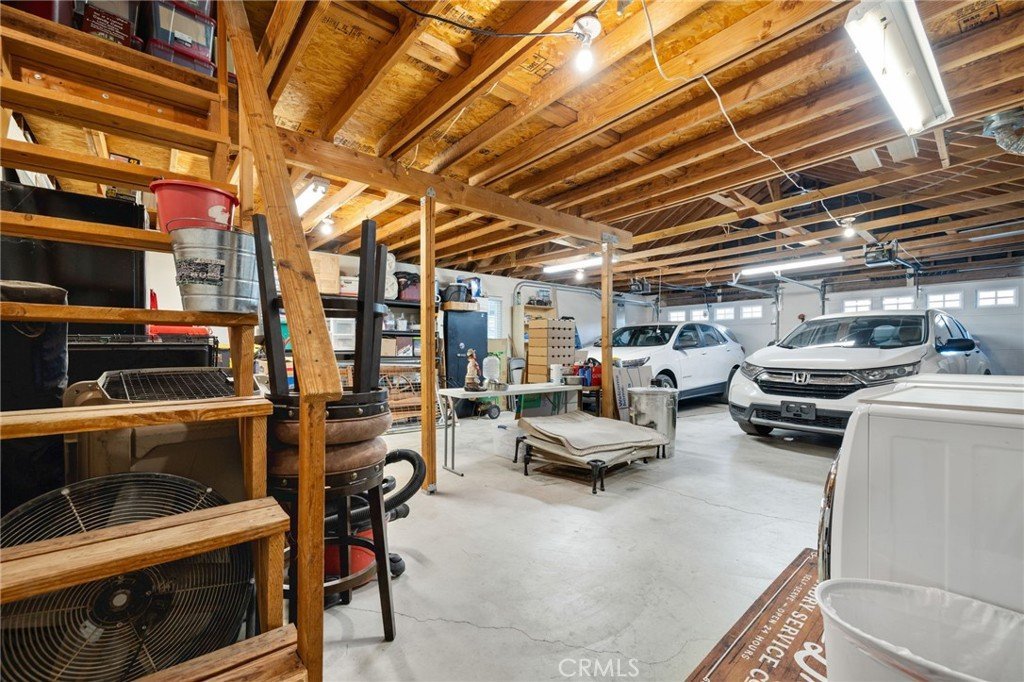
- Garage Spaces: 4
- Levels: One
- Other Structures: Barns,Outbuilding,Sheds,Corrals
- Floor covering: Carpet, Wood
Amenities & Features
- Pool Features: None
- Parking Features: CircularDriveway, Garage, Gravel, RvAccessParking, Tandem
- Security Features: SmokeDetectors
- Patio & Porch Features: Concrete,Covered,Patio,Porch
- Spa Features: None
- Accessibility Features: SafeEmergencyEgressFromHome
- Parking Total: 4
- Roof: Composition
- Utilities: ElectricityConnected,NaturalGasConnected,PhoneConnected,WaterConnected
- Window Features: Blinds,DoublePaneWindows,Screens
- Cooling: CentralAir,EnergyStarQualifiedEquipment
- Electric: Volts220InGarage
- Exterior Features: Lighting
- Fireplace Features: Gas, LivingRoom, PrimaryBedroom, WoodBurning
- Heating: Central,Fireplaces,NaturalGas
- Horse Amenities: RidingTrail
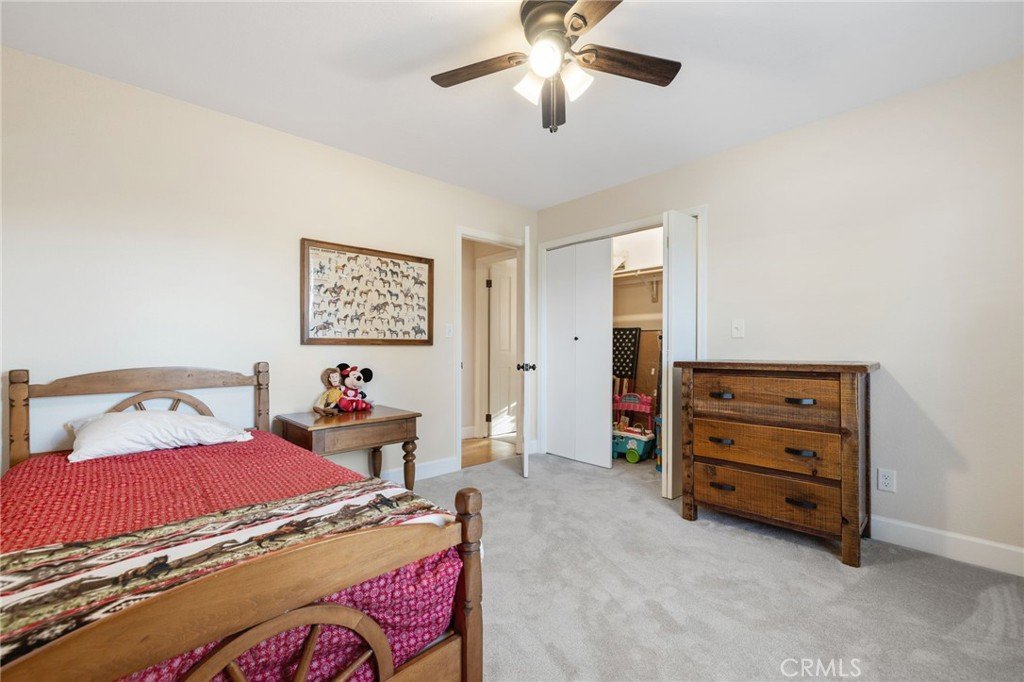
- Interior Features: BeamedCeilings, CeilingFans, EatInKitchen, RecessedLighting, Storage, WiredForData, Bar, AllBedroomsDown, EntranceFoyer, WalkInClosets
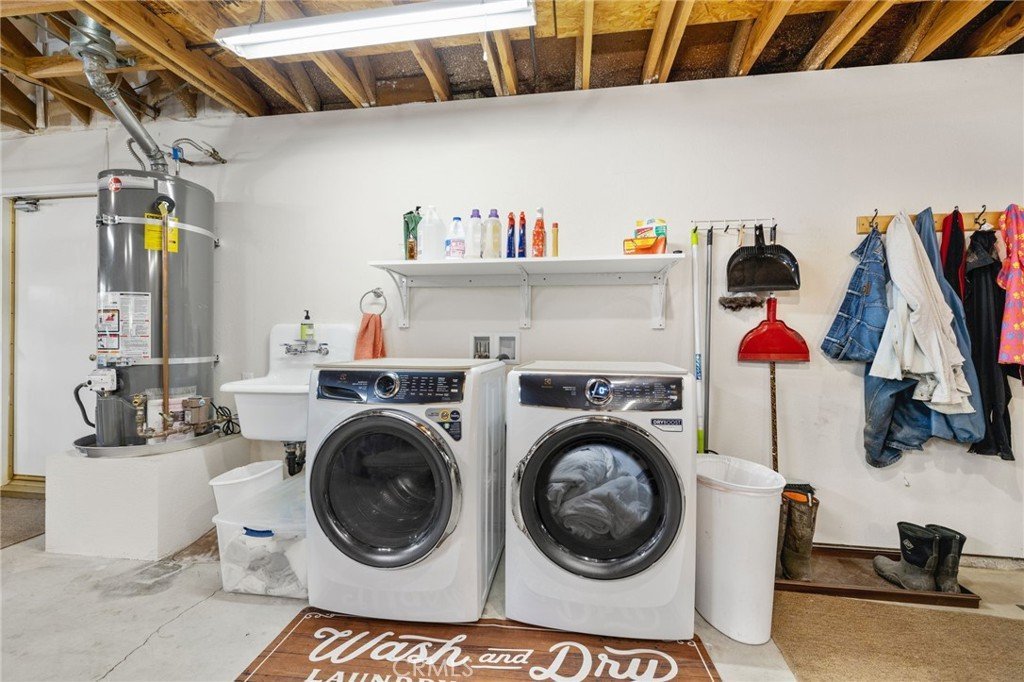
- Laundry Features: WasherHookup,ElectricDryerHookup,GasDryerHookup,InGarage
- Appliances: SixBurnerStove,ConvectionOven,Dishwasher,FreeStandingRange,Disposal,GasOven,GasRange,GasWaterHeater,HotWaterCirculator,IceMaker,Refrigerator,RangeHood,WaterSoftener,VentedExhaustFan,WaterToRefrigerator,WaterHeater
Nearby Schools
- Middle Or Junior School: High Desert
- Elementary School: Meadowlark
- High School: Vasquez
- High School District: Acton-Agua Dulce Unified
Expenses, Fees & Taxes
- Association Fee: 0
Agent info
- Agent name: Cynthia Miller
- Agent MLS: SR207097342
- Agent email: cindimsells@gmail.com
- Agent officephone: 661-290-3700
- Agent direct phone: 661-361-9605
Miscellaneous
- List Office Name: Keller Williams VIP Properties
- Listing Terms: Cash,CashToNewLoan,Conventional,RelocationProperty
- Common Interest: None
- Community Features: HorseTrails,NearNationalForest,Park,PreservePublicLand,Rural
- Direction Faces: South
- Attribution Contact: 661-361-9605
