





31910 Green Hill, Castaic, CA, US, 91384
31910 Green Hill, Castaic, CA, US, 91384Basics
- Date added: Added 4 weeks ago
- Category: Residential
- Type: SingleFamilyResidence
- Status: Active
- Bedrooms: 3
- Bathrooms: 2
- Area: 1257 sq ft
- Lot size: 12934, 12934 sq ft
- Year built: 1985
- View: Mountains
- Subdivision Name: Hidden Lake (HDNL)
- County: Los Angeles
- MLS ID: SR26179362
Description
-
Description:
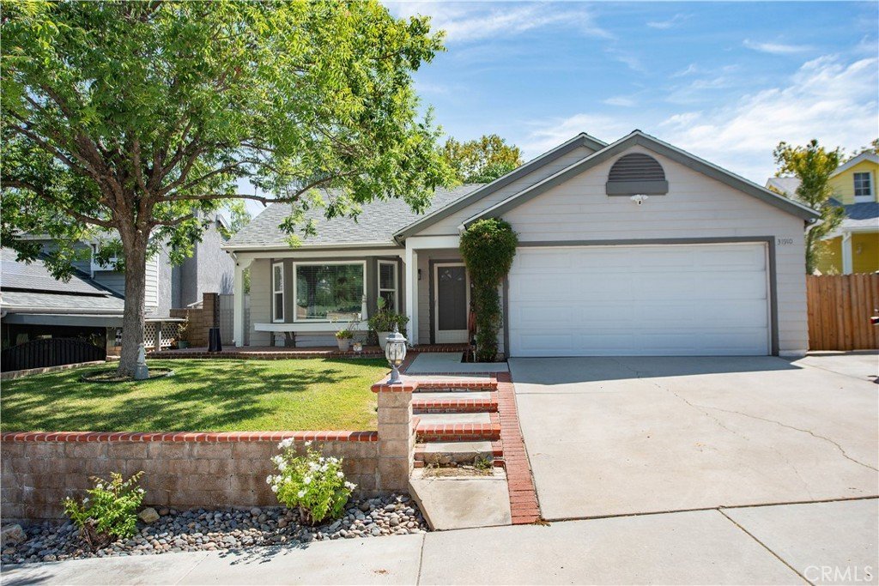
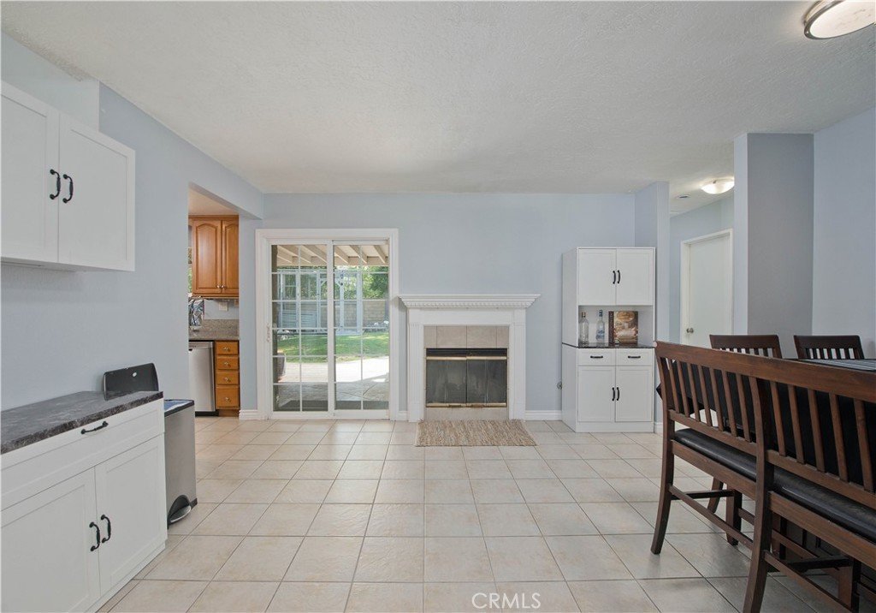
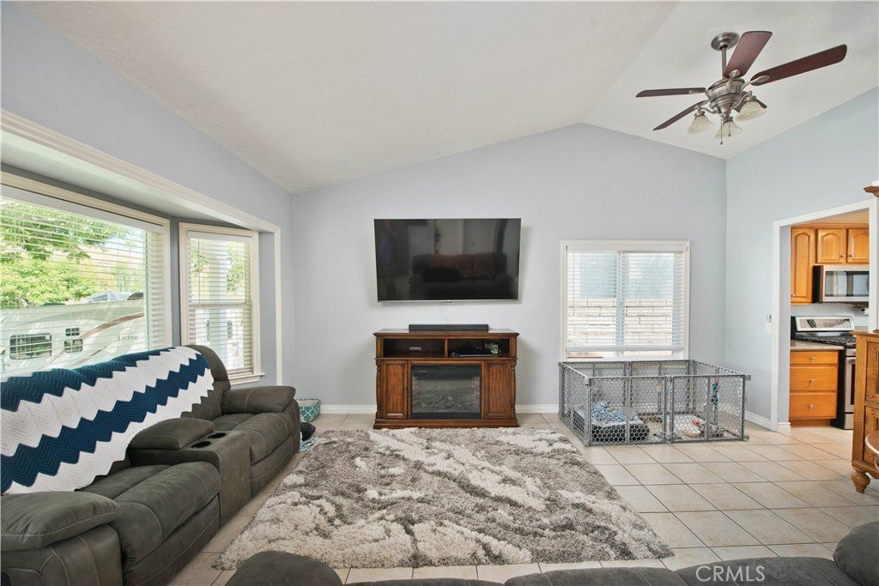
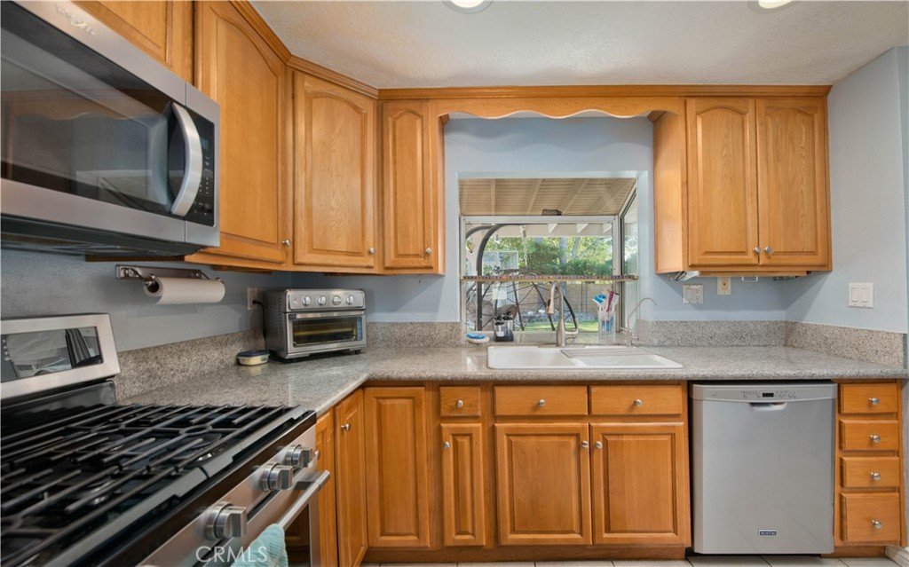
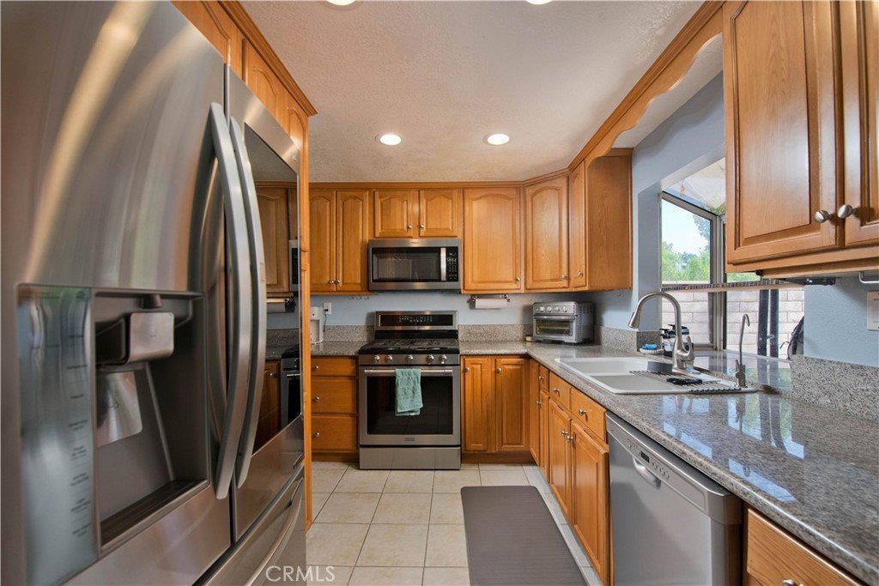
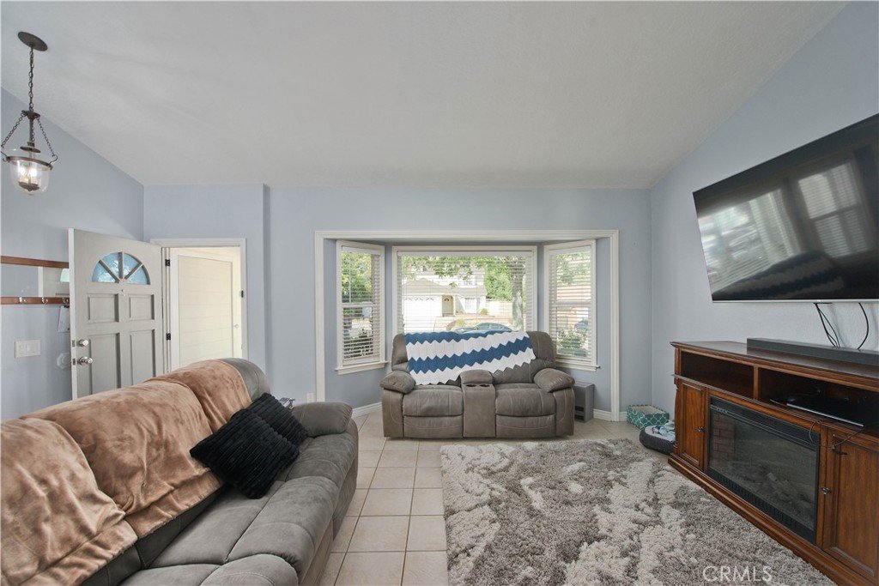
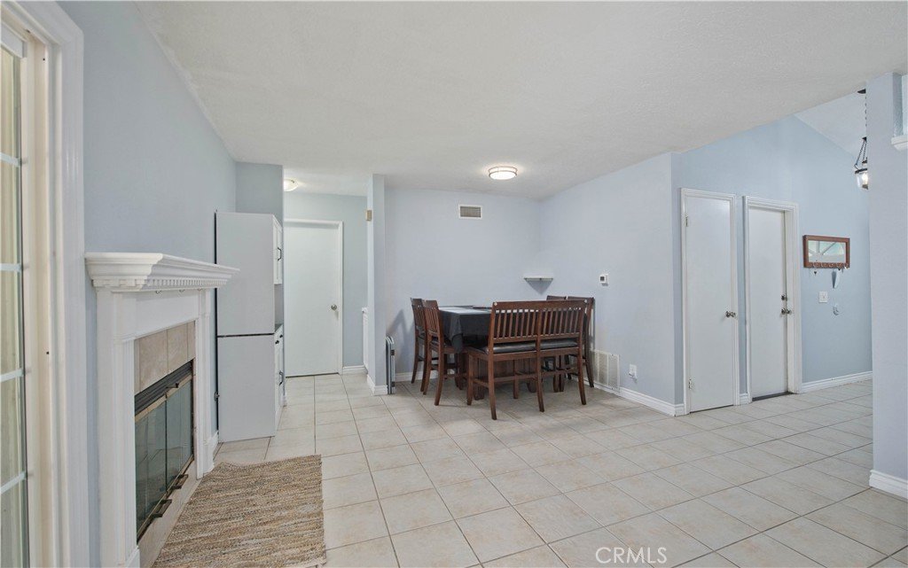
Welcome to this charming single-story Castaic home offering 3 bedrooms, 2 bathrooms and 1,257 square feet of comfortable living space. The light and open floor plan features vaulted ceilings, an inviting living area and a spacious kitchen with granite countertops, abundant cabinetry and stainless-steel appliances.
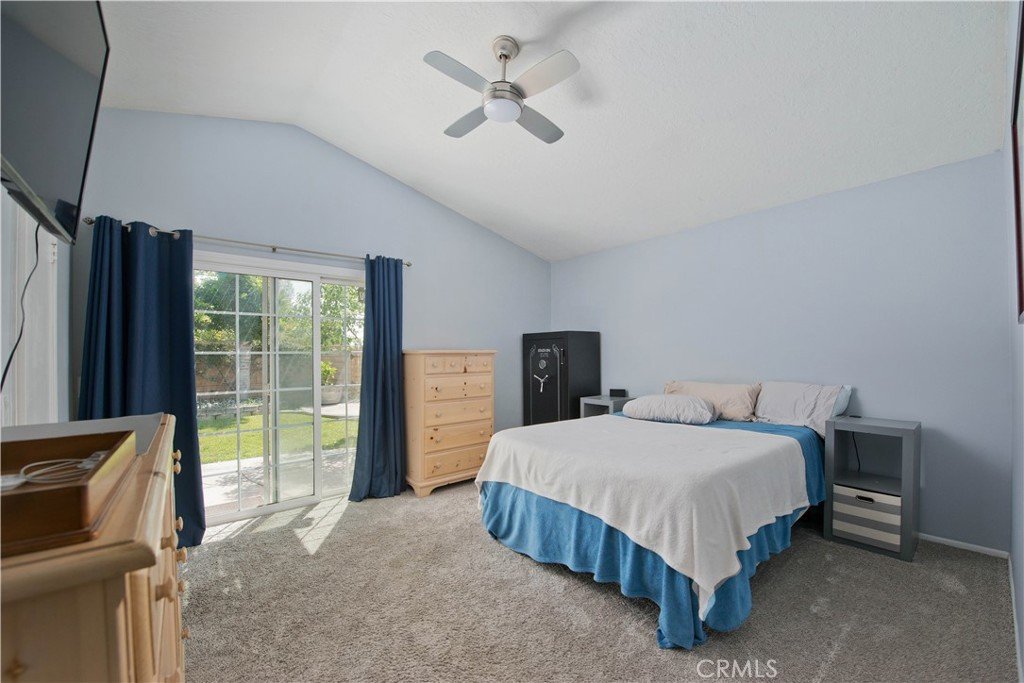
The primary bedroom offers vaulted ceilings and direct access to the backyard, while the updated bathroom features contemporary tile, a rain-style shower and modern finishes.
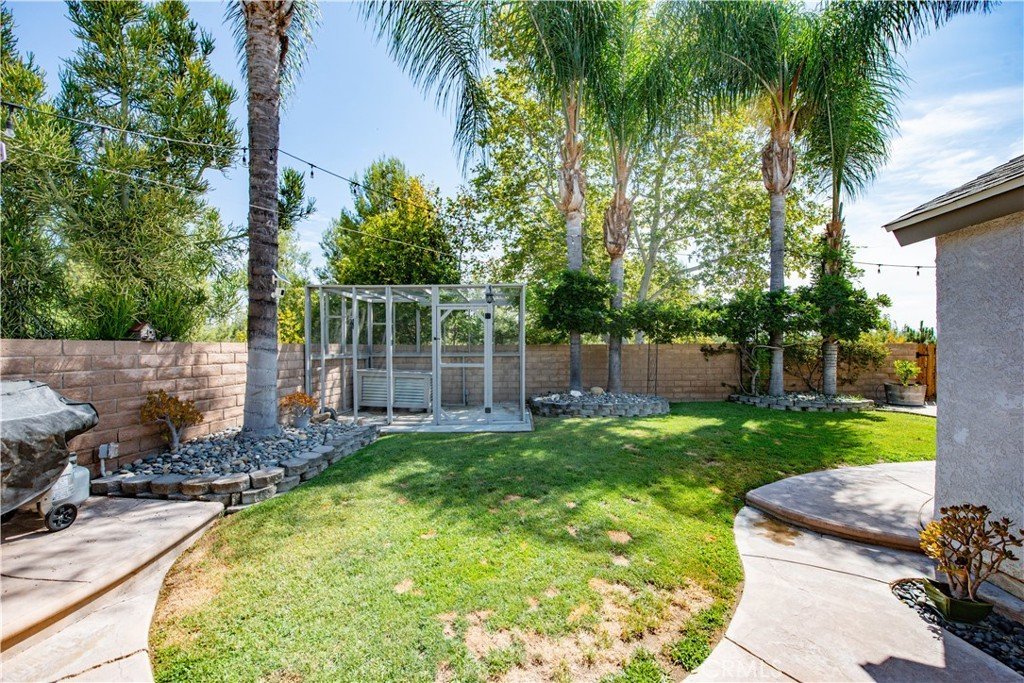
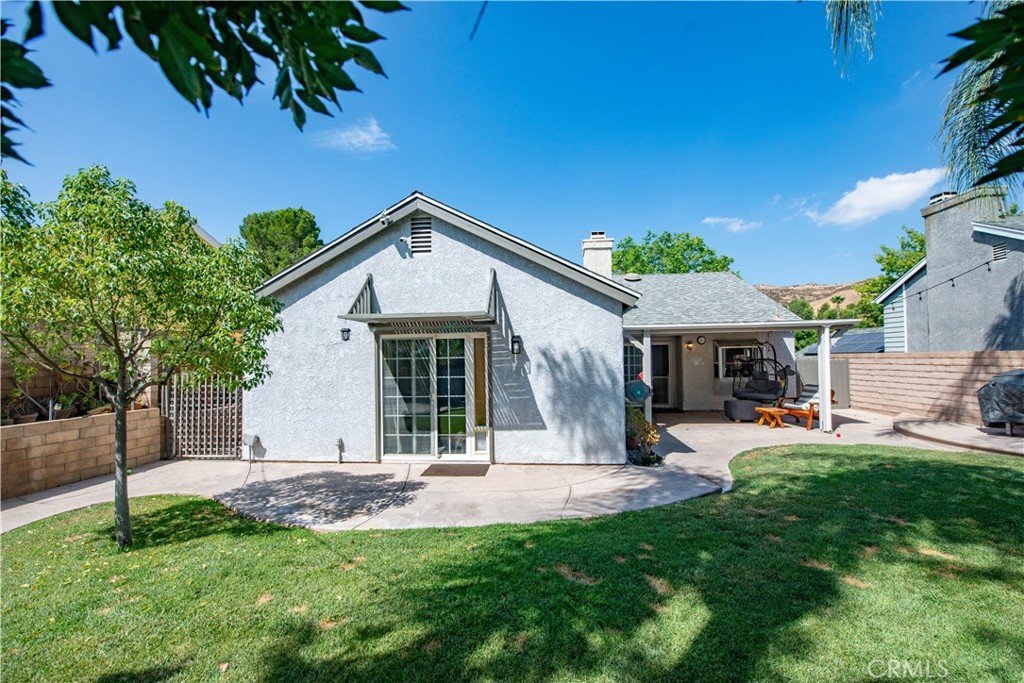
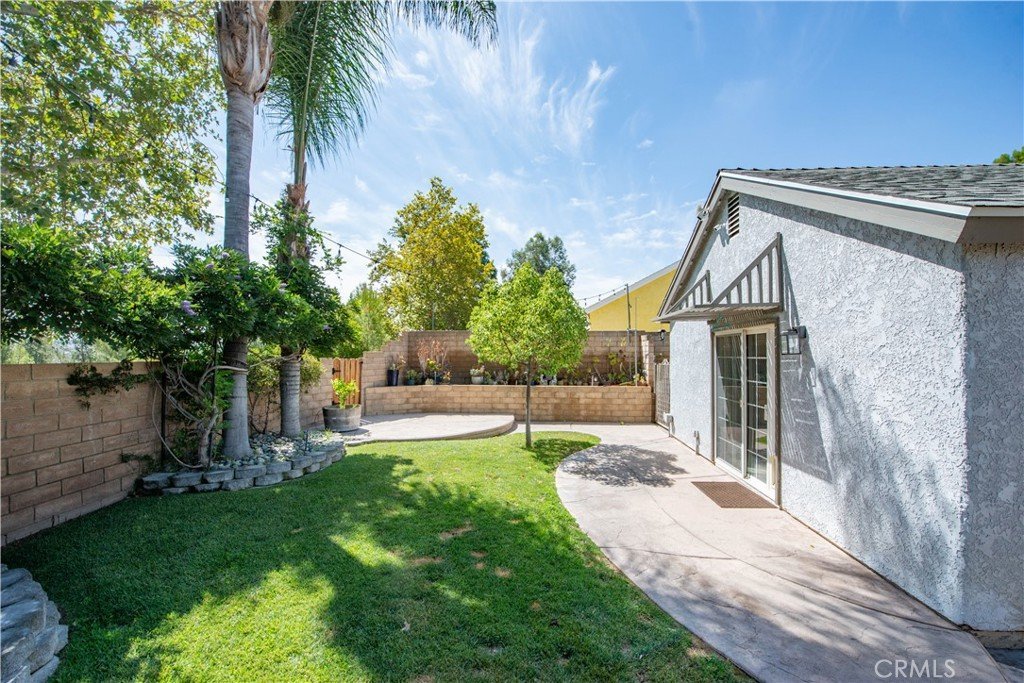
Step outside to a private backyard surrounded by mature trees and landscaping, with a covered patio and plenty of space for relaxing, entertaining or enjoying Southern California's year-round outdoor lifestyle. The home is also equipped with solar, offering the added benefit of improved energy efficiency and potential savings on electricity costs. An attached two-car garage and generous driveway provide plenty of parking and storage.
Conveniently located near Castaic Lake and its boating, fishing, hiking and recreational opportunities, with quick access to the 5 Freeway for an easy commute. A wonderful opportunity to own a comfortable single-story home in Castaic with a great combination of indoor and outdoor living.
Show all description
Location
- Directions: I-5 to Lake Hughes, Castaic to the Old Road Right turn, left turn on Royal Road, Left on Green Hill
- Lot Size Acres: 0.2969 acres
Building Details
- Structure Type: House
- Water Source: Public
- Lot Features: ZeroToOneUnitAcre,FrontYard,Landscaped
- Sewer: PublicSewer
- Common Walls: TwoCommonWallsOrMore
- Garage Spaces: 2
- Levels: One
- Floor covering: Tile
Amenities & Features
- Pool Features: None
- Parking Features: DirectAccess, Driveway, GarageFacesFront, Garage
- Parking Total: 2
- Cooling: CentralAir
- Fireplace Features: FamilyRoom, Gas
- Heating: Central
- Interior Features: AllBedroomsDown, BedroomOnMainLevel, GalleyKitchen, MainLevelPrimary
- Laundry Features: InGarage
- Appliances: Dishwasher
Nearby Schools
- High School District: William S. Hart Union
Expenses, Fees & Taxes
- Association Fee: 0
Agent info
- Agent name: Kris Owen
- Agent MLS: F207019495
- Agent email: soldbykris@gmail.com
- Agent officephone: 818-993-7370
- Agent direct phone: 661-705-3203
Miscellaneous
- List Office Name: Pinnacle Estate Properties
- Listing Terms: Cash,CashToNewLoan,Conventional,FHA
- Common Interest: None
- Community Features: Curbs,StormDrains,StreetLights,Sidewalks
- Attribution Contact: 818-993-7370
