









31923 Watergate Court, Westlake Village, CA, US, 91361
31923 Watergate Court, Westlake Village, CA, US, 91361Basics
- Date added: Added 5 months ago
- Category: Residential
- Type: SingleFamilyResidence
- Status: Active
- Bedrooms: 5
- Bathrooms: 3
- Area: 3576 sq ft
- Lot size: 8040, 8040 sq ft
- Year built: 1966
- Property Condition: UpdatedRemodeled
- Subdivision Name: First Neighborhood/Custom-705 - 705
- Zoning: WVR16000*
- County: Los Angeles
- Land Lease Amount: 0
- MLS ID: 225005725
Description
-
Description:
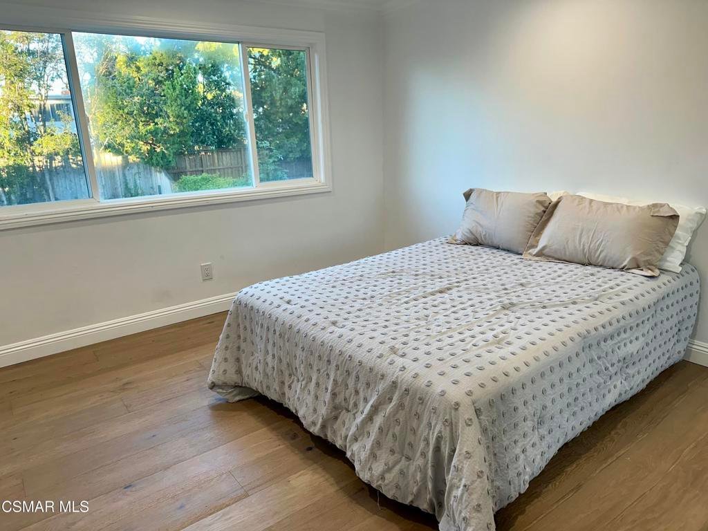
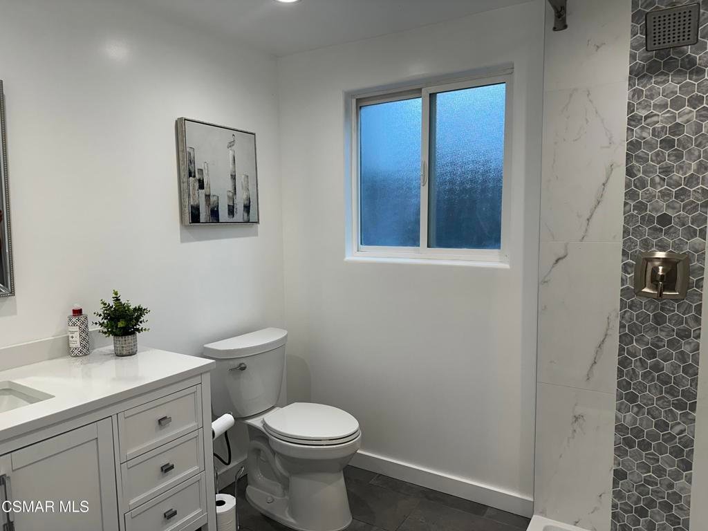
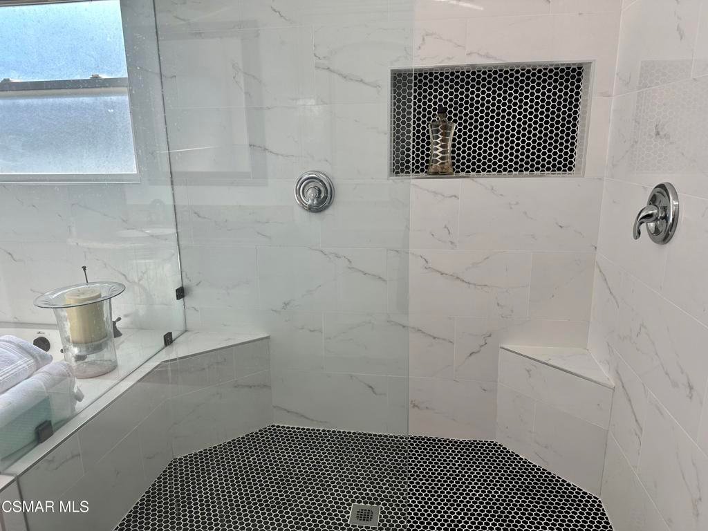
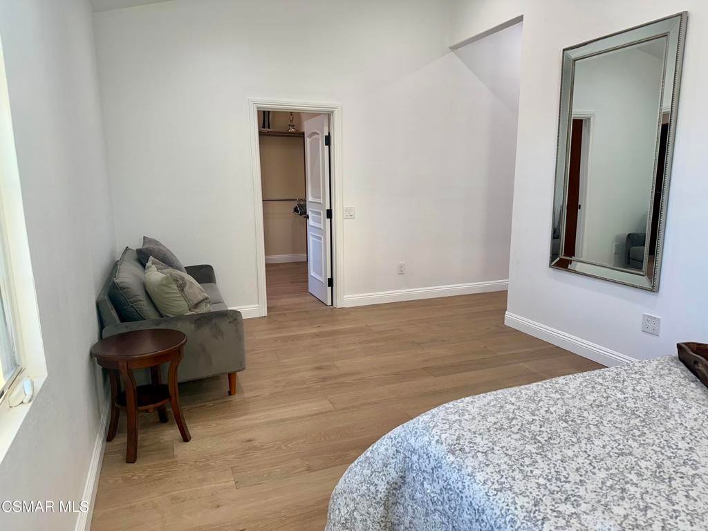
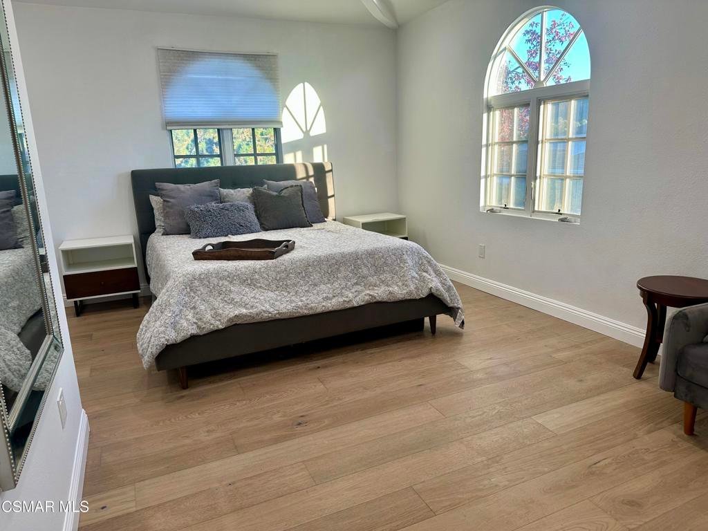
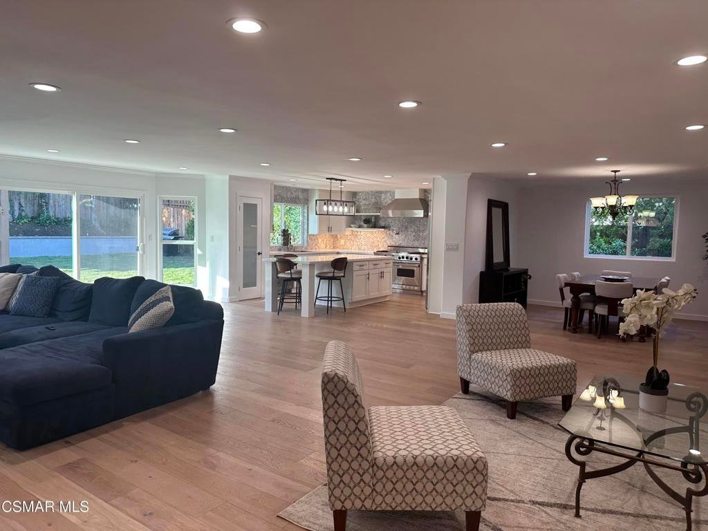
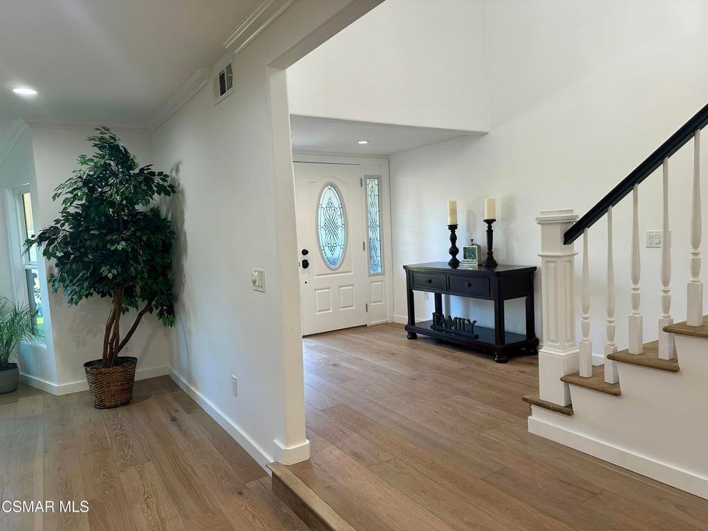
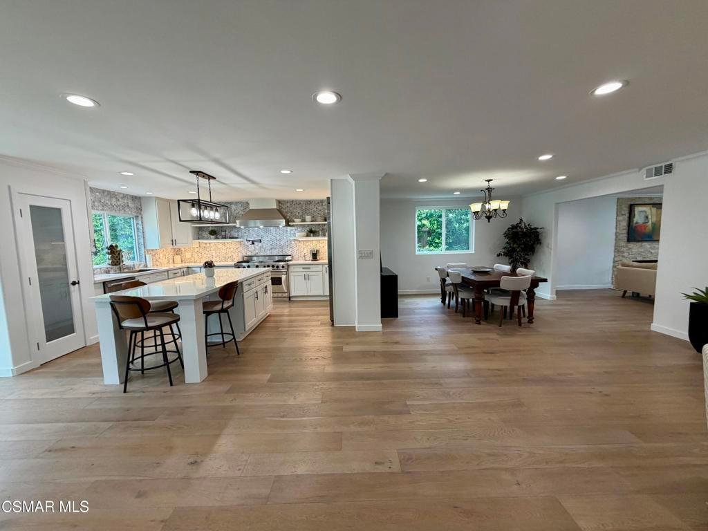
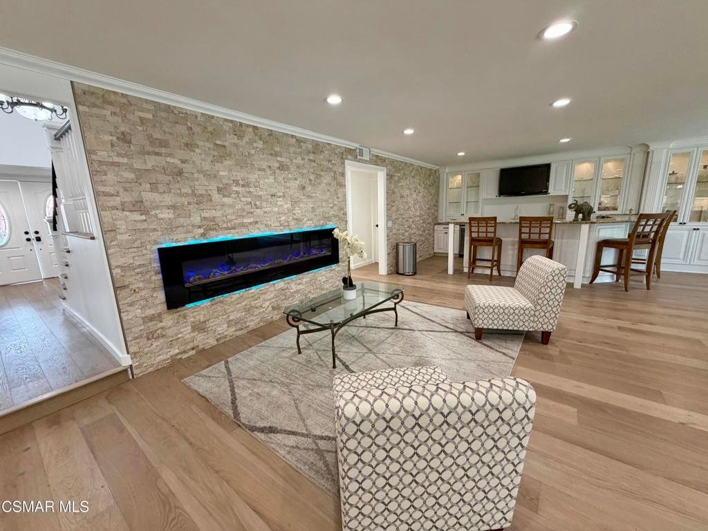
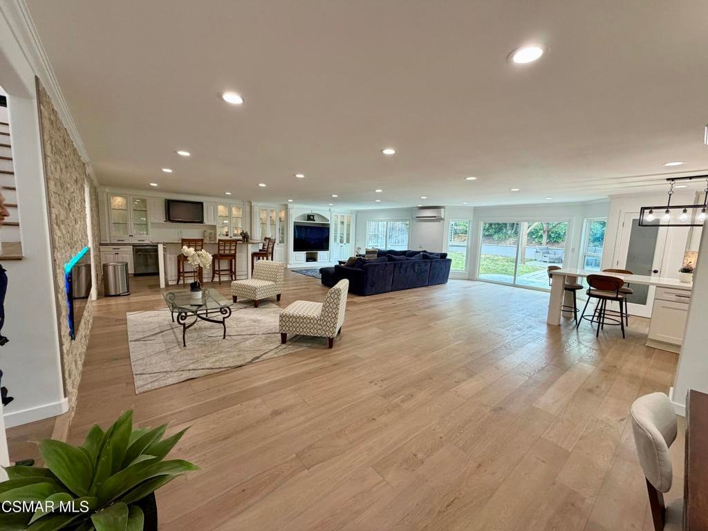
PRICE JUST REDUCED $175,000! This tastefully remodeled First Neighborhood home offers an expanded extremely large 'Great Room that opens up the downstairs formal living room to the family room, kitchen, bar area plus additional seating in front of an in-wall electric fireplace. The chef's kitchen features a 48' Professional Viking stove with 2 ovens, 4 burners, a griddle and an indoor BBQ, a 42' built in Viking refrigerator and a Viking dishwasher. The kitchen cabinets are white shaker, slow-close doors and drawers with a built in trash cabinet, revolving server tray corner cabinets floating shelves, and a 9 foot island with quartz countertops and seating for 3.The house features a light-colored white oak hardwood floor throughout the house, an accent stone wall with an electric fireplace, dual paned windows and sliding doors, LED recessed lighting, 2 tankless water heaters, newer heater/air-conditioner plus a mini-split.Upstairs has an enlarged primary suite that has a sitting area, 2 walk-in-closets, an attached bathroom with a separate tub and shower, plus 2 separate vanities. This quiet cul-de-sac location allows for a peaceful access to White Oak Elementary and Bernice Bennett Park, along the community walkways, without having to cross any streets. Nearby, you will find Westlake Lake, Westlake Village Golf Course, Stonehaus, The Landing, and many shops and restaurants.
Show all description
Location
- Directions: From Westlake Blvd, head South. Turn Left at Agoura Rd. Turn Right on Lakeview Canyon. Turn Left on Watergate. The house is on the Left, past the stop sign.
- Lot Size Acres: 0.1846 acres
Building Details
- Water Source: Public
- Architectural Style: Custom,Traditional
- Lot Features: BackYard,CulDeSac,Greenbelt,SprinklersInRear,SprinklersInFront,Lawn,NearPark,SprinklersTimer,SprinklerSystem,Yard
- Sewer: PublicSewer
- Common Walls: NoCommonWalls
- Fencing: Wood
- Garage Spaces: 3
- Levels: Two
Amenities & Features
- Pool Features: Association, Community, Gunite, InGround
- Parking Features: Concrete, DoorMulti, DirectAccess, Driveway, Garage, GarageDoorOpener, Storage
- Security Features: CarbonMonoxideDetectors, SmokeDetectors
- Parking Total: 6
- Association Amenities: Clubhouse,MaintenanceGrounds
- Utilities: CableAvailable
- Window Features: SolarScreens
- Cooling: CentralAir
- Door Features: DoubleDoorEntry,SlidingDoors
- Exterior Features: RainGutters
- Fireplace Features: Electric, FamilyRoom, Gas, LivingRoom, RaisedHearth
- Heating: Central,Electric,Fireplaces,NaturalGas,WallFurnace
- Interior Features: BreakfastBar, CrownMolding, SeparateFormalDiningRoom, EatInKitchen, HighCeilings, OpenFloorplan, Pantry, RecessedLighting, TwoStoryCeilings, Bar, AllBedroomsUp, WalkInClosets
- Laundry Features: GasDryerHookup,Inside,LaundryCloset
- Appliances: Dishwasher,Freezer,GasCooking,Disposal,Refrigerator,RangeHood,TanklessWaterHeater
Nearby Schools
- High School District: Las Virgenes
Expenses, Fees & Taxes
- Association Fee: $235
Agent info
- Agent name: Anneliese Douille
- Agent MLS: VCR-C159096157
- Agent email: adouille@yahoo.com
- Agent officephone: (805) 418-6330
- Agent direct phone: (818) 679-1924
Miscellaneous
- Association Fee Frequency: Quarterly
- List Office Name: The ONE Luxury Properties
- Listing Terms: Cash,CashToNewLoan,Conventional,CalVetLoan
- Community Features: Curbs,Park,Pool
- Direction Faces: South
