
32 W Las Flores Drive, Altadena, CA, US, 91001
32 W Las Flores Drive, Altadena, CA, US, 91001Basics
- Date added: Added 1 week ago
- Category: Residential
- Type: SingleFamilyResidence
- Status: Active
- Bedrooms: 4
- Bathrooms: 3
- Area: 2493 sq ft
- Lot size: 14840, 14840 sq ft
- Year built: 1940
- Property Condition: AdditionsAlterations,BuildingPermit,UpdatedRemodeled
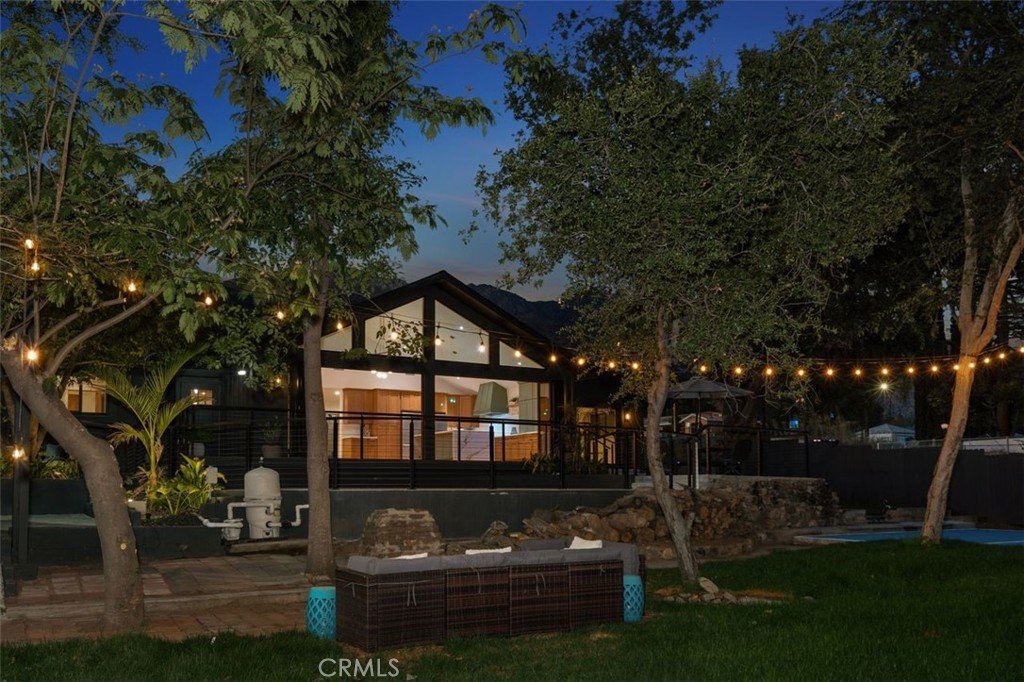
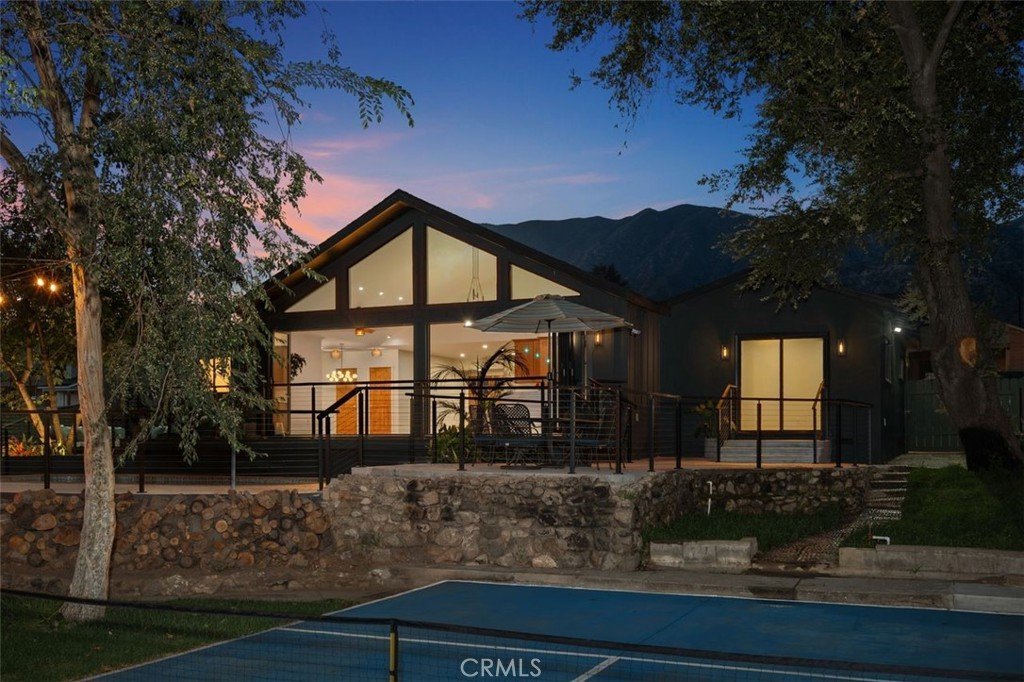
- View: CityLights,Mountains
- County: Los Angeles
- MLS ID: IV26131765
Description
-
Description:
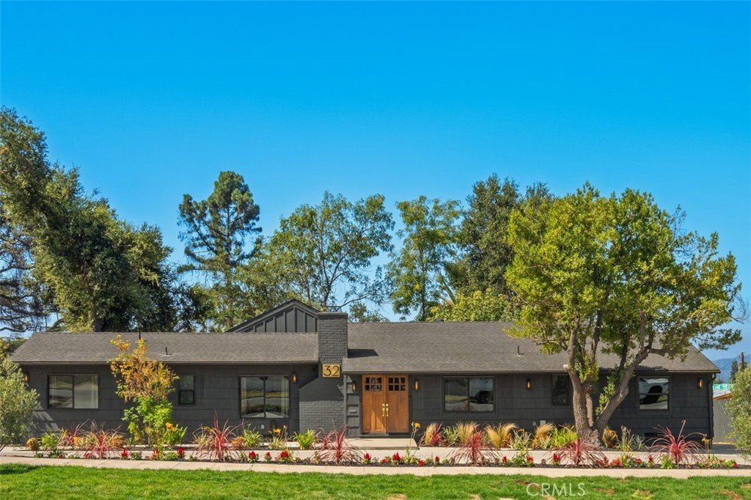
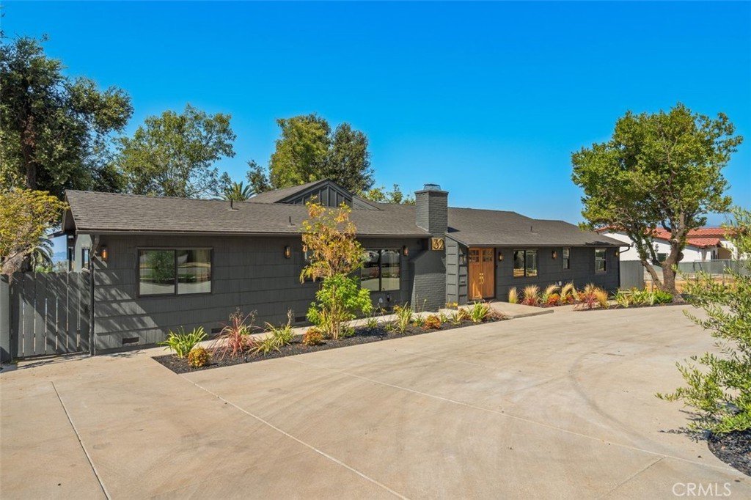
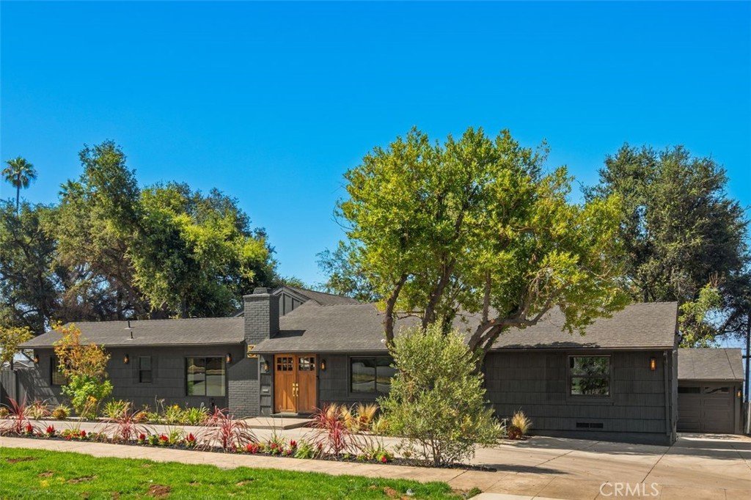
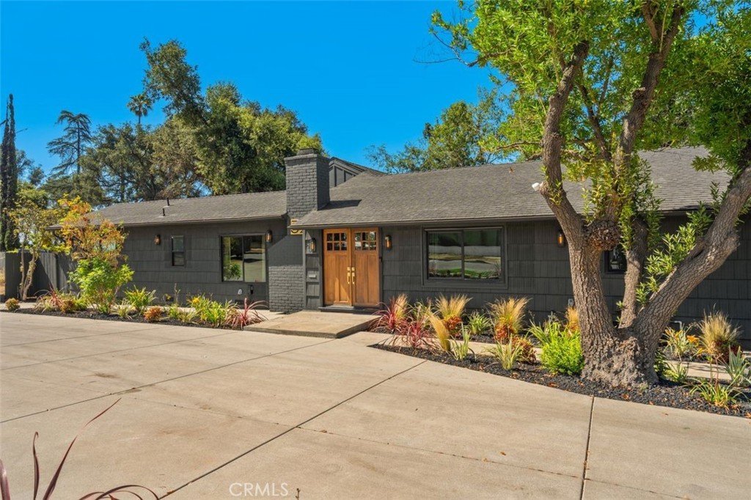
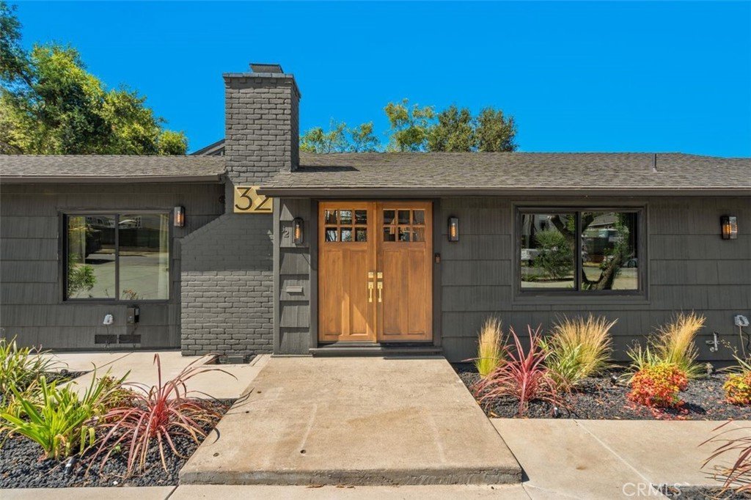
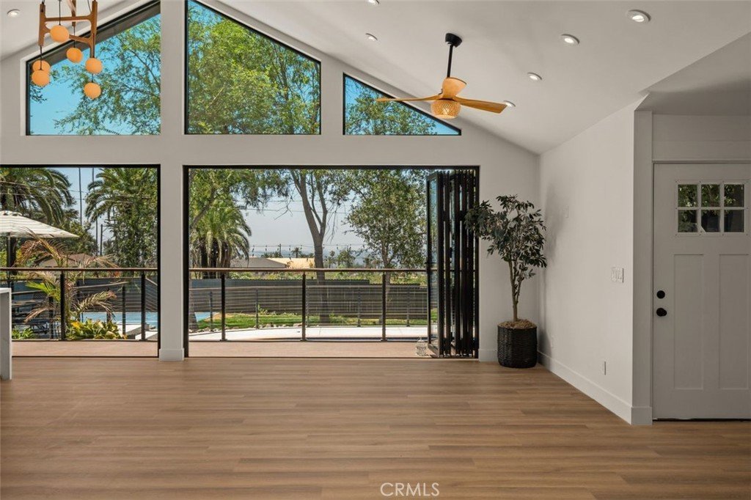
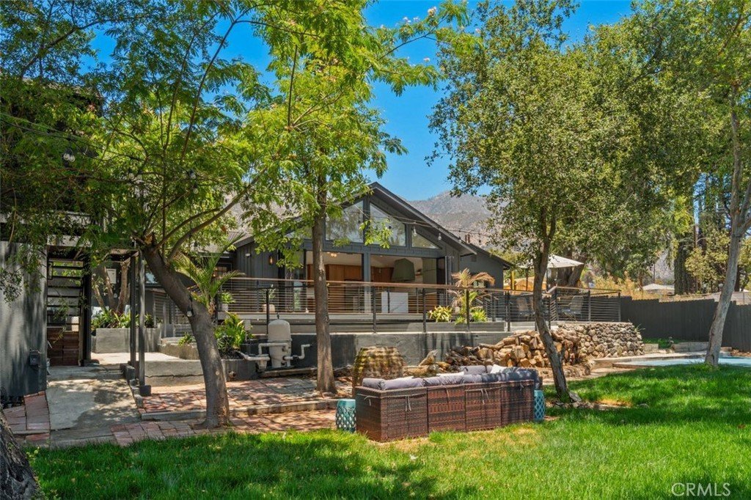
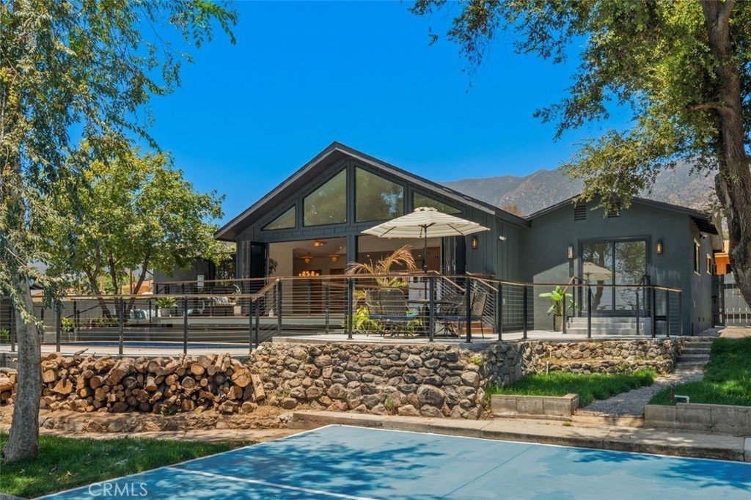
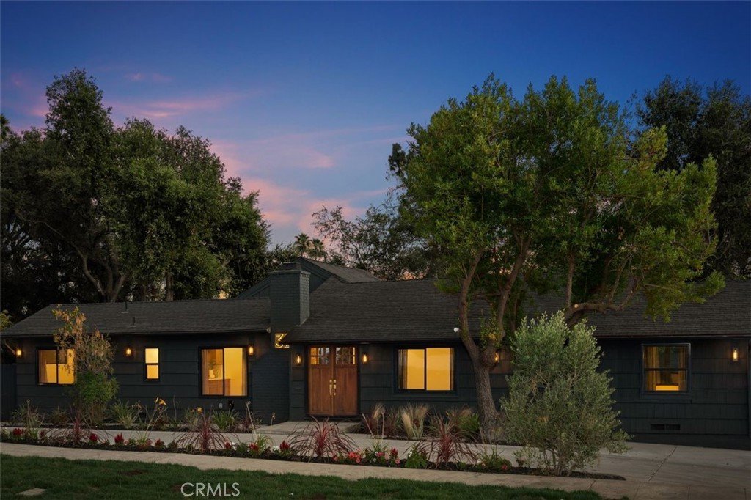
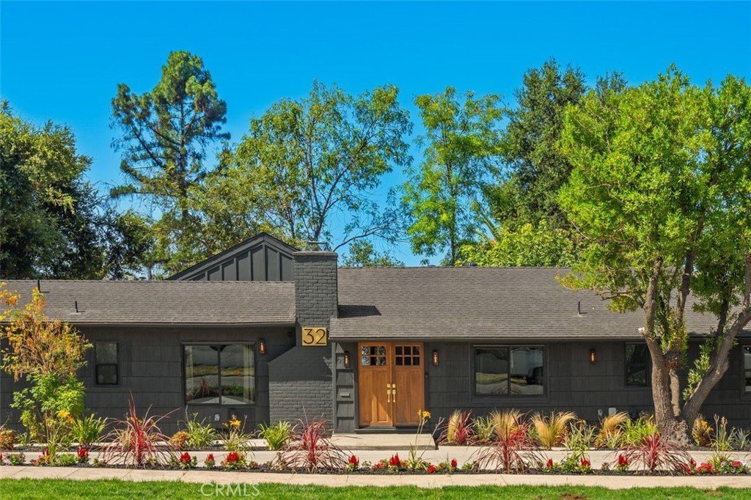
When the Eaton Fire swept through Altadena, this home stood untouched — the only structure within a two-block radius to survive. Featured across news and social media as "the blessed house," this is more than a property. It is a homecoming.
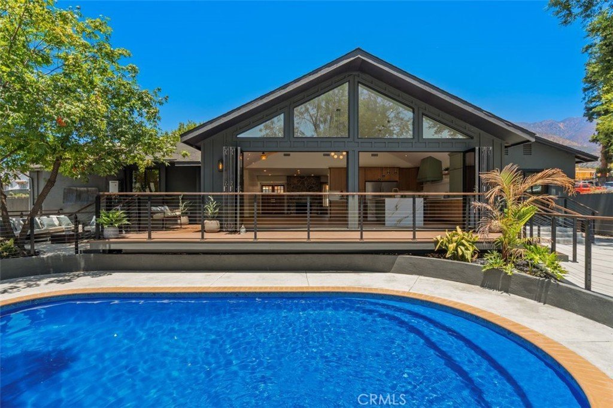
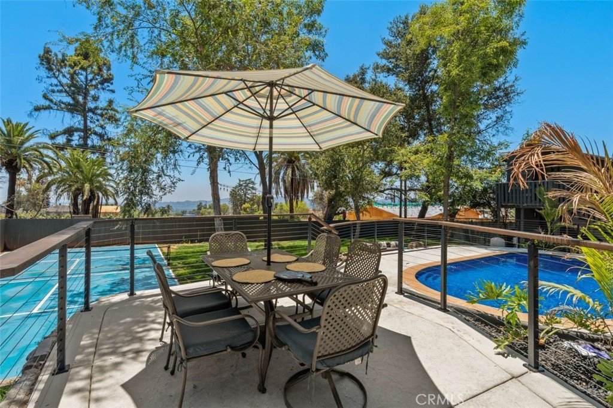
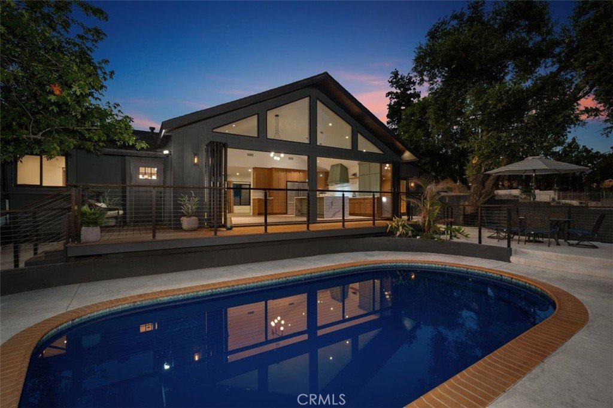
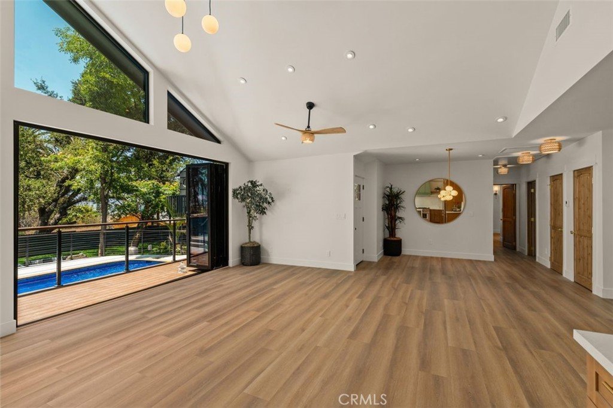
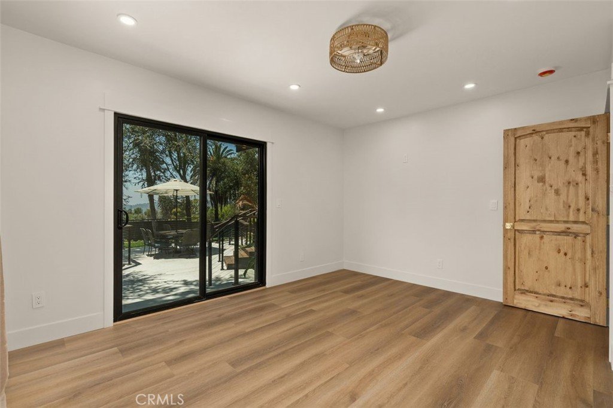
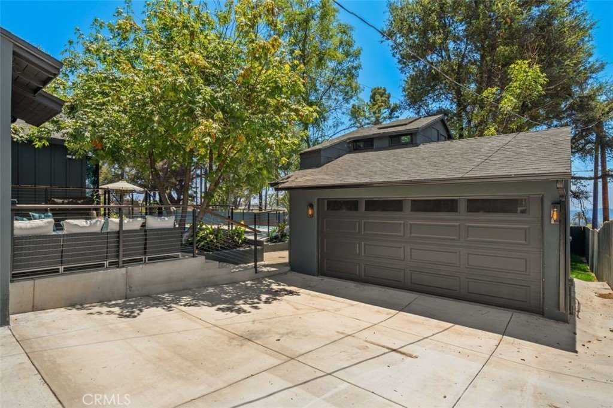
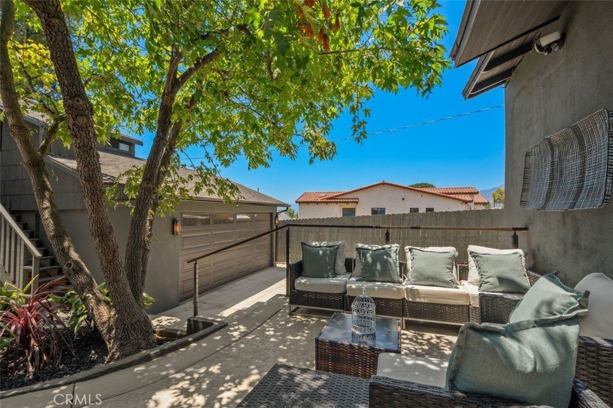
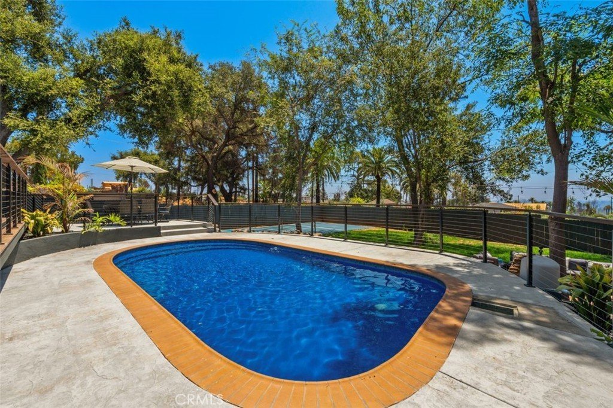
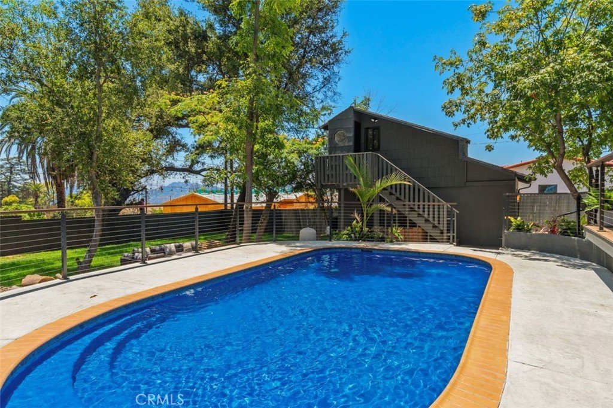
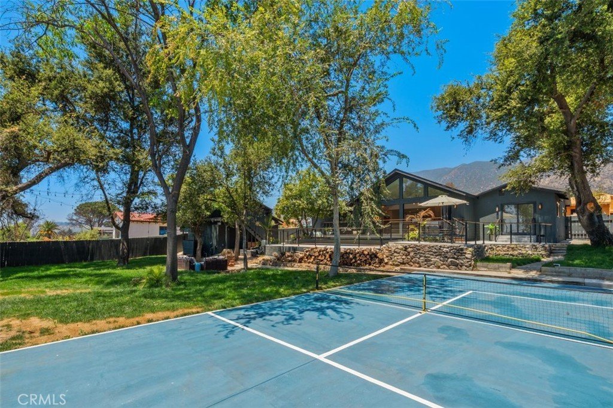
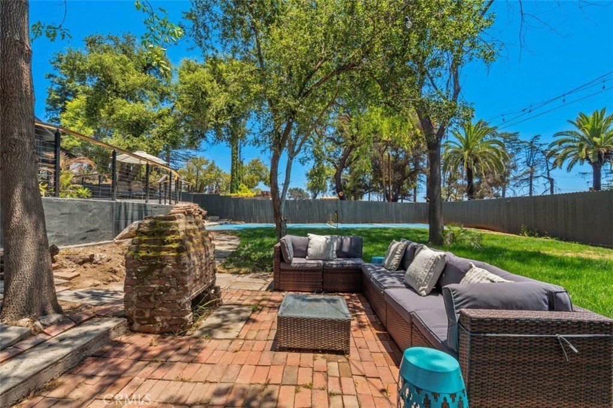
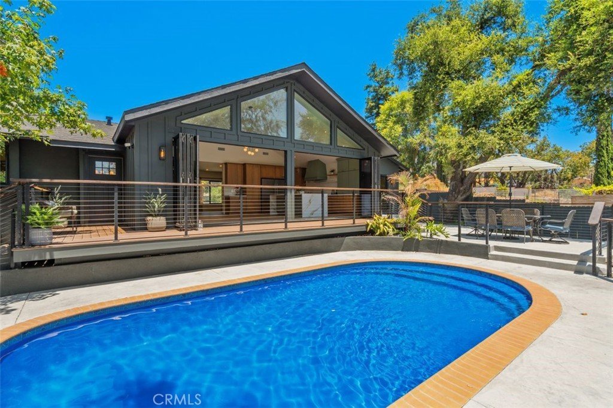
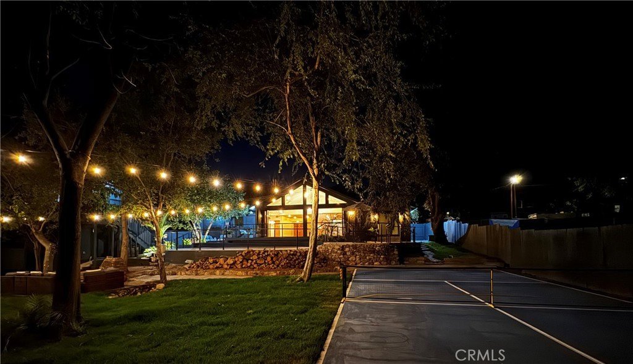
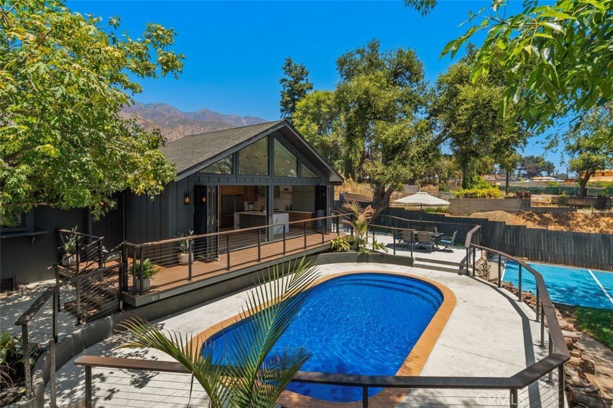
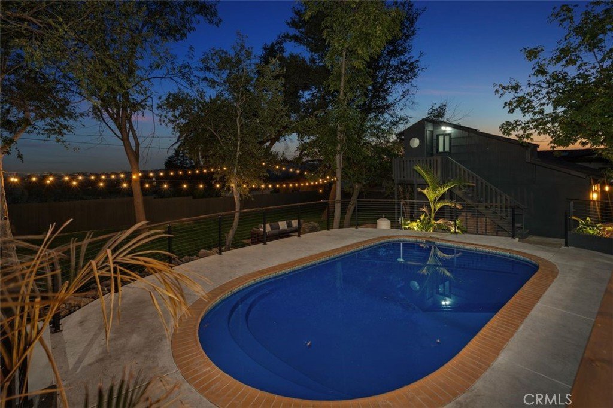
Entertain across three distinct patio areas, a sparkling pool, a private pickleball court, and a dedicated art studio — all framed by mature, shady trees and 40 feet of Trex decking. A sweeping 75-foot circular driveway sets the tone before you even step inside.
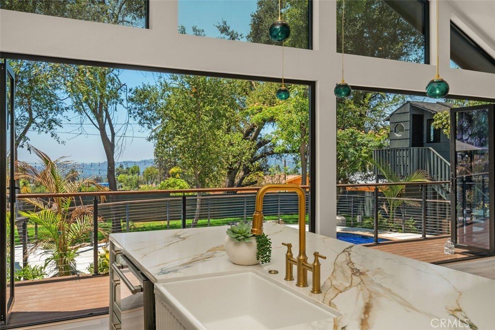
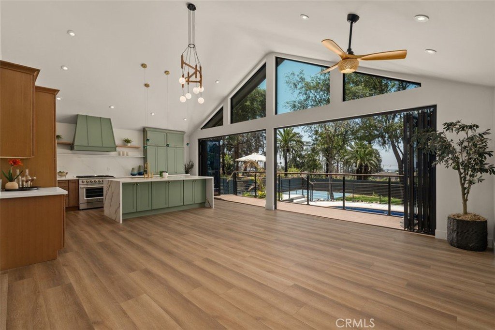
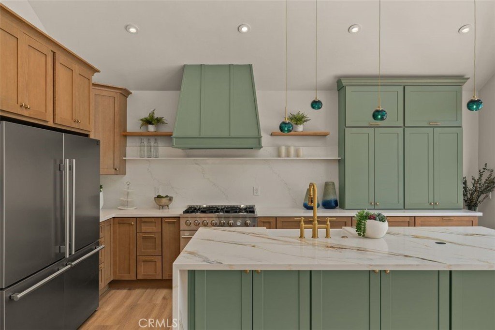
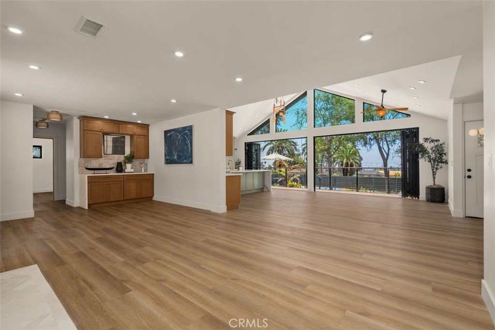
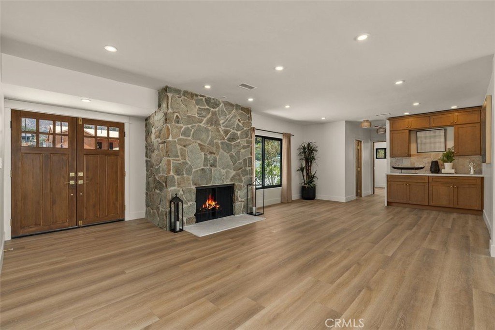
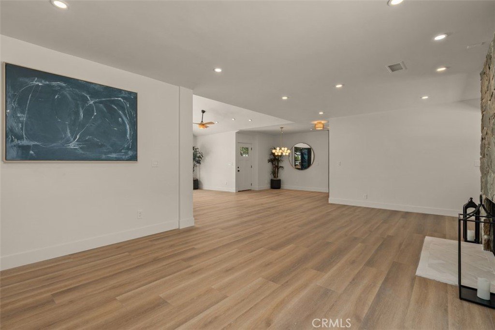
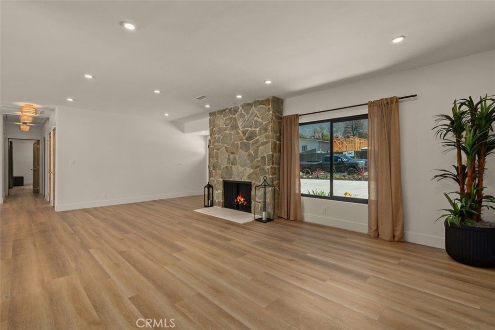
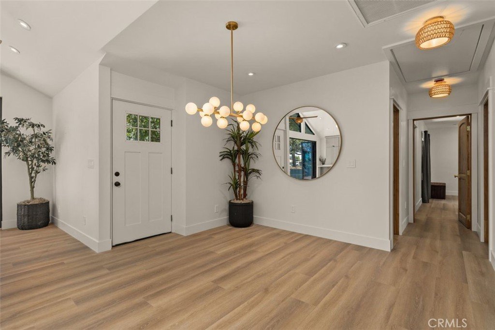
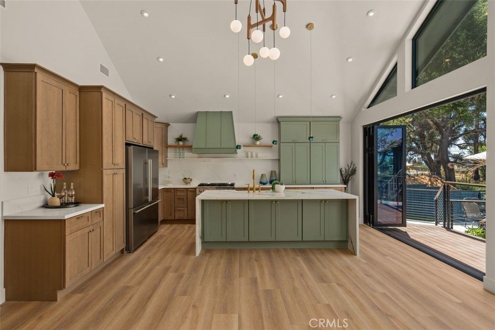
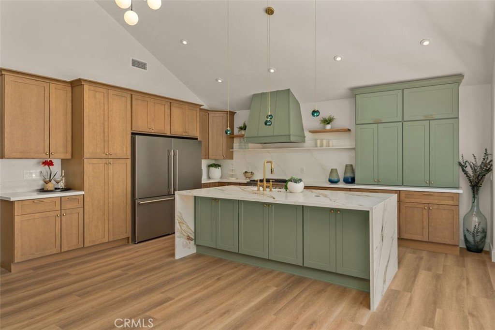
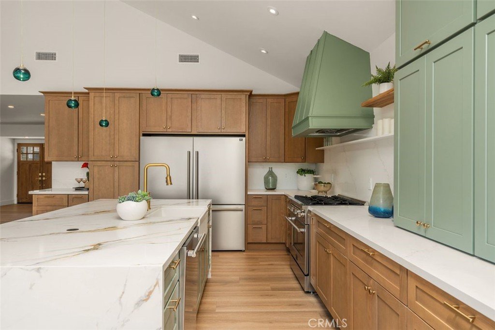
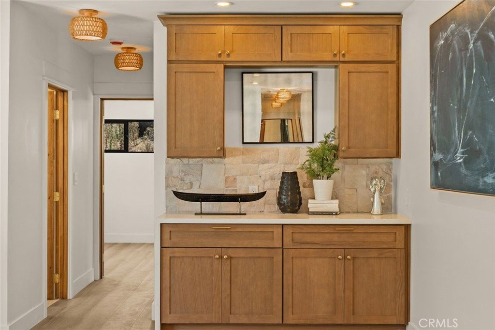
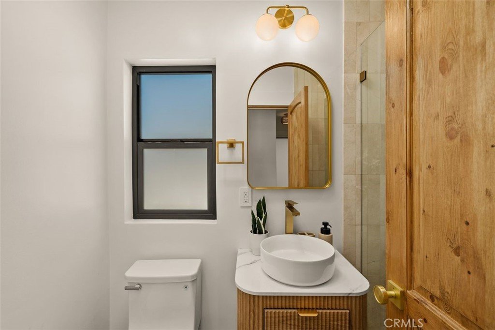
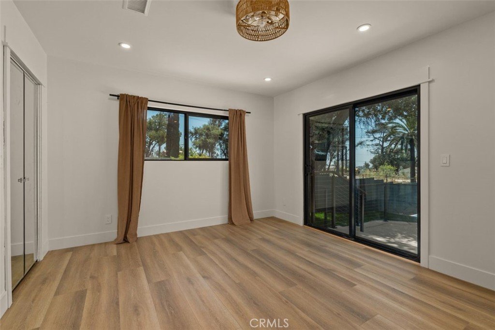
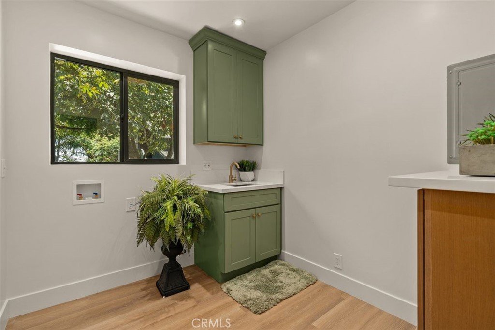
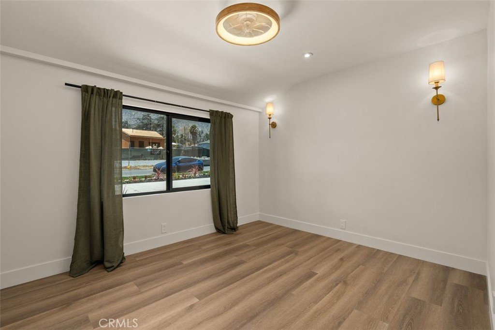
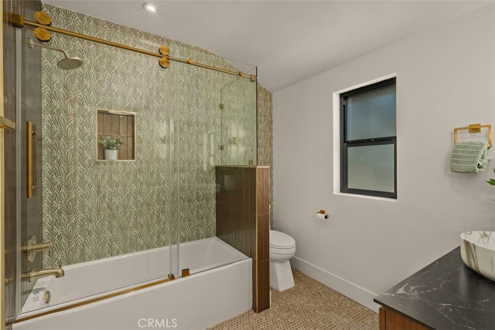
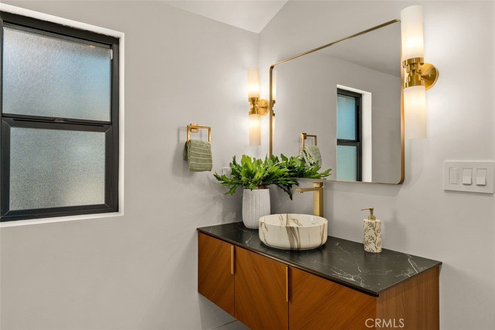
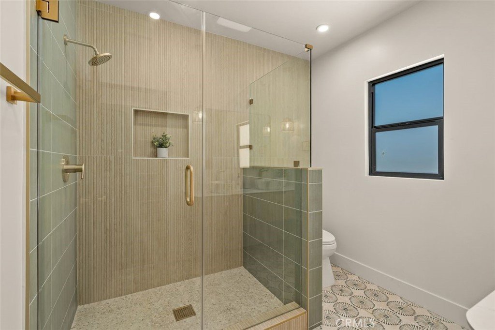
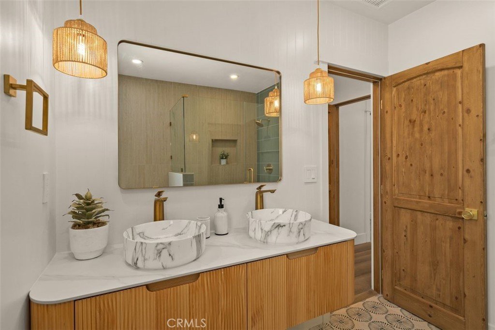
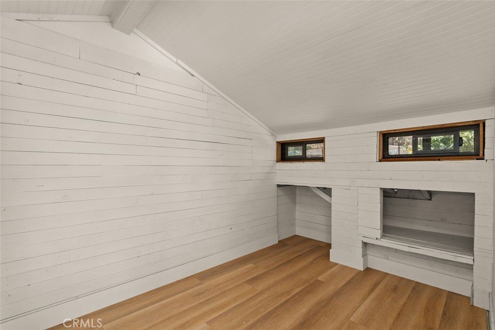
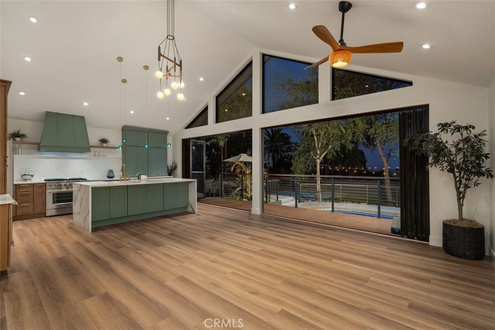
Inside, a striking wood-burning stone fireplace anchors soaring vaulted ceilings beneath modern chandeliers. Custom white oak and olive green cabinetry surrounds a quartz island in the chef's kitchen. Brushed gold fixtures, designer tile in every bathroom, and an individual laundry room complete this fully remodeled retreat.
Altadena is coming home. Come with it
Show all description
Location
- Directions: West of Fair Oaks
- Lot Size Acres: 0.3407 acres
Building Details
- Structure Type: House
- Water Source: Public
- Architectural Style: Custom,Traditional
- Lot Features: BackYard,SprinklersInRear,SprinklersInFront,Lawn,Landscaped,SprinklersTimer,SprinklerSystem,StreetLevel
- Sewer: SewerTapPaid
- Common Walls: NoCommonWalls
- Construction Materials: Drywall,Frame,Stucco
- Fencing: Wood
- Foundation Details: PillarPostPier,Slab
- Garage Spaces: 2
- Levels: One
- Other Structures: Storage,Workshop
- Floor covering: Wood
Amenities & Features
- Pool Features: Fenced, InGround, Private
- Parking Features: CircularDriveway, GarageFacesFront, Garage, GarageDoorOpener
- Patio & Porch Features: Concrete,Patio,Wood
- Spa Features: InGround
- Parking Total: 2
- Roof: Composition,Shingle
- Utilities: ElectricityConnected,NaturalGasConnected,SewerConnected,WaterConnected
- Window Features: CasementWindows,DoublePaneWindows
- Cooling: CentralAir,HighEfficiency,HeatPump
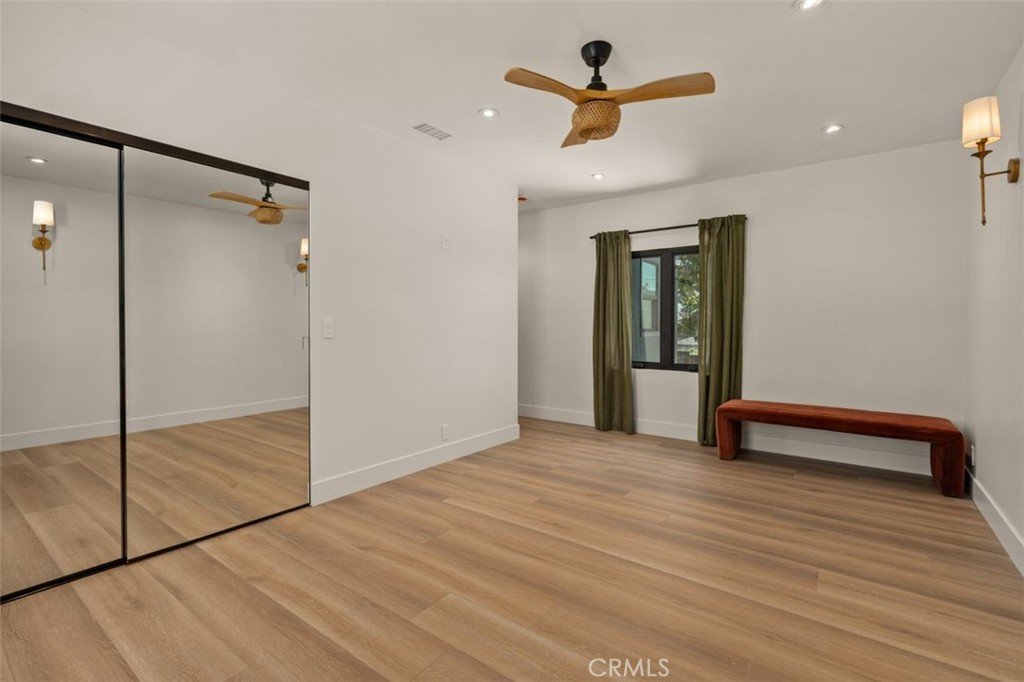
- Door Features: DoubleDoorEntry,MirroredClosetDoors,SlidingDoors
- Electric: Volts220InGarage,Volts220InLaundry
- Fireplace Features: GasStarter, LivingRoom, WoodBurning
- Heating: Central
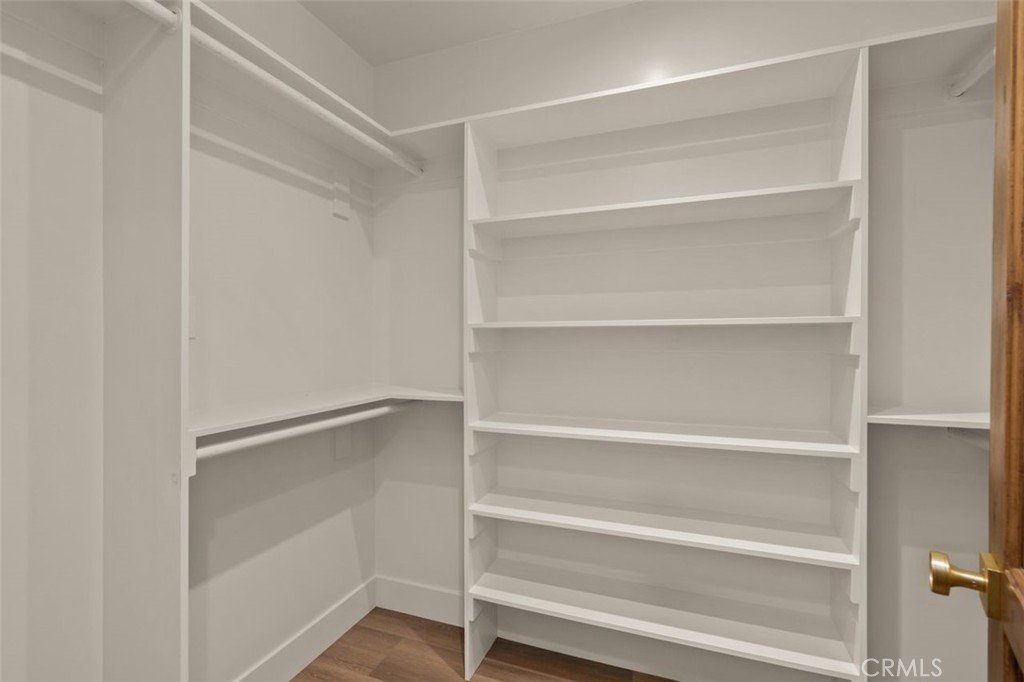
- Interior Features: CathedralCeilings, GraniteCounters, HighCeilings, MultiplePrimarySuites, PrimarySuite, WalkInClosets
- Laundry Features: GasDryerHookup,LaundryRoom
- Appliances: Dishwasher,Disposal,GasRange,GasWaterHeater,Refrigerator,RangeHood,TanklessWaterHeater,WaterToRefrigerator
Nearby Schools
- High School District: Pasadena Unified
Expenses, Fees & Taxes
- Association Fee: 0
Agent info
- Agent name: ENRIQUE BALCAZAR
- Agent MLS: IBALCENR
- Agent email: BalenProTeam@gmail.com
- Agent officephone: 714-299-7180
- Agent direct phone: 424-485-4005
Miscellaneous
- List Office Name: COLDWELL BANKER REALTY
- Listing Terms: CashToNewLoan,Conventional,FHA,FannieMae,FreddieMac,GovernmentLoan,Submit,UsdaLoan,VaLoan,VaNoLoan,VaNoNoLoan
- Common Interest: None
- Community Features: Suburban
- Attribution Contact: 424-485-4005
