


















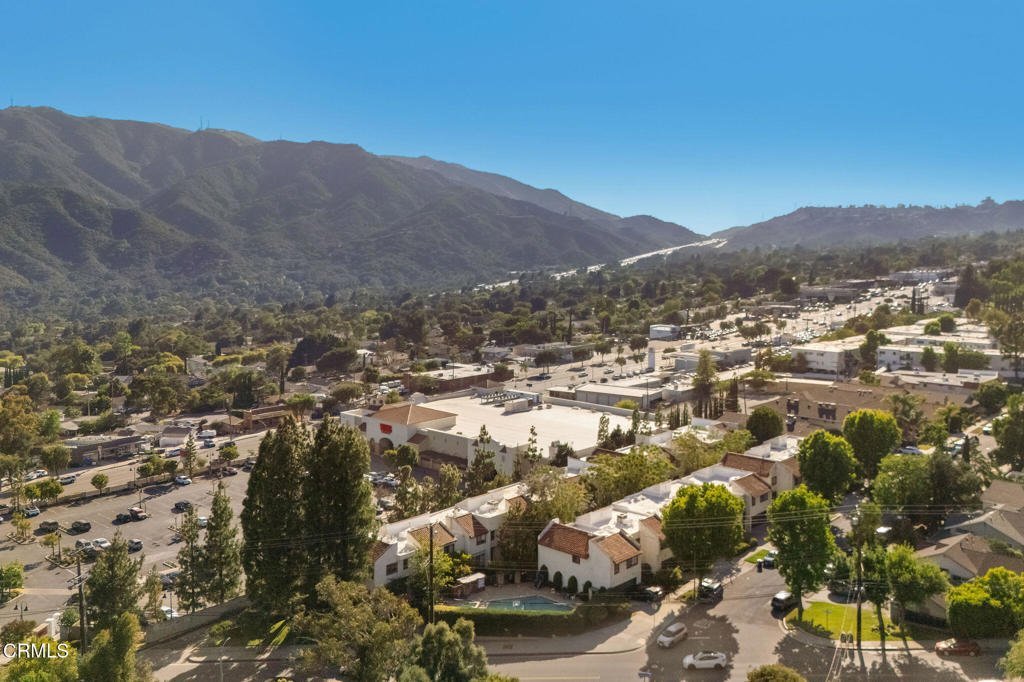
3200 Fairesta Street 16, La Crescenta, CA, US, 91214
3200 Fairesta Street 16, La Crescenta, CA, US, 91214Basics
- Date added: Added 2 months ago
- Category: Residential
- Type: Townhouse
- Status: Active
- Bedrooms: 3
- Bathrooms: 3
- Area: 1710 sq ft
- Lot size: 44431.2, 1.02 sq ft
- Year built: 1977
- Property Condition: UpdatedRemodeled
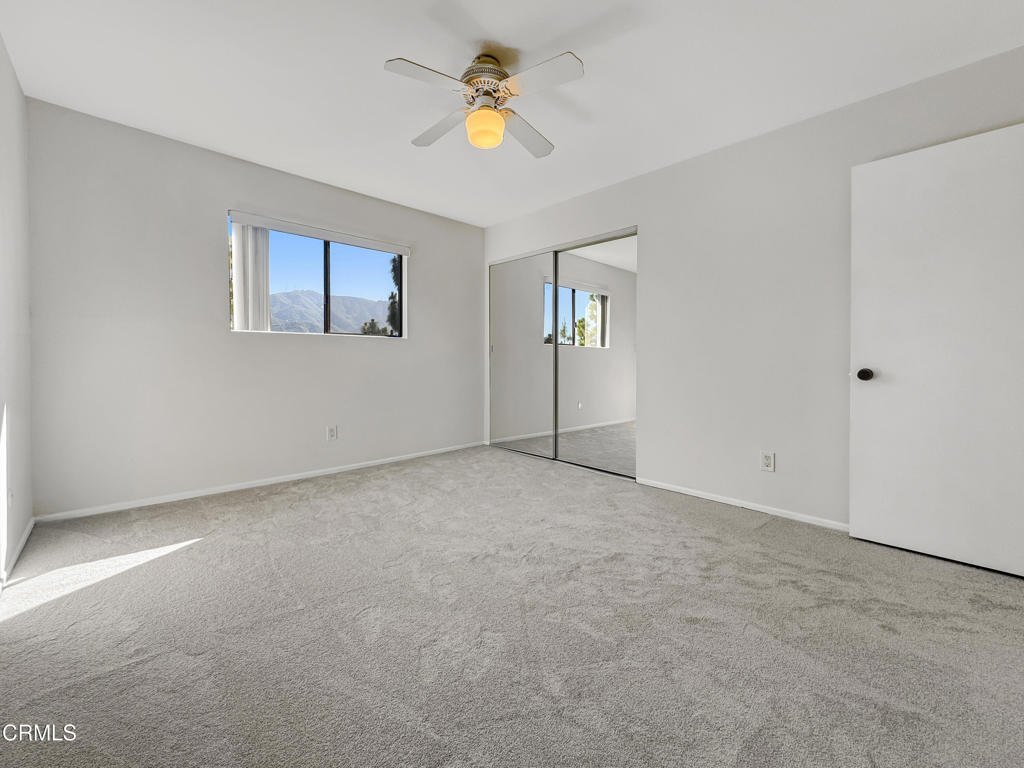
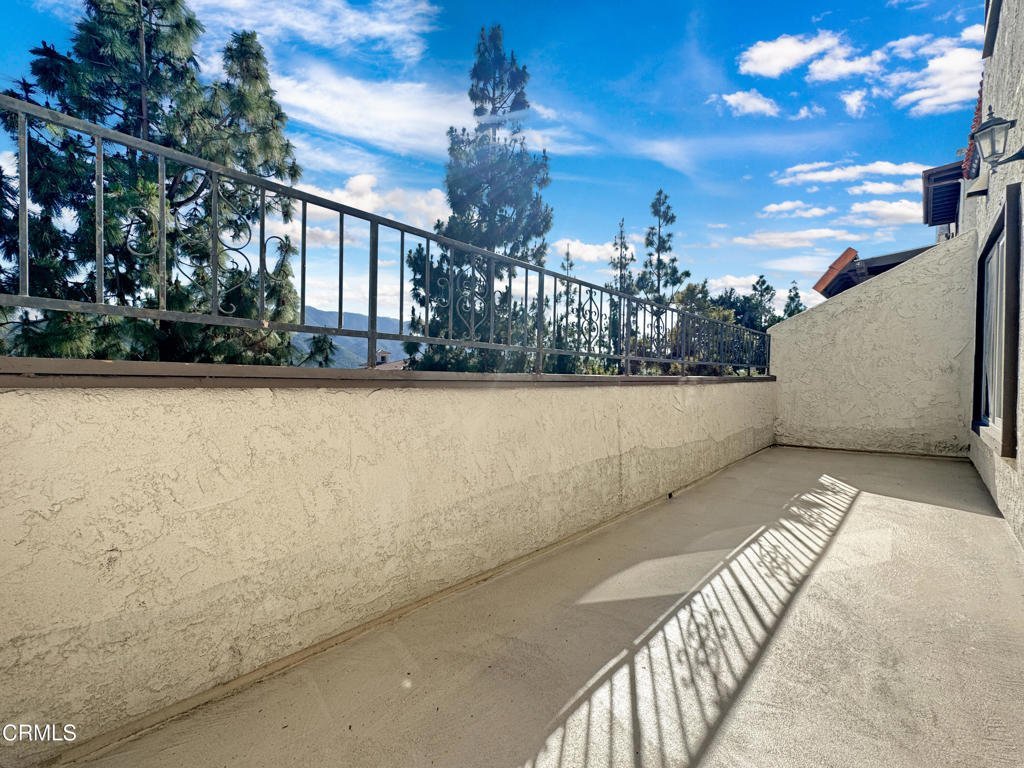
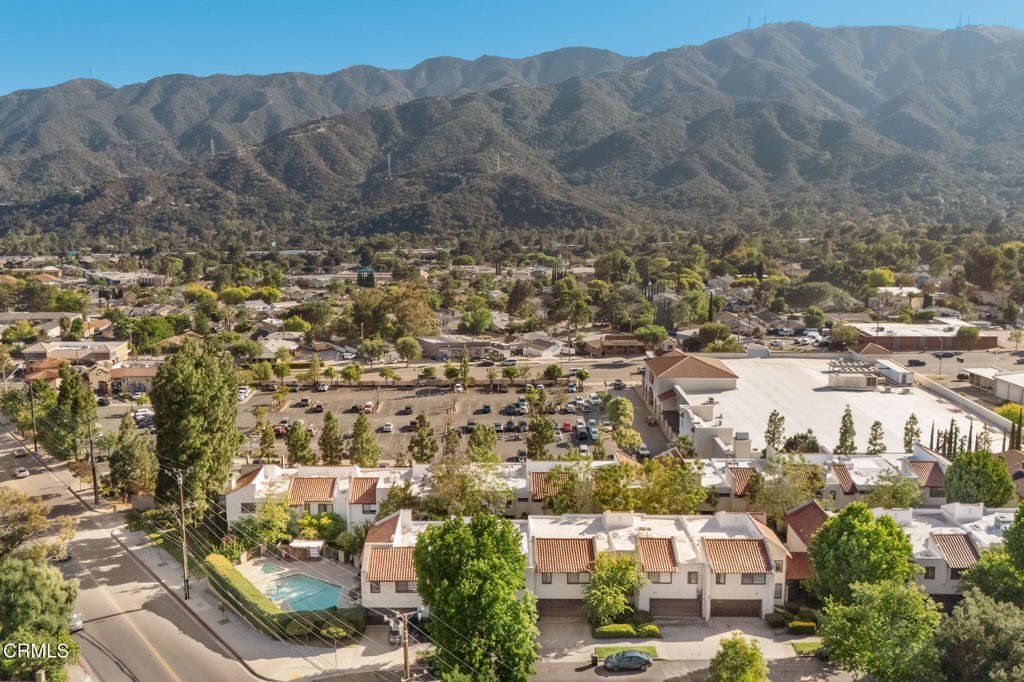
- View: CityLights,Mountains,Panoramic,TreesWoods
- Subdivision Name: Not Applicable
- County: Los Angeles
- MLS ID: P1-27612
Description
-
Description:
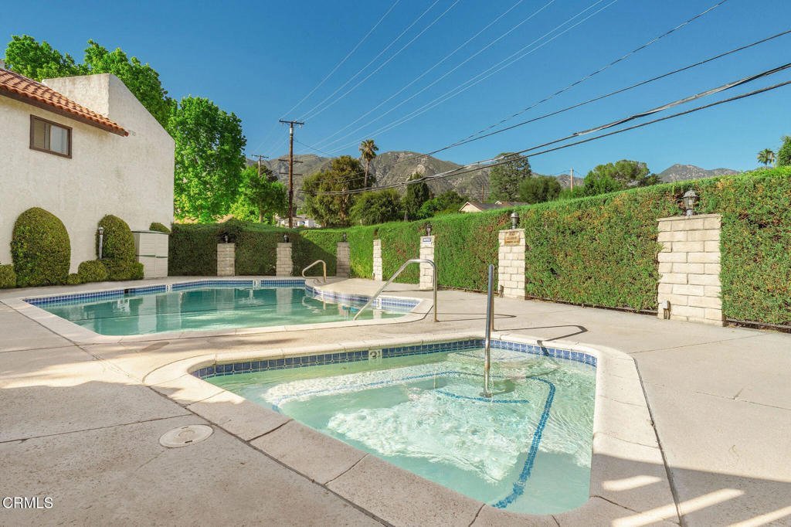
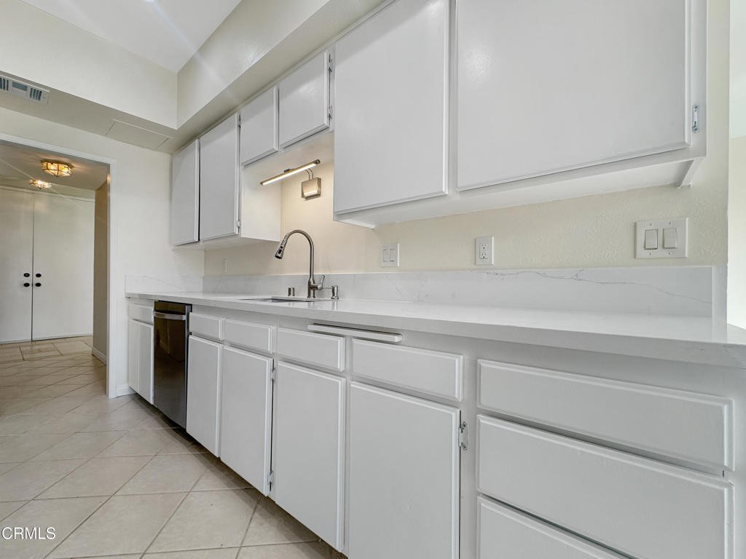
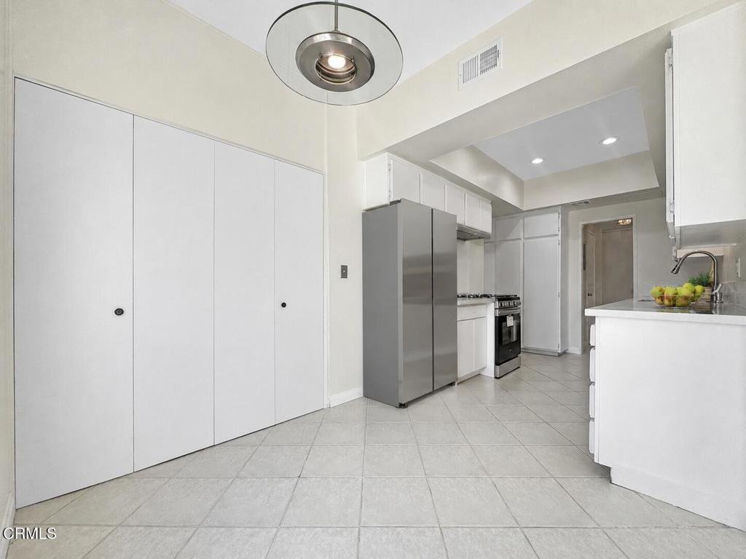
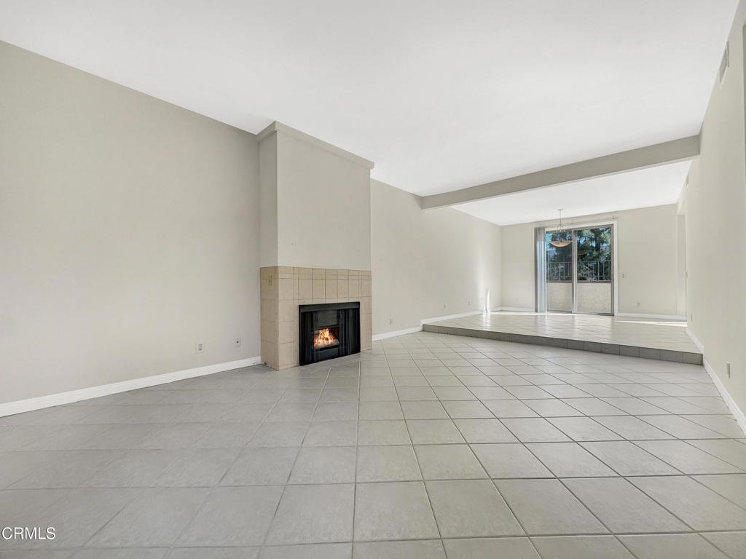
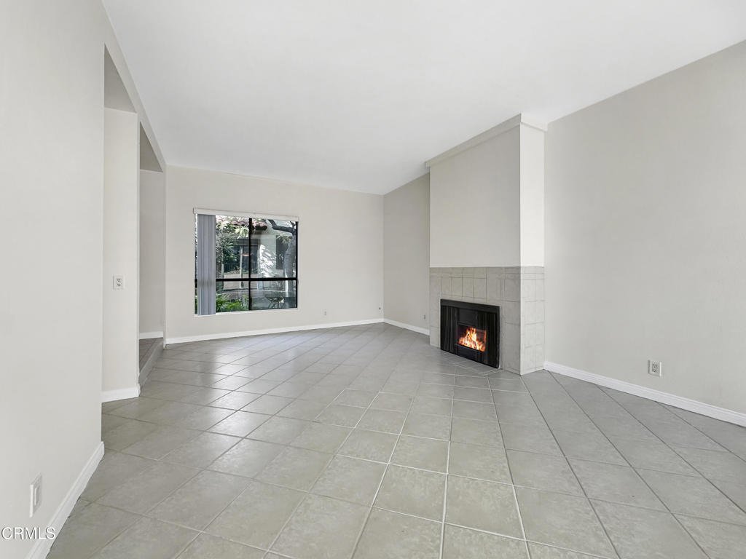
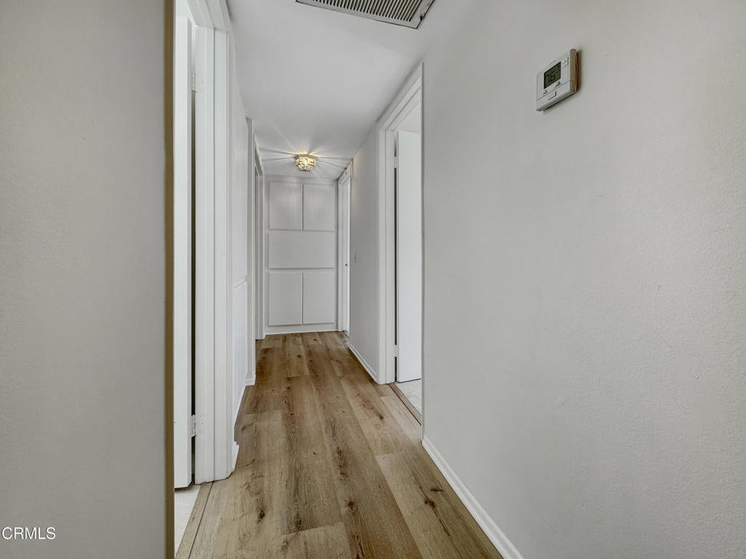
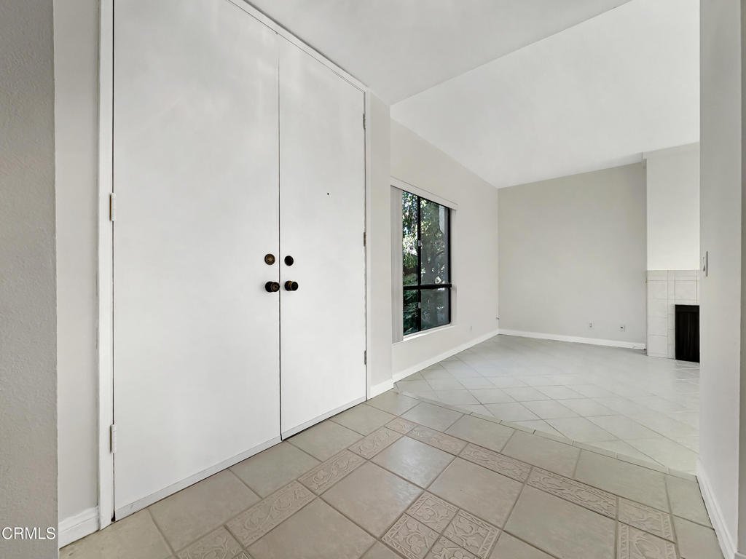
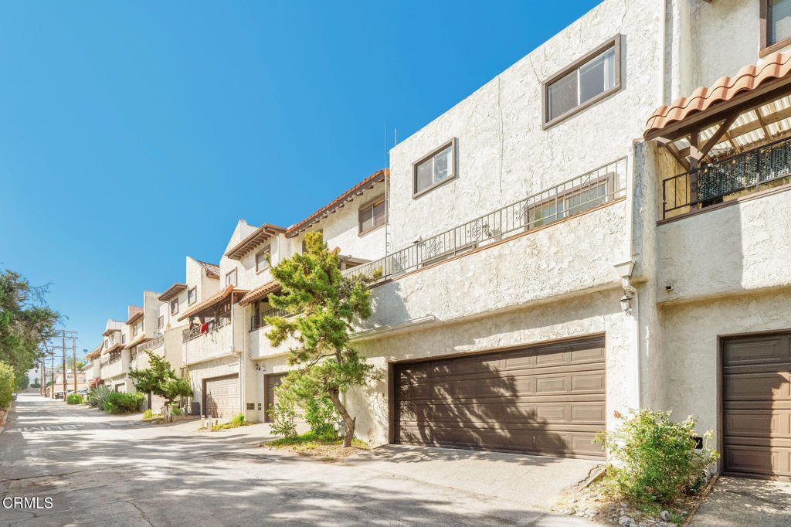
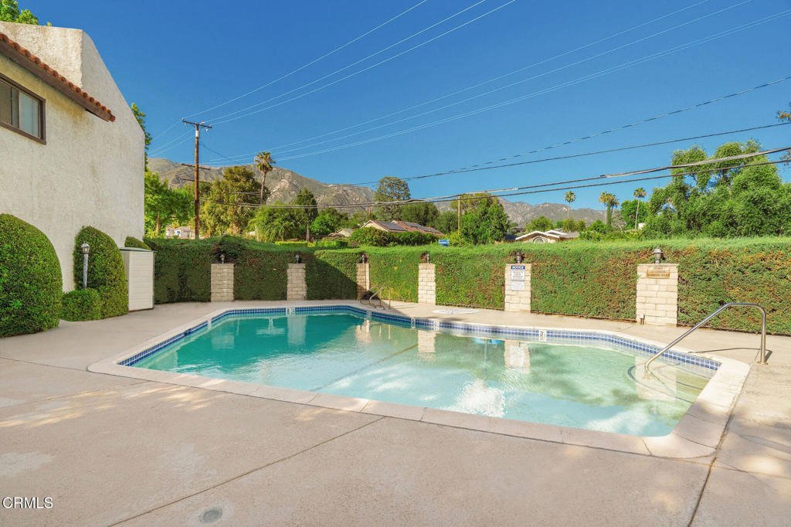
Welcome home to this resort-like stunning 3-bedroom, 3-bathroom townhome with 1,710 square feet of Chic living space, elevated style, unbeatable location, mountain views and Pool! The spacious open concept floor plan features a welcoming living room with a cozy fireplace, formal dining room, eat-in kitchen area, gorgeous flooring throughout, new beautiful carpeting in all the bedrooms, and a freshly painted interior.The updated kitchen with Mountain Views is equipped with brand-new appliances and provides the perfect space for cooking and entertaining. Enjoy breathtaking mountain views and the convenience of a Two-Car Attached Garage.Residents can take advantage of the community pool and spa, creating a resort-like atmosphere right at home.Ideally situated near the 210 Freeway for convenient commuting, this home offers easy access to Top-Rated Schools, beautiful parks, popular restaurants, cool coffee shops, scenic hiking trails, and Downtown Los Angeles. Combining modern updates, desirable amenities, and an exceptional location. This townhome with an Attached Two Car Garage is a wonderful place to call home! The home has been virtually staged.
Show all description
Location
- Directions: North of Foothill Blvd on Pennsylvania (front gate on Fariesta and side gate on Pennslyvania)
- Lot Size Acres: 1.02 acres
Building Details
- Structure Type: MultiFamily
- Water Source: Public
- Basement: Unfinished
- Architectural Style: Modern,Traditional
- Lot Features: FrontYard,Garden,SprinklersInFront,Lawn,Landscaped,SprinklersTimer,SprinklerSystem,Walkstreet
- Sewer: SewerTapPaid
- Common Walls: NoOneAbove,NoOneBelow
- Construction Materials: Stucco
- Fencing: StuccoWall,WroughtIron
- Foundation Details: Raised,Slab
- Garage Spaces: 2
- Levels: Two
- Floor covering: Carpet, Laminate, Tile
Amenities & Features
- Pool Features: Community, Fenced, InGround, Association
- Parking Features: Garage
- Security Features: CarbonMonoxideDetectors, GatedCommunity, SmokeDetectors, SecurityLights
- Patio & Porch Features: Patio
- Spa Features: Heated,InGround
- Accessibility Features: AccessibleDoors
- Parking Total: 2
- Roof: Composition
- Association Amenities: MaintenanceGrounds,Insurance,Pool,SpaHotTub,Trash,Water
- Cooling: CentralAir
- Door Features: DoubleDoorEntry
- Fireplace Features: Gas, LivingRoom
- Heating: Central
- Interior Features: Balcony, CeilingFans, SeparateFormalDiningRoom, EatInKitchen, HighCeilings, QuartzCounters, RecessedLighting, AllBedroomsUp, PrimarySuite, WalkInClosets
- Laundry Features: WasherHookup,ElectricDryerHookup,Inside,LaundryCloset,InKitchen
- Appliances: Dishwasher,ElectricRange,FreeStandingRange,GasOven,GasRange,GasWaterHeater,Microwave,Refrigerator,WaterHeater
Nearby Schools
- Middle Or Junior School: Rosemont
- Elementary School: Valley View
Expenses, Fees & Taxes
- Association Fee: $420
Agent info
- Agent name: Renata D' Egidio
- Agent MLS: P14012
- Agent email: renata1@kw.com
- Agent officephone: (818) 432-3200
- Agent direct phone: (818) 294-0726
Miscellaneous
- Association Fee Frequency: Monthly
- List Office Name: Keller Williams Real Estate Services
- Listing Terms: CashToNewLoan
- Common Interest: Condominium
- Community Features: Foothills,StreetLights,Suburban,Sidewalks,Gated,Pool
