 For Sale
Open Tue 11 AM to 1 PM
For Sale
Open Tue 11 AM to 1 PM $3,750,000
5 bd 5 ba 3,670 sq ft
42 Oceanaire DriveRancho Palos Verdes, CA 90275
Listed by Vista Sotheby’s International Realty

Rancho Palos Verdes, CA 90275
Listed by: Amy Tardugno · 424-337-2778
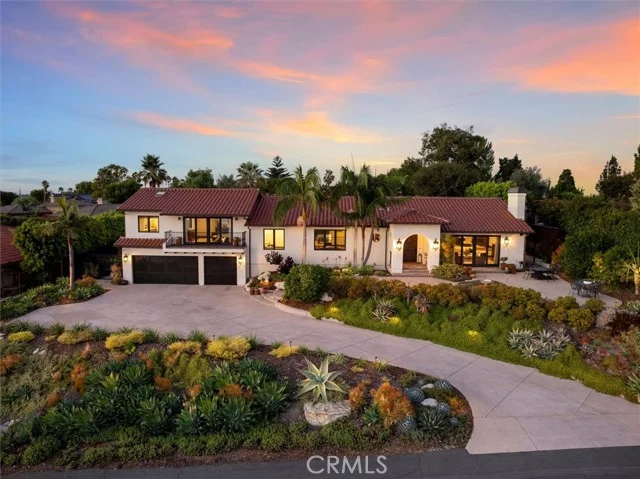
Seller to pay 4 months HOA fees as a buyer incentive. Perched above the Pacific in Ocean Terrace, this rare single-level end-unit condo offers sweeping views of the ocean, Catalina Island, the golf course, and unforgettable sunsets. The expansive terrace is what makes this home truly special. It’s the kind of place where you’ll start your day with a cup of coffee, gather with friends to watch the sunset, or simply sit back and enjoy the ocean breeze and ever-changing views. Inside, the bright and comfortable floor plan feels welcoming from the moment you walk in. Large windows bring the outdoors in, while the spacious primary suite provides a peaceful place to unwind. The second bedroom offers flexibility for guests, a home office, or whatever fits your lifestyle. Residents enjoy a pet-friendly community with resort-style amenities, including a pool, spa, fitness center, tennis and pickleball courts, clubhouse, and beautifully maintained grounds. With coastal trails, golf, Terranea Resort, and local dining just minutes away, you’ll enjoy the relaxed lifestyle that makes this corner of Palos Verdes so desirable. Whether you’re looking for a full-time residence or a weekend escape this is a home you’ll look forward to coming back to every day.
Listed by: Amy Tardugno · 424-337-2778
Based on information from the California Regional Multiple Listing Service, Inc. Information is deemed reliable but not guaranteed. All data, including measurements and calculations of area, should be independently reviewed and verified for accuracy. Properties may or may not be listed by the office or agent presenting this information.
Listing data last updated Oct 25, 2026 4:35 pm.
For Sale
Open Tue 11 AM to 1 PM  For Sale
Open Tue 11 AM to 1 PM
For Sale
Open Tue 11 AM to 1 PM  For Sale
Based on information from the California Regional Multiple Listing Service, Inc. Information is deemed reliable but not guaranteed. All data, including measurements and calculations of area, should be independently reviewed and verified for accuracy. Properties may or may not be listed by the office or agent presenting this information.