










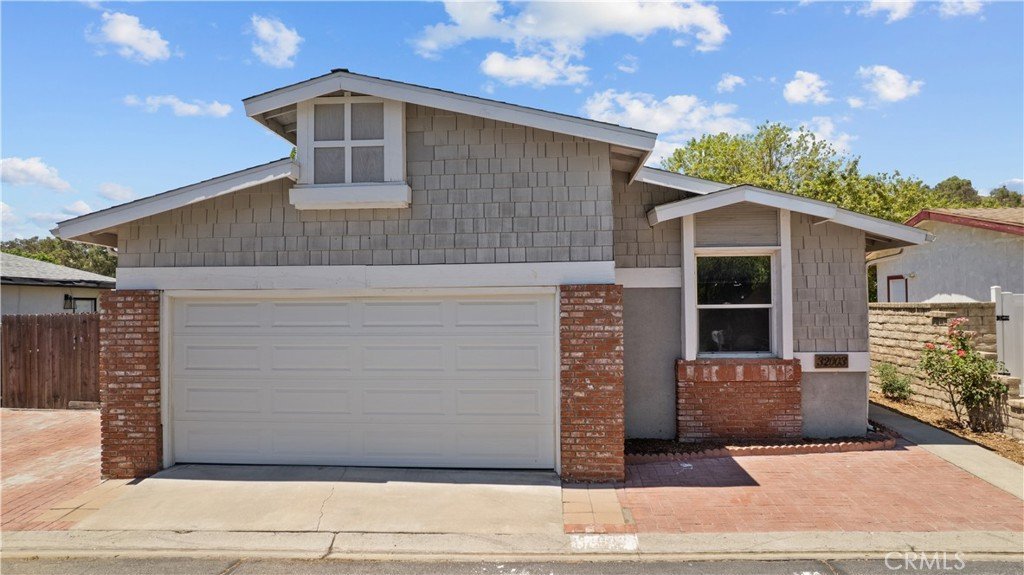

32003 Emerald, Castaic, CA, US, 91384
32003 Emerald, Castaic, CA, US, 91384Basics
- Date added: Added 2 months ago
- Category: Residential
- Type: SingleFamilyResidence
- Status: Active
- Bedrooms: 2
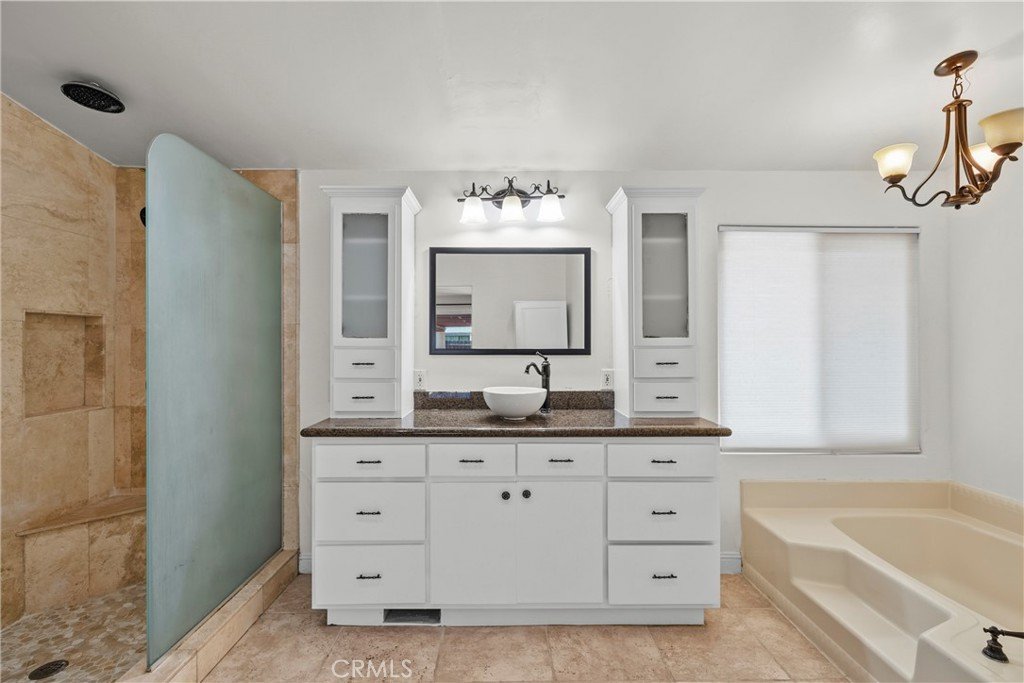
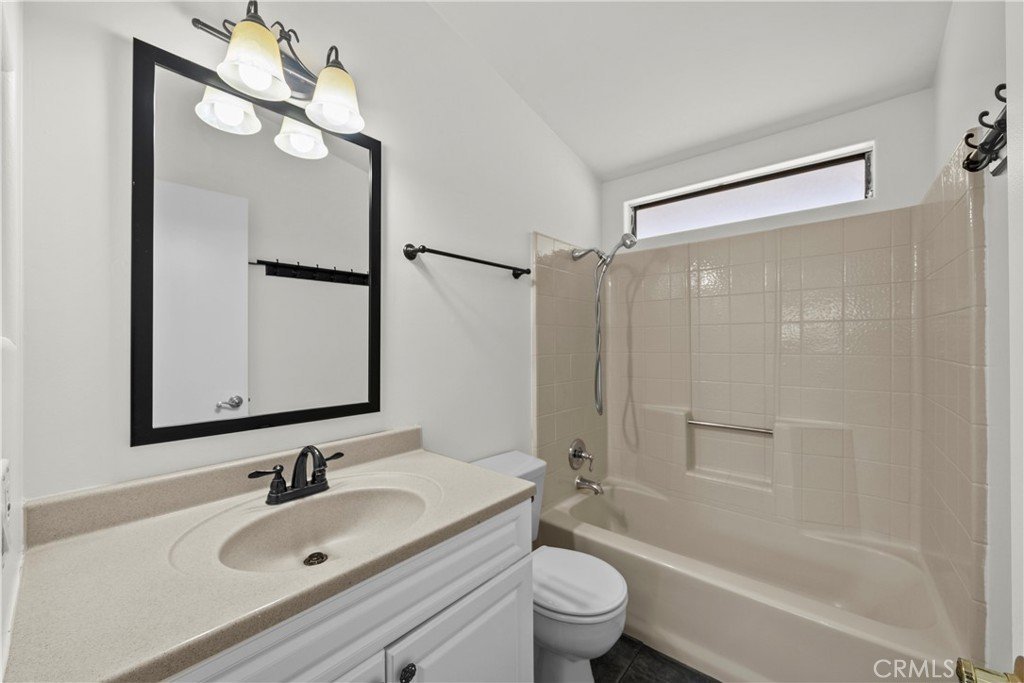
- Bathrooms: 2
- Area: 1140 sq ft
- Lot size: 4888, 4888 sq ft
- Year built: 1987
- View: Neighborhood
- Subdivision Name: Stonegate (STGT)
- County: Los Angeles
- MLS ID: SR26132770
Description
-
Description:
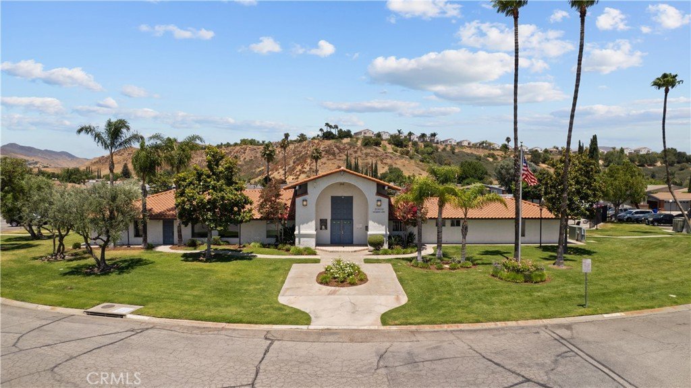
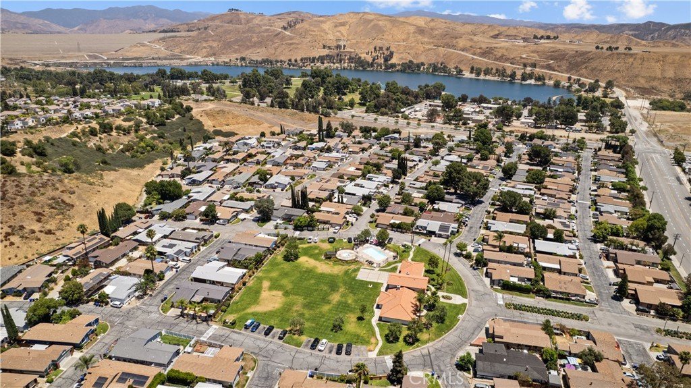
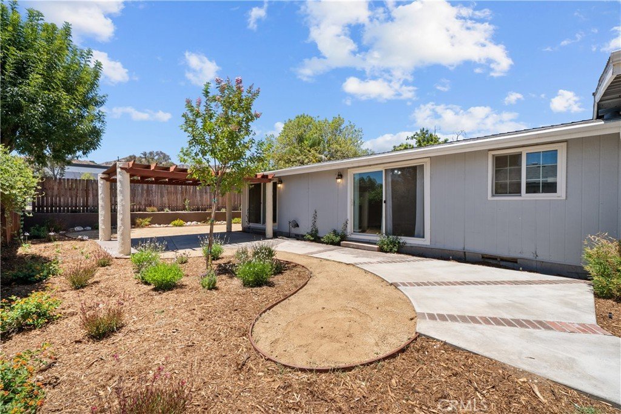
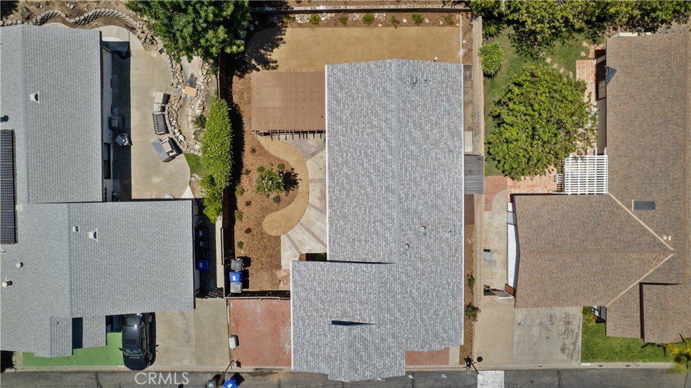
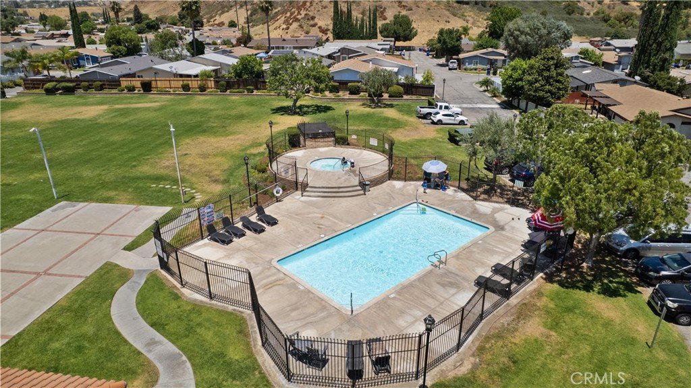
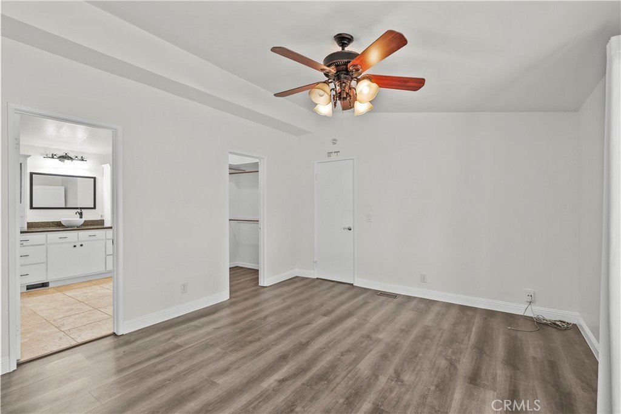
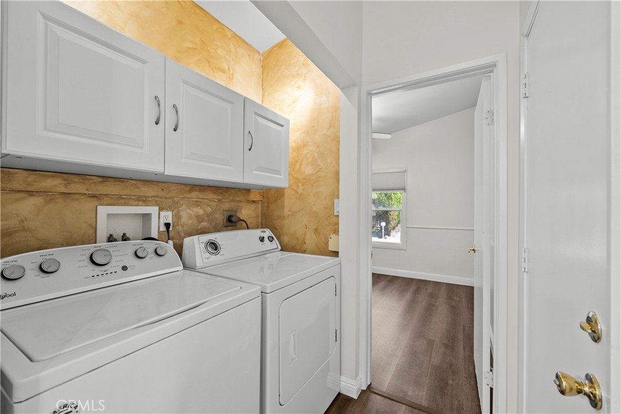
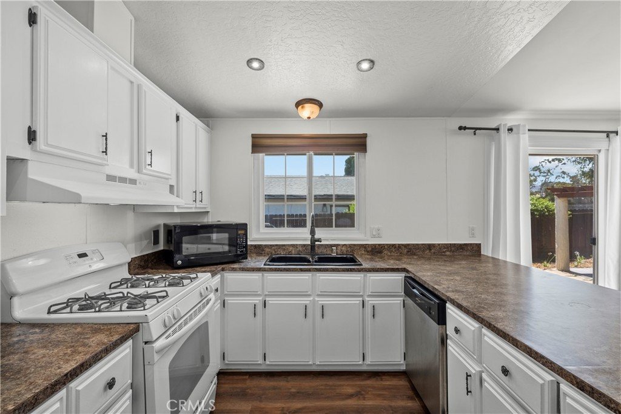
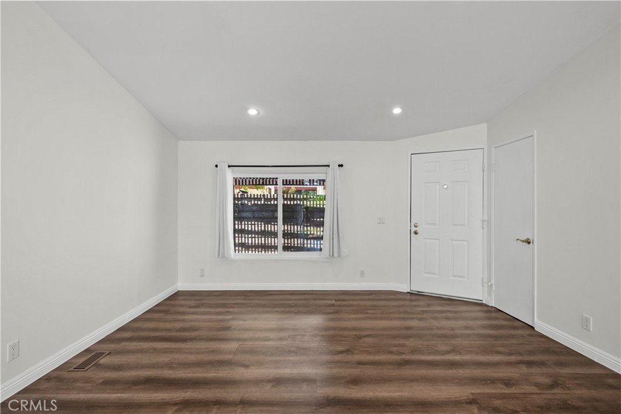
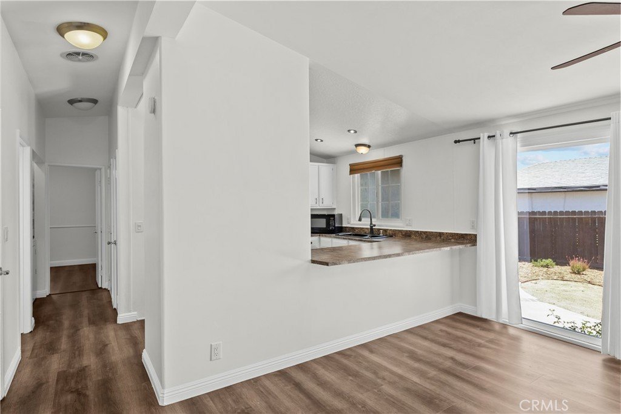
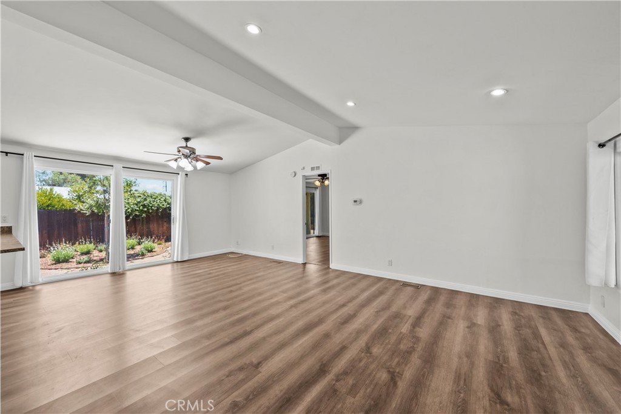
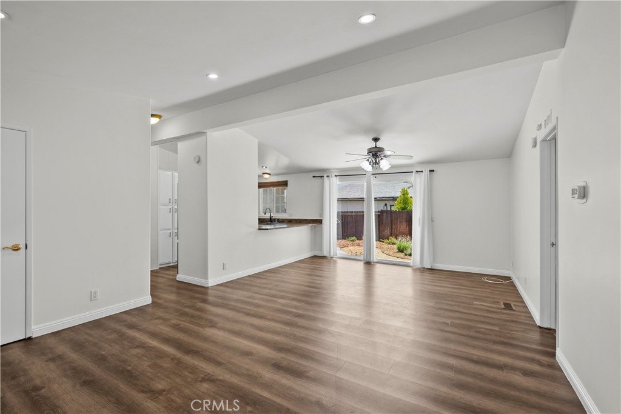
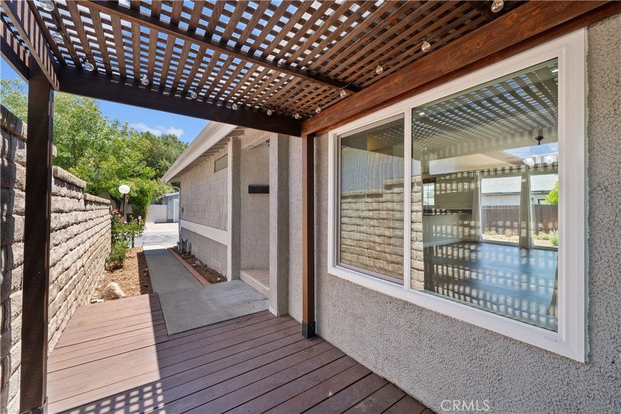
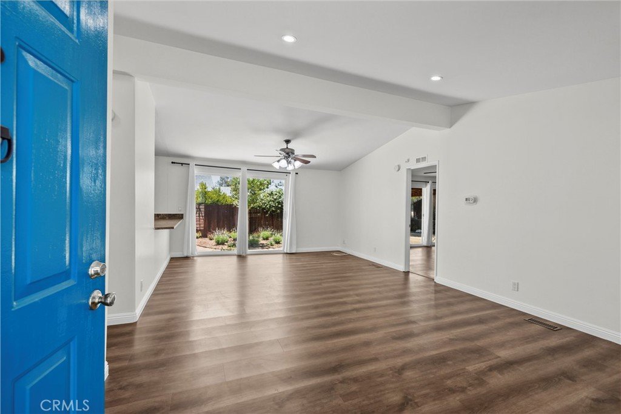
Welcome home to this charming and move-in ready 2-bedroom, 2-bath residence nestled in the desirable Stonegate community of Castaic! Enjoy peaceful mornings with a cup of coffee or relaxing evenings with your favorite beverage on the inviting covered front porch. Inside, you'll find newer vinyl plank flooring, energy-efficient new windows, and a bright, comfortable floor plan designed for easy living. The kitchen comes complete with a newer refrigerator that is included in the sale. Major improvements have already been completed, including a roof that is only 6 years old, providing peace of mind for years to come. Step outside to the newly landscaped backyard featuring a convenient drip irrigation system, creating a low-maintenance outdoor space perfect for relaxing or entertaining. The low HOA offers exceptional value and includes water, pool, spa, gym, park, and clubhouse amenities. Best of all, there is NO LAND LEASE, making ownership even more affordable and attractive. Conveniently located near beautiful Castaic Lake, shopping, dining, and easy freeway access for commuters, this home combines comfort, convenience, and affordability in one fantastic package. Don't miss this opportunity to own a well-maintained home in a sought-after Castaic community!
Show all description
Location
- Directions: off Lake Hughes Rd
- Lot Size Acres: 0.1122 acres
Building Details
- Structure Type: ManufacturedHouse
- Water Source: Public
- Lot Features: ZeroToOneUnitAcre,Yard
- Sewer: PublicSewer
- Common Walls: NoCommonWalls
- Garage Spaces: 2
- Levels: One
Amenities & Features
- Pool Features: Association
- Parking Total: 2
- Association Amenities: Clubhouse,Playground,Pool,RvParking,Water
- Cooling: CentralAir
- Fireplace Features: None
- Heating: Central
- Interior Features: AllBedroomsDown
- Laundry Features: Inside
Nearby Schools
- High School District: William S. Hart Union
Expenses, Fees & Taxes
- Association Fee: $200
Agent info
- Agent name: Catherine O'Sullivan
- Agent MLS: F207095417
- Agent email: cathos69@gmail.com
- Agent officephone: 661-290-3700
- Agent direct phone: 661-360-6728
Miscellaneous
- Association Fee Frequency: Monthly
- List Office Name: Keller Williams VIP Properties
- Listing Terms: Conventional,FHA,Submit,VaLoan
- Common Interest: PlannedDevelopment
- Community Features: Fishing,Hiking,Lake,Mountainous,Park
- Attribution Contact: 661-607-8096
