
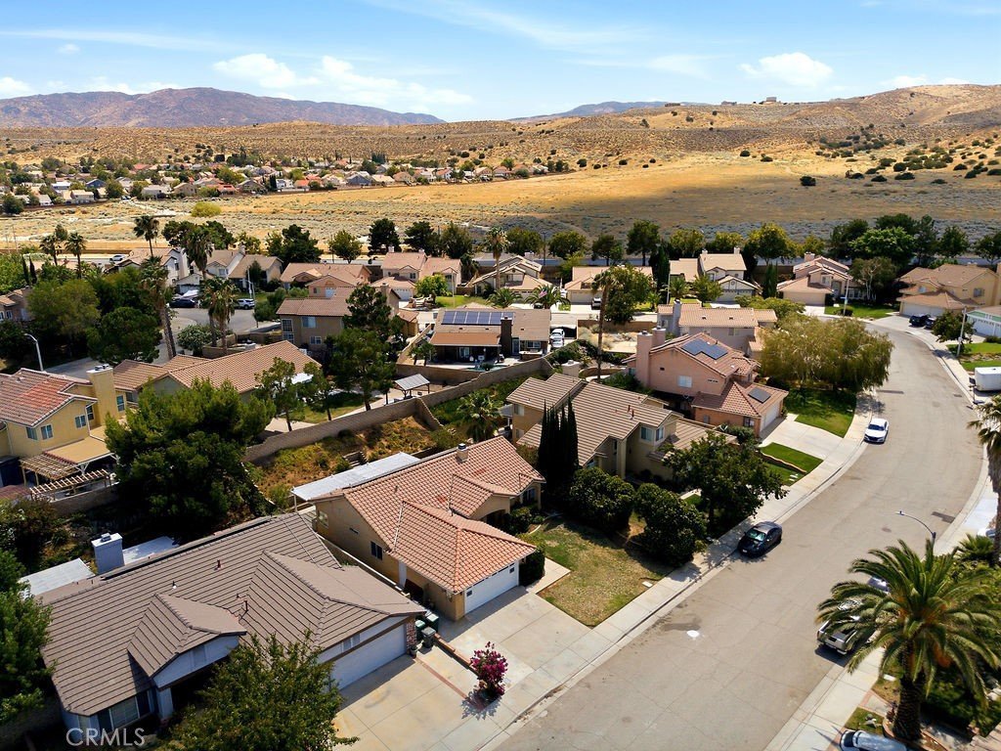
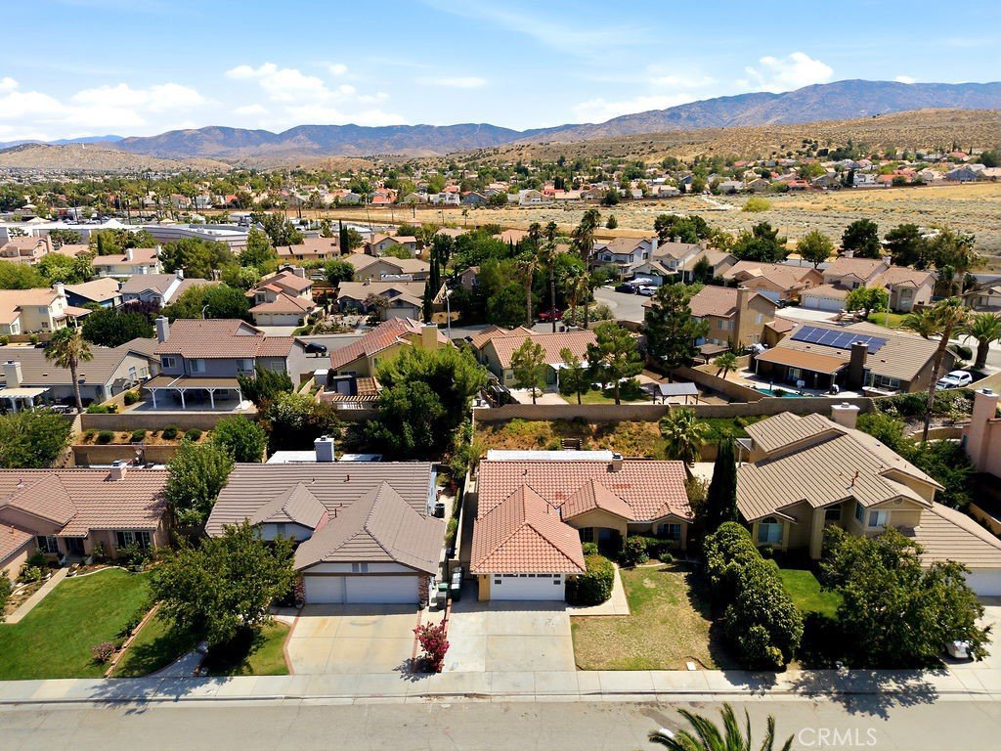
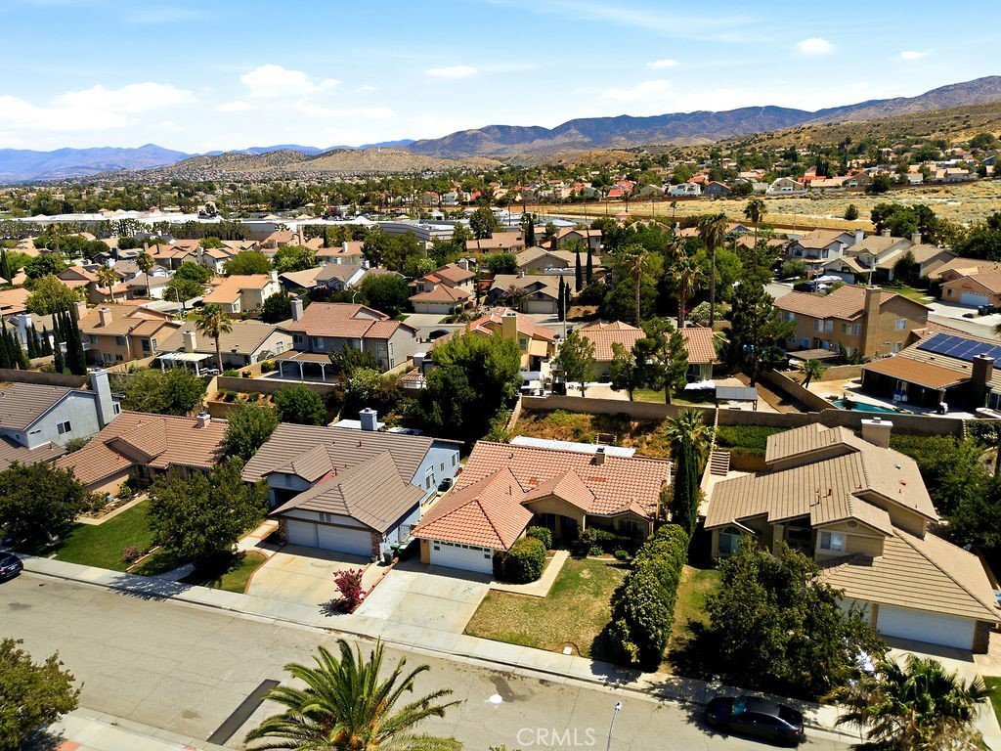
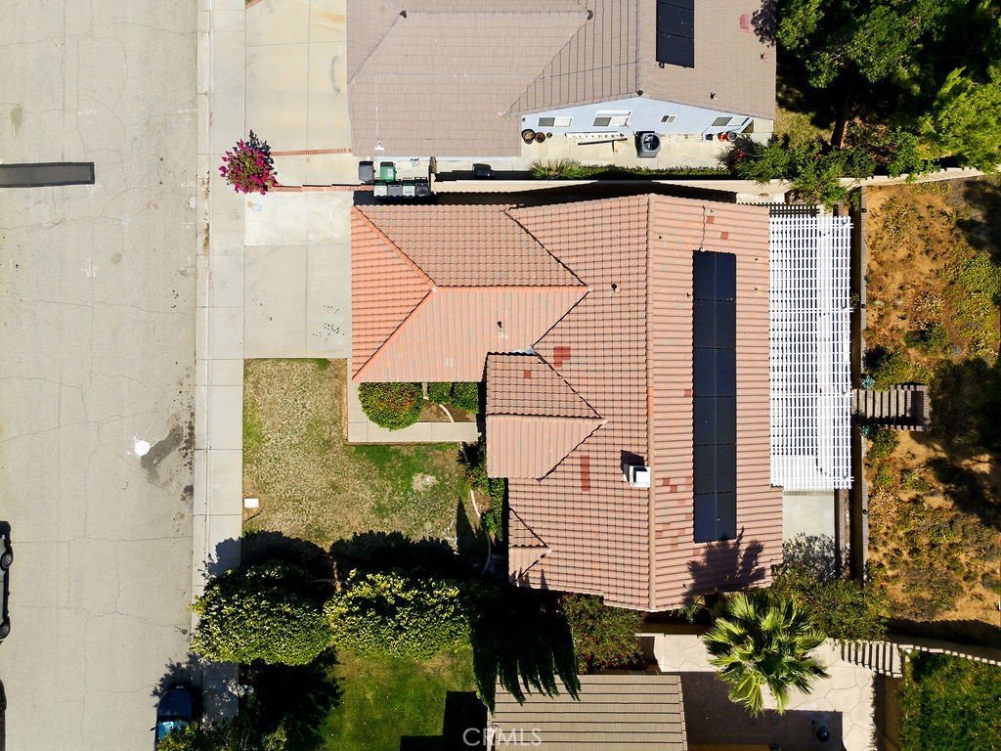
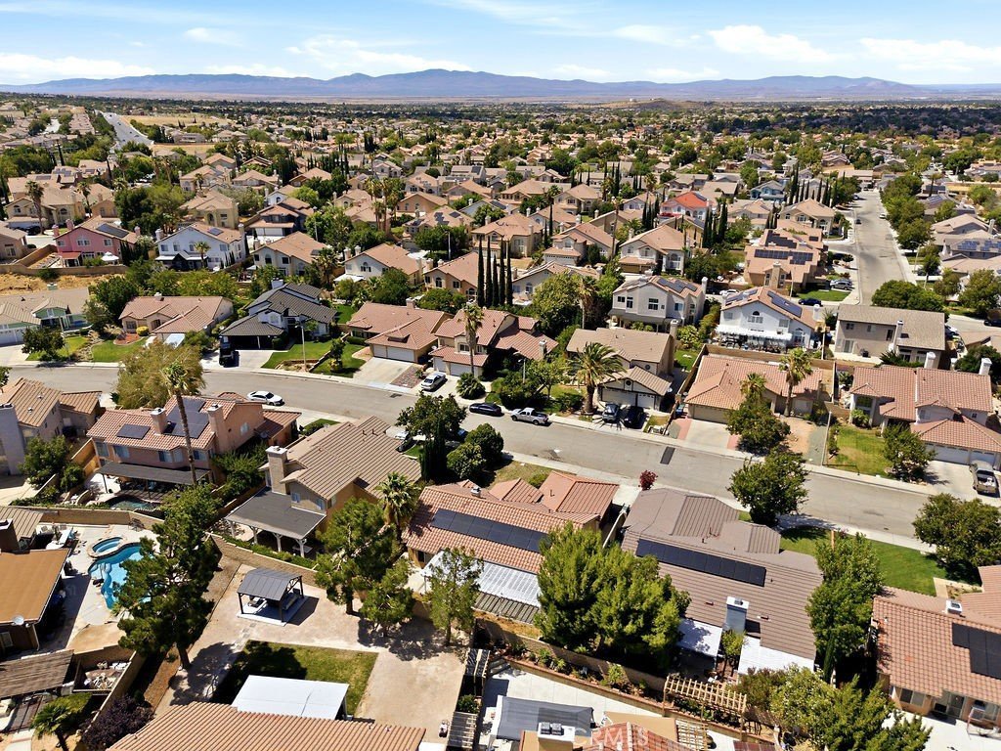
3202 Angeleno Place, Palmdale, CA, US, 93551
3202 Angeleno Place, Palmdale, CA, US, 93551Basics
- Date added: Added 2 weeks ago
- Category: Residential
- Type: SingleFamilyResidence
- Status: Active
- Bedrooms: 3
- Bathrooms: 2
- Area: 1726 sq ft
- Lot size: 6534, 6534 sq ft
- Year built: 1989
- Property Condition: UpdatedRemodeled,Turnkey
- View: CityLights,Neighborhood,TreesWoods
- County: Los Angeles
- MLS ID: SR26155670
Description
-
Description:
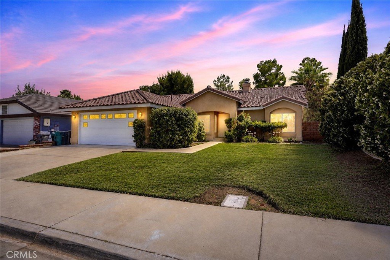
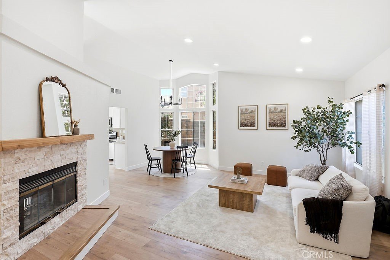
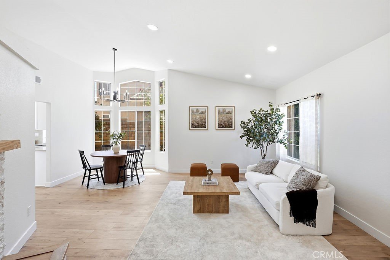
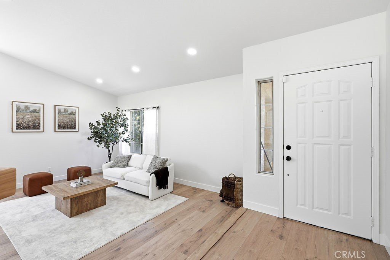
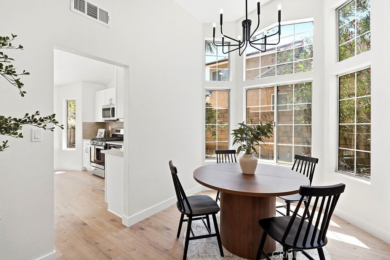
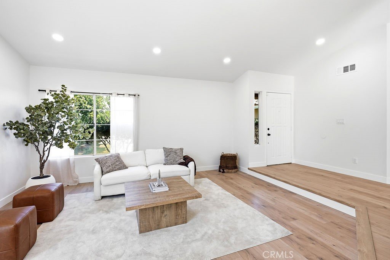
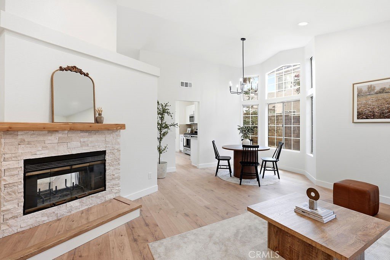
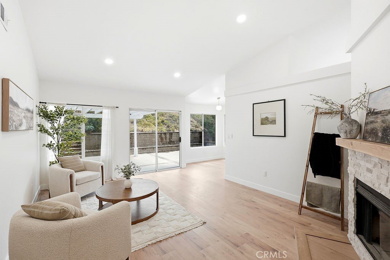
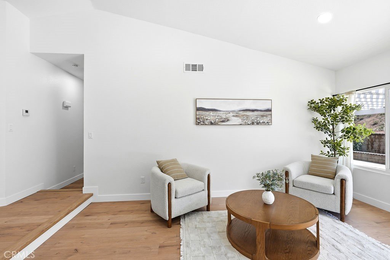
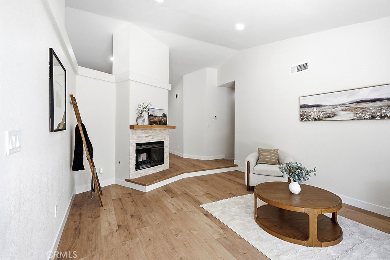
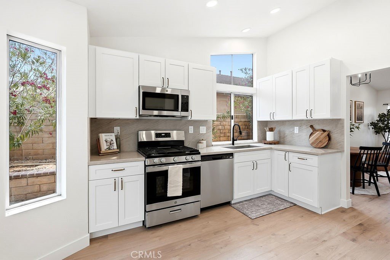
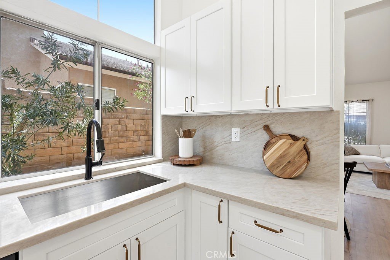
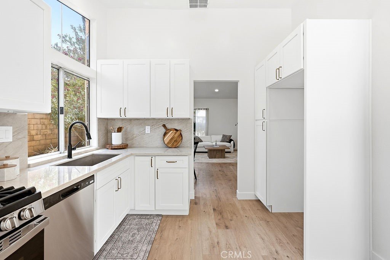
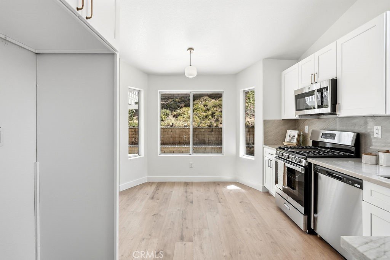
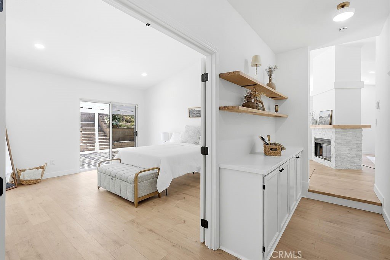
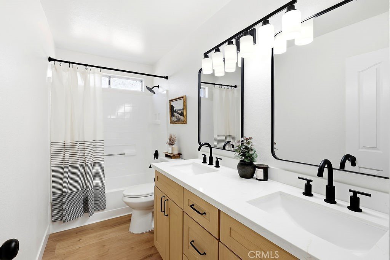
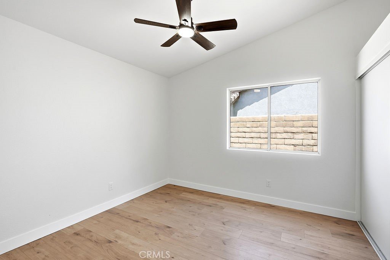
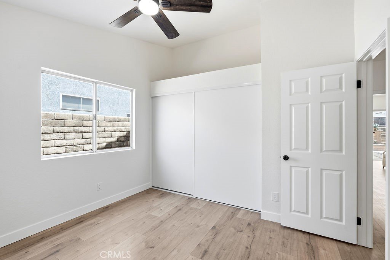
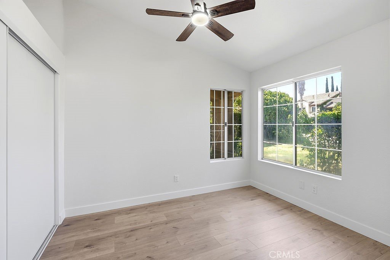
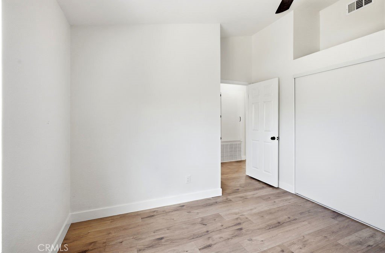
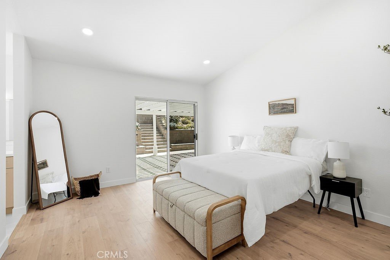
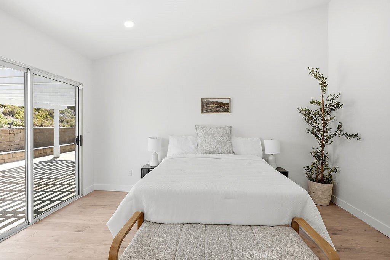
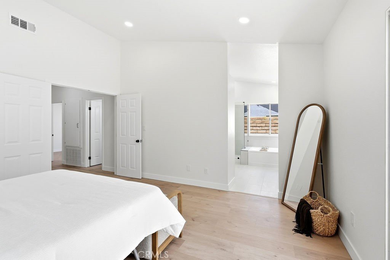
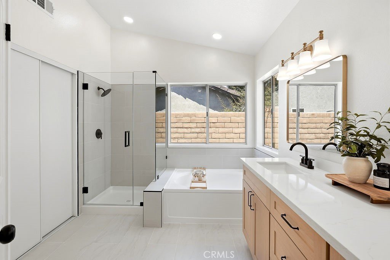
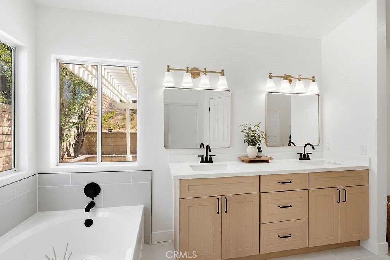
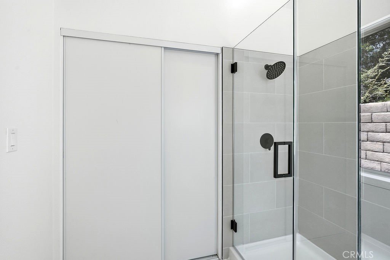
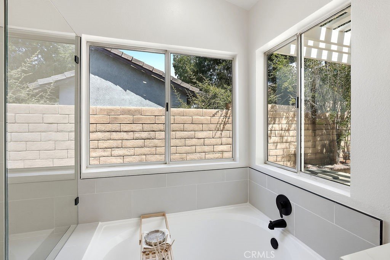
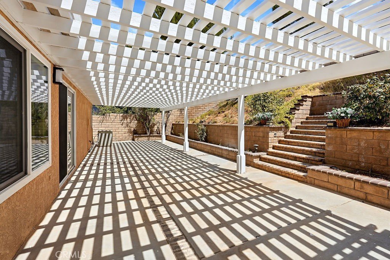
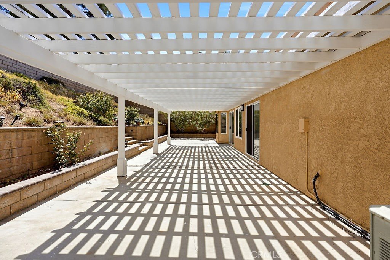
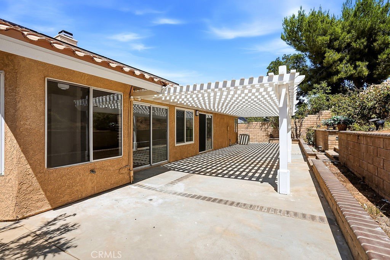
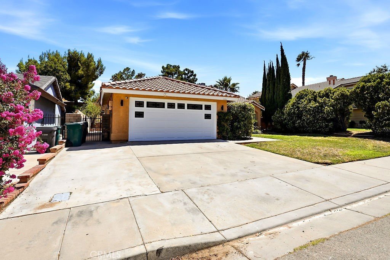
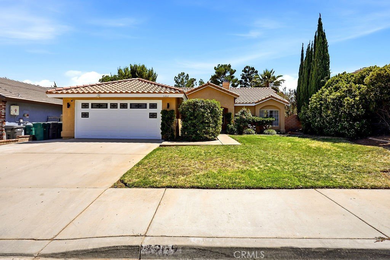
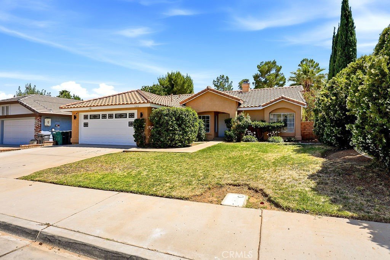
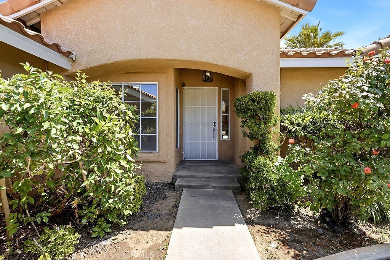
Welcome to this beautifully renovated West Palmdale home, where timeless design meets modern comfort. From the moment you arrive, the inviting curb appeal sets the tone for what’s waiting inside. Step through the front door into a bright, open living space centered around an elegant double-sided fireplace, creating the perfect setting for both relaxing evenings and effortless entertaining. Every detail has been thoughtfully updated with modern finishes that give the home a fresh, sophisticated feel. The kitchen is the true centerpiece, featuring stunning Taj Mahal quartzite countertops, updated cabinetry, and designer finishes that blend style with everyday functionality. Whether you’re hosting guests or enjoying a quiet morning coffee, this space was designed to be enjoyed. The spacious bedrooms offer comfort and privacy, while the beautifully remodeled bathrooms continue the home’s clean, upscale design with quality finishes throughout. Step outside to a backyard ready for family gatherings, entertaining, or simply unwinding after a long day. Adding even more value is the paid-off solar system, offering long-term energy savings and peace of mind. Located in one of West Palmdale’s most sought-after neighborhoods with convenient access to shopping, dining, parks, schools, and commuter routes, this fully move-in ready home delivers the perfect combination of style, comfort, efficiency, and location. This is more than a home it’s the one you’ve been waiting for.
Show all description
Location
- Directions: I-5 N to CA-14 N, exit Rancho Vista Blvd, west to 30th St W, left on Angeleno Pl.
- Lot Size Acres: 0.15 acres
Building Details
- Structure Type: House
- Water Source: Public
- Architectural Style: Traditional
- Lot Features: ZeroToOneUnitAcre,BackYard,FrontYard,Lawn,Landscaped,Paved,Yard
- Open Parking Spaces: 4
- Sewer: PublicSewer
- Common Walls: NoCommonWalls
- Construction Materials: Block,Drywall,Frame,Glass,Hardboard,Concrete,Plaster,Stucco
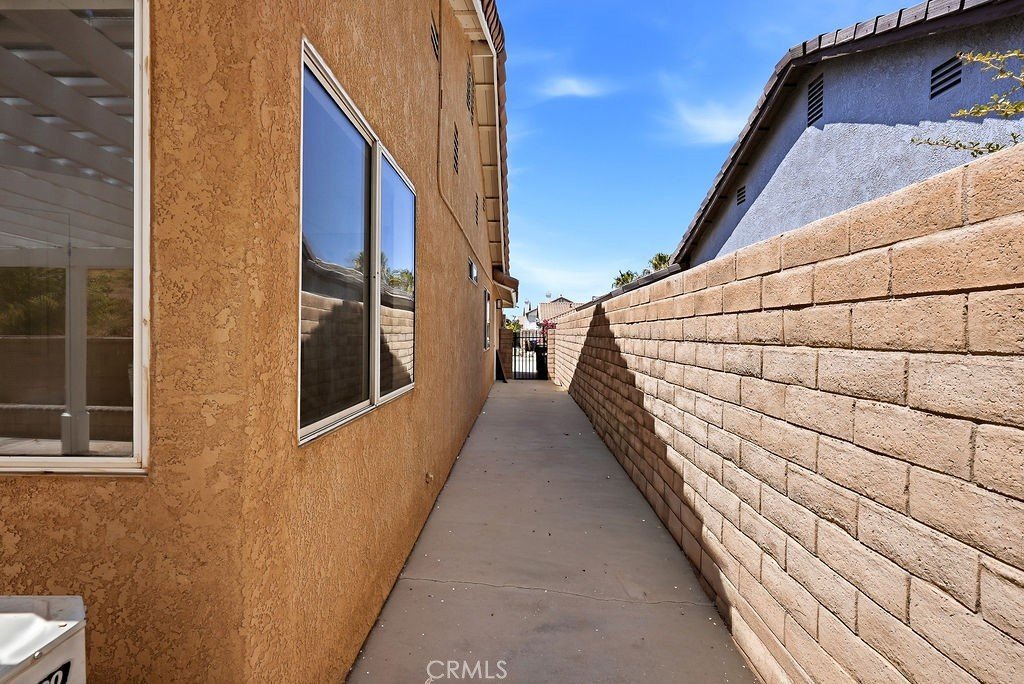
- Fencing: Block,ExcellentCondition
- Garage Spaces: 2
- Levels: One
- Floor covering: Tile, Vinyl
Amenities & Features
- Pool Features: None
- Parking Features: DoorSingle, Driveway, GarageFacesFront, Garage, Paved, RvAccessParking, OnStreet
- Security Features: CarbonMonoxideDetectors, SmokeDetectors, SecurityLights
- Patio & Porch Features: FrontPorch,Open,Patio,Porch
- Spa Features: None
- Accessibility Features: SafeEmergencyEgressFromHome
- Parking Total: 6
- Roof: Tile
- Utilities: CableAvailable,ElectricityConnected,NaturalGasConnected,PhoneAvailable,SewerConnected,WaterConnected
- Window Features: BayWindows,DoublePaneWindows,Screens,Skylights
- Cooling: CentralAir
- Door Features: AtriumDoors,PanelDoors,SlidingDoors
- Electric: Standard
- Exterior Features: Awnings, Lighting
- Fireplace Features: LivingRoom
- Heating: Central
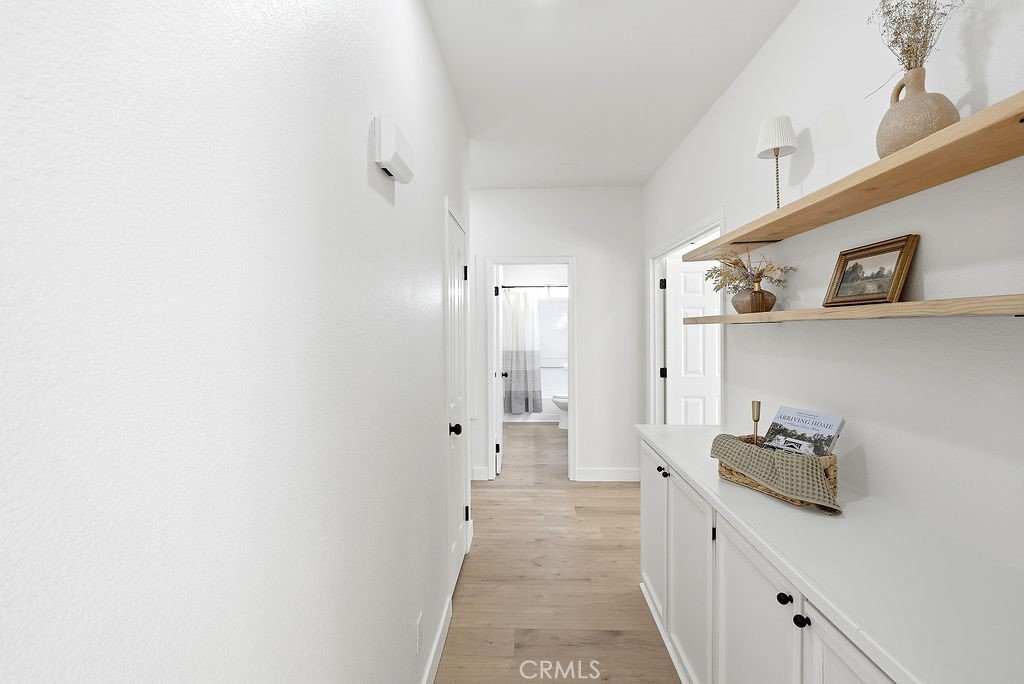
- Interior Features: BuiltInFeatures, SeparateFormalDiningRoom, HighCeilings, OpenFloorplan, QuartzCounters, RecessedLighting, AllBedroomsDown, BedroomOnMainLevel, FrenchDoorsAtriumDoors
- Laundry Features: WasherHookup,ElectricDryerHookup,GasDryerHookup,Inside,LaundryRoom
- Appliances: Dishwasher,ElectricRange,FreeStandingRange,Disposal,GasRange,Microwave,WaterHeater
Nearby Schools
- High School District: Los Angeles Unified
Expenses, Fees & Taxes
- Association Fee: 0
Agent info
- Agent name: Eric Cussimonio
- Agent MLS: SR150531487
- Agent email: eric@therise.group
- Agent officephone: 619-248-6434
Miscellaneous
- List Office Name: Real Brokerage Technologies, Inc.
- Listing Terms: Cash,Conventional,FHA,VaLoan
- Common Interest: None
- Community Features: Biking,Curbs,DogPark,Gutters,Hiking,Park,StormDrains,StreetLights,Suburban,Sidewalks
- Attribution Contact: 661-341-4424
