





3208 N Studebaker Road, Long Beach, CA, US, 90808
3208 N Studebaker Road, Long Beach, CA, US, 90808Basics
- Date added: Added 2 weeks ago
- Category: Residential
- Type: SingleFamilyResidence
- Status: Active
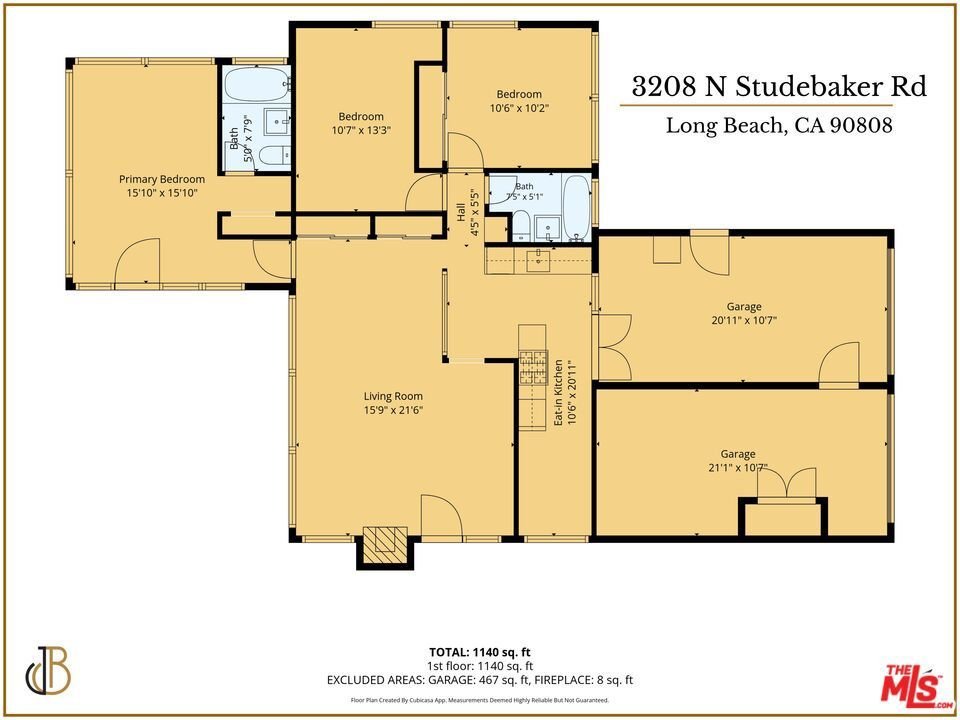
- Bedrooms: 3
- Bathrooms: 2
- Area: 1130 sq ft
- Lot size: 5496, 5496 sq ft
- Year built: 1953
- View: None
- Zoning: LBPD11
- County: Los Angeles
- MLS ID: 26916055
Description
-
Description:
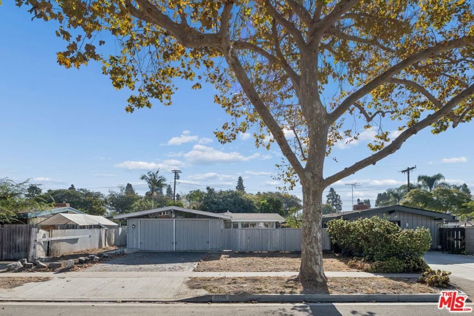
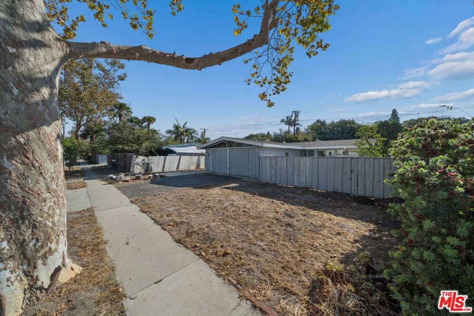
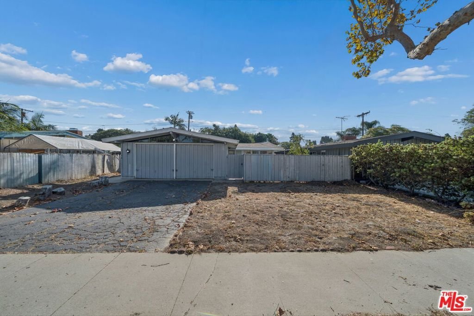
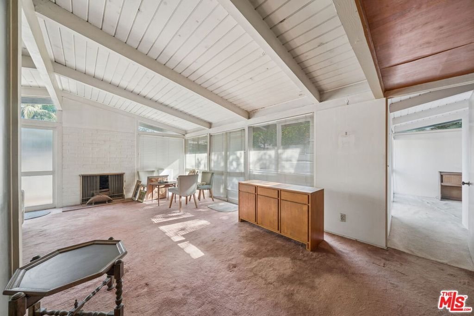
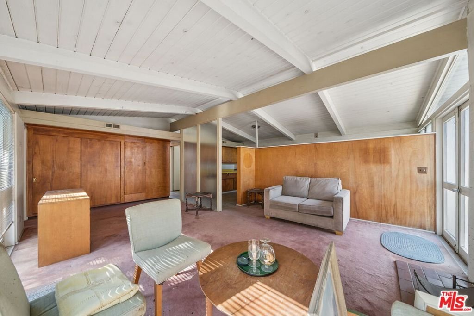
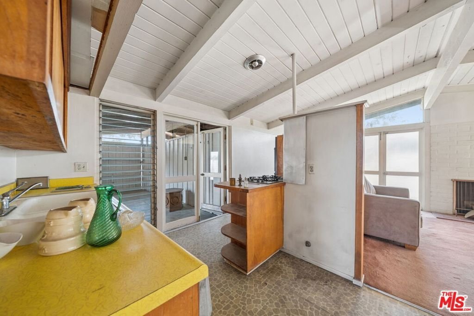
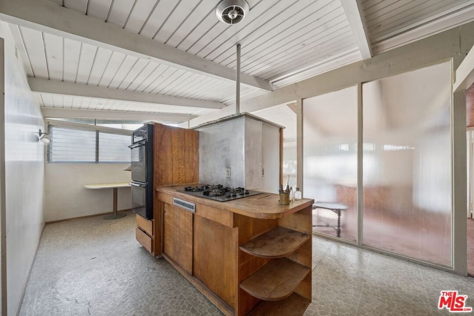
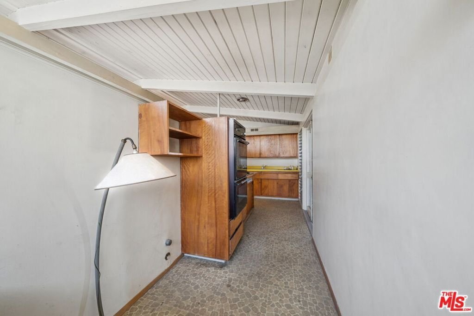
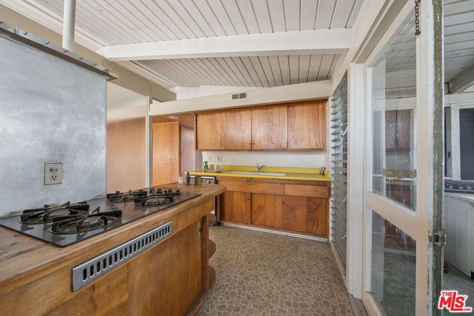
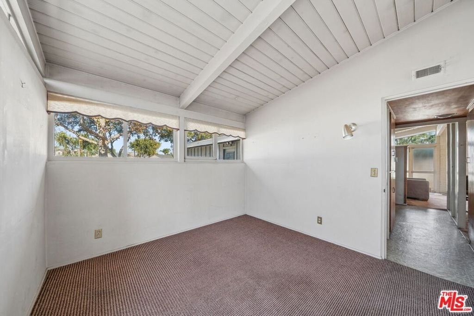
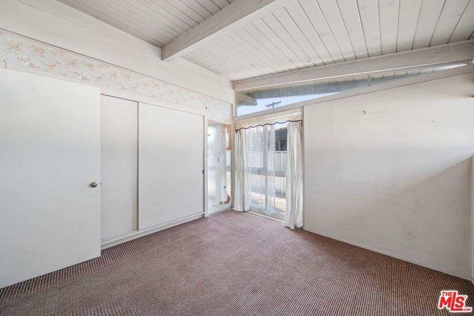
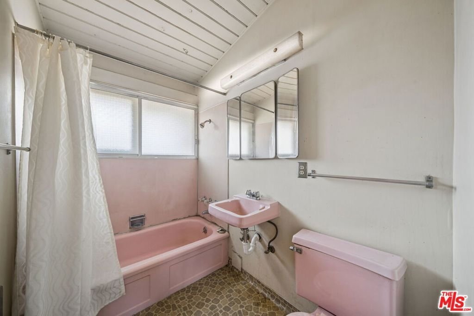
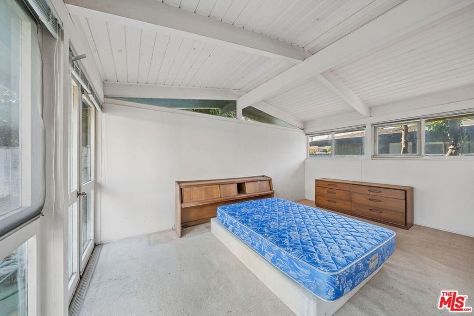
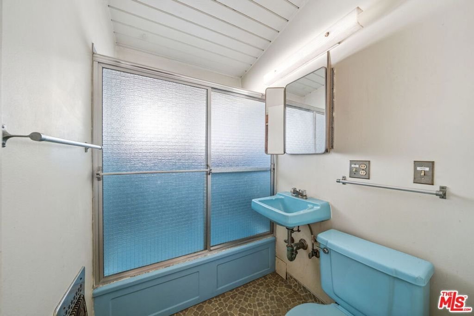
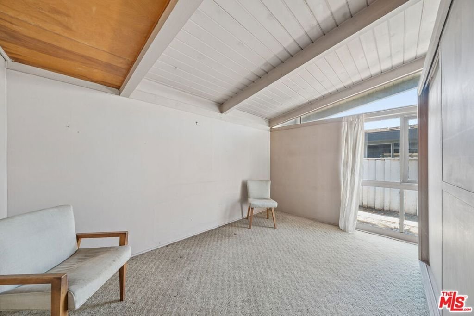
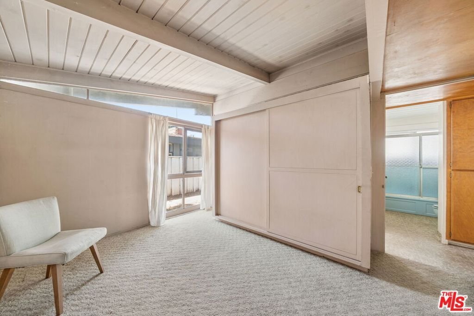
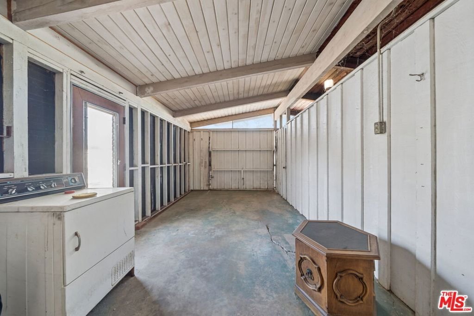
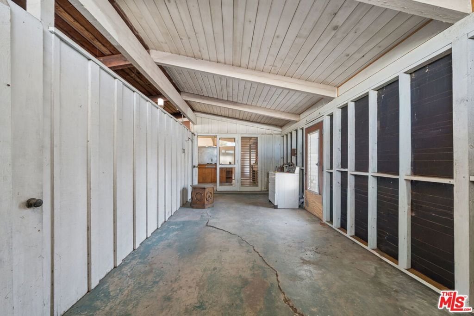
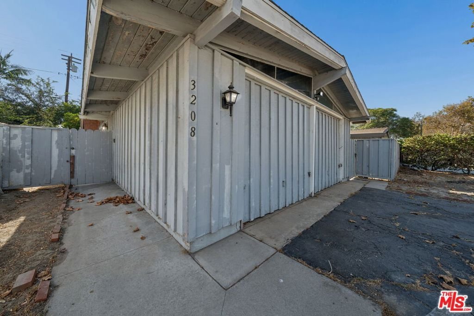
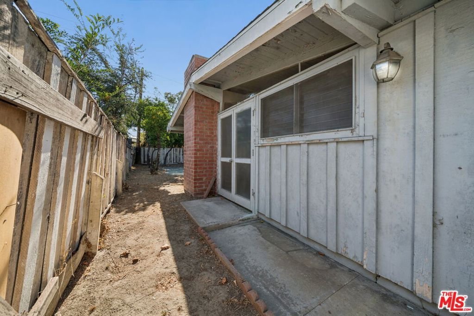
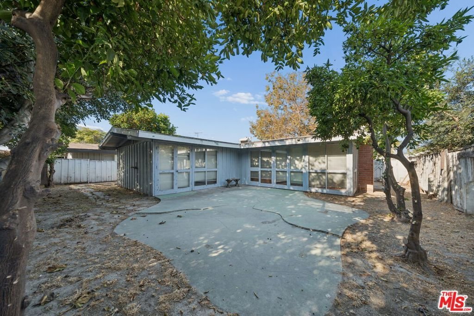
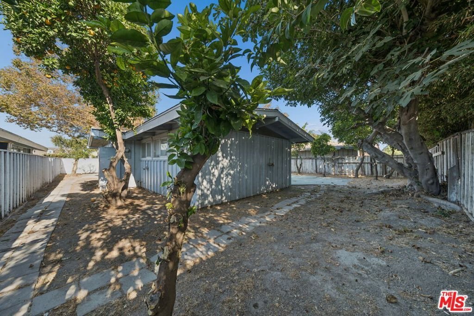
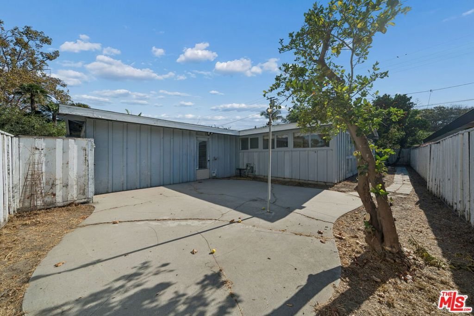
3208 N Studebaker Rd presents a rare opportunity to own and restore an authentic Cliff May mid-century modern California Ranch home in Long Beach's celebrated Rancho Estates. Built in 1953 and offered in remarkably original condition, this 3-bedroom, 2-bath residence features approximately 1,130 sq. ft. of living space and offers the next owner the opportunity to preserve, thoughtfully restore, or reimagine an important piece of Southern California architectural history. Rancho Estates was designed by renowned architectural designer Cliff May in collaboration with Chris Choate and developed by Ross W. Cortese, becoming one of May's most recognized residential tract developments. Ideally located near Cubberley K-8 and Millikan High School, the property is just moments from El Dorado East Regional Park, El Dorado Nature Center, the San Gabriel River recreational corridor, and miles of nearby trails and open space. Convenient access to the 405 and 605 freeways provides easy connectivity throughout Long Beach, Orange County, and greater Los Angeles, while nearby destinations include CSULB, Long Beach Airport, Belmont Shore, and the Long Beach waterfront. A distinctive opportunity for mid-century enthusiasts, preservationists, or buyers seeking an architecturally significant home with tremendous potential in one of Long Beach's most recognizable neighborhoods.
Show all description
Location
- Directions: North on Studebaker Rd, Right on Mezzanine, immediate left, 2nd house on Right
- Lot Size Acres: 0.1262 acres
Building Details
- Architectural Style: MidCenturyModern
- Open Parking Spaces: 2
- Common Walls: NoCommonWalls
- Levels: One
- Floor covering: Carpet
Amenities & Features
- Pool Features: None
- Parking Features: DoorMulti, Driveway, Garage
- Spa Features: None
- Parking Total: 2
- Cooling: None
- Fireplace Features: LivingRoom
- Furnished: Unfurnished
- Heating: Central
- Laundry Features: InGarage
Agent info
- Agent name: Mark Cianciulli
- Agent MLS: CLW-C123197
- Agent email: mark@cremgroupre.com
- Agent direct phone: 323-208-9512
Miscellaneous
- List Office Name: The CREM Group
