





















32080 Avenida Donari, Agua Dulce, CA, US, 91390
32080 Avenida Donari, Agua Dulce, CA, US, 91390Basics
- Date added: Added 4 weeks ago
- Category: Residential
- Type: SingleFamilyResidence
- Status: Active
- Bedrooms: 3
- Bathrooms: 3
- Area: 3552 sq ft
- Lot size: 229930, 229930 sq ft
- Year built: 1987
- Property Condition: UpdatedRemodeled
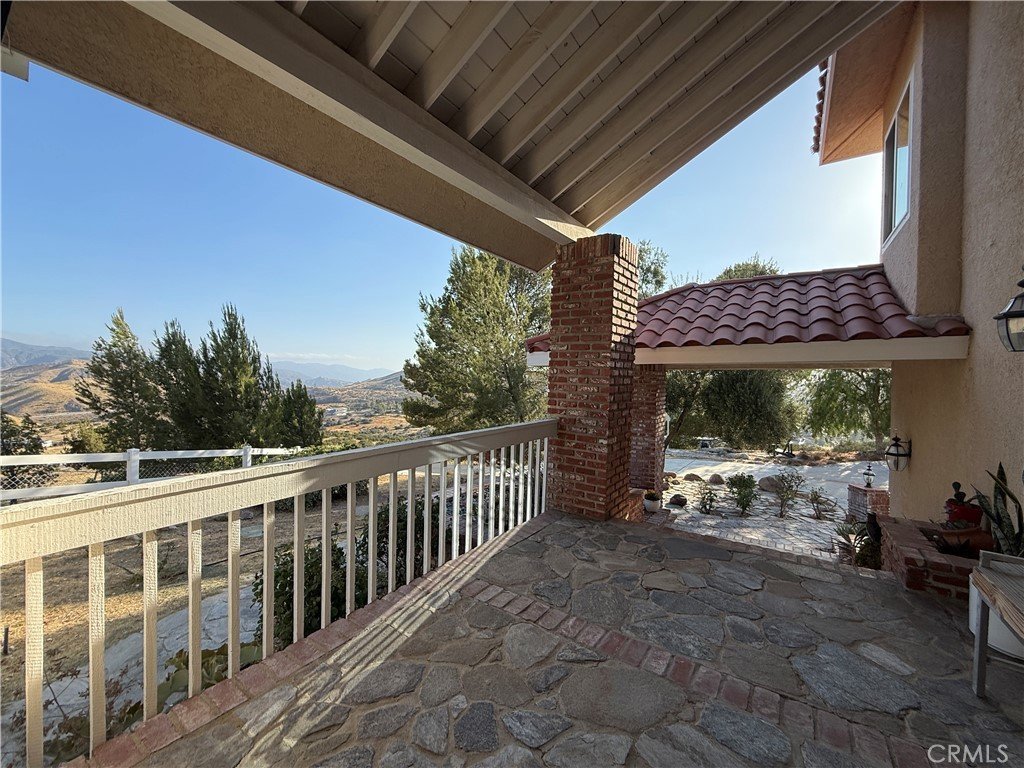
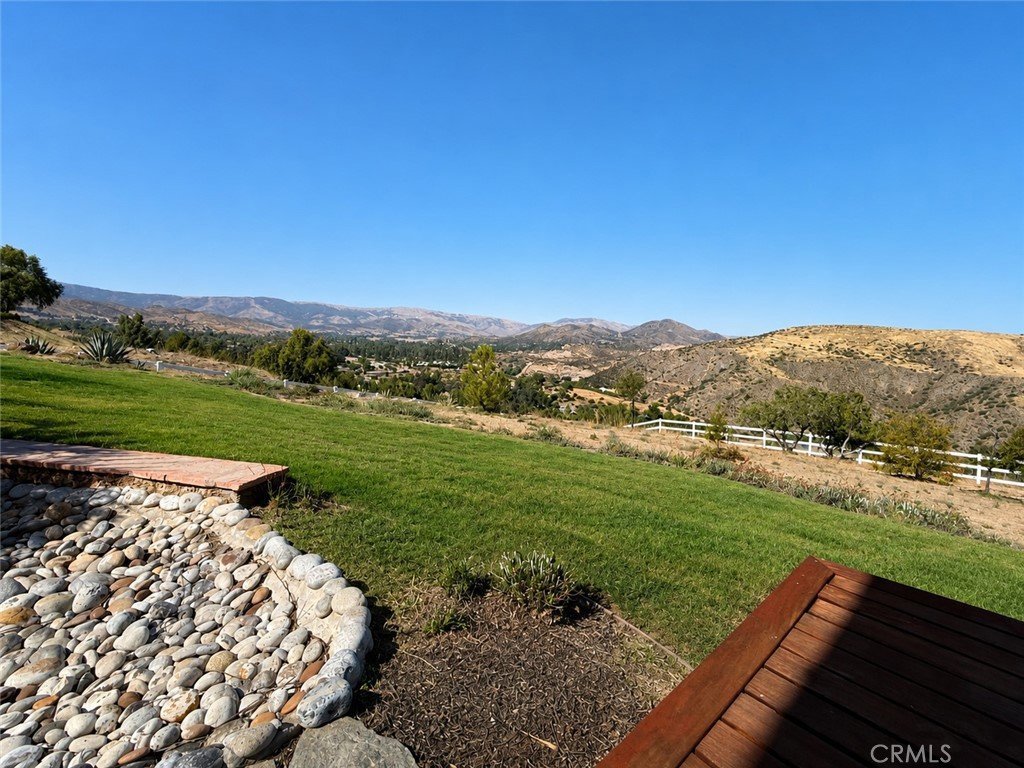
- View: CityLights,Hills,Mountains,Orchard,Panoramic,Rocks
- County: Los Angeles
- MLS ID: SR26140309
Description
-
Description:
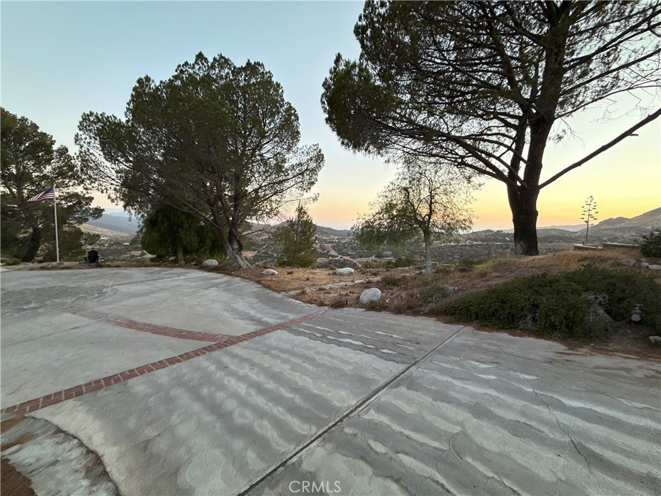
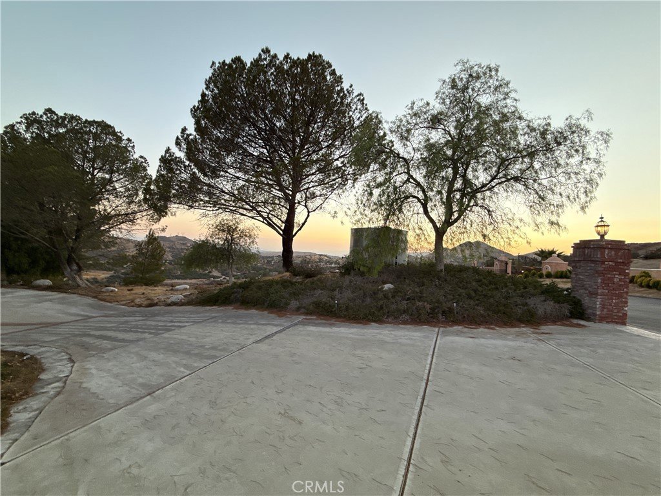
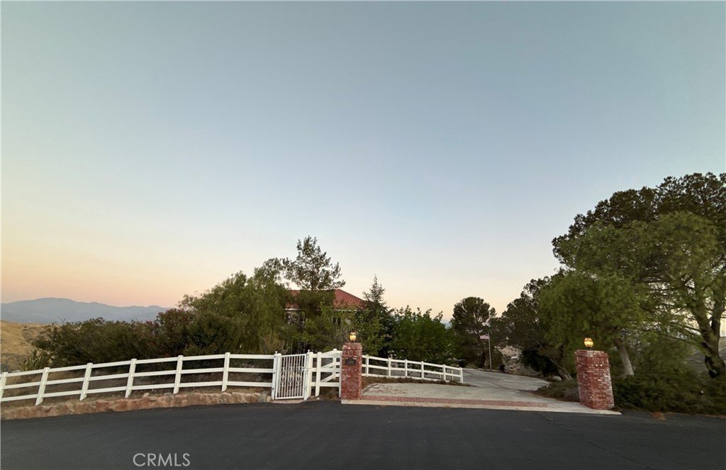
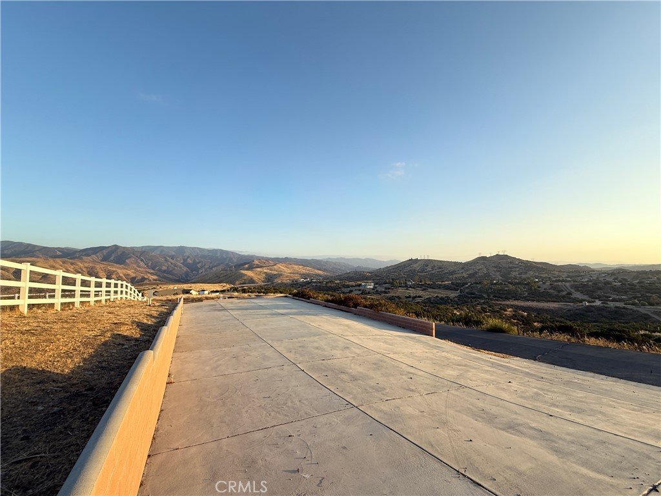
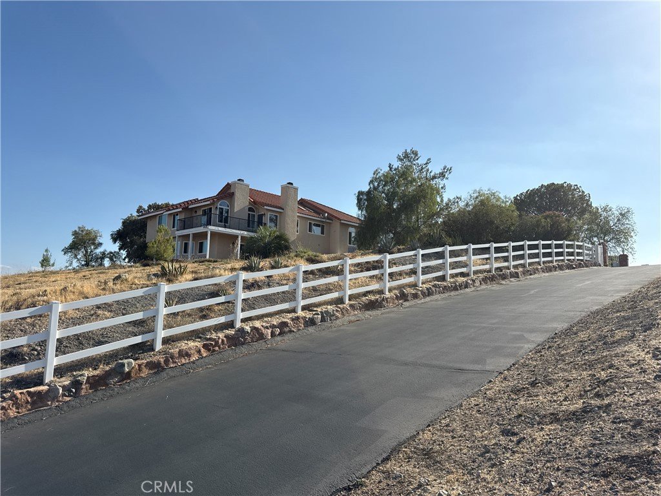
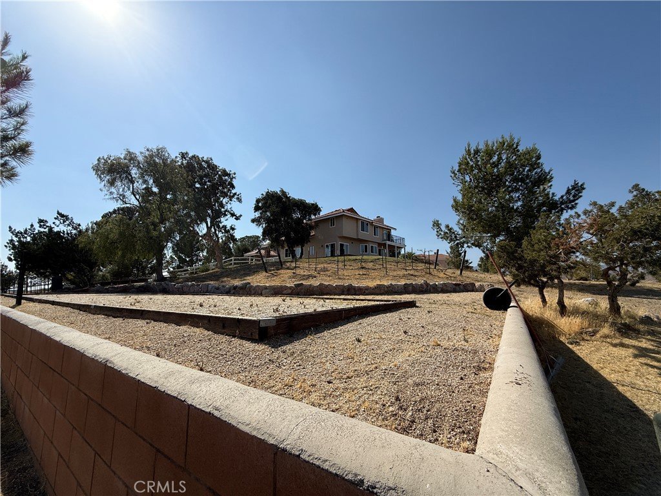
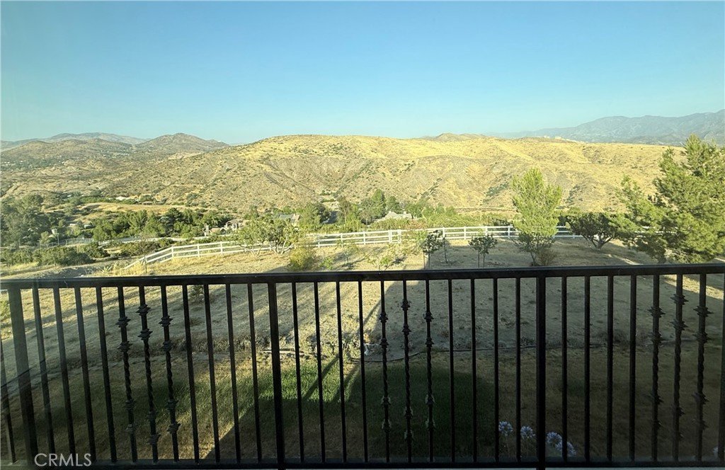
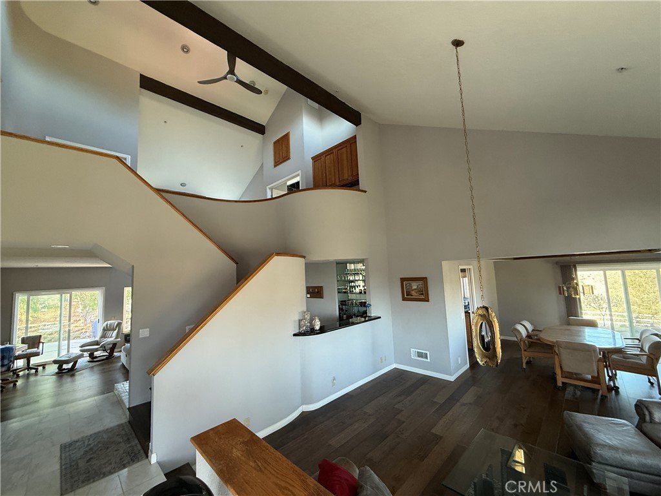
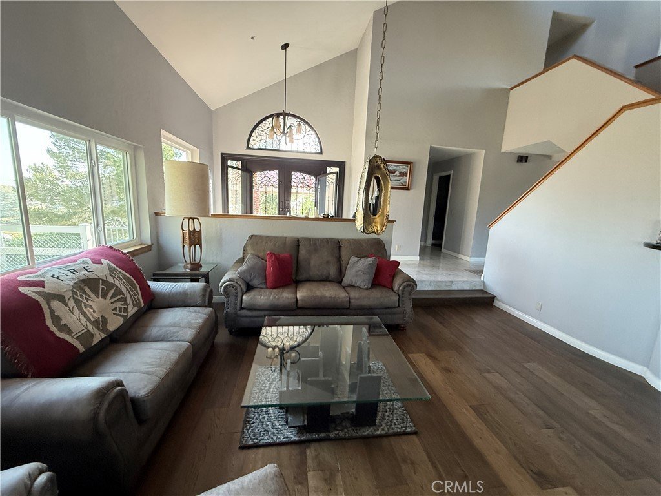
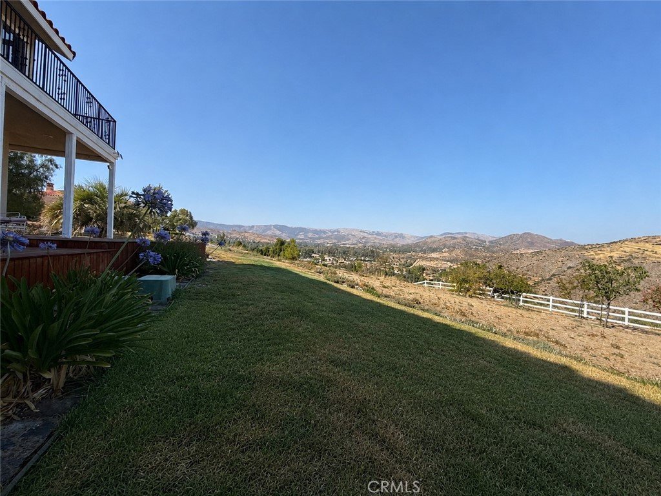
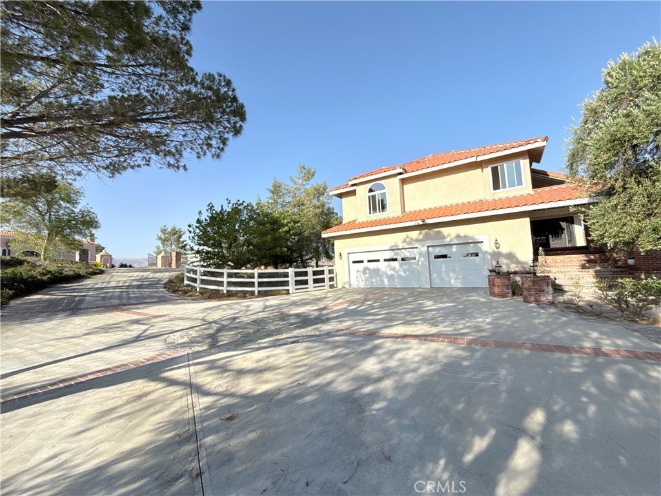
Set within an upscale private gated community of only eight homes, this exceptional property offers privacy, elevation, and sweeping 360-degree views in one of Agua Dulce's most desirable estate settings. Surrounded by high-end custom residences, the home overlooks the Vasquez Rocks Natural Area, the Santa Clarita Valley, the Angeles National Forest, and the rolling hills leading into Acton.
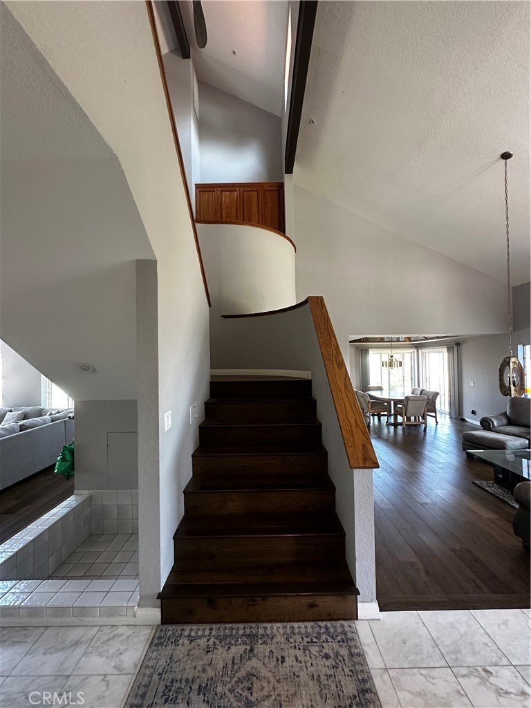
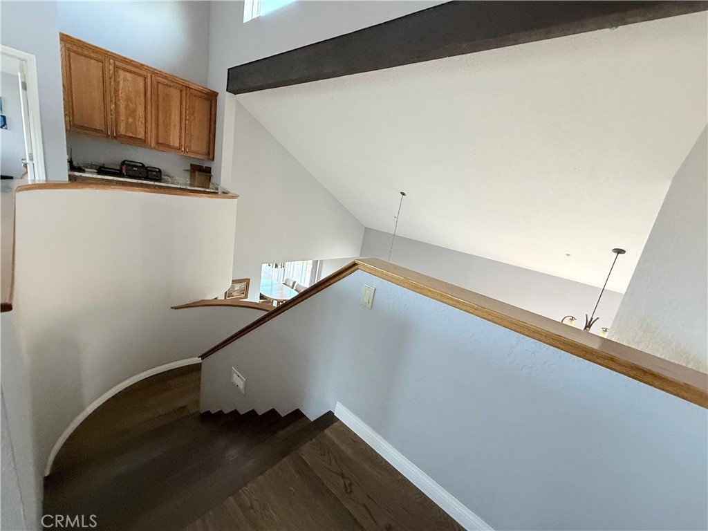
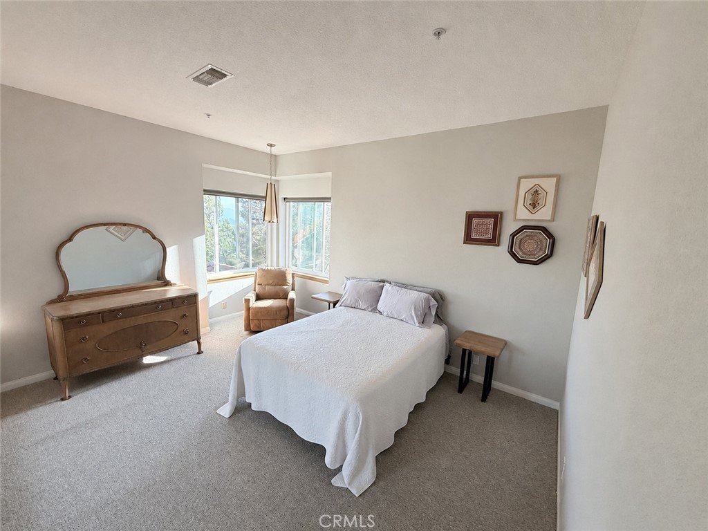
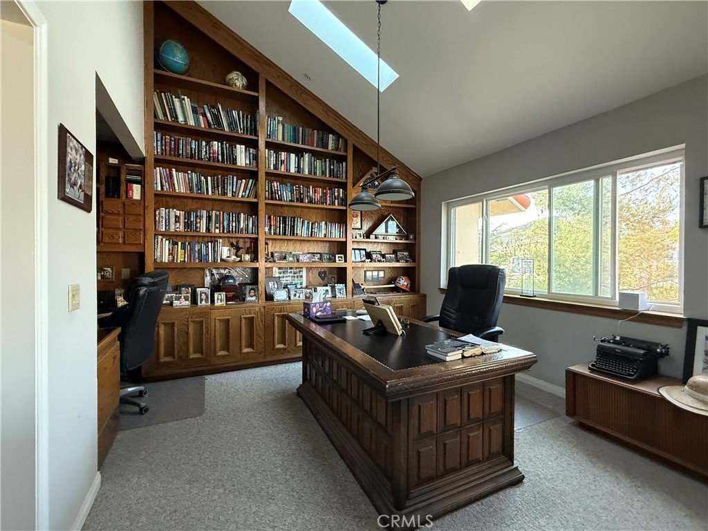
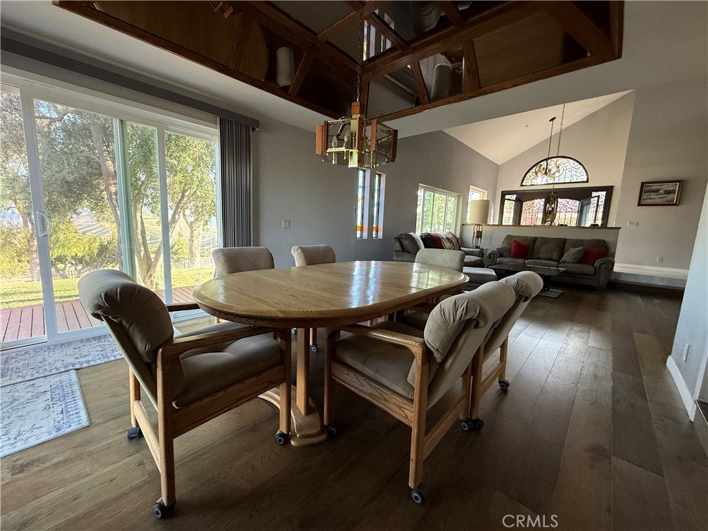
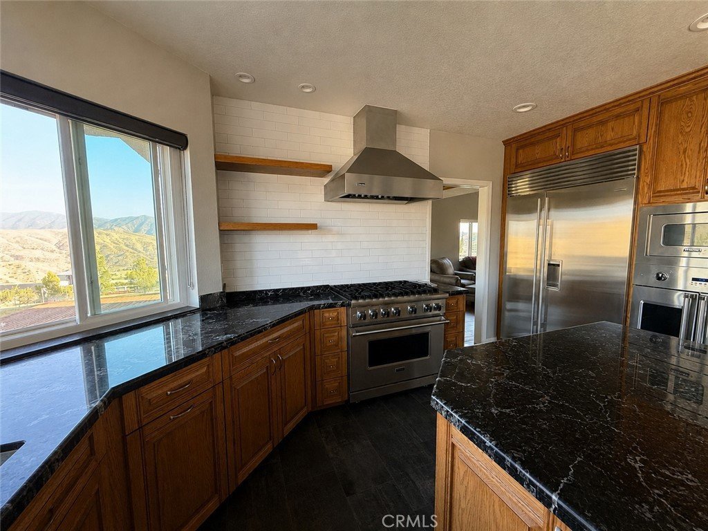
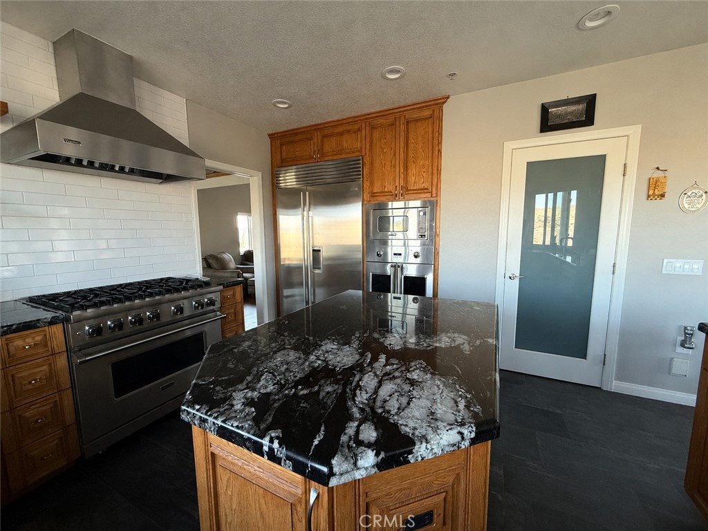
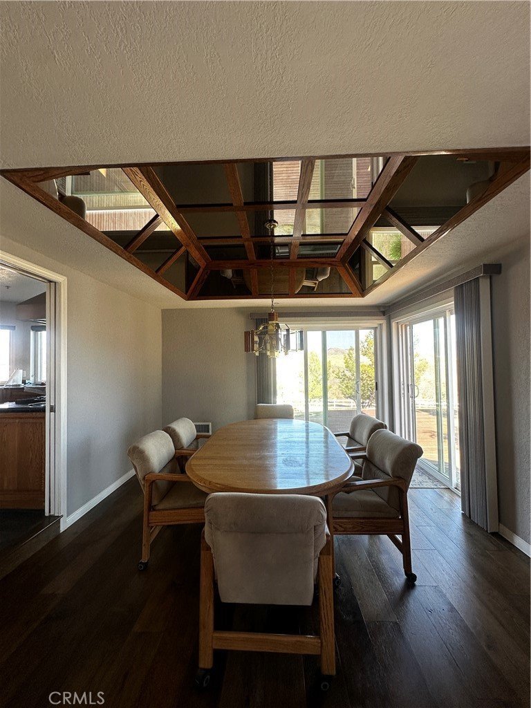
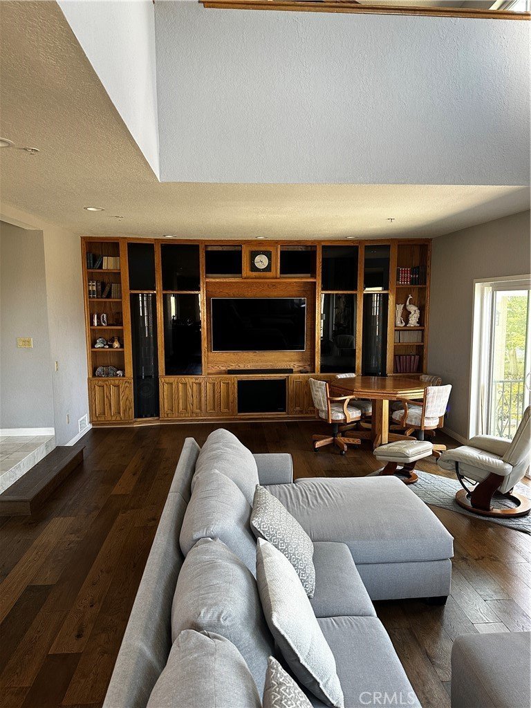
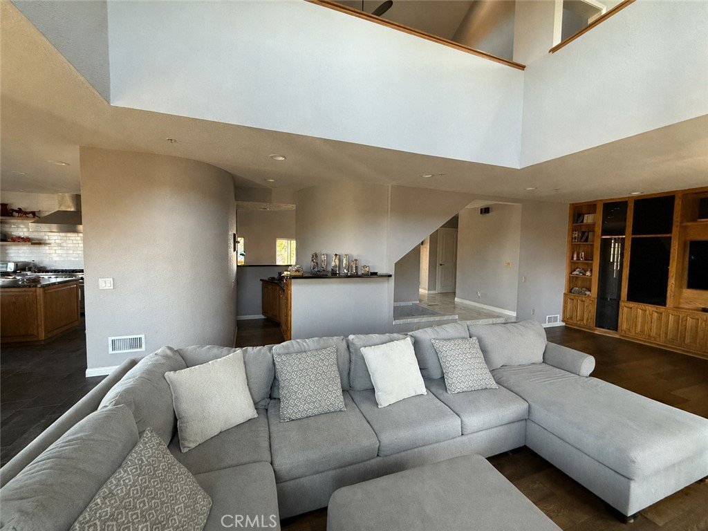
This beautifully appointed home features three bedrooms, three bathrooms, a dedicated office, and an inviting open floor plan. The renovated kitchen showcases premium Viking stainless steel appliances throughout, along with a large island with breakfast bar, custom cabinetry, and quality finishes, creating a natural gathering space for everyday living and entertaining. A pellet-burning stove adds warmth and ambiance to the family room. Marble and wood flooring run throughout much of the home. An upstairs dedicated laundry room with washer/dryer hookups and built-in cabinetry adds everyday convenience.
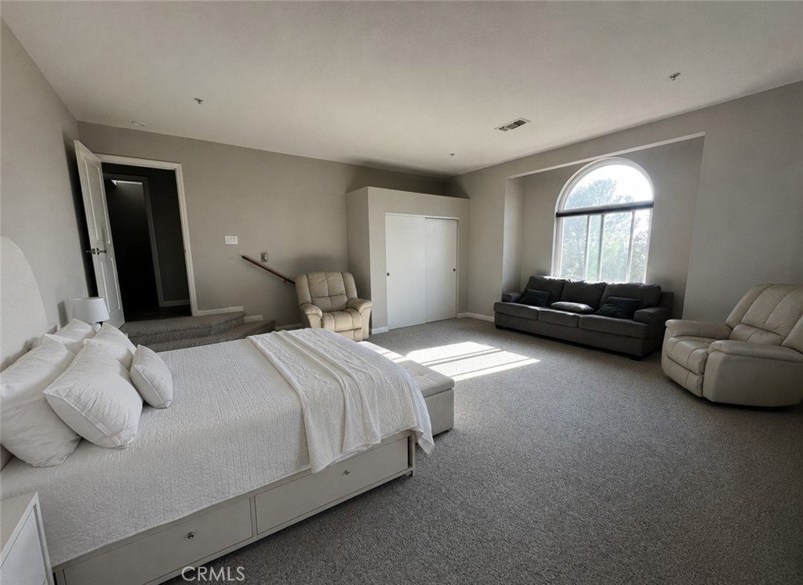
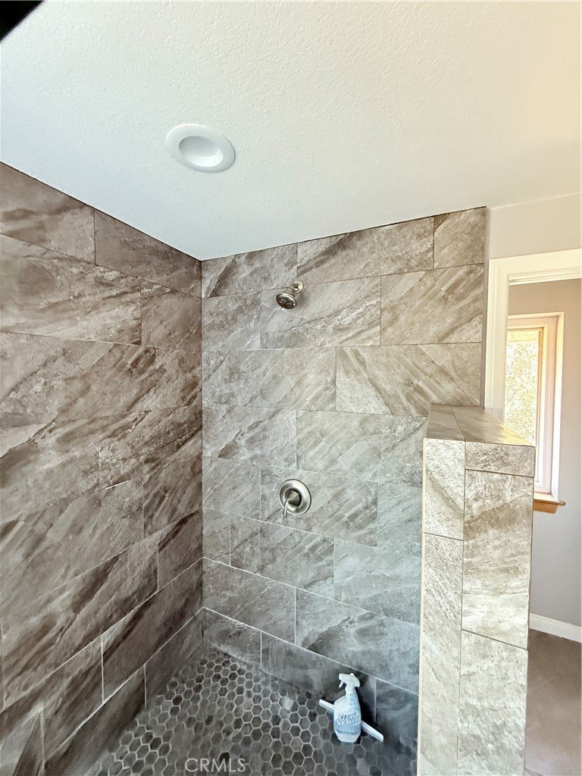
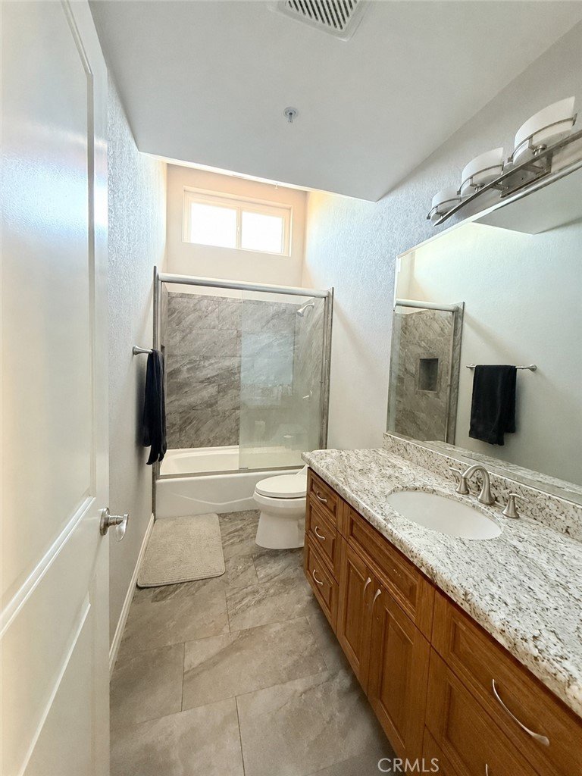
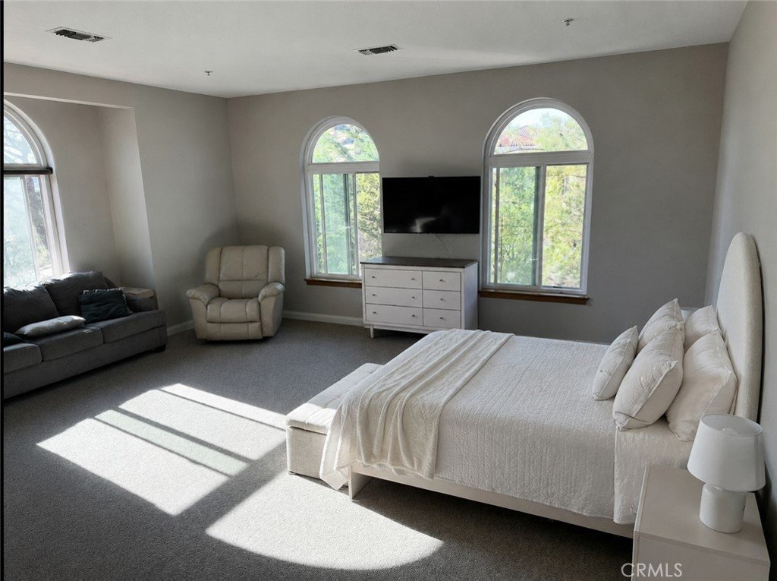
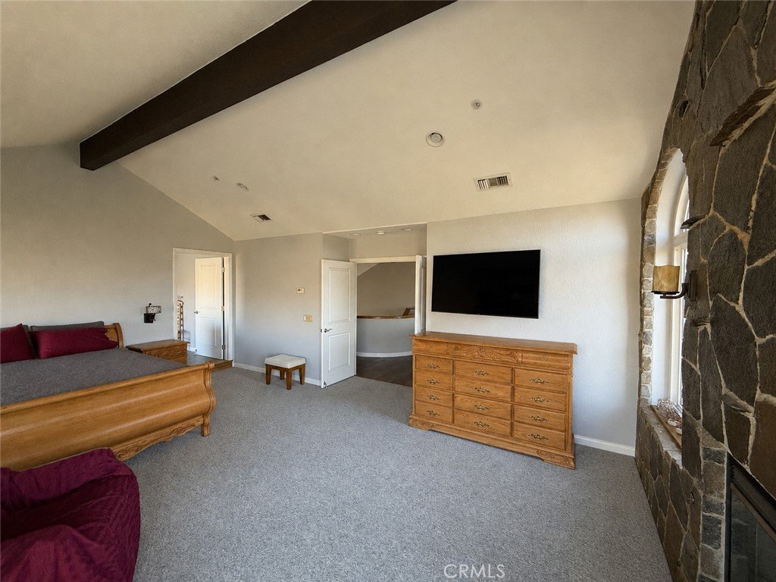
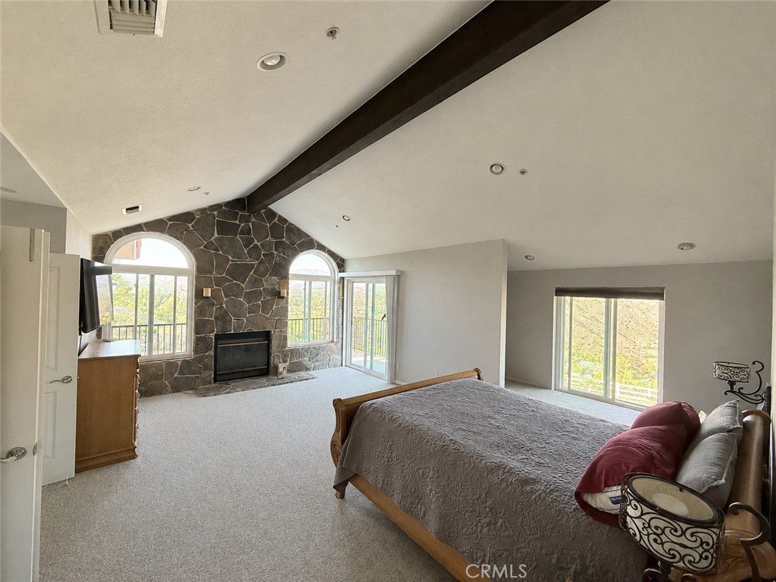
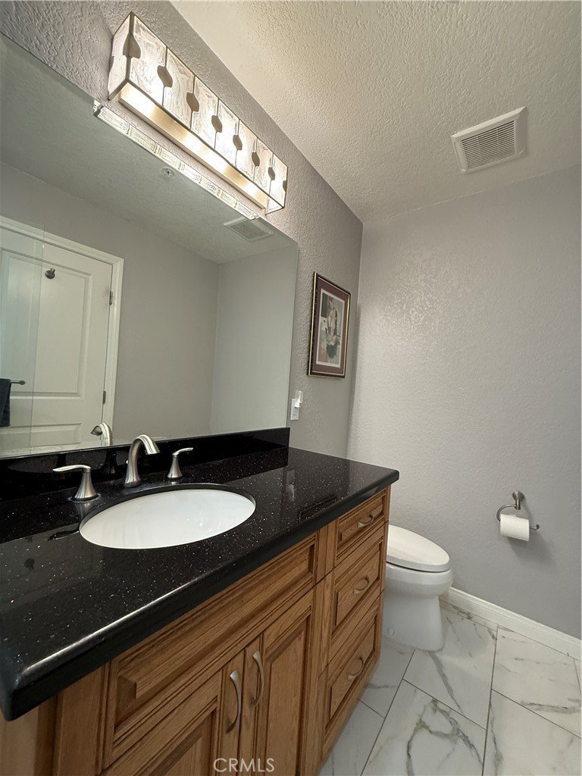
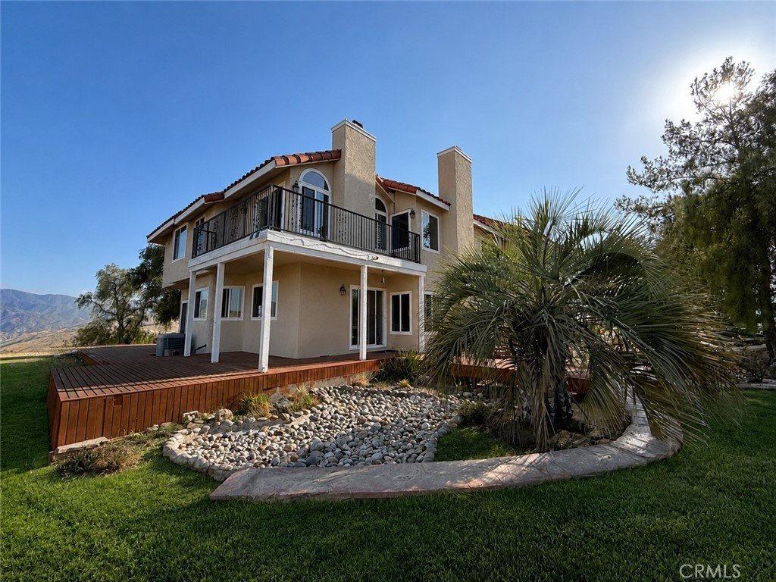
The spacious primary suite serves as a private retreat, featuring its own fireplace, private balcony, and a remodeled bathroom with dual sinks, a soaking tub overlooking the Vasquez Rocks area, a separate walk-in shower, a private water closet, and a large walk-in closet with built-in organizers.
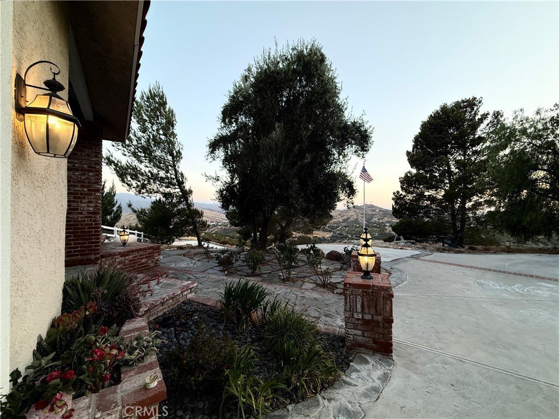
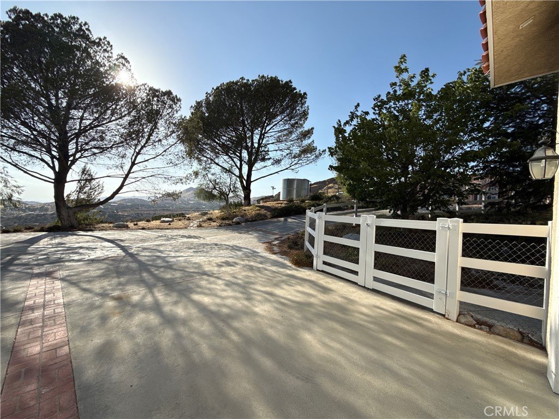
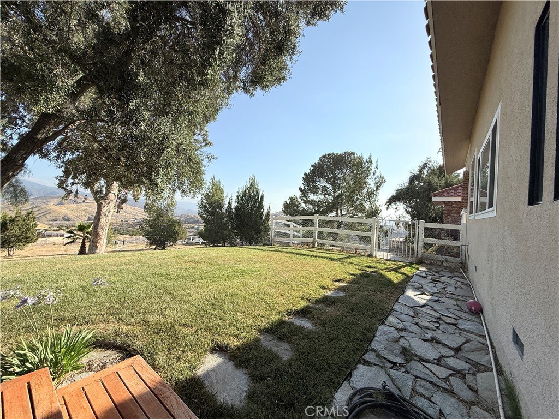
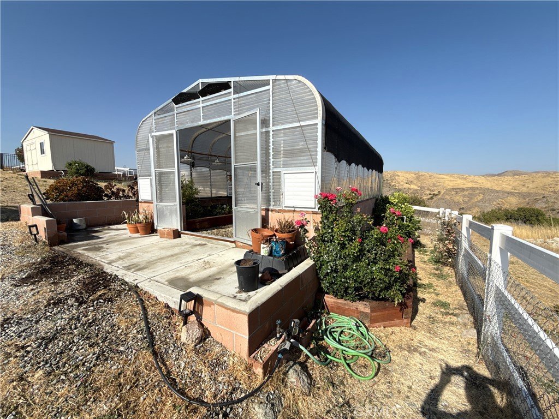
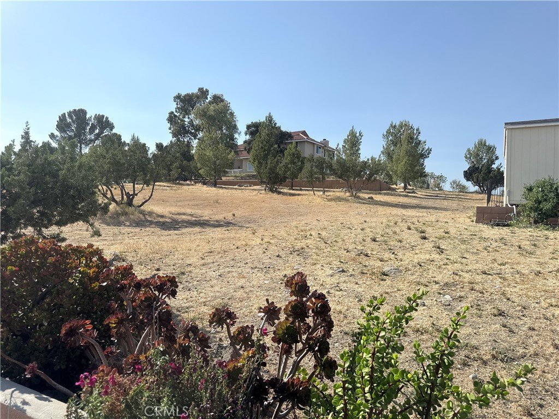
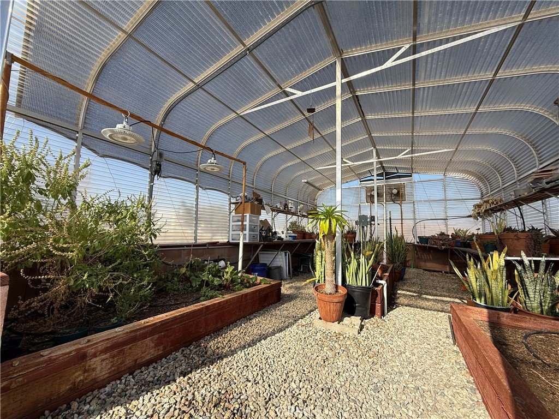
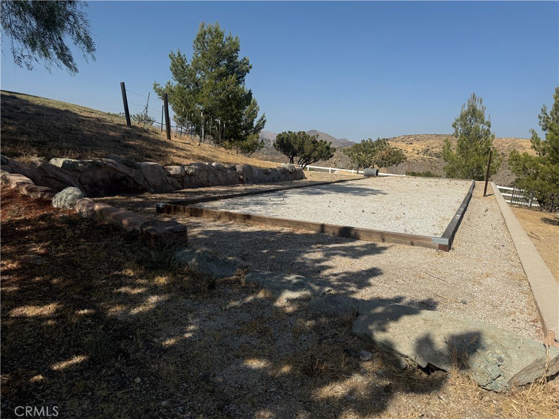
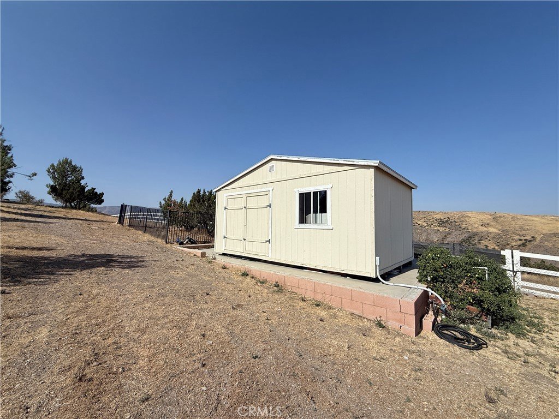
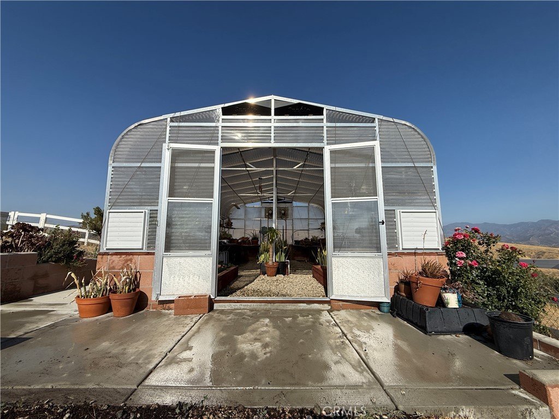
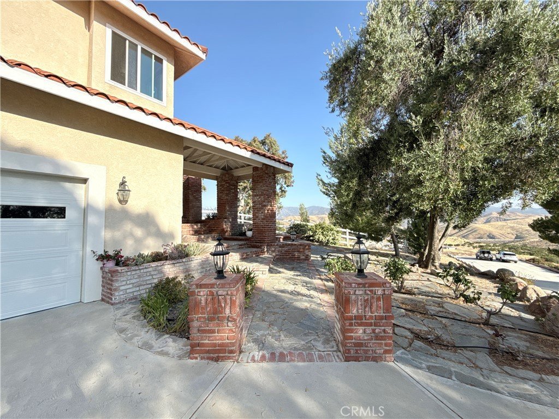
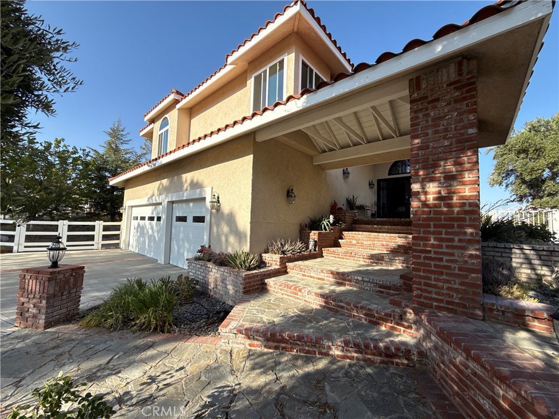
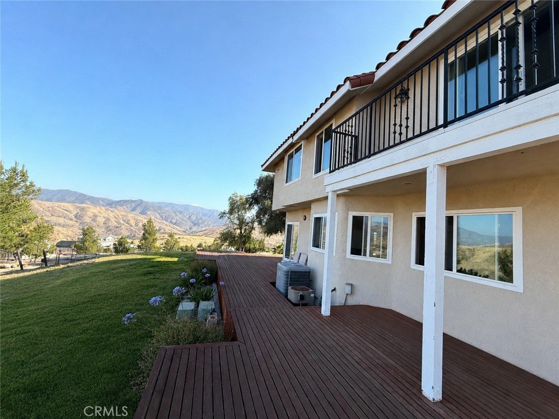
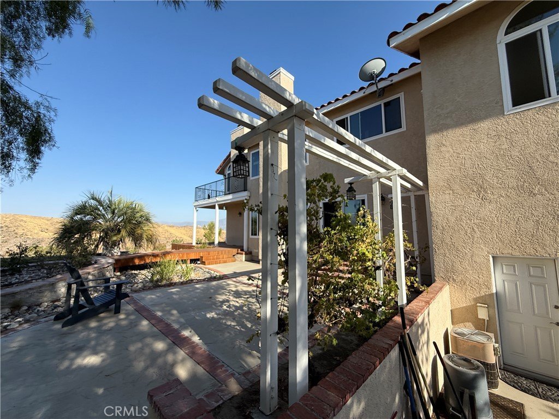
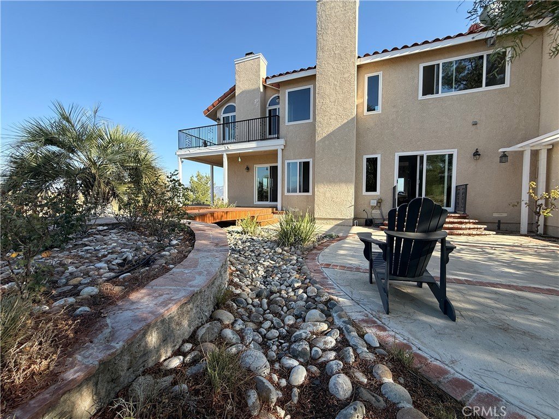
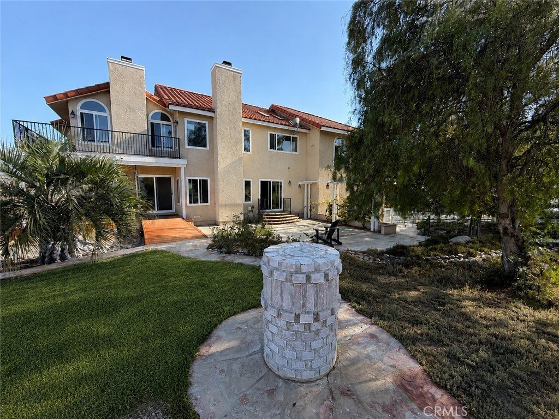
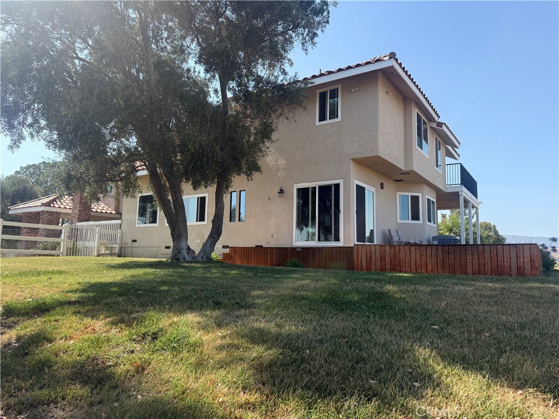
Outside, enjoy beautifully landscaped grounds featuring a decorative rock creek with a modest pond water feature, terraced stone accents, mature trees, brick-accent patios and walkways, a charming footbridge, a grapevine-covered trellis, and a wood deck extending along a large portion of the home. An elevated greenhouse with temperature-control capability, a small orchard of fruit trees, a custom bocce ball court, an oversized custom-fabricated metal dog run, and a large enclosed storage shed complete the outdoor amenities.
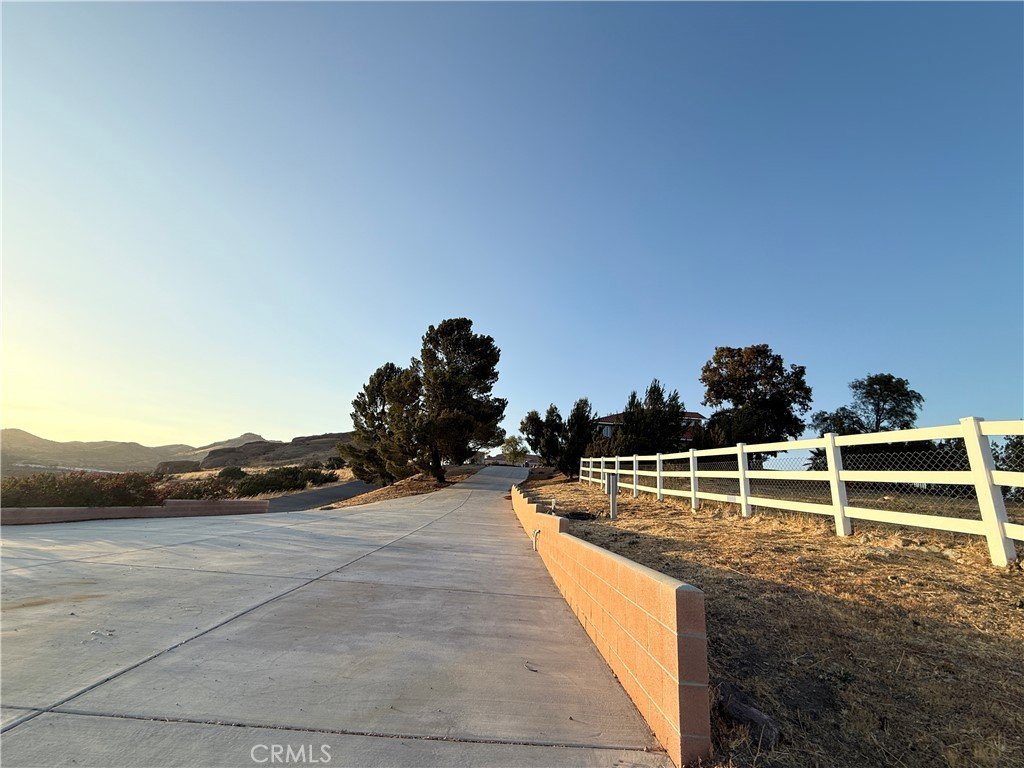
The property features a 3-car garage and an expansive pull-through RV and boat parking area complete with dedicated water, power, RV hookups, and a separate electrical subpanel. The horseshoe driveway provides access, while approximately 2.5 acres of fenced land with a private lower gated entrance provides flexibility for recreation, livestock, storage, or future improvements.
The property also features a paid-off Enphase ground-mount solar system with 24 panels, four battery backups providing 40 kWh of storage, a private well with an Aquasana whole-home water filtration system, a newer HVAC system, and much more.
Shown by appointment only.
Show all description
Location
- Directions: Call for showings.
- Lot Size Acres: 5.2785 acres
Building Details
- Structure Type: House
- Water Source: Well
- Architectural Style: Mediterranean
- Lot Features: TwoToFiveUnitsAcre,SprinklersInRear,SprinklersInFront,Ranch,Rocks,Yard
- Sewer: SepticTypeUnknown
- Common Walls: NoCommonWalls
- Construction Materials: CopperPlumbing
- Fencing: ChainLink,Vinyl
- Foundation Details: None
- Garage Spaces: 3
- Levels: Two,ThreeOrMore
- Other Structures: Greenhouse,Sheds
- Floor covering: Stone, Wood
Amenities & Features
- Pool Features: None
- Parking Features: Concrete, Driveway, Private, PullThrough, RvAccessParking
- Security Features: SecuritySystem, GatedCommunity, SmokeDetectors, SecurityLights
- Patio & Porch Features: RearPorch,Covered,Deck,FrontPorch,Open,Patio,Porch
- Accessibility Features: SafeEmergencyEgressFromHome
- Parking Total: 3
- Roof: SpanishTile
- Association Amenities: Security
- Utilities: ElectricityConnected,Propane
- Cooling: CentralAir,Zoned
- Electric: Standard
- Fireplace Features: FamilyRoom, PrimaryBedroom, PelletStove
- Heating: Central,Fireplaces,Solar
- Interior Features: BreakfastBar, Balcony, SeparateFormalDiningRoom, EatInKitchen, Bar, AllBedroomsUp, WalkInPantry
- Laundry Features: Inside,LaundryRoom,UpperLevel
Nearby Schools
- High School District: Acton-Agua Dulce Unified
Expenses, Fees & Taxes
- Association Fee: $299
Agent info
- Agent name: Vincent Durso
- Agent MLS: SR159050177
- Agent email: vmdrealty@gmail.com
- Agent officephone: 661-284-7615
Miscellaneous
- Association Fee Frequency: Monthly
- List Office Name: Sync Brokerage, Inc
- Listing Terms: Conventional
- Common Interest: None
- Community Features: StormDrains,Gated
- Attribution Contact: 805-368-9590
