









321 N Lucerne, Los Angeles, CA, US, 90004
321 N Lucerne, Los Angeles, CA, US, 90004Basics
- Date added: Added 2 months ago
- Category: Residential
- Type: SingleFamilyResidence
- Status: Active
- Bedrooms: 4
- Bathrooms: 4
- Area: 3075 sq ft
- Lot size: 7002, 7002 sq ft
- Year built: 1920
- Property Condition: AdditionsAlterations,UpdatedRemodeled
- View: CityLights,Neighborhood
- County: Los Angeles
- MLS ID: TR26159479
Description
-
Description:
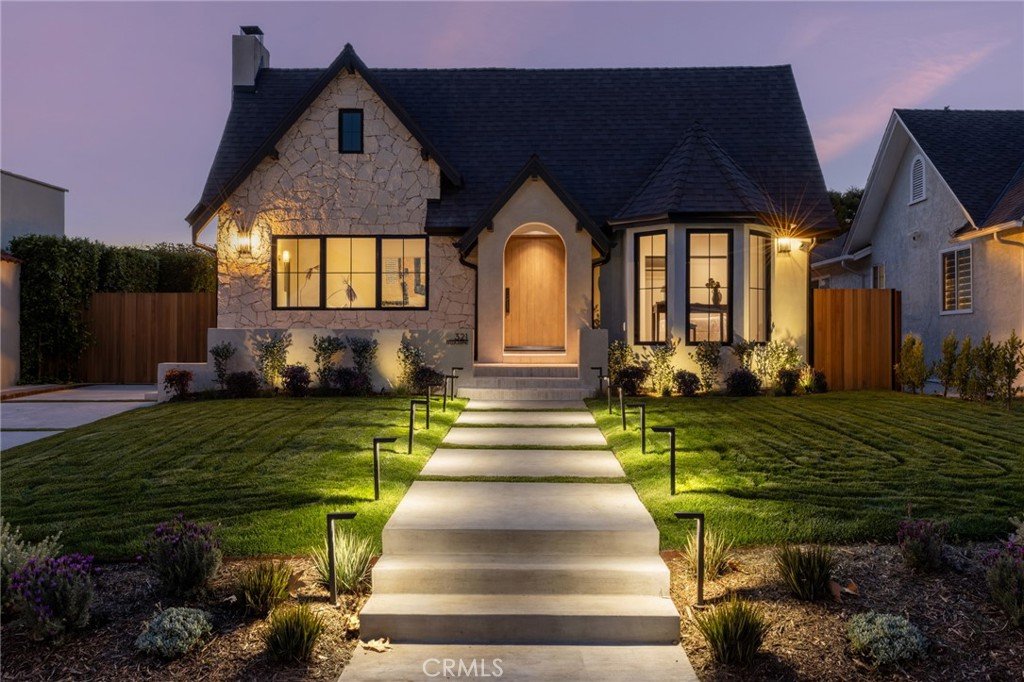
Moments from the boutiques and cafés of Larchmont Village, this breathtaking English Tudor marries storybook charm with elevated modern luxury. While honoring its historic Hancock Park character, the residence completed a meticulous multi-year reconstruction in 2026, thoughtfully blending timeless architecture with the comfort and improvements of a newly built home.
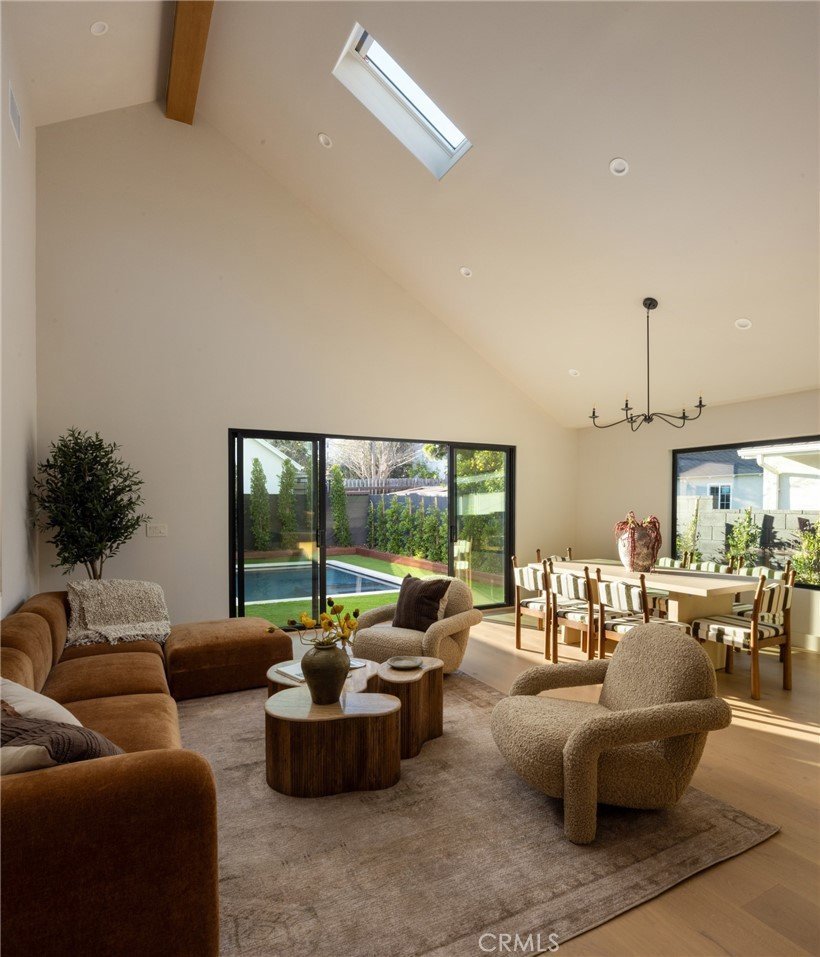
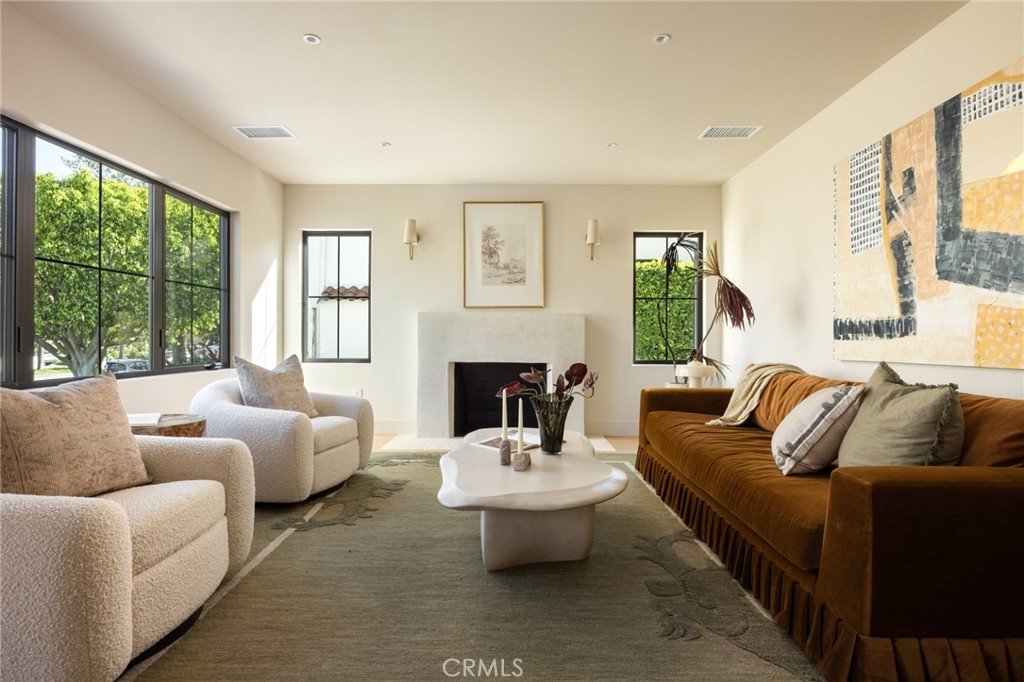
Framed by illuminated landscaping, the hand-carved stone façade, travertine steps, and artisan-crafted door define this home’s striking curb appeal. Through the arched entry, natural light fills the interiors, highlighting extra-wide-plank white oak floors, classically gridded windows, and the warmth of original architectural details. A charming study anchored by its century-old wood fireplace leads into a dramatic great room beneath soaring cathedral ceilings, and the afternoon sun peek through the skylights.
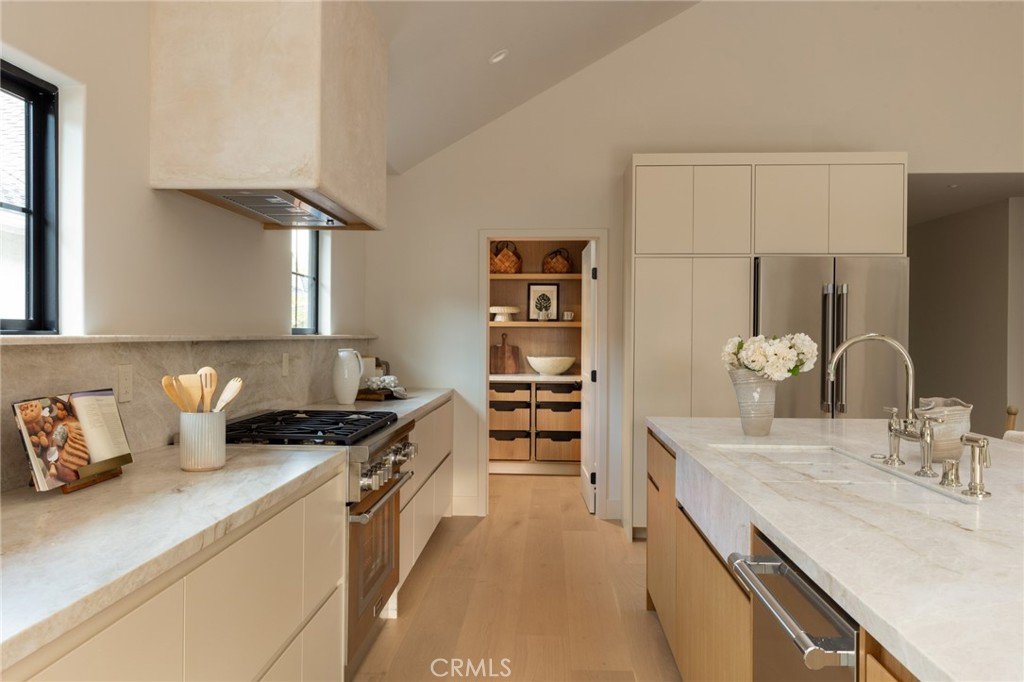
At the heart of the home, the custom kitchen is hand-finished with Taj Mahal natural stone and thoughtfully designed for both intimate mornings and memorable gatherings. Studio McGee fixtures, a Thermador appliance suite, Roman-clay styled hood, and a beautifully appointed walk-in pantry combine elegance with everyday functionality. Expansive windows throughout the family and dining rooms create a seamless connection to the resort-style backyard beyond.
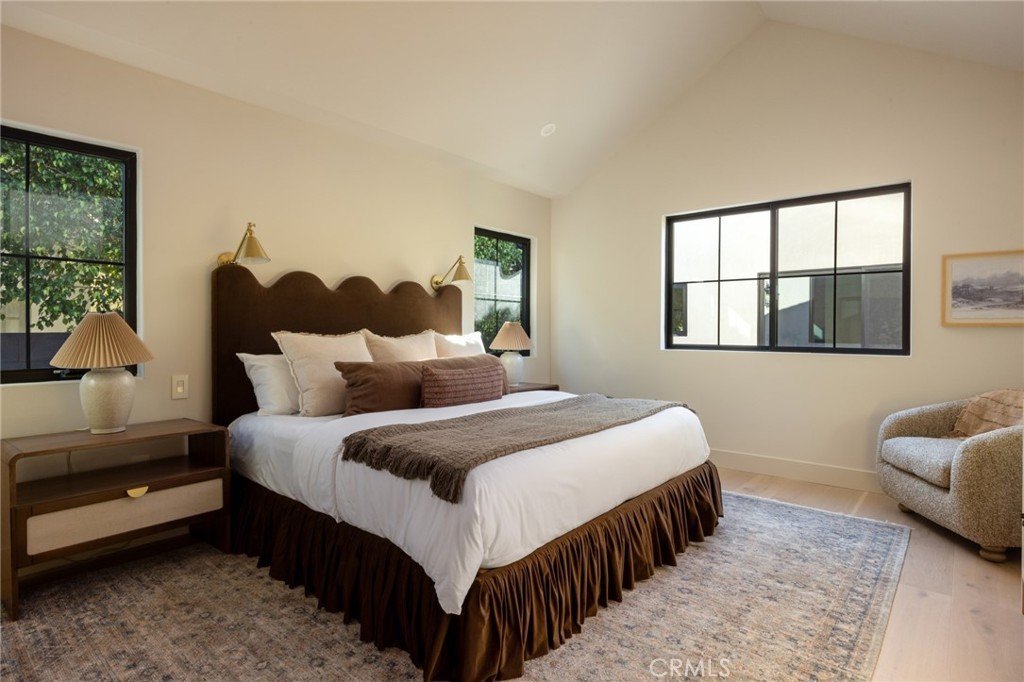
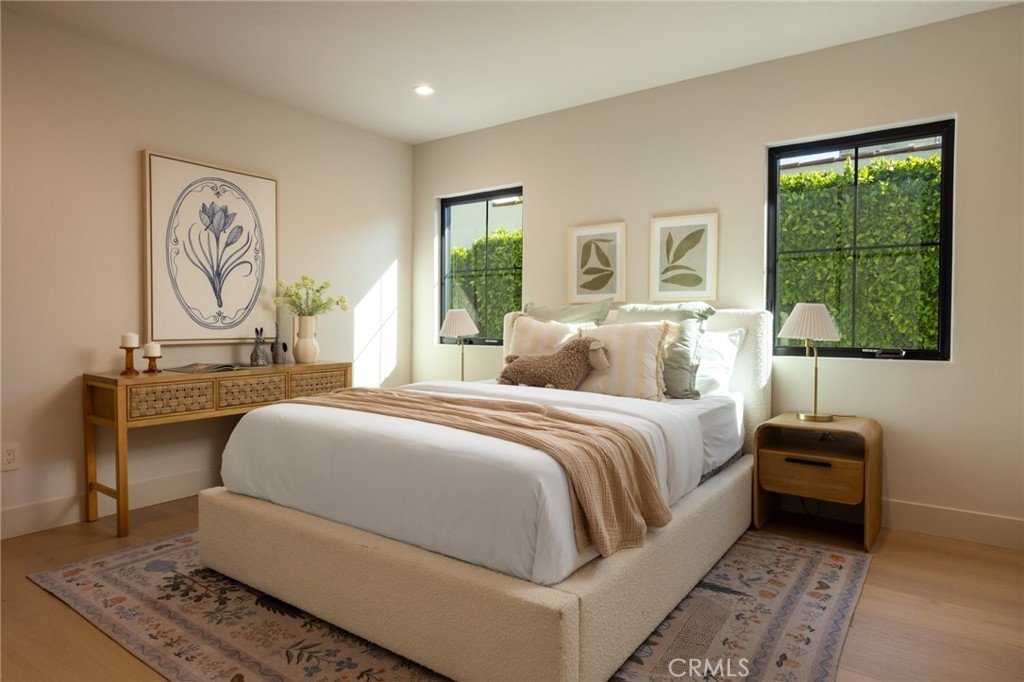
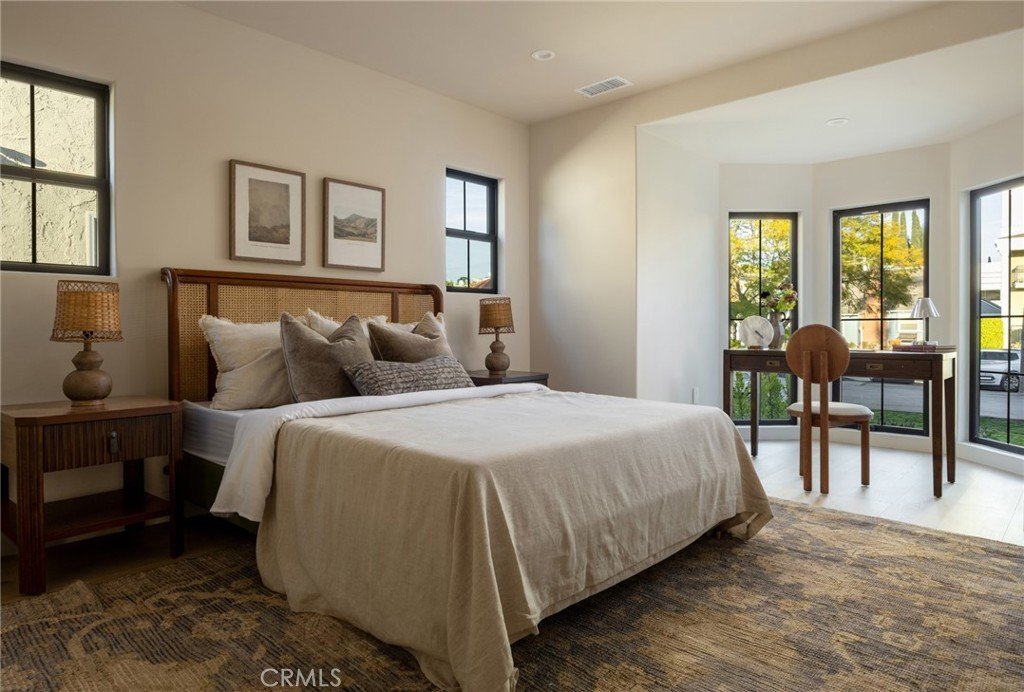
Four thoughtfully appointed bedrooms and four elegantly curated bathrooms provide comfort and privacy for family and guests. The serene primary suite offers a private retreat with a vaulted ceiling, integrated bedside lighting, a spacious walk-in closet, and a spa-inspired bath featuring custom vanities and a freestanding tub.
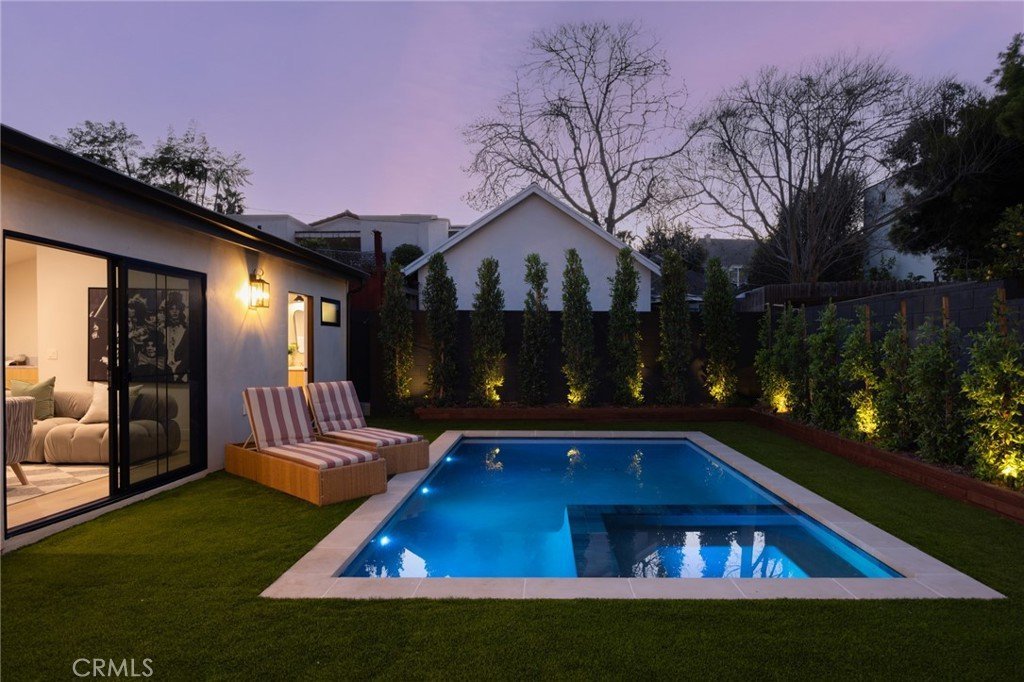
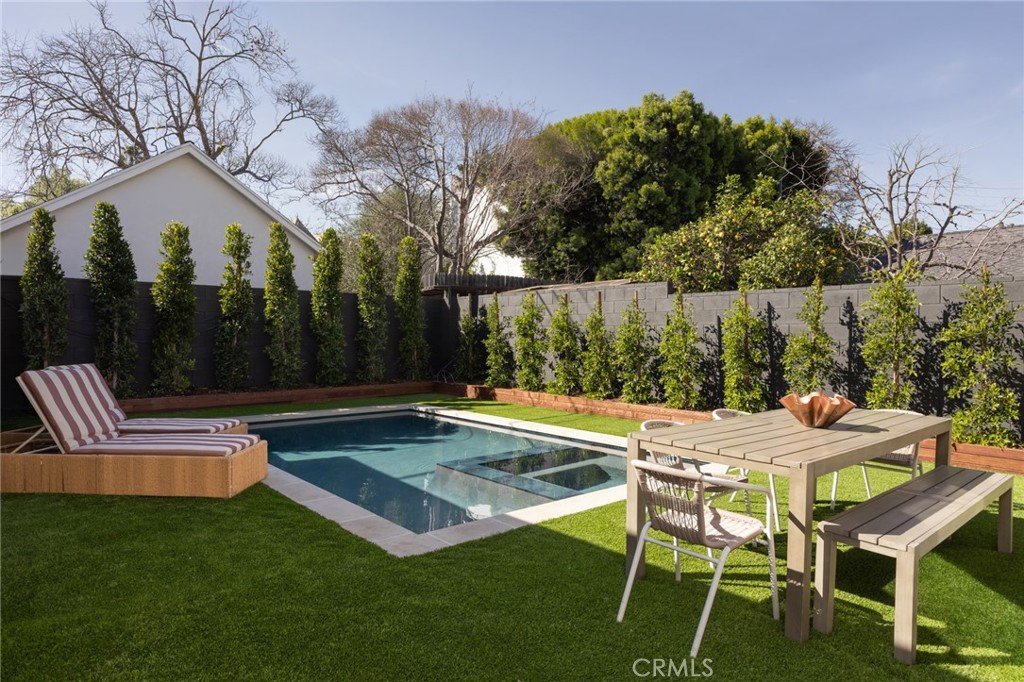
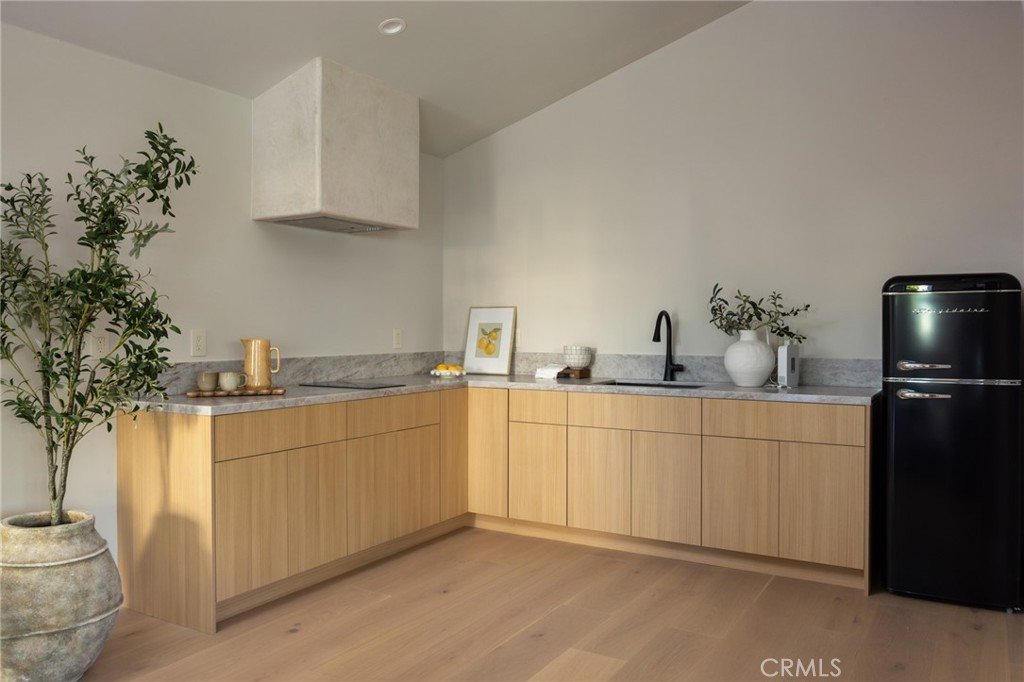
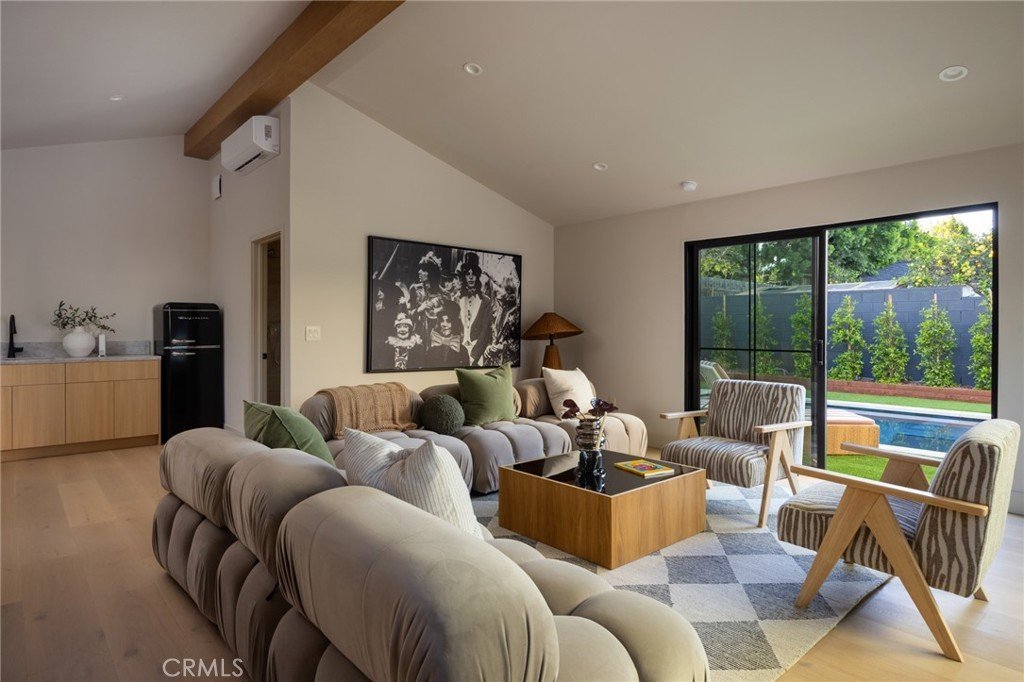
The ultimate Southern California indoor-outdoor lifestyle unfolds in the private backyard, featuring a heated pool, integrated spa, premium turf, and lush privacy landscaping. The versatile pool house, with vaulted ceilings, exposed wood beams, kitchenette, bathroom, and walk-in closet, offers endless possibilities as a guest retreat, office, art studio, or collector's garage.
Beyond the main residence (2875sf), a 200sf interior area was finished for storage. Another 550sf of unfinished standing height attic space provides additional possibilities. Just a short stroll from Larchmont Village cafés, boutiques, the farmers market, and Wilshire Country Club, this exceptional residence offers a rare opportunity to experience timeless Hancock Park architecture with the ease of modern living.
Show all description
Location
- Directions: From Beverly, head N on N. Lucerne toward Hollywood Sign. From Melrose, head S on N. Lucerne toward Larchmont Village
- Lot Size Acres: 0.1607 acres
Building Details
- Structure Type: House
- Water Source: Public
- Architectural Style: Custom,English,Modern,Tudor
- Lot Features: ZeroToOneUnitAcre,BackYard,FrontYard,Lawn,Landscaped
- Open Parking Spaces: 4
- Sewer: PublicSewer
- Common Walls: NoCommonWalls
- Fencing: Block,Wood
- Foundation Details: Combination,TieDown
- Garage Spaces: 2
- Levels: One
- Other Structures: GuestHouseDetached,GuestHouse
- Floor covering: Stone, Tile, Wood
Amenities & Features
- Pool Features: GasHeat, Heated, InGround, Permits, Private, Tile
- Parking Features: Driveway, ElectricVehicleChargingStations, Garage, Private, RvPotential
- Security Features: ClosedCircuitCameras, CarbonMonoxideDetectors, FireRatedDrywall
- Patio & Porch Features: FrontPorch,Stone,Tile
- Spa Features: Heated,InGround,Permits,Private
- Parking Total: 6
- Roof: Shingle
- Window Features: DoublePaneWindows,Skylights
- Cooling: CentralAir,HighEfficiency,AtticFan
- Door Features: SlidingDoors
- Exterior Features: Lighting, RainGutters
- Fireplace Features: Gas, WoodBurning
- Heating: Central,HighEfficiency
- Interior Features: BeamedCeilings, CathedralCeilings, DryBar, HighCeilings, OpenFloorplan, Pantry, PullDownAtticStairs, StoneCounters, RecessedLighting, Storage, Tandem, TwoStoryCeilings, Unfurnished, WiredForData, WiredForSound, AllBedroomsUp, BedroomOnMainLevel, MainLevelPrimary, WalkInPantry, WalkInClosets
- Appliances: SixBurnerStove,Dishwasher,GasOven,GasRange,HighEfficiencyWaterHeater,IceMaker,Refrigerator,RangeHood,TanklessWaterHeater,VentedExhaustFan,WaterToRefrigerator,Dryer,Washer
Nearby Schools
- Elementary School: Van Ness
- High School District: Los Angeles Unified
Expenses, Fees & Taxes
- Association Fee: 0
Agent info
- Agent name: Jason Tsai
- Agent MLS: TRTSAIJAS
- Agent email: jason@torcora.com
- Agent officephone: 949-625-4533
- Agent direct phone: 213-290-0096
Miscellaneous
- List Office Name: Pellego, Inc.
- Listing Terms: Cash,Conventional
- Common Interest: None
- Community Features: StreetLights,Suburban,Sidewalks,Urban
- Direction Faces: East
- Inclusions: appliances, closed caption security system
- Attribution Contact: 213-290-0096
